

20371 Willowbend LaneParker, CO 80138
Due to the health concerns created by Coronavirus we are offering personal 1-1 online video walkthough tours where possible.
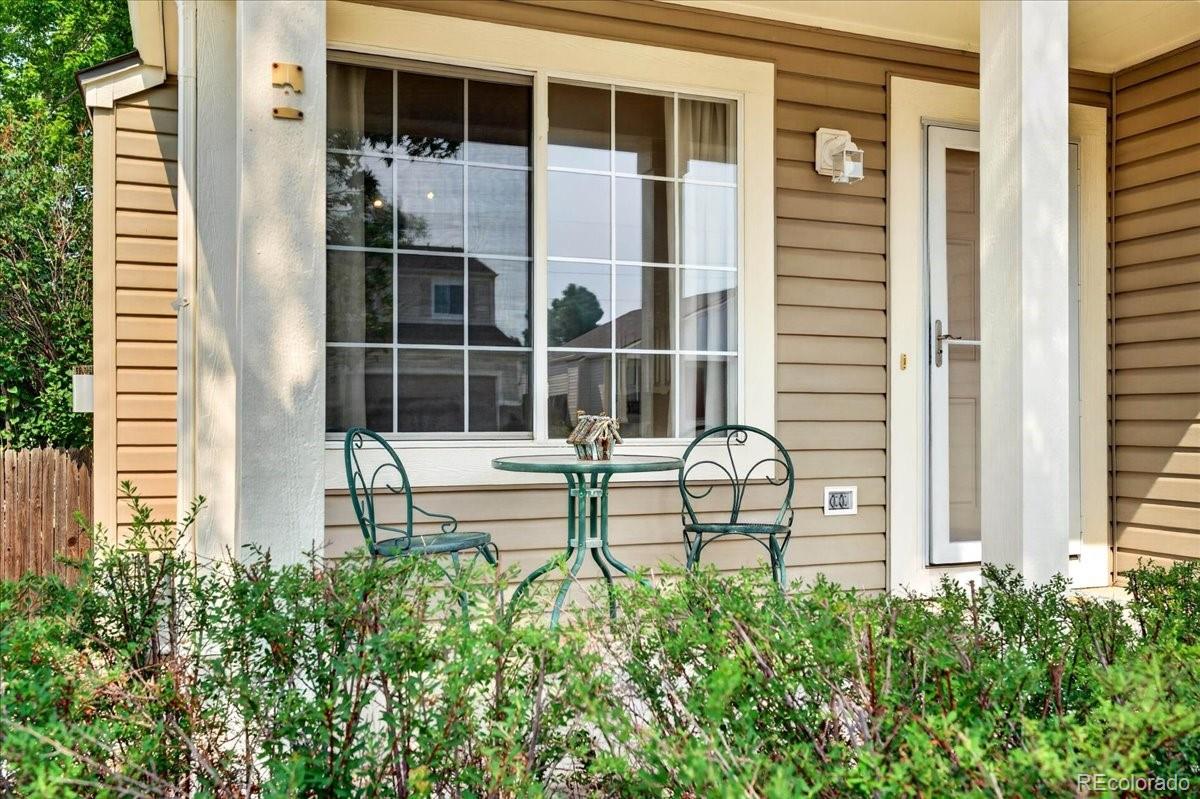
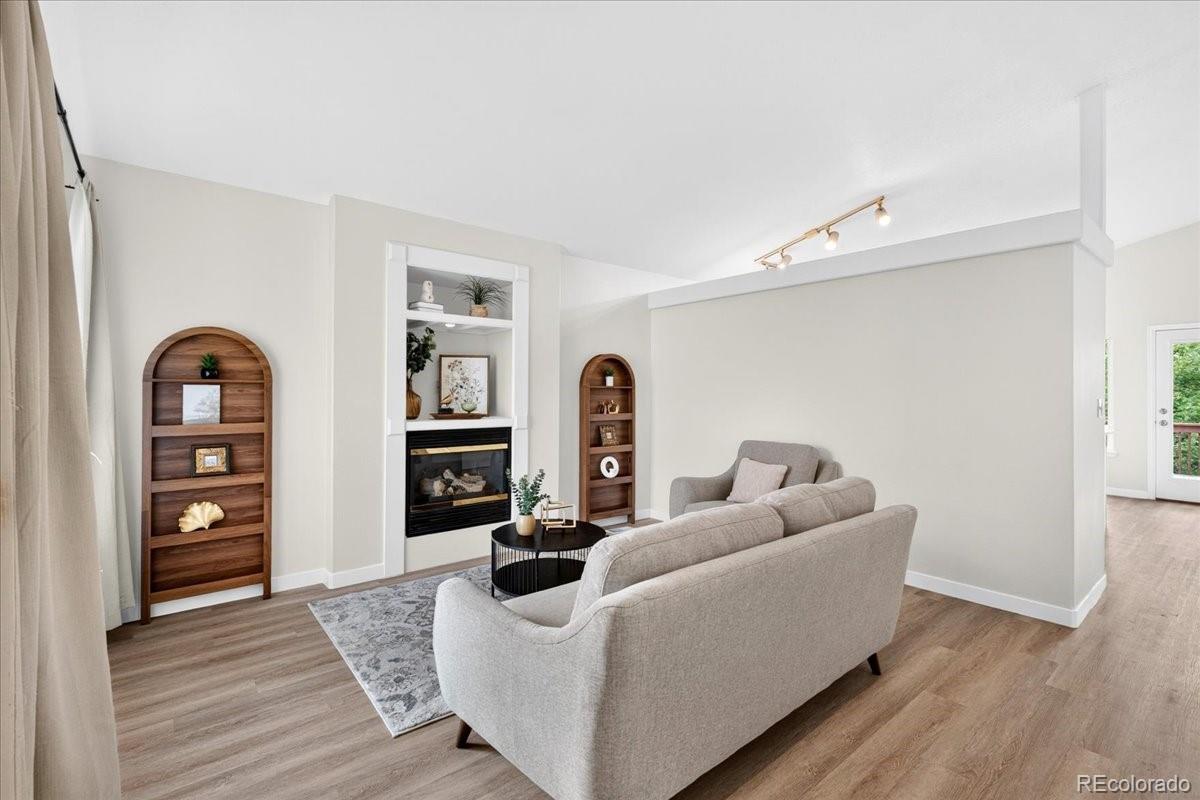
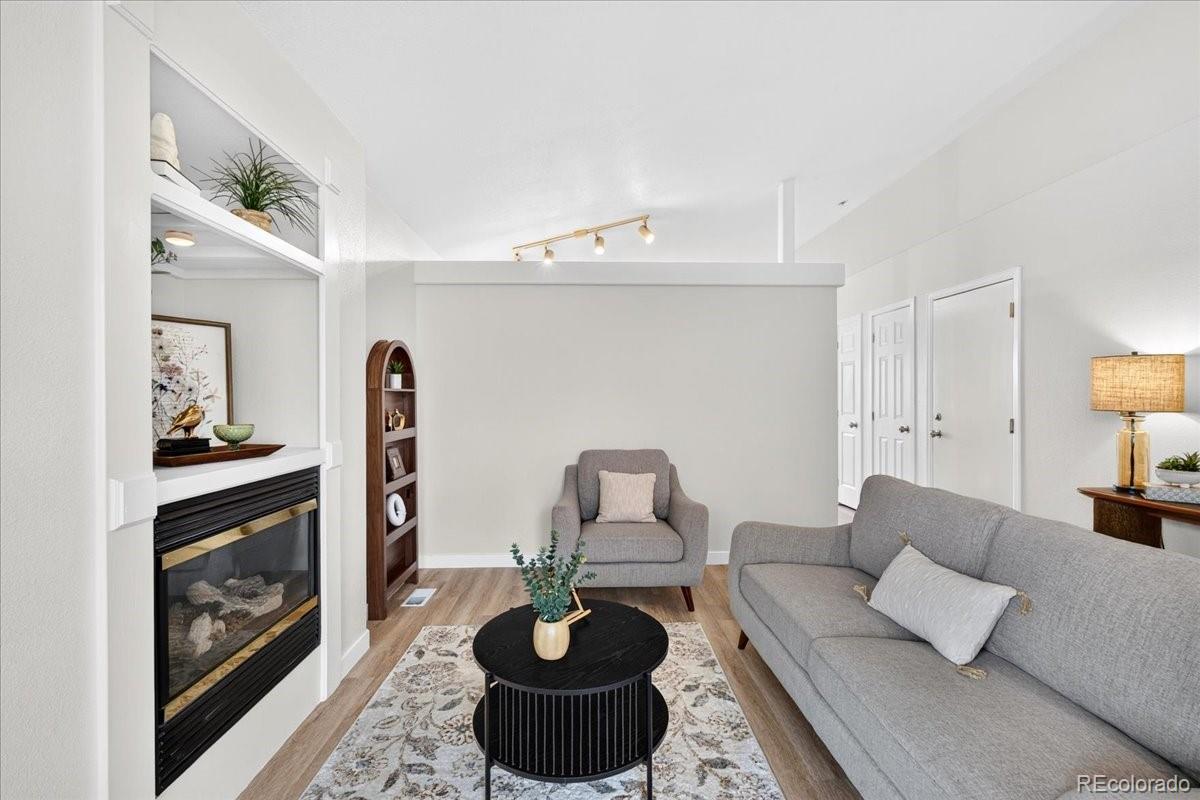
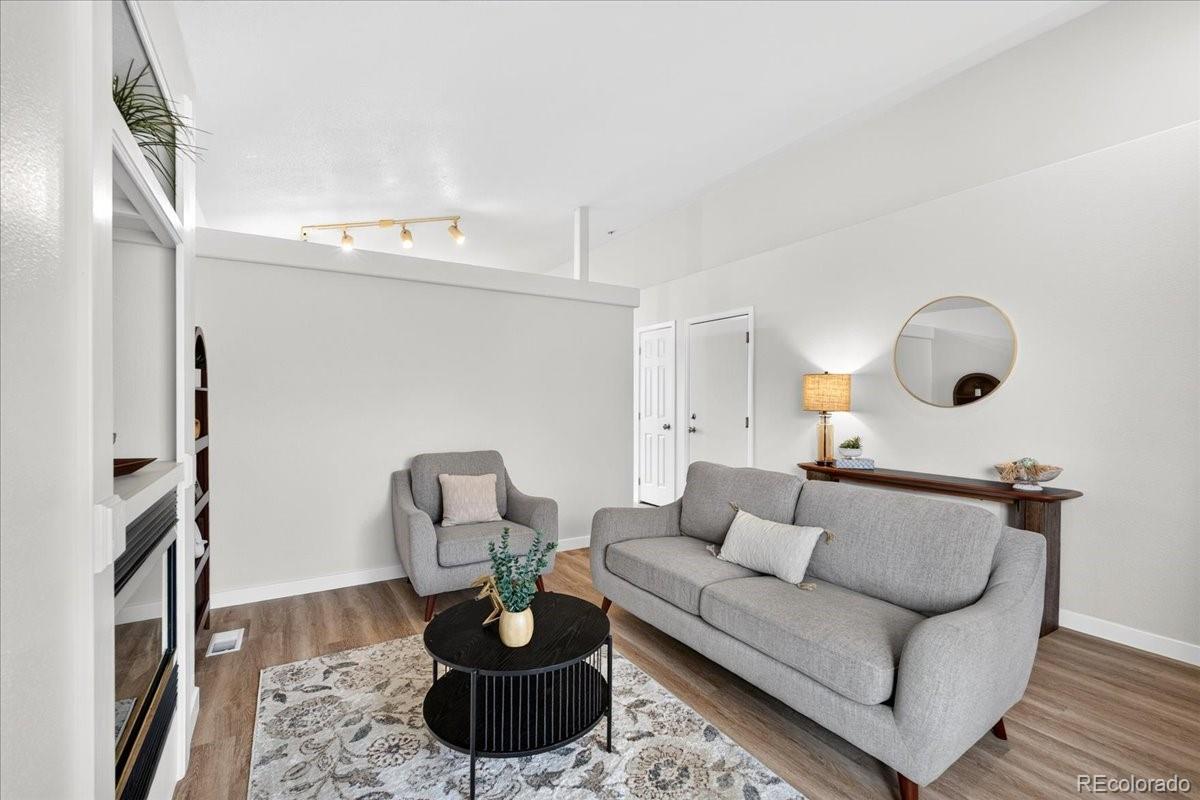
Welcome to this beautifully remodeled ranch-style home nestled in the desirable Hidden River community of Parker. This home offers the perfect blend of comfort, style, and functionality. Step inside to a bright, welcoming living room featuring a gas fireplace and an abundance of natural light. The thoughtfully designed kitchen offers ample cabinetry, stainless steel appliances, generous counter space, and a large island with bar seating, ideal for everyday living and entertaining. Just off the kitchen, the dining area provides the perfect space for family meals or gatherings. The spacious main-level primary suite features a private en-suite bathroom and a walk-in closet. Two additional main-level bedrooms share a full bathroom, creating the convenience of single-level living while offering comfortable space for family, guests, or a home office. The unfinished walk-out basement offers endless possibilities to customize the space to fit your needs. Whether you envision additional bedrooms, a home gym, recreation room, media room, or playroom, this blank canvas is ready for your personal touch. Step outside to enjoy the elevated deck overlooking the greenbelt or relax on the covered lower patio with the included hot tub. Surrounded by mature trees, the backyard provides a private and peaceful outdoor retreat. Residents of Hidden River enjoy access to a community pool, scenic trails, and trash service, all included through the HOA. With its recent updates, desirable ranch floor plan, flexible expansion potential, and exceptional location, this move-in-ready home is one you won't want to miss!
| a week ago | Listing updated with changes from the MLS® | |
| a week ago | Status changed to Pending | |
| 2 weeks ago | Listing first seen on site |

The content relating to real estate for sale in this Web site comes in part from the Internet Data eXchange ("IDX") program of METROLIST, INC., DBA RECOLORADO real estate listings held by brokers other than Keller Williams Preferred Realty are marked with the IDX Logo. This information is being provided for the consumers' personal, non-commercial use and may not be used for any other purpose. All information subject to change and should be independently verified.