Save
Ask
Tour
Hide
Share
$550,000
1 Day On Site

19650 Culpepper Circle
Parker, CO 80134

For Sale|Single Family Residence|Active
4
Beds
3
Total Baths
2
Full Baths
1
Partial Bath
1,798
SqFt
$306
/SqFt
1994
Built
Subdivision:
Country Meadows
County:
Douglas

Due to the health concerns created by Coronavirus we are offering personal 1-1 online video walkthough tours where possible.
Call Now: 1-720-316-7772
Is this the listing for you? We can help make it yours.
1-720-316-7772
Upcoming Open Houses
Due to COVID-19, we recommend you verify Open Houses before attending.
Sun, Jul 26, 12:00 PM - 2:00 PM
19650 Culpepper Circle19650 Culpepper Circle19650 Culpepper Circle19650 Culpepper Circle
Save
Ask
Tour
Hide
Share

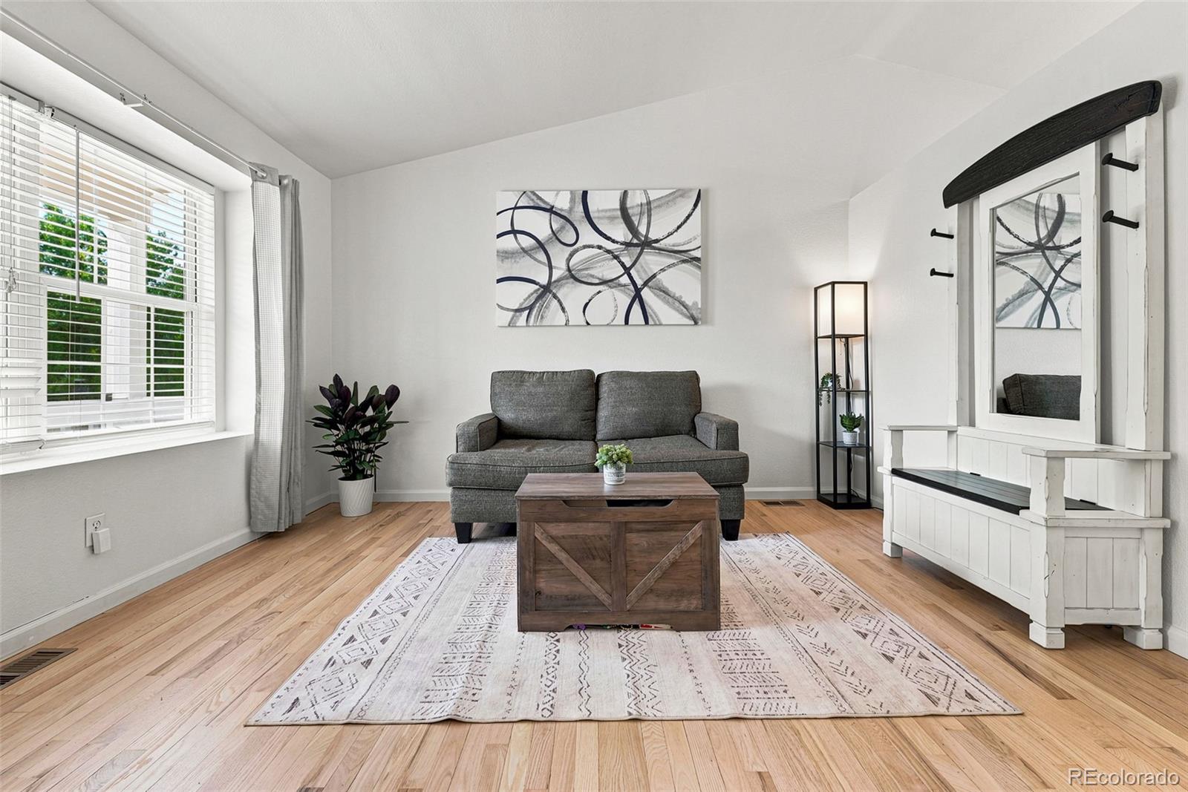
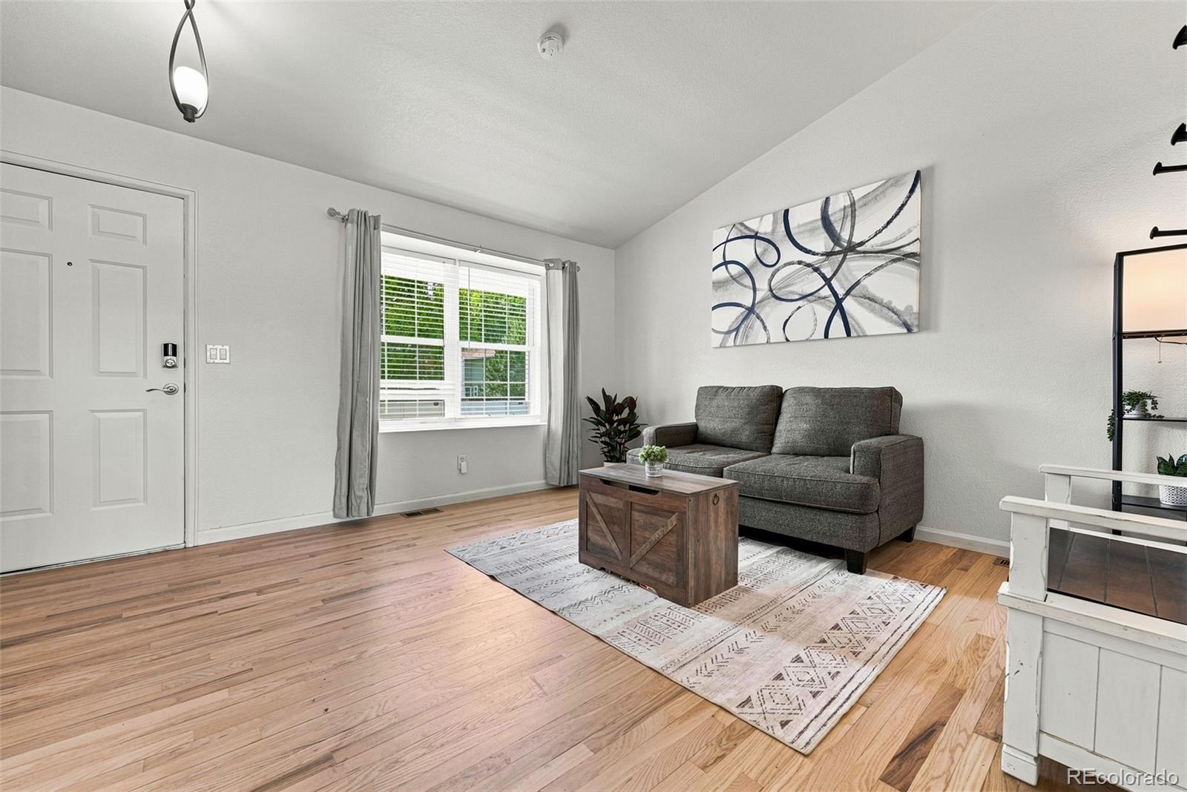
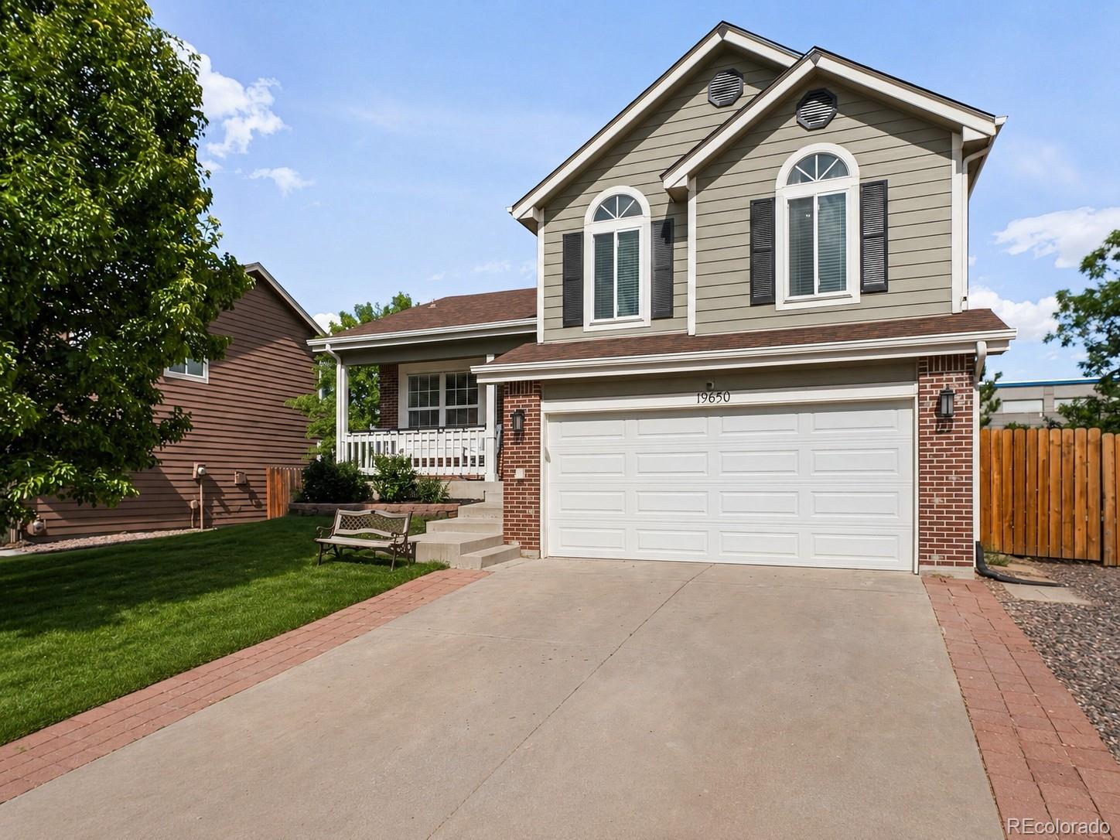
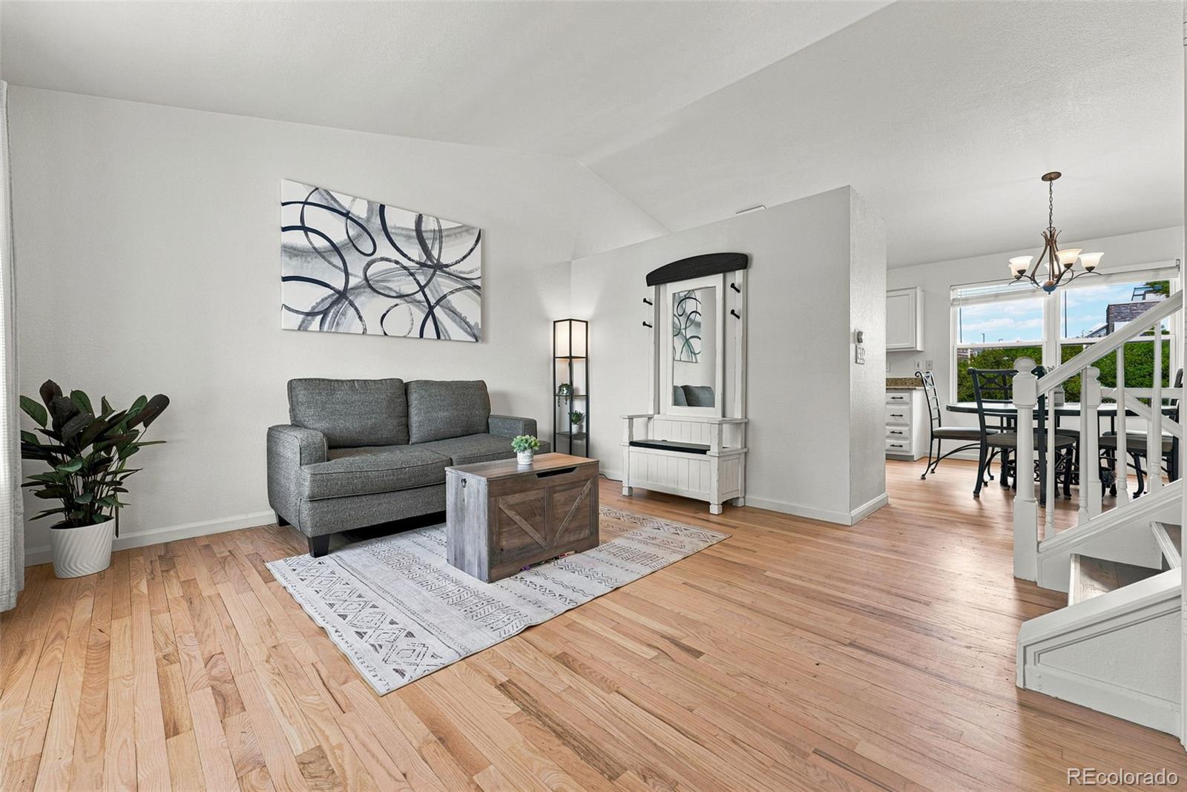
Welcome to one of Parker’s rare finds: a neighborhood with no HOA. That means fewer rules, fewer fees, and a little more freedom to make home feel like your own. Inside, fresh flooring and paint create a clean, polished feel, while brand-new kitchen updates bring the heart of the home firmly into the present. The finished basement adds the flexibility every good home needs, whether that means movie nights, a home office, a workout space, a guest retreat, or a place to send everyone when you would like the main level back. Outside, dedicated RV parking makes room for the toys, trailers, and weekend adventures without having to ask an HOA for permission. Set in an established Parker community close to everyday conveniences, parks, schools, and everything that makes the area so desirable, this home offers the best of both worlds: thoughtful updates and the freedom to live life with fewer restrictions. Fresh, flexible, and refreshingly HOA-free. Come see why this one stands out.

Save
Ask
Tour
Hide
Share
Listing Snapshot
Price 
$550,000
Days On Site 
1 Day
Bedrooms 
4
Inside Area (SqFt) 
1,798 sqft
Total Baths 
3
Full Baths 
2
Partial Baths 
1
Lot Size 
0.14 Acres
Year Built 
1994
MLS® Number 
4886279
Status 
Active
Property Tax 
$3,123
HOA/Condo/Coop Fees 
N/A
Sq Ft Source 
Public Records
Friends & Family
Recent Activity
5 hours agoListing updated with changes from the MLS®
yesterdayStatus changed to Active
yesterdayListing first seen on site
General Features
Acres 
0.14
Attached Garage 
Yes
Garage 
Yes
Garage Spaces 
2
Levels 
Two
Parking 
ConcreteAttached
Parking Spaces 
2
Property Sub Type 
Single Family Residence
Security 
Carbon Monoxide Detector(s)Smoke Detector(s)
Sewer 
Public Sewer
SqFt Above 
1426
SqFt Below 
372
SqFt Total 
1818
Style 
Contemporary
Interior Features
Appliances 
DishwasherMicrowaveOvenRangeRefrigerator
Basement 
Partial
Cooling 
Central Air
Fireplace 
Yes
Fireplace Features 
Living Room
Fireplaces 
1
Flooring 
TileVinylWood
Heating 
Forced Air
Interior 
Eat-in KitchenGranite CountersPantry
Bathroom Full 
Level - Upper
Bathroom One Quarter 
Level - Basement
Bedroom 
Level - Upper
Dining Room 
Level - Main
Family Room 
Level - Main
Kitchen 
Level - Main
Living Room 
Level - Main
Save
Ask
Tour
Hide
Share
Exterior Features
Construction Details 
BrickFrameWood Siding
Exterior 
Dog RunGardenPrivate Yard
Fencing 
FencedFull
Lot Features 
LandscapedNear Public Transit
Patio And Porch 
Covered
Roof 
Composition
Community Features
Financing Terms Available 
1031 ExchangeCashConventionalFHAUSDA LoanVA Loan
School District 
Douglas RE-1
Schools
School District
Douglas RE-1
Elementary School
Legacy Point
Middle School
Sagewood
High School
Ponderosa
Listing courtesy of Compass - Denver [email protected]


The content relating to real estate for sale in this Web site comes in part from the Internet Data eXchange ("IDX") program of METROLIST, INC., DBA RECOLORADO real estate listings held by brokers other than Compass - Denver are marked with the IDX Logo. This information is being provided for the consumers' personal, non-commercial use and may not be used for any other purpose. All information subject to change and should be independently verified.

Neighborhood & Commute
Source: Walkscore
Save
Ask
Tour
Hide
Share