Save
Ask
Tour
Hide
Share
$2,189,000
12 Days On Site

1 Bald Eagle
Littleton, CO 80127

For Sale|Single Family Residence|Active
6
Beds
6
Total Baths
4
Full Baths
2
Partial Baths
7,222
SqFt
$303
/SqFt
1995
Built
Subdivision:
North Ranch at Ken Caryl
County:
Jefferson

Due to the health concerns created by Coronavirus we are offering personal 1-1 online video walkthough tours where possible.
Call Now: 1-720-316-7772
Is this the listing for you? We can help make it yours.
1-720-316-7772
1 Bald Eagle1 Bald Eagle1 Bald Eagle1 Bald Eagle
Save
Ask
Tour
Hide
Share

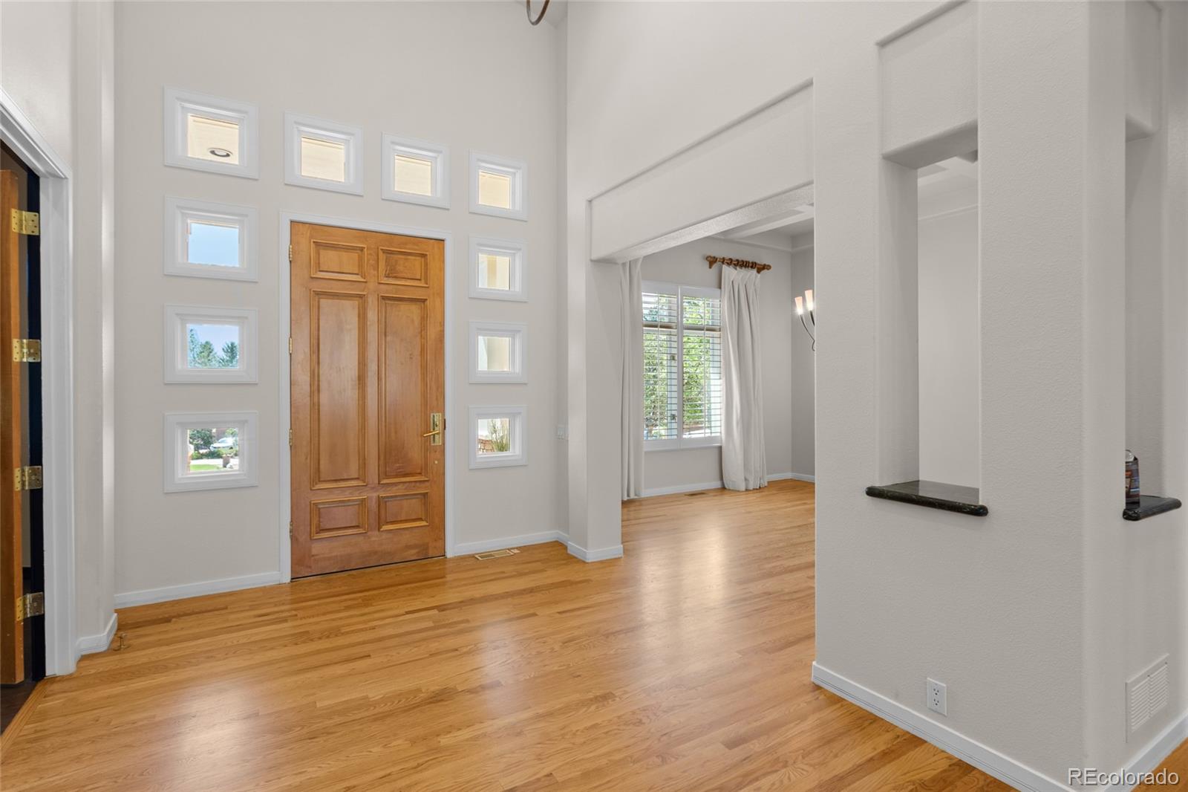
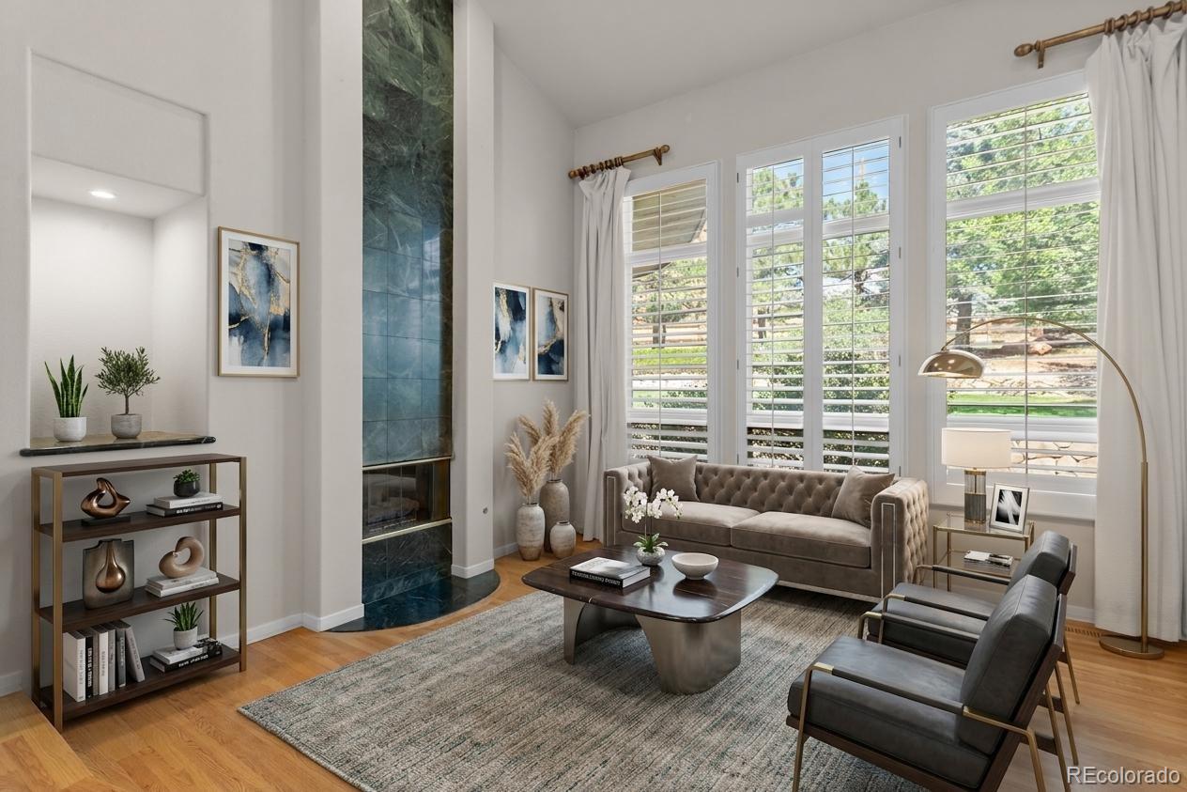
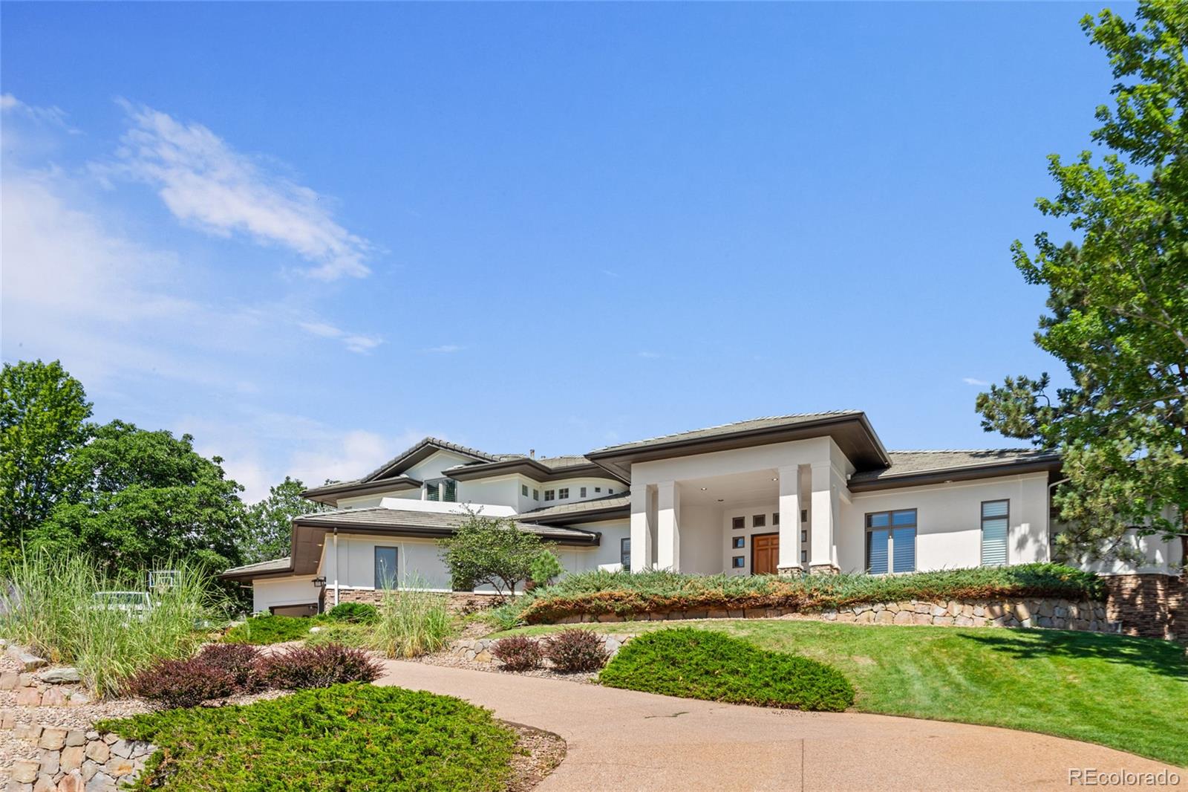
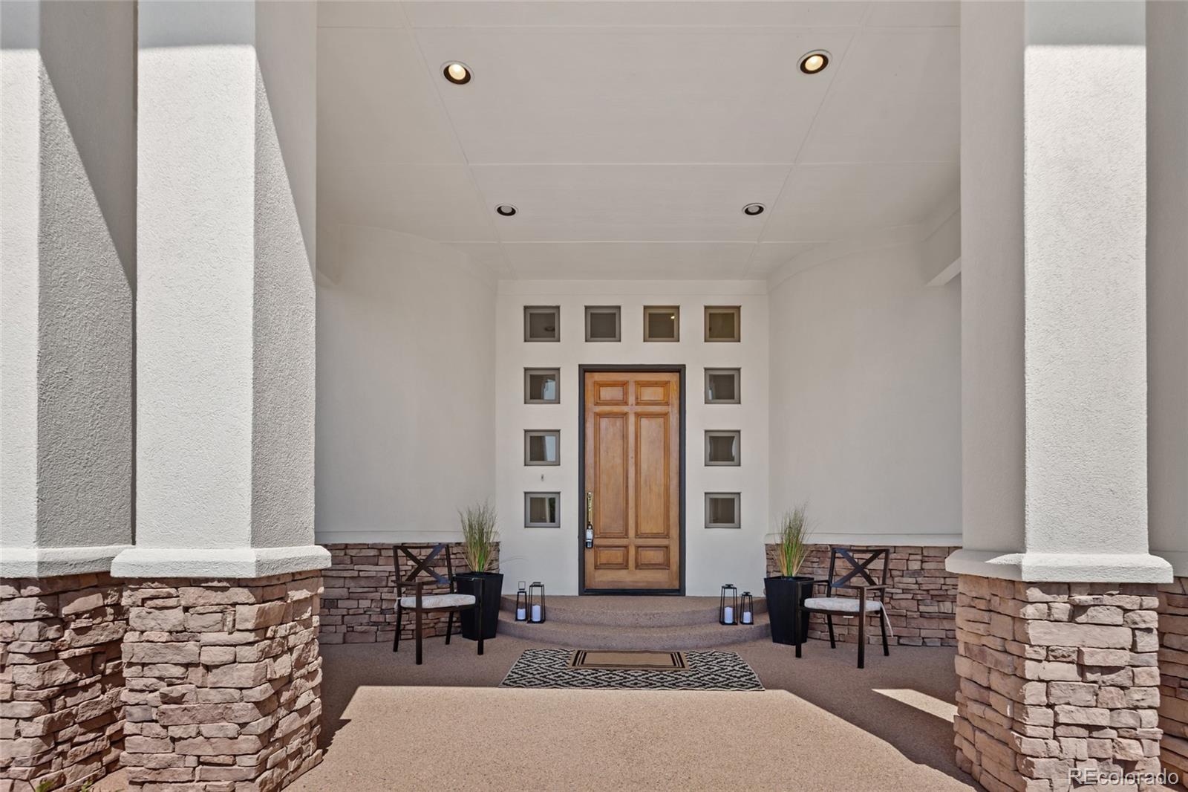
Colorado living takes center stage in this beautifully appointed 6-bedroom, 6-bath residence tucked on a private cul-de-sac lot in Ken Caryl North Ranch. Set on nearly one acre with no homes directly behind, the property captures sweeping views of dramatic Red Rock sandstone outcroppings while offering exceptional privacy and seamless indoor-outdoor living. Designed for both everyday comfort and memorable entertaining, the home features over 7,200 square feet with rich hardwood floors, new carpet, and spacious gathering areas. The chef's kitchen showcases designer finishes, granite countertops, and premium Dacor, Thermador, and Viking appliances, opening naturally to the family room and dining spaces. The main-level primary suite offers a private retreat with heated bathroom floors, gas fireplace, expansive walk-in closet with built-ins, separate linen closet, dual-head walk-in shower, bidet, generous vanity, and direct access to a private patio. An adjoining flex space is ideal for a reading lounge, home office, or fitness area. Upstairs, three ensuite bedrooms provide comfort and privacy. The bonus loft area is a perfect place for an office, mini-gym or even a play area for the littles. The walkout basement expands the home's versatility with two additional conforming bedrooms, a kitchenette, recreation space, pool table, and abundant storage—well suited for entertaining or multi-generational living. Outdoor spaces include three patios, including a covered patio overlooking the expansive pie-shaped lot and surrounding natural landscape. A 1,200+ square foot garage offers generous room for vehicles, storage, hobbies, or workshop space. Residents enjoy low HOA dues with access to Ken Caryl's renowned amenities, including three pools, private trail system, tennis and pickleball courts, parks, and community events, all within convenient access to C-470 and the Denver metro area.

Save
Ask
Tour
Hide
Share
Listing Snapshot
Price 
$2,189,000
Days On Site 
12 Days
Bedrooms 
6
Inside Area (SqFt) 
7,222 sqft
Total Baths 
6
Full Baths 
4
Partial Baths 
2
Lot Size 
0.86 Acres
Year Built 
1995
MLS® Number 
4897619
Status 
Active
Property Tax 
$16,003
HOA/Condo/Coop Fees 
$83 monthly
Sq Ft Source 
Appraiser
Friends & Family
Recent Activity
yesterdayListing updated with changes from the MLS®
a week agoStatus changed to Active
2 weeks agoListing first seen on site
General Features
Acres 
0.86
Attached Garage 
Yes
Direction Faces 
East
Foundation 
Slab
Garage 
Yes
Garage Spaces 
4
Levels 
Two
Parking 
OversizedStorageAttached
Parking Spaces 
4
Property Sub Type 
Single Family Residence
Sewer 
Public Sewer
SqFt Above 
4235
SqFt Below 
2987
SqFt Total 
7282
Zoning 
P-D
Interior Features
Appliances 
DishwasherDisposalDouble OvenGas Water HeaterOvenRangeRange HoodRefrigerator
Basement 
Sump PumpDaylightFinishedFullInterior EntryWalk-Out Access
Cooling 
Ceiling Fan(s)Central Air
Fireplace 
Yes
Fireplace Features 
BedroomFamily RoomGas
Fireplaces 
2
Flooring 
CarpetLaminateTileWood
Heating 
Forced AirRadiant Floor
Interior 
Breakfast BarBuilt-in FeaturesCeiling Fan(s)Eat-in KitchenEntrance FoyerGranite CountersHigh CeilingsHigh Speed InternetKitchen IslandOpen FloorplanPantryVaulted Ceiling(s)Walk-In Closet(s)Wet Bar
Laundry Features 
Sink
Main Level Bedrooms 
1
Window Features 
Double Pane WindowsWindow CoveringsWindow Treatments
Bathroom Full 
Level - Upper
Bathroom Half 
Level - Main
Bathroom Three Quarter 
Level - Basement
Bedroom 
Level - Main
Bonus Room 
Level - Basement
Dining Room 
Level - Main
Family Room 
Level - Basement
Game Room 
Level - Basement
Kitchen 
Level - Basement
Laundry 
Level - Main
Living Room 
Level - Main
Loft 
Level - Upper
Office 
Level - Main
Utility Room 
Level - Basement
Save
Ask
Tour
Hide
Share
Exterior Features
Construction Details 
StoneStucco
Exterior 
LightingPrivate Yard
Fencing 
FencedFull
Lot Features 
Cul-De-SacLandscapedRock OutcroppingSprinklers In FrontSprinklers In Rear
Patio And Porch 
CoveredFront PorchPatio
Roof 
Shake
Windows/Doors 
Double Pane WindowsWindow CoveringsWindow Treatments
Community Features
Association Amenities 
ClubhouseFitness CenterParkPlaygroundPond SeasonalPoolSpa/Hot TubTennis Court(s)Trail(s)
Association Dues 
83
Financing Terms Available 
CashConventional
HOA Fee Frequency 
Monthly
School District 
Jefferson County R-1
Schools
School District
Jefferson County R-1
Elementary School
Bradford
Middle School
Bradford
High School
Chatfield
Listing courtesy of Coldwell Banker Realty 24 [email protected]


The content relating to real estate for sale in this Web site comes in part from the Internet Data eXchange ("IDX") program of METROLIST, INC., DBA RECOLORADO real estate listings held by brokers other than Coldwell Banker Realty 24 are marked with the IDX Logo. This information is being provided for the consumers' personal, non-commercial use and may not be used for any other purpose. All information subject to change and should be independently verified.

Neighborhood & Commute
Source: Walkscore
Save
Ask
Tour
Hide
Share