Save
Ask
Tour
Hide
Share
$1,050,000
30 Days On Site

9510 Harford Court
Highlands Ranch, CO 80126

For Sale|Single Family Residence|Active Under Contract
5
Beds
4
Total Baths
1
Full Bath
3
Partial Baths
3,884
SqFt
$270
/SqFt
1989
Built
Subdivision:
Highlands Ranch
County:
Douglas

Due to the health concerns created by Coronavirus we are offering personal 1-1 online video walkthough tours where possible.
Call Now: 1-720-316-7772
Is this the listing for you? We can help make it yours.
1-720-316-7772
9510 Harford Court9510 Harford Court9510 Harford Court9510 Harford Court
Save
Ask
Tour
Hide
Share

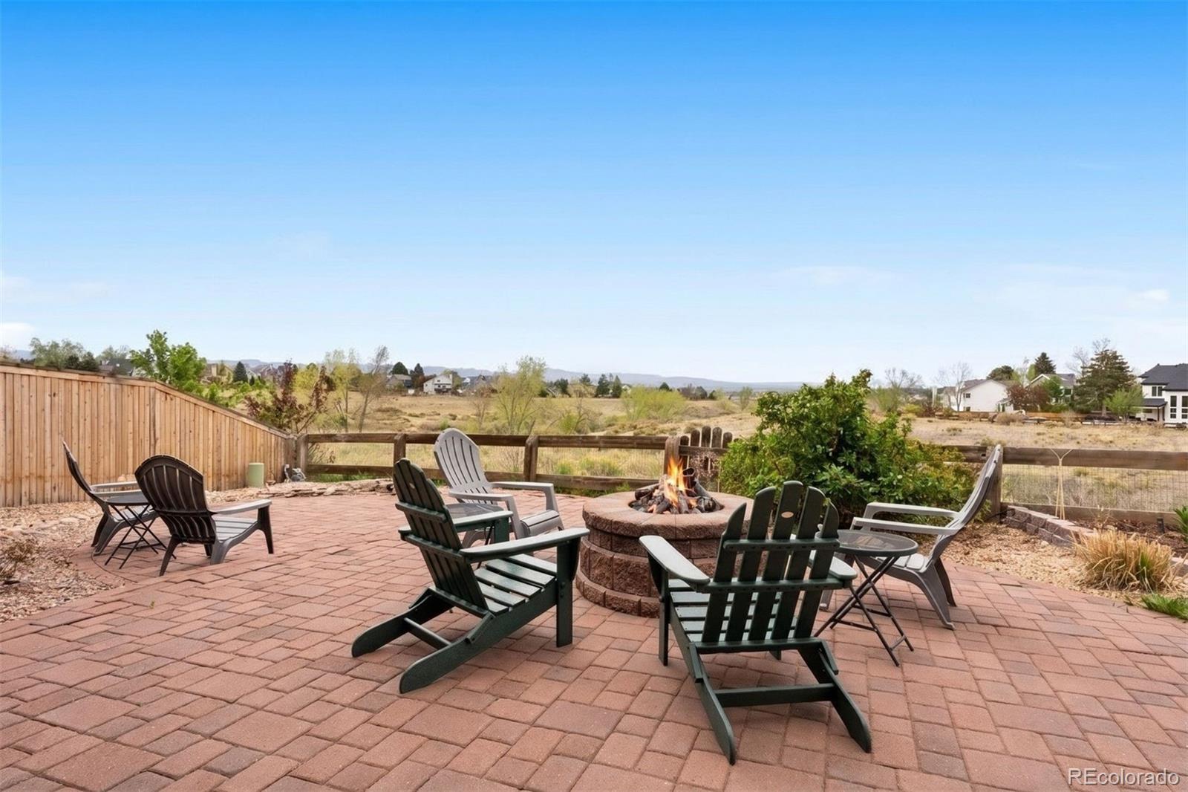
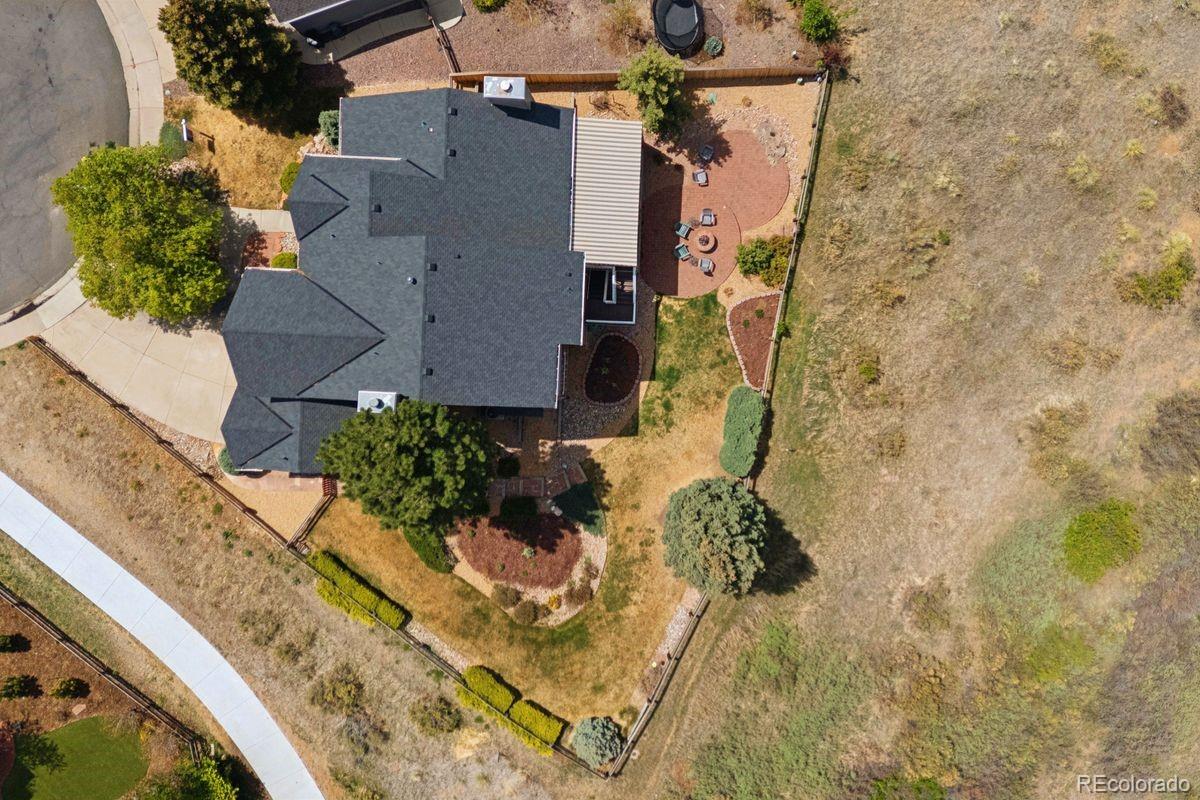
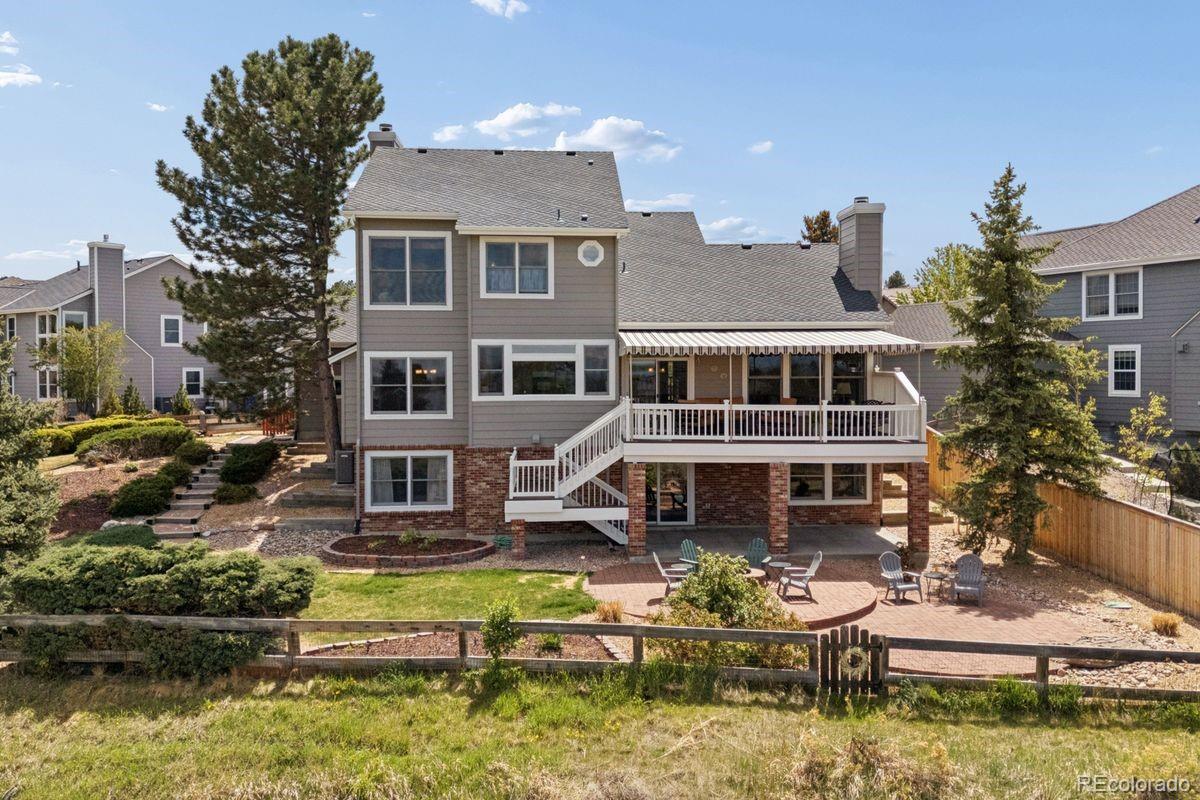
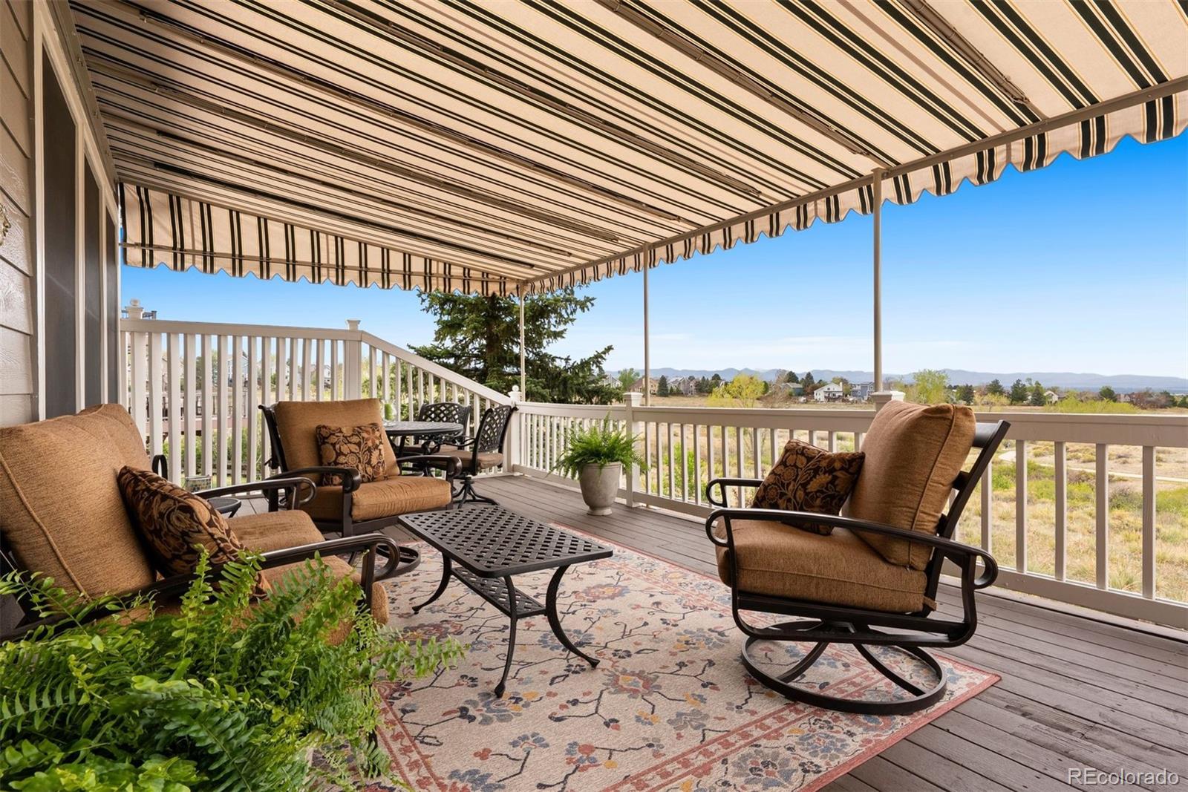
Located at the end of a quiet cul-de-sac in the heart of Highlands Ranch, this home offers a truly rare combination of privacy and breathtaking views. Situated on an expansive quarter-acre lot, the property backs to an open space, delivering unobstructed mountain views that create a stunning backdrop you will cherish all year round. Inside, the home you will find a floor plan that was thoughtfully designed to take advantage of the views and all the living spaces that will fit your needs & everything you need to make this house your home. The great room with a full brick fireplace & hearth opens into the nook and kitchen and overlooks the expansive deck great for entertaining. The large primary bedroom also takes advantage of the views and has a newly remodeled primary bathroom. The finished walkout basement expands the home’s living and entertaining potential, offering a fireplace, wet bar and generous space for gatherings, recreation, or a private guest retreat. Walk out onto a generous patio and enjoy the perfect firepit to gather around and take in the surroundings. Completing the home is a spacious three-car garage, providing ample room for vehicles, storage, and outdoor gear. A rare location and a home you shouldn’t miss! There is a preferred lender who will offer a $5,000 incentive if you choose to work with them.

Save
Ask
Tour
Hide
Share
Listing Snapshot
Price 
$1,050,000
Days On Site 
30 Days
Bedrooms 
5
Inside Area (SqFt) 
3,884 sqft
Total Baths 
4
Full Baths 
1
Partial Baths 
3
Lot Size 
0.24 Acres
Year Built 
1989
MLS® Number 
4903638
Status 
Active Under Contract
Property Tax 
$7,411
HOA/Condo/Coop Fees 
$57 monthly
Sq Ft Source 
Public Records
Friends & Family
Recent Activity
4 weeks agoListing updated with changes from the MLS®
4 weeks agoStatus changed to Active Under Contract
4 weeks agoListing first seen on site
General Features
Acres 
0.24
Attached Garage 
Yes
Direction Faces 
Southeast
Garage 
Yes
Garage Spaces 
3
Levels 
Two
Parking 
ConcreteOversizedAttached
Parking Spaces 
3
Property Sub Type 
Single Family Residence
Security 
Carbon Monoxide Detector(s)Smoke Detector(s)
Sewer 
Public Sewer
SqFt Above 
2646
SqFt Below 
1238
SqFt Total 
4144
Style 
Traditional
Water Source 
Public
Interior Features
Appliances 
Bar FridgeCooktopDishwasherDisposalDouble OvenFreezerGas Water HeaterMicrowaveRefrigerator
Basement 
FinishedWalk-Out Access
Cooling 
Ceiling Fan(s)Attic FanCentral Air
Fireplace 
Yes
Fireplace Features 
BasementFamily RoomGas LogGreat RoomLiving RoomOutsideWood Burning
Fireplaces 
4
Flooring 
CarpetTileWood
Heating 
Forced AirNatural Gas
Interior 
Breakfast BarCeiling Fan(s)Central VacuumEntrance FoyerGranite CountersKitchen IslandVaulted Ceiling(s)Walk-In Closet(s)Wet Bar
Laundry Features 
Sink
Main Level Bedrooms 
1
Window Features 
Double Pane WindowsWindow Coverings
Bathroom Full 
Level - Upper
Bathroom Three Quarter 
Level - Upper
Bedroom 
Level - Upper
Bonus Room 
Dining Room 
Level - Main
Family Room 
Level - BasementDescription - gas fireplace
Great Room 
Level - MainDescription - wood burning fireplace
Kitchen 
Level - MainDescription - w/nook space " x "* plumbed for gas cooktop
Laundry 
Level - MainDescription - with cabinets and utility sink
Living Room 
Level - MainDescription - gas fireplace
Save
Ask
Tour
Hide
Share
Exterior Features
Construction Details 
BrickFrameWood Siding
Exterior 
Fire PitGardenPrivate Yard
Fencing 
FencedFull
Lot Features 
Cul-De-SacLandscapedMeadowSprinklers In FrontSprinklers In Rear
Patio And Porch 
CoveredDeckFront PorchPatio
Roof 
Composition
View 
CityMeadowMountain(s)
Waterview 
CityMeadowMountain(s)
Windows/Doors 
Double Pane WindowsWindow Coverings
Community Features
Association Amenities 
ClubhouseFitness CenterParkPlaygroundPoolTennis Court(s)Trail(s)
Association Dues 
171
Financing Terms Available 
CashConventionalFHAVA Loan
HOA Fee Frequency 
Quarterly
Roads 
Paved
School District 
Douglas RE-1
Schools
School District
Douglas RE-1
Elementary School
Summit View
Middle School
Mountain Ridge
High School
Mountain Vista
Listing courtesy of LIV Sotheby's International Realty [email protected]


The content relating to real estate for sale in this Web site comes in part from the Internet Data eXchange ("IDX") program of METROLIST, INC., DBA RECOLORADO real estate listings held by brokers other than LIV Sotheby's International Realty are marked with the IDX Logo. This information is being provided for the consumers' personal, non-commercial use and may not be used for any other purpose. All information subject to change and should be independently verified.

Neighborhood & Commute
Source: Walkscore
Save
Ask
Tour
Hide
Share