Save
Ask
Tour
Hide
Share
$784,900
1 Day On Site

1087 Tenderfoot Drive
Larkspur, CO 80118

For Sale|Single Family Residence|Active
4
Beds
4
Total Baths
2
Full Baths
2
Partial Baths
3,150
SqFt
$249
/SqFt
1995
Built
Subdivision:
SAGE PORT
County:
Douglas

Due to the health concerns created by Coronavirus we are offering personal 1-1 online video walkthough tours where possible.
Call Now: 1-720-316-7772
Is this the listing for you? We can help make it yours.
1-720-316-7772
1087 Tenderfoot Drive1087 Tenderfoot Drive1087 Tenderfoot Drive1087 Tenderfoot Drive
Save
Ask
Tour
Hide
Share

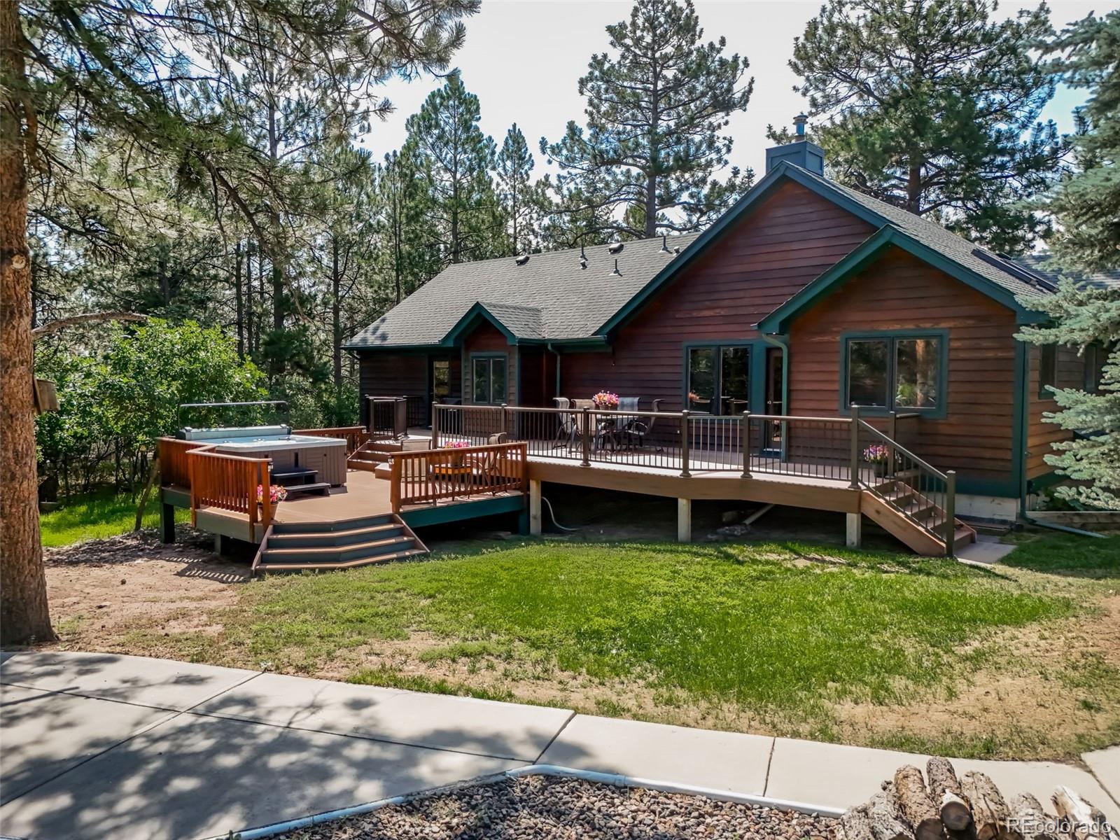
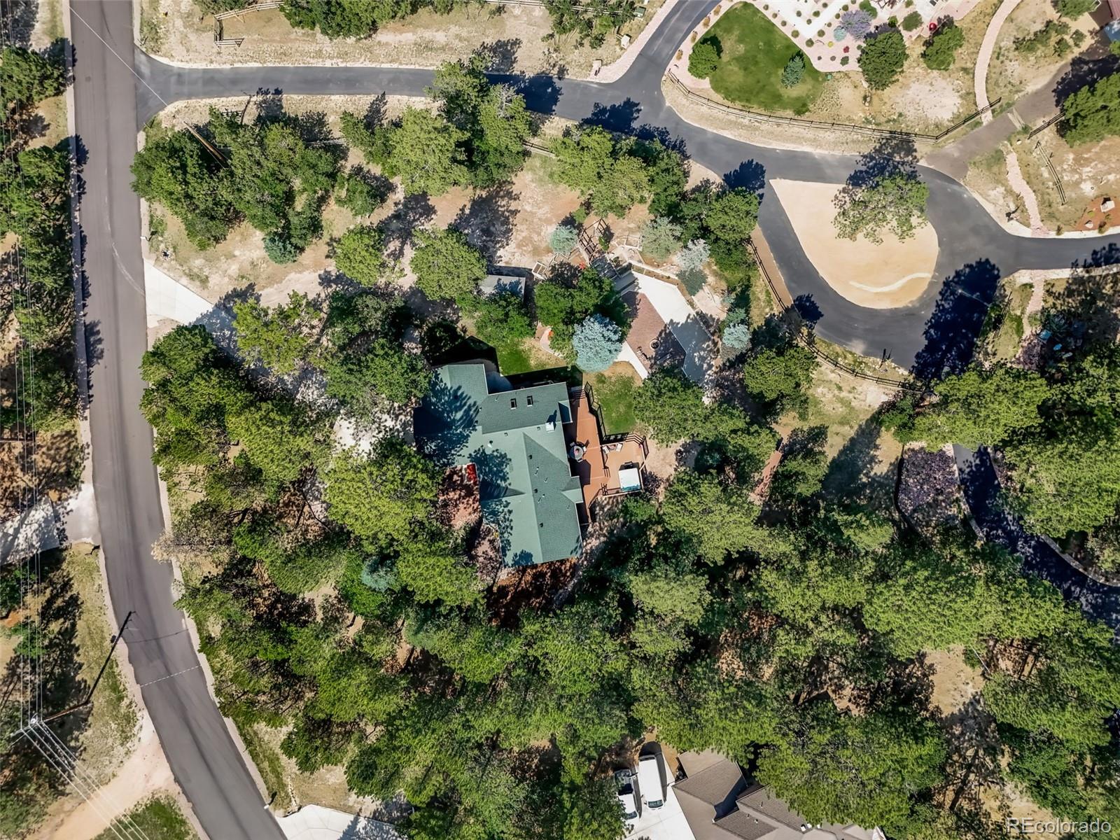
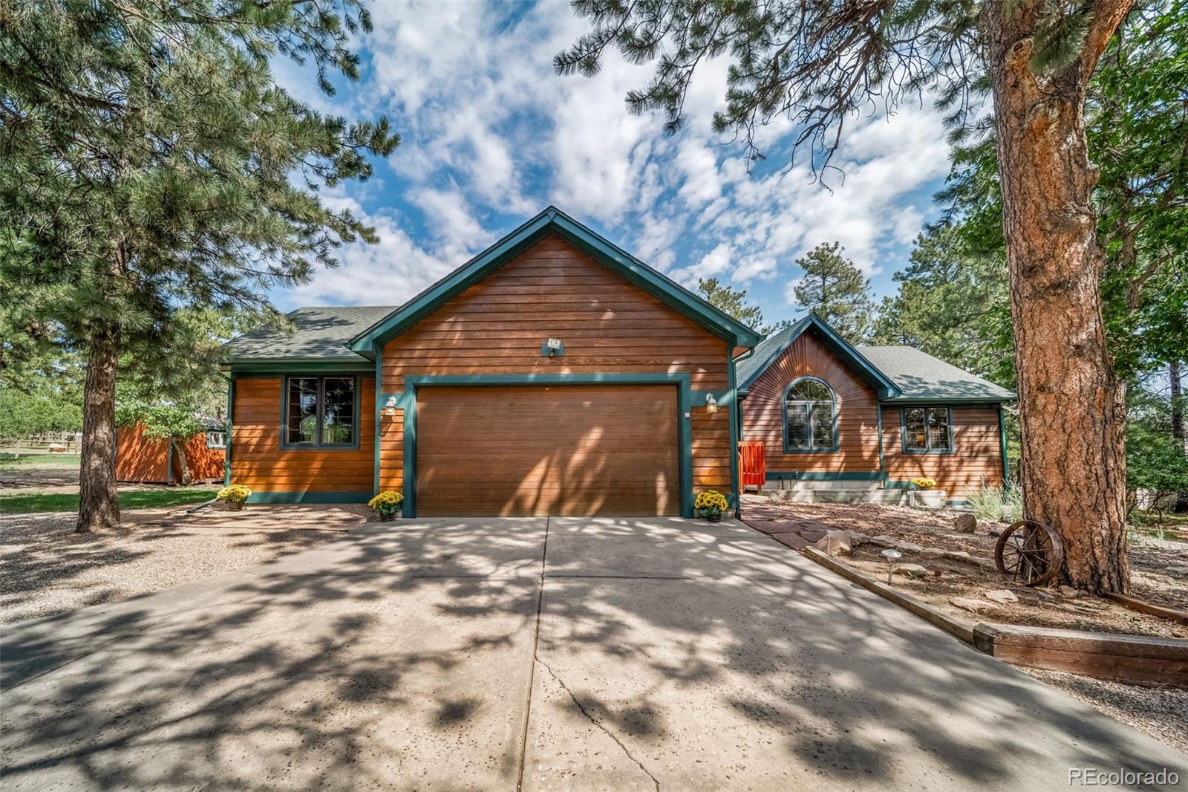
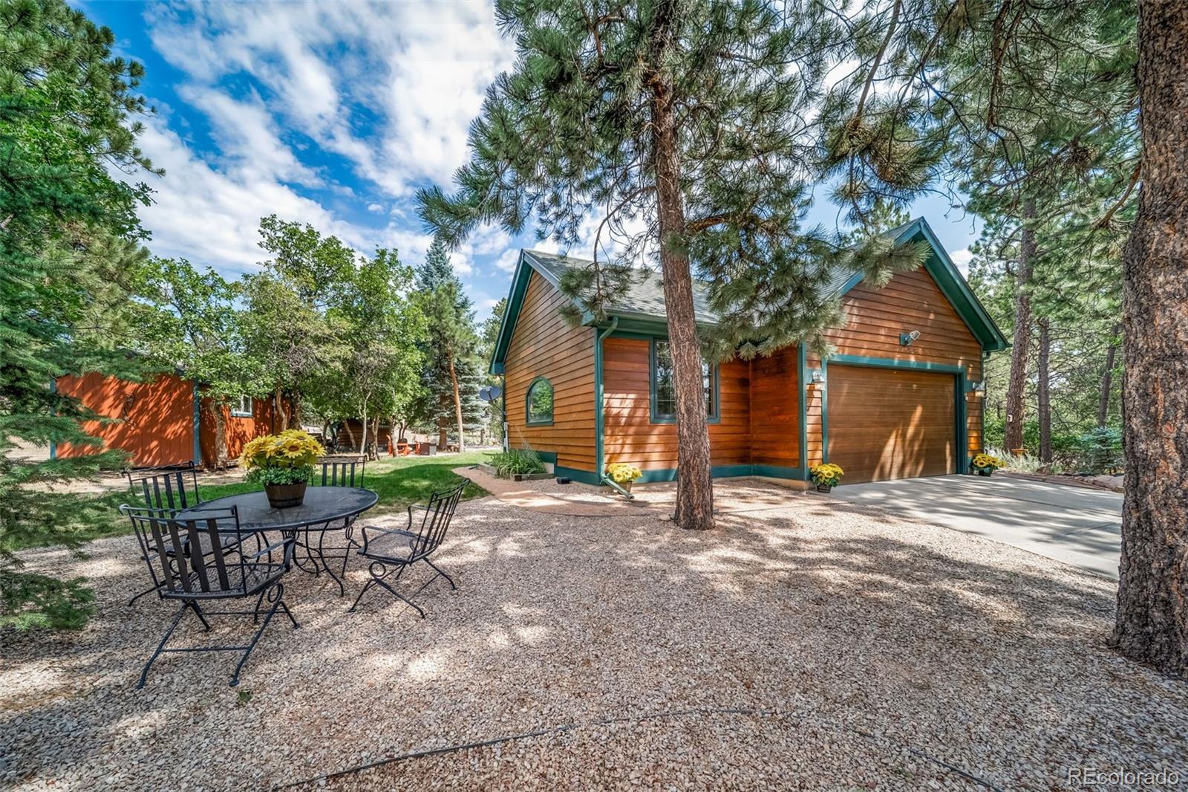
Custom Ranch-Style Home with finished Garden-Level Basement and a 2-car garage with Huge Attached Workshop (745 total Sq. Feet). Set on a south-facing, forested 0.921-acre lot with soaring Ponderosa Pines & majestic Douglas Fir Trees. This is the peaceful, main-floor lifestyle you’ve been searching for. A welcoming retreat that blends comfort, nature, and thoughtful design * Featuring 3,400 total sq. feet with 4 bedrooms, 4 bathrooms AND a formal office. Step inside to a bright, well-maintained layout with vaulted ceilings, hardwood flooring, and an easy flow between living spaces. The Great Room offers a free-standing cast-iron gas-log stove, built-in speakers, and access to the newer spacious 2-level Trex Deck with hot-tub overlooking a spacious patio (formerly an in-ground pool). 3 storage sheds AND a fenced garden area * The kitchen features slab granite countertops, a large cooktop island, stainless steel appliances, wood flooring, walk-in pantry and a large eating area * A main-level dedicated office has a vaulted ceiling and closet. Two main-level bedrooms include a spacious primary suite with deck access plus an ensuite with Jacuzzi-brand jetted tub, double vanity, and walk-in closet. A 2nd full bath and a laundry room w/half bath complete the main floor. * The finished Garden-Level Basement expands your living space with a Huge Family Room featuring 9-ft ceilings, a gas fireplace, wet-bar with slab granite, newer carpet, built-in speakers, two additional bedrooms, a 3/4 bath, storage room, and a separate utility room. * A functional, comfortable updated home offering generous living areas, quality finishes, and a serene forest setting. Under 2-miles to the Bear Dance Golf Course (a public course that is the Colorado headquarters of the PGA). Only a 14-minute drive to massive dining and shopping opportunities in nearby Castle Rock and only 6-miles to the NEW Costco set to open in 2027. Check out the video & floorplans at www.1087TenderfootDrive.com

Save
Ask
Tour
Hide
Share
Listing Snapshot
Price 
$784,900
Days On Site 
1 Day
Bedrooms 
4
Inside Area (SqFt) 
3,150 sqft
Total Baths 
4
Full Baths 
2
Partial Baths 
2
Lot Size 
1 Acre
Year Built 
1995
MLS® Number 
4908460
Status 
Active
Property Tax 
$4,084
HOA/Condo/Coop Fees 
$4.17 monthly
Sq Ft Source 
Public Records
Friends & Family
Recent Activity
yesterdayListing updated with changes from the MLS®
yesterdayListing first seen on site
General Features
Acres 
1
Attached Garage 
Yes
Direction Faces 
South
Foundation 
Slab
Garage 
Yes
Garage Spaces 
2
Levels 
One
Parking 
ConcreteLightedOversizedStorageAttached
Parking Spaces 
6
Pets 
Cats OKDogs OK
Property Condition 
Updated/Remodeled
Property Sub Type 
Single Family Residence
Security 
Carbon Monoxide Detector(s)Smoke Detector(s)
Sewer 
Public Sewer
SqFt Above 
1718
SqFt Below 
1432
SqFt Total 
3400
Style 
Mountain Contemporary
Utilities 
Natural Gas AvailableCable AvailableElectricity ConnectedNatural Gas ConnectedPhone Available
Water Source 
Public
Zoning 
SR-Suburban Residential
Interior Features
Appliances 
Bar FridgeCooktopDishwasherDisposalDryerGas Water HeaterMicrowaveOvenRefrigeratorWasher
Basement 
DaylightFinishedFullInterior Entry
Cooling 
Ceiling Fan(s)Other
Electric 
220 Volts
Fireplace 
Yes
Fireplace Features 
Family RoomFree StandingGas LogGreat Room
Fireplaces 
2
Flooring 
CarpetTileWood
Furnished 
Unfurnished
Heating 
Forced AirNatural Gas
Interior 
Ceiling Fan(s)Eat-in KitchenEntrance FoyerGranite CountersHigh CeilingsKitchen IslandPantryTile CountersVaulted Ceiling(s)Walk-In Closet(s)Wet Bar
Laundry Features 
Sink
Main Level Bedrooms 
2
Spa 
Yes
Window Features 
Double Pane WindowsSkylight(s)Window CoveringsWindow Treatments
Bathroom Full 
Dimensions - 7 x 8Level - MainDescription - Features tile floor and tile countertop. Tub/shower combo.
Bathroom Half 
Dimensions - 7 x 8Level - MainDescription - Half bath located in the laundry room with utility sink.
Bathroom Three Quarter 
Dimensions - 13 x 9.2Level - BasementDescription - Large shower, slab granite counter, tile floor.
Bedroom 
Dimensions - 15.2 x 11Level - BasementDescription - Large Garden-level Window, 2-ceiling speakers
Bonus Room 
Dimensions - 10.3 x 12.7Level - BasementDescription - Unfinished Storage Room with built in wood shelves
Family Room 
Dimensions - 24.3 x 28.1Level - BasementDescription - Huge Family Room provides 9-foot high ceiling, gas-log fireplace, a wet bar with slab granite countertops and compact refrigerator/freezer, new carpeting, built-in ceiling and wall speakers AND a closet
Great Room 
Dimensions - 14.5 x 17.3Level - MainDescription - Measurement is for the living room portion only. Vaulted ceiling, hardwood floor, a free-standing gas-log fireplace, ceiling fan, built-in ceiling speakers, and a door that opens onto the newer backyard 2-level Trex deck with hot tub.
Kitchen 
Dimensions - 21.3 x 13Level - MainDescription - Slab granite countertops and an large island featuring a four-burner gas cooktop. Stainless steel appliances, dual sinks, wood flooring and a spacious dining area.
Laundry 
Dimensions - 7.1 x 8.5Level - MainDescription - Features 1/2-bath, sink, tile floor. Washer and dryer included.
Office 
Dimensions - 13.3 x 11Level - MainDescription - Newer carpet, vaulted ceiling, double door entry, and a closet with lots of shelves
Utility Room 
Dimensions - 22 x 7.5Level - BasementDescription - Unfinished Utility Room with NEW Gas Forced-Air Furnace
Save
Ask
Tour
Hide
Share
Exterior Features
Construction Details 
CedarFrameWood Siding
Exterior 
Fire PitGardenRain Gutters
Fencing 
Partial
Lot Features 
WoodedCorner LotMany Trees
Patio And Porch 
DeckFront PorchPatio
Roof 
Composition
Spa 
Yes
Spa Features 
Bath
Windows/Doors 
Double Pane WindowsSkylight(s)Window CoveringsWindow Treatments
Community Features
Association Dues 
50
Financing Terms Available 
CashConventionalFHAVA Loan
HOA Fee Frequency 
Annually
Roads 
Paved
School District 
Douglas RE-1
Schools
School District
Douglas RE-1
Elementary School
Larkspur
Middle School
Castle Rock
High School
Castle View
Listing courtesy of Results Realty of Colorado [email protected]


The content relating to real estate for sale in this Web site comes in part from the Internet Data eXchange ("IDX") program of METROLIST, INC., DBA RECOLORADO real estate listings held by brokers other than Results Realty of Colorado are marked with the IDX Logo. This information is being provided for the consumers' personal, non-commercial use and may not be used for any other purpose. All information subject to change and should be independently verified.

Neighborhood & Commute
Source: Walkscore
Save
Ask
Tour
Hide
Share