Save
Ask
Tour
Hide
Share
$750,000
New Listing

10794 Cedar Brook Street
Highlands Ranch, CO 80126

Single Family Residence|Coming Soon
4
Beds
4
Total Baths
2
Full Baths
2
Partial Baths
2,950
SqFt
$254
/SqFt
2003
Built
Subdivision:
Highlands Ranch Firelight
County:
Douglas

Due to the health concerns created by Coronavirus we are offering personal 1-1 online video walkthough tours where possible.
Call Now: 1-720-316-7772
Is this the listing for you? We can help make it yours.
1-720-316-7772
Upcoming Open Houses
Due to COVID-19, we recommend you verify Open Houses before attending.
Sat, Oct 17, 12:00 PM - 3:00 PM
10794 Cedar Brook Street10794 Cedar Brook Street10794 Cedar Brook Street10794 Cedar Brook Street
Save
Ask
Tour
Hide
Share

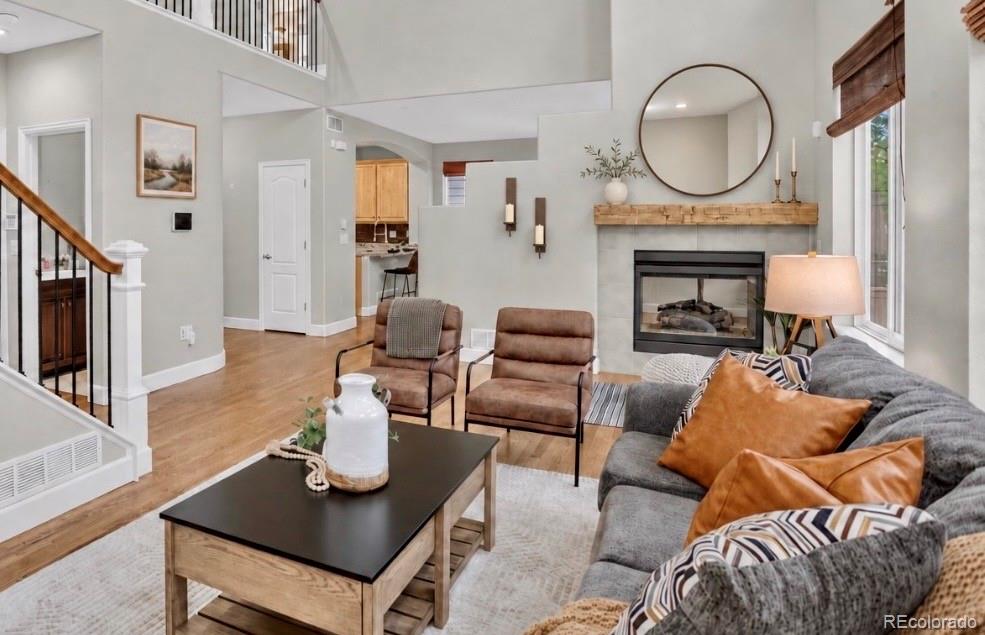
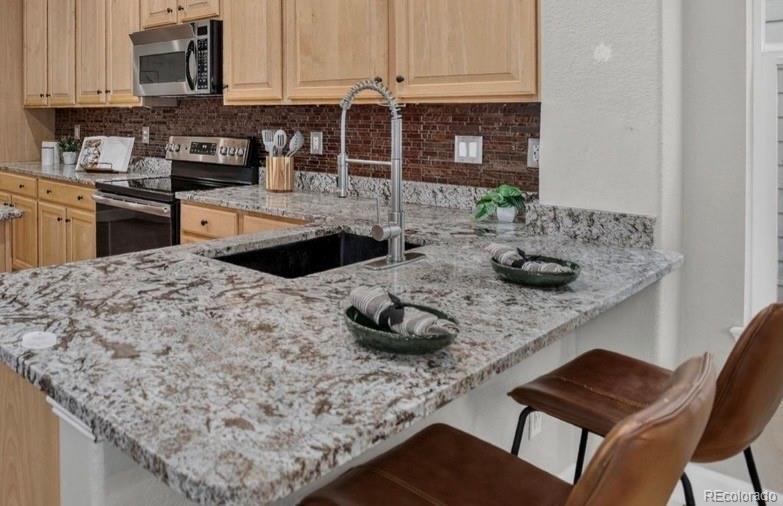
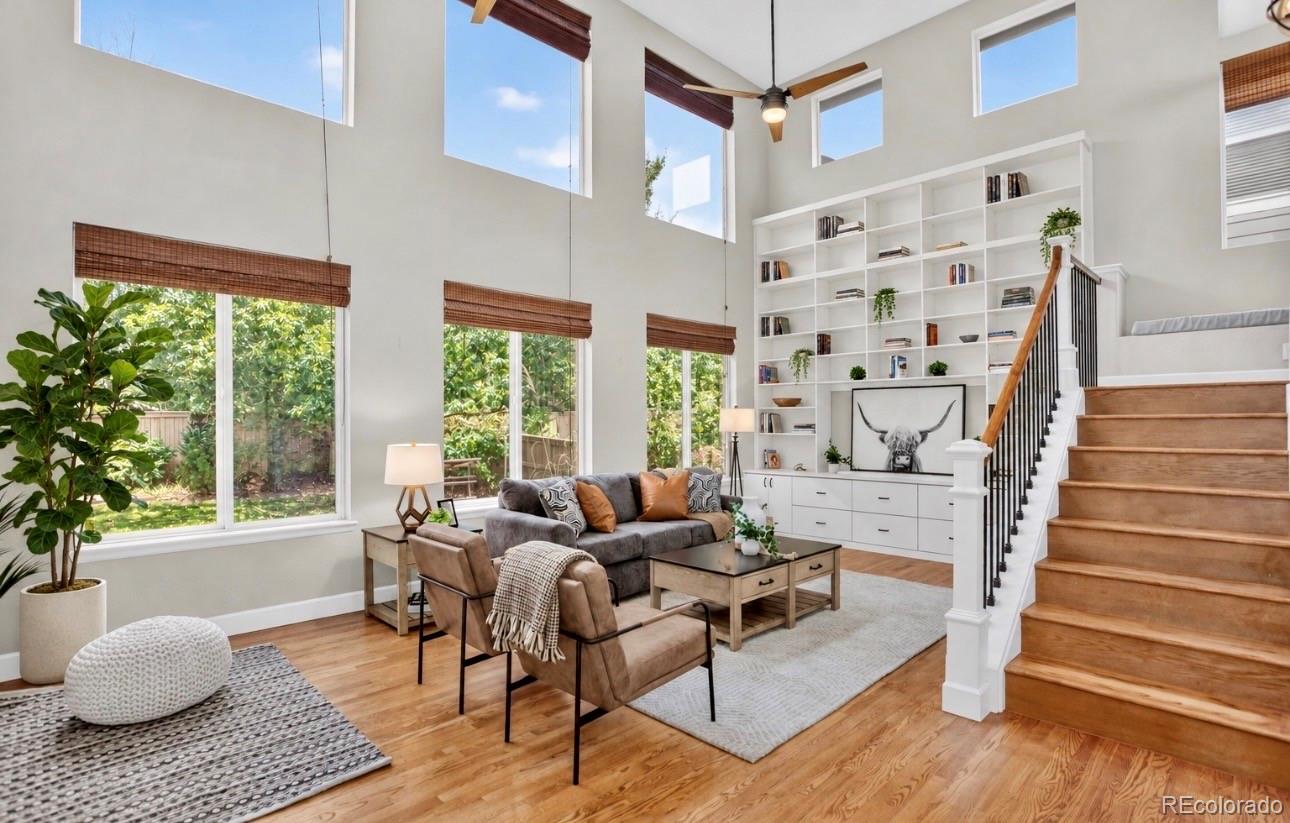
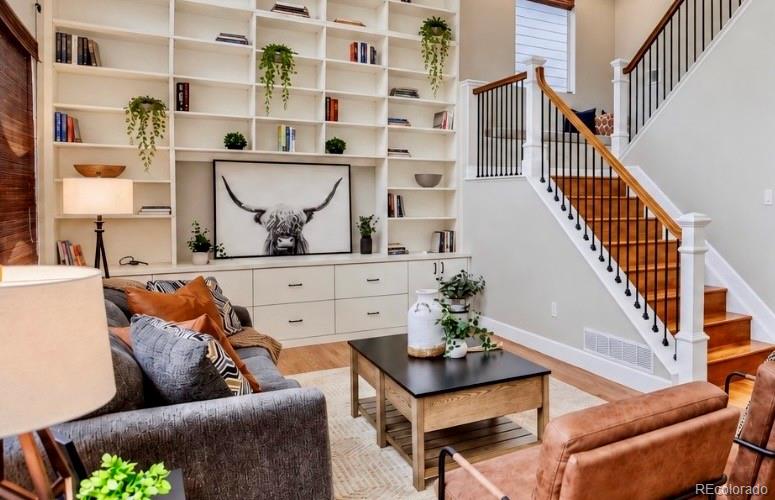
Beautifully updated 4-bedroom, 4-bath home with a fully finished basement, hardwood floors, and a dramatic two-story family room in Highlands Ranch's sought-after Firelight neighborhood. The great room is the true centerpiece of the home, anchored by a (nearly) floor-to-ceiling built-in bookcase with custom drawer storage, tall windows that fill the space with natural light, and a two-sided gas fireplace shared with the dining room. Glowing hardwood flows across the main and upper levels, framed by an open staircase with wrought-iron balusters. The updated kitchen is designed for everyday living and easy entertaining, with granite countertops, glass tile backsplash, stainless steel appliances, a breakfast bar, pantry, and a dedicated homework station. Upstairs, three bedrooms and an open loft give everyone room to spread out. The primary suite offers a 5-piece bath with a soaking tub, and the upper-level laundry adds cabinets and a utility sink. The finished basement extends your living space with a rec room, a fourth bedroom, and a beautifully updated 3/4 bath with a custom vanity and marble and tile finishes. Step outside to a beautifully landscaped, fully fenced backyard with a patio for summer evenings and raised garden boxes for the gardener in the family. Firelight residents enjoy HRCA recreation centers, pools, tennis courts, and miles of trails, with parks, shopping, dining, and the Backcountry Wilderness Area close by, plus easy access to C-470, I-25, the DTC, and the mountains.

Save
Ask
Tour
Hide
Share
Listing Snapshot
Price 
$750,000
Days On Site 
0 Days
Bedrooms 
4
Inside Area (SqFt) 
2,950 sqft
Total Baths 
4
Full Baths 
2
Partial Baths 
2
Lot Size 
0.12 Acres
Year Built 
2003
MLS® Number 
4930317
Status 
Coming Soon
Property Tax 
$4,618
HOA/Condo/Coop Fees 
$101.33 monthly
Sq Ft Source 
Public Records
Friends & Family
Recent Activity
7 hours agoListing updated with changes from the MLS®
8 hours agoListing first seen on site
General Features
Acres 
0.12
Attached Garage 
Yes
Garage 
Yes
Garage Spaces 
2
Levels 
Two
Parking 
ConcreteElectric Vehicle Charging Station(s)Attached
Parking Spaces 
2
Property Sub Type 
Single Family Residence
Sewer 
Public Sewer
SqFt Above 
2300
SqFt Below 
650
SqFt Total 
3114
Style 
Traditional
Utilities 
Natural Gas AvailableCable AvailableElectricity AvailableElectricity ConnectedNatural Gas ConnectedPhone AvailablePhone Connected
Zoning 
PDU
Interior Features
Appliances 
DishwasherDisposalGas Water HeaterMicrowaveOvenRangeRange HoodRefrigerator
Basement 
Partial
Cooling 
Ceiling Fan(s)Attic FanCentral Air
Fireplace 
Yes
Fireplaces 
1
Flooring 
Wood
Furnished 
Unfurnished
Heating 
Forced Air
Interior 
Ceiling Fan(s)Entrance FoyerGranite CountersHigh CeilingsKitchen IslandOpen FloorplanPantry
Bathroom Full 
Level - Upper
Bathroom Half 
Level - Main
Bathroom Three Quarter 
Level - Basement
Bedroom 
Level - Basement
Dining Room 
Level - Main
Family Room 
Level - Main
Game Room 
Level - Basement
Kitchen 
Level - Main
Laundry 
Level - Upper
Loft 
Level - Main
Save
Ask
Tour
Hide
Share
Exterior Features
Construction Details 
Cement SidingStone
Exterior 
Private Yard
Roof 
Composition
Community Features
Association Fee 
$174.0
Association Fee Frequency 
Quarterly
Additional Association Fee 
$130.0
Additional Association Fee Frequency 
Quarterly
School District 
Douglas RE-1
Financing Terms Available 
CashConventionalFHAVA Loan
Schools
School District
Douglas RE-1
Elementary School
Copper Mesa
Middle School
Mountain Ridge
High School
Mountain Vista
Listing courtesy of Coldwell Banker Global Luxury Denver [email protected]


The content relating to real estate for sale in this Web site comes in part from the Internet Data eXchange ("IDX") program of METROLIST, INC., DBA RECOLORADO real estate listings held by brokers other than Coldwell Banker Global Luxury Denver are marked with the IDX Logo. This information is being provided for the consumers' personal, non-commercial use and may not be used for any other purpose. All information subject to change and should be independently verified.

Neighborhood & Commute
Source: Walkscore
Save
Ask
Tour
Hide
Share