Save
Ask
Tour
Hide
Share
$750,000
1 Day On Site

9030 Old Tom Morris Circle
Littleton, CO 80129

For Sale|Townhouse|Active
2
Beds
3
Total Baths
3
Full Baths
1,853
SqFt
$405
/SqFt
2004
Built
Subdivision:
Highlands Ranch Golf Club
County:
Douglas

Due to the health concerns created by Coronavirus we are offering personal 1-1 online video walkthough tours where possible.
Call Now: 1-720-316-7772
Is this the listing for you? We can help make it yours.
1-720-316-7772
9030 Old Tom Morris Circle9030 Old Tom Morris Circle9030 Old Tom Morris Circle9030 Old Tom Morris Circle
Save
Ask
Tour
Hide
Share

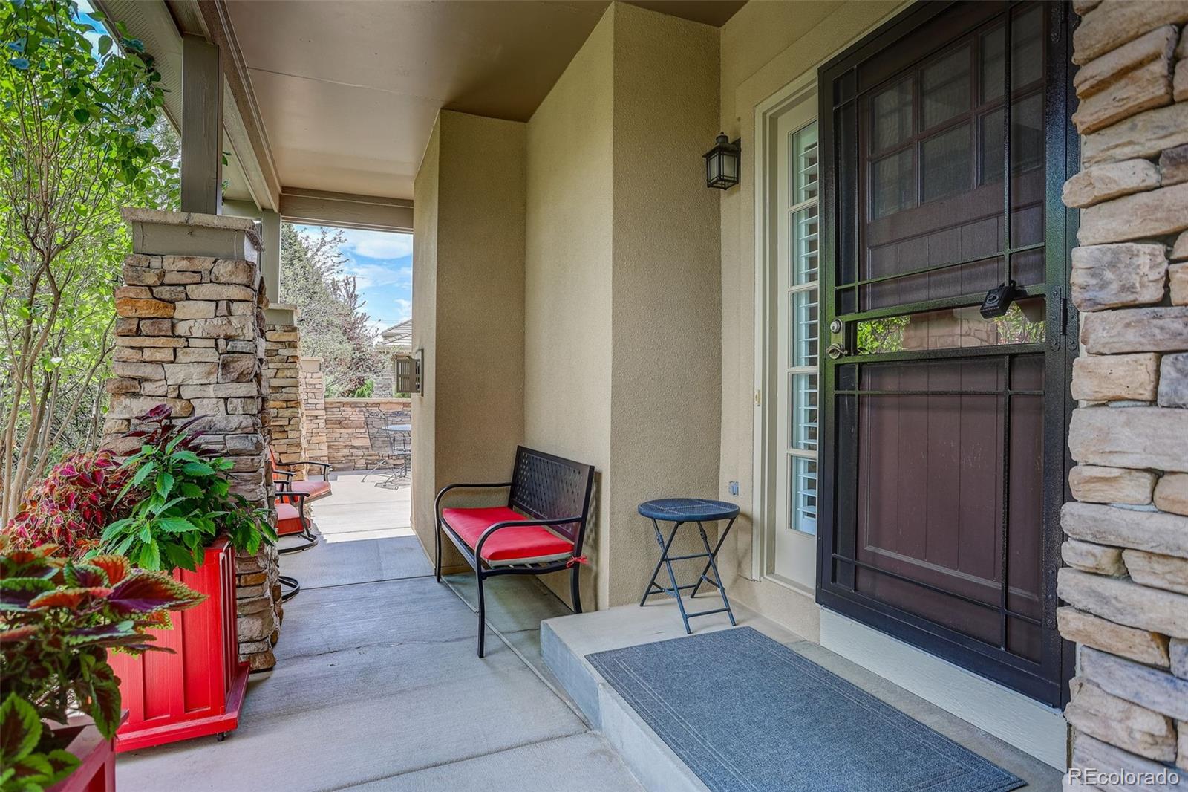
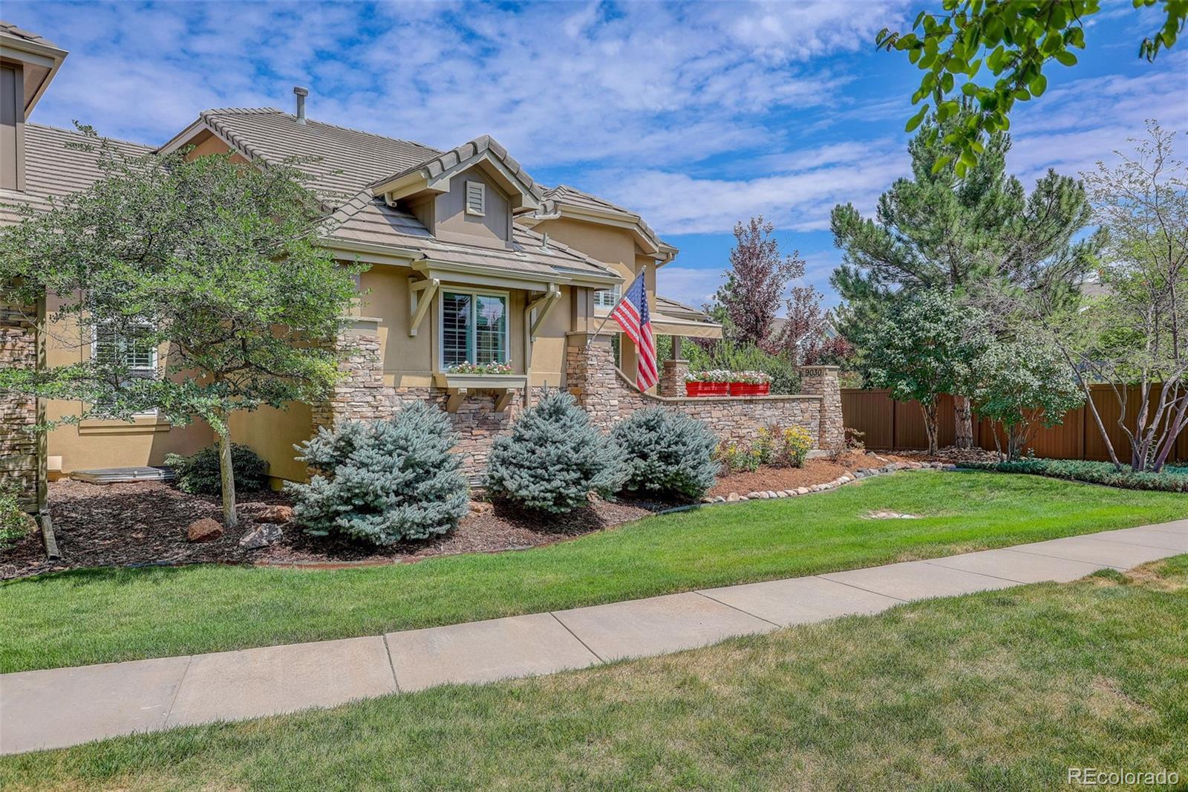
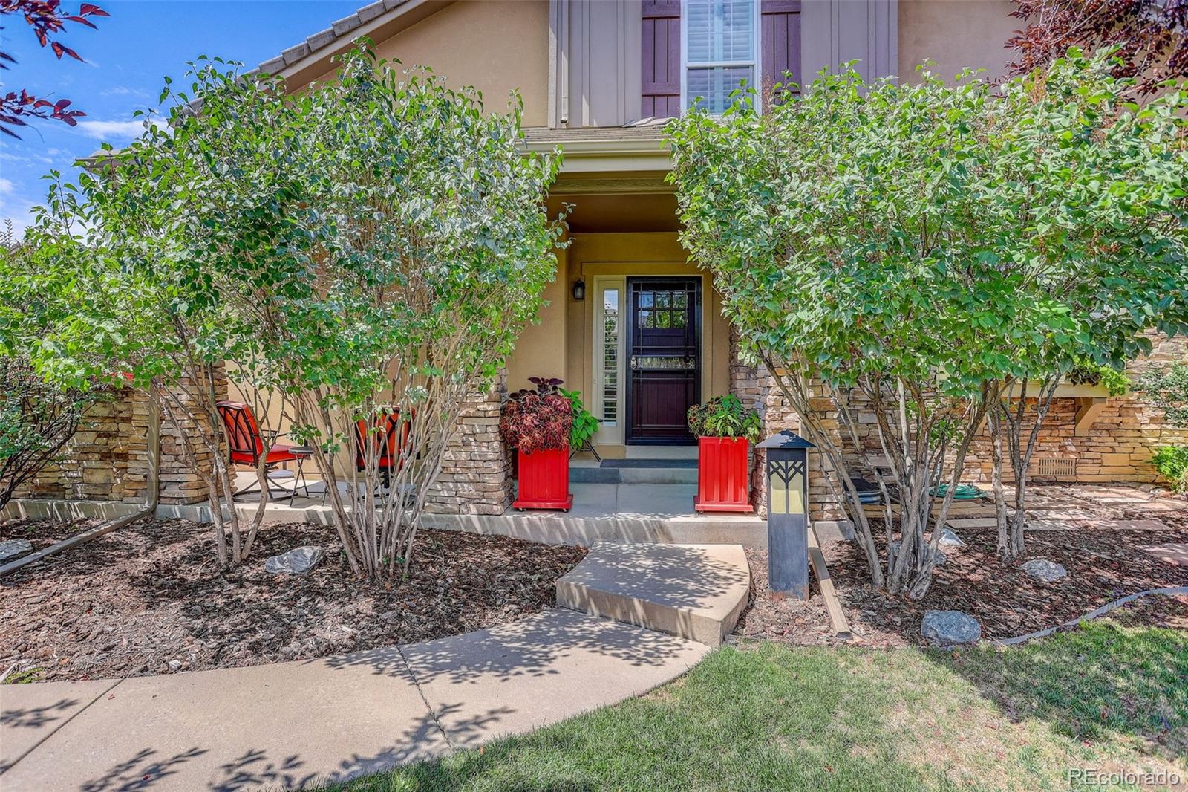
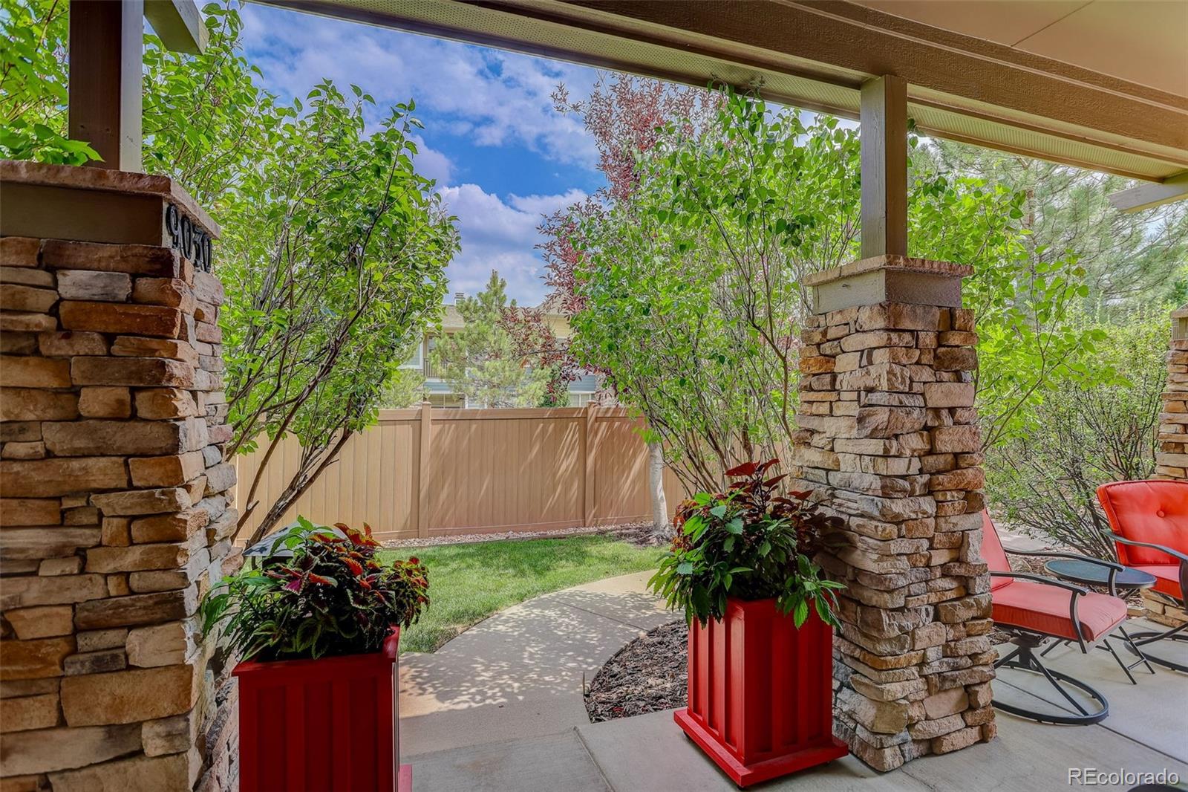
Secluded Main Level Primary Bedroom Townhome at Turnbury – Highlands Ranch Golf Club Luxury, Convenience, and Flexibility Await; Nestled in the exclusive Turnbury neighborhood at Highlands Ranch Golf Club, this townhome offers the perfect blend of privacy and community. Enjoy a tranquil, park-like setting, surrounded by mature trees and lush landscaping, while benefiting from direct access to the semi-private golf club—ideal for golf enthusiasts and those seeking a serene retreat. Just minutes from Central Park and Town Center, you’ll have a variety of restaurants, shops, and parks at your fingertips. Whether grabbing coffee or enjoying a meal out, convenience is always close by. The home’s location also provides easy access to major roads, making commuting effortless. Step inside and experience main level living with soaring vaulted ceilings and abundant natural light. The open floor plan creates a welcoming atmosphere perfect for relaxing or entertaining. With three full bathrooms—including one in the spacious loft that can serve as a bedroom or home office—this home adapts to your lifestyle. An unfinished basement offers endless possibilities for customization, whether you want extra storage, a workout room, or a personal retreat. Designer-ready and move-in condition, this townhome features accessible upgrades such as wider interior doors for added comfort and ease. Don’t miss your chance to own a unique, flexible residence in Highlands Ranch—where luxury, convenience, and accessibility come together in a truly special community.

Save
Ask
Tour
Hide
Share
Listing Snapshot
Price 
$750,000
Days On Site 
1 Day
Bedrooms 
2
Inside Area (SqFt) 
1,853 sqft
Total Baths 
3
Full Baths 
3
Partial Baths 
N/A
Lot Size 
0.06 Acres
Year Built 
2004
MLS® Number 
4945684
Status 
Active
Property Tax 
$3,374
HOA/Condo/Coop Fees 
$58 monthly
Sq Ft Source 
Public Records
Friends & Family
Recent Activity
yesterdayListing updated with changes from the MLS®
yesterdayListing first seen on site
General Features
Acres 
0.06
Attached Garage 
Yes
Direction Faces 
East
Foundation 
Concrete Perimeter
Garage 
Yes
Garage Spaces 
2
Green Energy Efficient 
Thermostat
Levels 
Two
Parking 
Heated GarageLightedAttached
Parking Spaces 
2
Property Condition 
Updated/Remodeled
Property Sub Type 
Townhouse
Security 
Carbon Monoxide Detector(s)Smoke Detector(s)
SqFt Above 
1853
SqFt Total 
2938
Style 
Contemporary
Utilities 
Natural Gas AvailableCable AvailableElectricity ConnectedNatural Gas ConnectedPhone Connected
Water Source 
Public
Zoning 
PDU
Interior Features
Appliances 
OvenDishwasherDisposalGas Water HeaterMicrowaveRangeSelf Cleaning Oven
Basement 
Sump PumpBath/StubbedCrawl SpacePartialUnfinished
Cooling 
Ceiling Fan(s)Central Air
Electric 
220 Volts
Fireplace 
Yes
Fireplace Features 
Living Room
Fireplaces 
1
Flooring 
CarpetTileVinyl
Furnished 
Unfurnished
Heating 
Forced AirNatural Gas
Interior 
Ceiling Fan(s)Eat-in KitchenEntrance FoyerHigh CeilingsHigh Speed InternetOpen FloorplanPantrySmart ThermostatVaulted Ceiling(s)Walk-In Closet(s)Wired for Data
Laundry Features 
Sink
Main Level Bedrooms 
2
Window Features 
Double Pane WindowsWindow Coverings
Bathroom Full 
Level - Upper
Bedroom 
Level - MainDescription - ADA Door; ensuite primary bath
Dining Room 
Level - Main
Kitchen 
Level - MainDescription - Quartz counters, stainless steel appliances
Laundry 
Level - Main
Living Room 
Level - MainDescription - Gas Fireplace
Loft 
Level - Upper
Workshop 
Level - Basement
Save
Ask
Tour
Hide
Share
Exterior Features
Construction Details 
FrameStucco
Exterior 
Rain Gutters
Fencing 
None
Lot Features 
LandscapedNear Public Transit
Patio And Porch 
CoveredFront PorchPatio
Roof 
Concrete
Windows/Doors 
Double Pane WindowsWindow Coverings
Community Features
Accessibility Features 
Accessible BedroomAccessible Central Living AreaAccessible DoorsAccessible Entrance
Association Amenities 
Fitness CenterGolf CourseParkPlaygroundPoolTennis Court(s)Trail(s)
Association Dues 
58
Building Access 
Exterior Access
Financing Terms Available 
CashConventionalFHAVA Loan
HOA Fee Frequency 
Monthly
Roads 
Alley PavedPaved
School District 
Douglas RE-1
Schools
School District
Douglas RE-1
Elementary School
Northridge
Middle School
Mountain Ridge
High School
Mountain Vista
Listing courtesy of Coldwell Banker Realty 18 [email protected]


The content relating to real estate for sale in this Web site comes in part from the Internet Data eXchange ("IDX") program of METROLIST, INC., DBA RECOLORADO real estate listings held by brokers other than Coldwell Banker Realty 18 are marked with the IDX Logo. This information is being provided for the consumers' personal, non-commercial use and may not be used for any other purpose. All information subject to change and should be independently verified.

Neighborhood & Commute
Source: Walkscore
Save
Ask
Tour
Hide
Share