Save
Ask
Tour
Hide
Share
$900,000
1 Day On Site

7084 Fox Paw Trail
Littleton, CO 80125

For Sale|Single Family Residence|Active
4
Beds
3
Total Baths
1
Full Bath
2
Partial Baths
3,087
SqFt
$292
/SqFt
1990
Built
Subdivision:
Roxborough Park
County:
Douglas

Due to the health concerns created by Coronavirus we are offering personal 1-1 online video walkthough tours where possible.
Call Now: 1-720-316-7772
Is this the listing for you? We can help make it yours.
1-720-316-7772
Upcoming Open Houses
Due to COVID-19, we recommend you verify Open Houses before attending.
Sat, Sep 5, 11:00 AM - 2:00 PM
Sun, Sep 6, 12:00 PM - 2:00 PM
7084 Fox Paw Trail7084 Fox Paw Trail7084 Fox Paw Trail7084 Fox Paw Trail
Save
Ask
Tour
Hide
Share

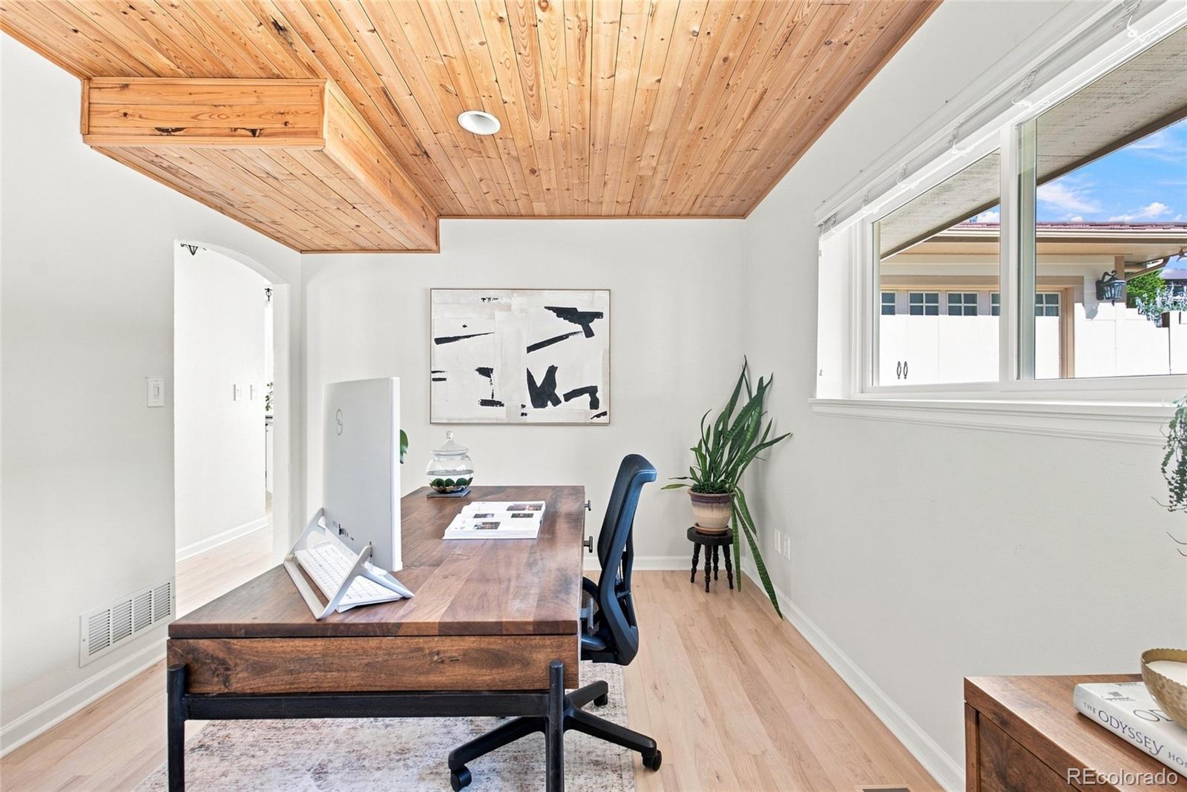
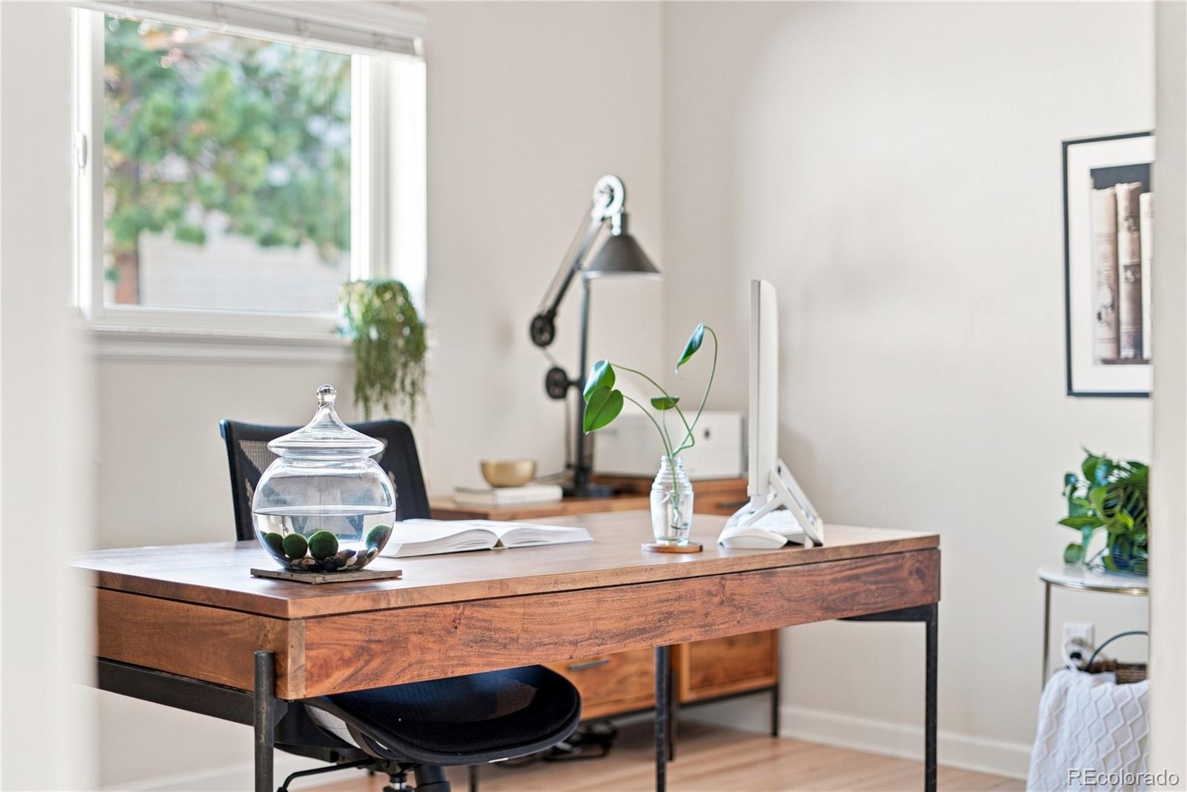
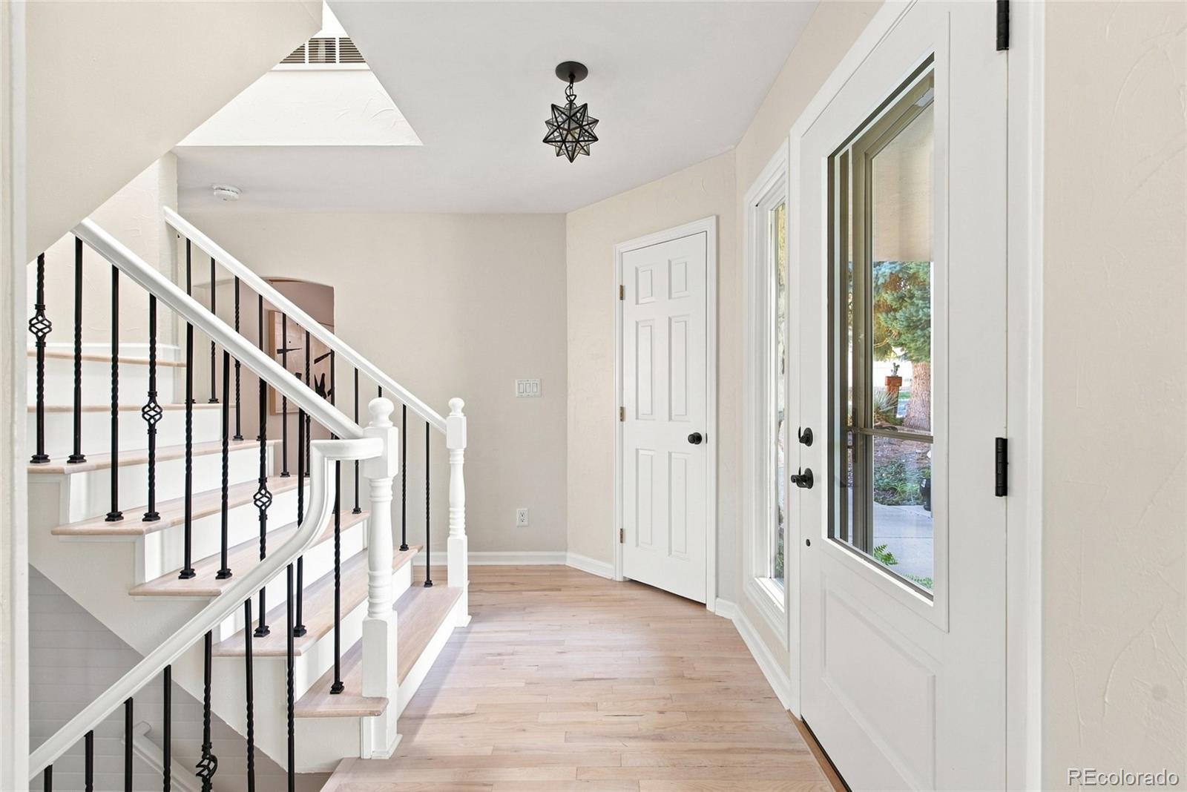
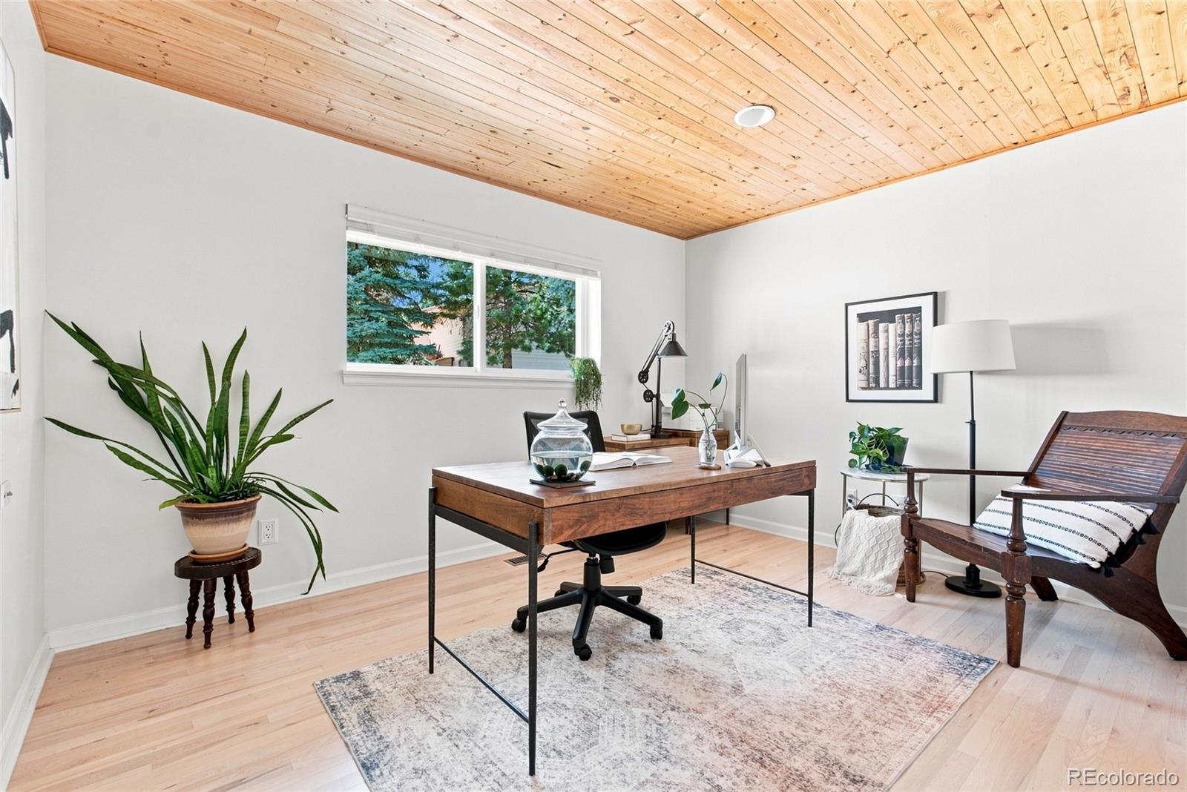
Surrounded by hiking trails, dramatic red rock formations and Arrowhead Golf Course, this stunning home offers a rare opportunity to live immersed in Colorado’s natural beauty. Located in a gated community framed by national forest and state parks, enjoy frequent visits from deer and wild turkeys, birdsong instead of traffic, and spectacular dark-sky views. A rare find in Roxborough Park, this expansive double lot features a unique, grandfathered fenced backyard is truly unique. Step inside and immediately feel the home's energy. The central staircase is beautifully illuminated by overhead skylights, while large windows throughout showcase the surrounding landscape and fill the home with natural light. The main floor features an exceptional home office with a tongue-and-groove ceiling, creating an inspiring workspace. The beautifully updated kitchen offers white shaker cabinetry, stainless steel appliances, quartz countertops and a Carrera marble backsplash. Open to a breakfast nook with a fireplace and soaring ceilings, this space is designed to make the most of the spectacular views. Seamless access to the brand new deck, which expands nearly the full length of the back of the home, offering multiple spaces to enjoy the scenery. Adjacent to the kitchen, the dining room is perfect for entertaining or quiet evenings at home. The living room features a gas fireplace with a marble surround and French doors opening to a private deck, further extending the home's exceptional indoor-outdoor living. Upstairs, three bedrooms include the spacious primary suite, complete with room for a sitting area, private balcony and beautifully appointed en-suite bath. The finished basement offers two flexible recreation spaces plus an additional bedroom, ideal for guests, hobbies or a home office. Featuring numerous updates and abundant storage, this exceptional home combines modern comfort, thoughtful improvements and a truly remarkable Colorado setting.

Save
Ask
Tour
Hide
Share
Listing Snapshot
Price 
$900,000
Days On Site 
1 Day
Bedrooms 
4
Inside Area (SqFt) 
3,087 sqft
Total Baths 
3
Full Baths 
1
Partial Baths 
2
Lot Size 
0.32 Acres
Year Built 
1990
MLS® Number 
4993214
Status 
Active
Property Tax 
$4,760
HOA/Condo/Coop Fees 
$207 monthly
Sq Ft Source 
Public Records
Friends & Family
Recent Activity
5 hours agoListing updated with changes from the MLS®
23 hours agoStatus changed to Active
yesterdayListing first seen on site
General Features
Acres 
0.32
Attached Garage 
Yes
Foundation 
Slab
Garage 
Yes
Garage Spaces 
2
Levels 
Two
Parking 
ConcreteAttached
Parking Spaces 
10
Pets 
Cats OKDogs OK
Property Condition 
Updated/Remodeled
Property Sub Type 
Single Family Residence
Security 
Carbon Monoxide Detector(s)Smoke Detector(s)
Sewer 
Public Sewer
SqFt Above 
2217
SqFt Below 
870
SqFt Total 
3134
Style 
Contemporary
Utilities 
Natural Gas AvailableElectricity ConnectedNatural Gas Connected
Water Source 
Public
Zoning 
PDU
Interior Features
Appliances 
DishwasherDisposalDryerGas Water HeaterMicrowaveRefrigeratorWasher
Basement 
Partial
Cooling 
Central Air
Electric 
220 Volts
Fireplace 
Yes
Fireplace Features 
ElectricKitchenLiving Room
Fireplaces 
2
Flooring 
CarpetTileWood
Furnished 
Unfurnished
Heating 
Forced Air
Interior 
Breakfast BarEntrance FoyerHigh Ceilings
Window Features 
Double Pane WindowsSkylight(s)Window Coverings
Bathroom Full 
Level - UpperDescription - Upstairs full bathroom for the two bedrooms
Bathroom Half 
Level - MainDescription - Perfectly placed powder room
Bathroom Three Quarter 
Level - UpperDescription - Updated primary bath with double vanity, water closet, plenty of closet space and best of all, heated Travertine tile floors
Bedroom 
Level - UpperDescription - Lovely upstairs bedroom
Bonus Room 
Level - BasementDescription - Perfect for a home gym
Dining Room 
Level - MainDescription - Open to the family room and kitchen, this space has views to enjoy while you have a meal or play a game
Family Room 
Level - BasementDescription - Make it a recreation room for movie watching or a create space, tucked away from any distractions
Kitchen 
Level - MainDescription - Open, bright, functional and beautiful - an entertainers dream
Laundry 
Level - MainDescription - Located between the garage and kitchen, it is essentially a butler's pantry and includes cabinetry, counter space, refrigerator, oven, and utility sink
Living Room 
Level - MainDescription - Spacious, yet cozy living space with access to a lovely north-facing Trex deck with pergola
Office 
Level - MainDescription - Features a stunning tongue and groove ceiling
Utility Room 
Level - BasementDescription - Incredible storage, with a bonus space behind a secret door
Save
Ask
Tour
Hide
Share
Exterior Features
Construction Details 
FrameStoneWood Siding
Exterior 
BalconyPrivate YardRain Gutters
Fencing 
Partial
Lot Features 
Cul-De-SacGreenbeltLandscapedMany TreesSprinklers In FrontSprinklers In Rear
Patio And Porch 
CoveredDeckFront PorchPatio
Road Frontage 
Private Road
Roof 
Metal
View 
Mountain(s)
Waterview 
Mountain(s)
Windows/Doors 
Double Pane WindowsSkylight(s)Window Coverings
Community Features
Association Amenities 
ClubhousePlaygroundTrail(s)
Association Dues 
2484
Financing Terms Available 
1031 ExchangeCashConventionalFHAVA Loan
HOA Fee Frequency 
Annually
Roads 
Paved
School District 
Douglas RE-1
Schools
School District
Douglas RE-1
Elementary School
Roxborough
Middle School
Ranch View
High School
Thunderridge
Listing courtesy of Compass - Denver [email protected]


The content relating to real estate for sale in this Web site comes in part from the Internet Data eXchange ("IDX") program of METROLIST, INC., DBA RECOLORADO real estate listings held by brokers other than Compass - Denver are marked with the IDX Logo. This information is being provided for the consumers' personal, non-commercial use and may not be used for any other purpose. All information subject to change and should be independently verified.

Neighborhood & Commute
Source: Walkscore
Save
Ask
Tour
Hide
Share