Save
Ask
Tour
Hide
Share
$624,999
17 Days On Site

364 Willowick Circle
Littleton, CO 80129

For Sale|Single Family Residence|Active
4
Beds
4
Total Baths
2
Full Baths
2
Partial Baths
1,903
SqFt
$328
/SqFt
1996
Built
Subdivision:
Highlands Ranch
County:
Douglas

Due to the health concerns created by Coronavirus we are offering personal 1-1 online video walkthough tours where possible.
Call Now: 1-720-316-7772
Is this the listing for you? We can help make it yours.
1-720-316-7772
364 Willowick Circle364 Willowick Circle364 Willowick Circle364 Willowick Circle
Save
Ask
Tour
Hide
Share

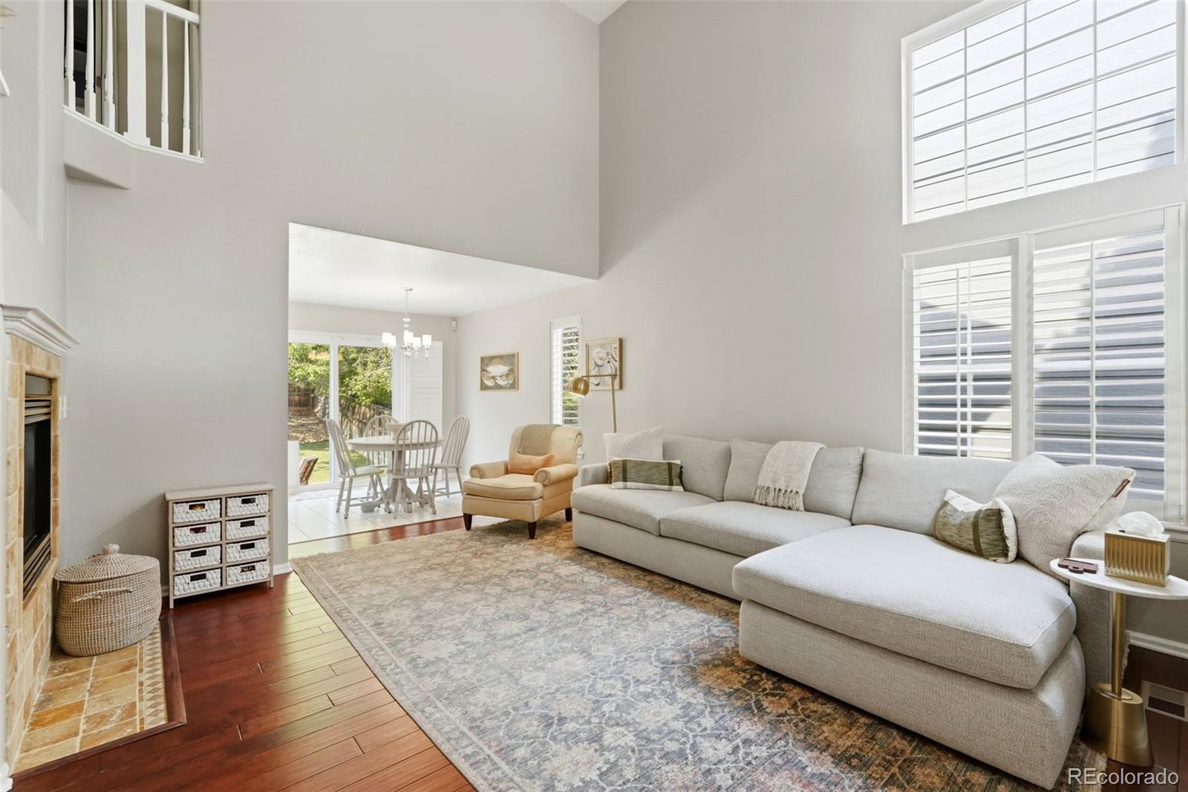
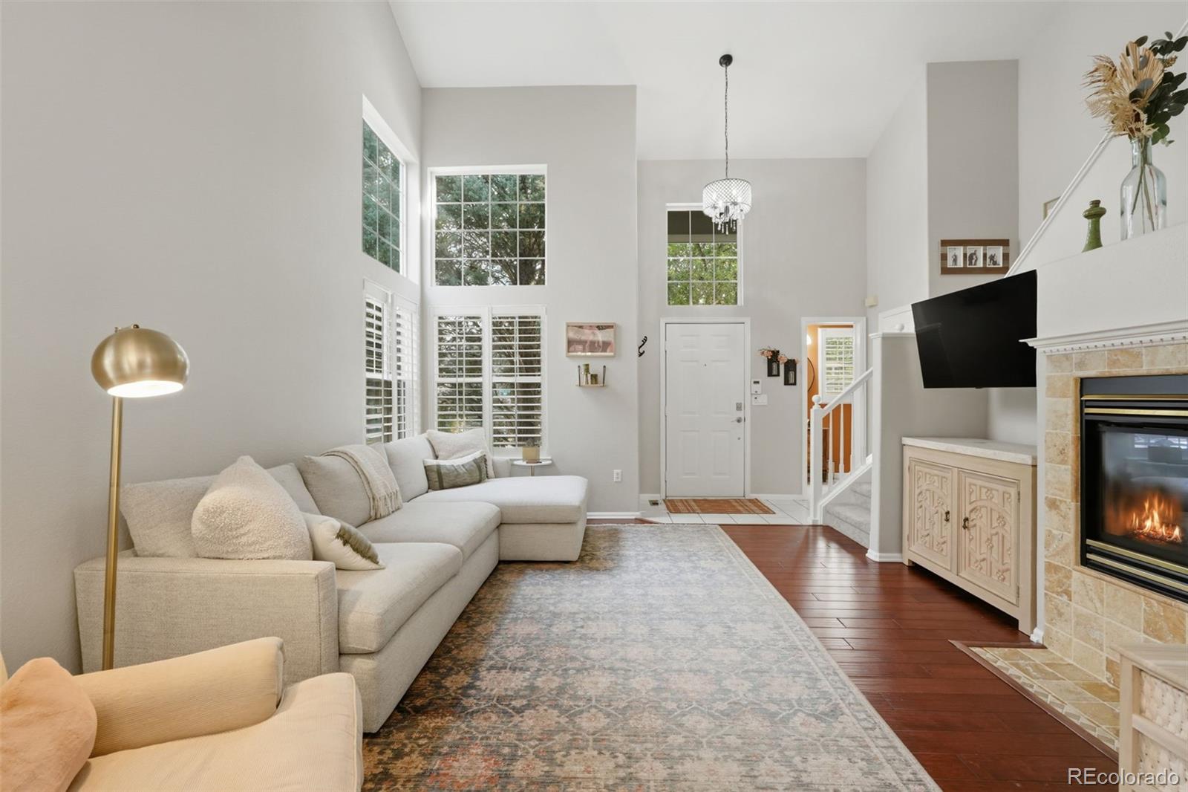
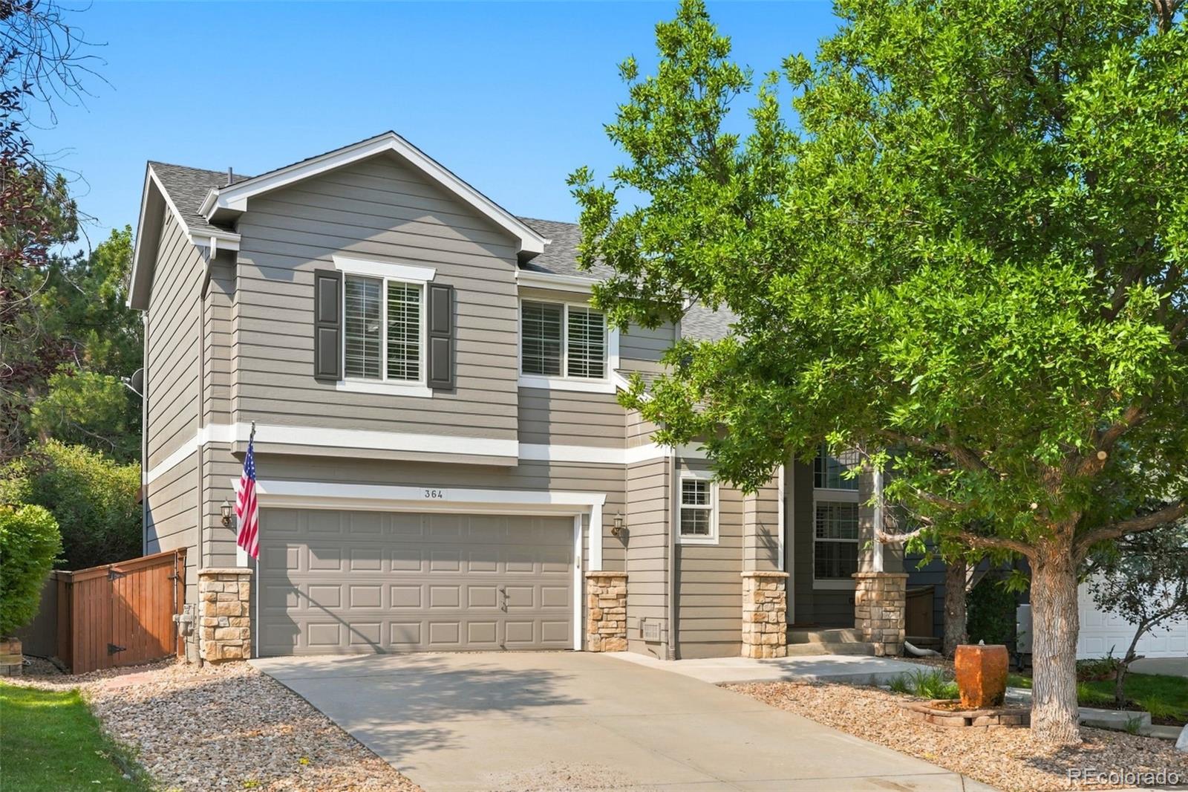
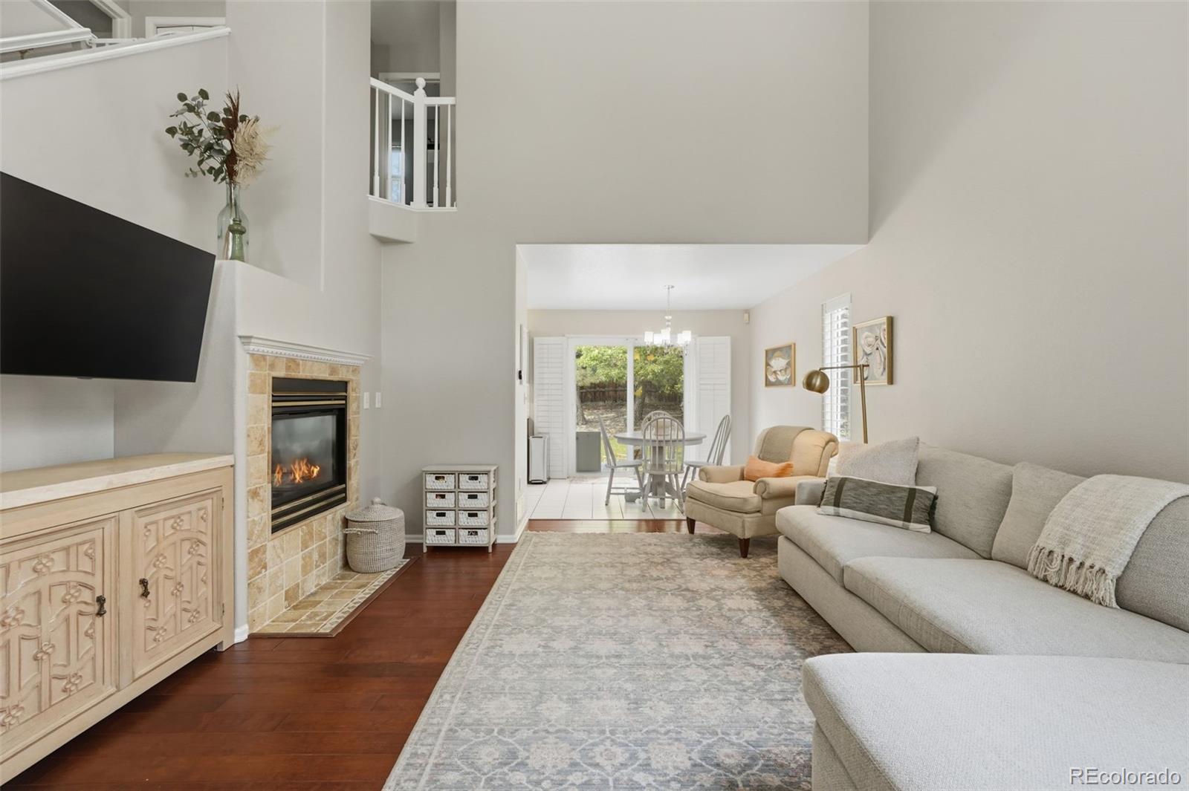
Welcome to 364 Willowick Circle, a beautifully updated 4-bedroom, 4-bath home in the heart of Highlands Ranch. Step inside to soaring ceilings, large windows, and an abundance of natural light that create a bright and welcoming atmosphere. The main living area features engineered wood flooring, plantation shutters, and a cozy fireplace, offering an inviting space for everyday living and entertaining. The updated eat-in kitchen features new granite countertops, stainless steel appliances, ample cabinetry, tile backsplash, and pantry storage. Upstairs, the spacious primary suite features its own private balcony, a five-piece bath, and two closets, including a walk-in. Two additional bedrooms provide plenty of space for family or guests, while an upstairs laundry closet adds everyday convenience. The finished basement expands the home's versatility with a 3/4 bath, closet, and included Murphy bed, creating an ideal space for overnight guests, a home office, media room, workout area, or additional family room. Outside, enjoy a spacious backyard with a large patio, storage shed, and plenty of room to entertain, garden, play, or create your own outdoor retreat. An attached two-car garage provides additional parking and storage. Enjoy everything Highlands Ranch has to offer, including parks, miles of walking and biking trails, recreation centers, highly regarded schools, shopping, dining, and Highlands Ranch Town Center. With convenient access to the Denver Tech Center and major roadways, this home offers an ideal combination of space, versatility, and location. -Newer Roof and HVAC! -Radon Mitigation System installed- family ready! **EXCLUSIVE FINANCING INCENTIVE - Receive up to a $10,000 lender credit to be used for a rate buy down or closing costs with our preferred lender. Call for more details.**

Save
Ask
Tour
Hide
Share
Listing Snapshot
Price 
$624,999
Days On Site 
17 Days
Bedrooms 
4
Inside Area (SqFt) 
1,903 sqft
Total Baths 
4
Full Baths 
2
Partial Baths 
2
Lot Size 
0.13 Acres
Year Built 
1996
MLS® Number 
5013967
Status 
Active
Property Tax 
$3,987
HOA/Condo/Coop Fees 
$54 monthly
Sq Ft Source 
Public Records
Friends & Family
Recent Activity
2 days agoListing updated with changes from the MLS®
2 days agoPrice changed to $624,999
2 weeks agoStatus changed to Active
2 weeks agoListing first seen on site
General Features
Acres 
0.13
Attached Garage 
Yes
Garage 
Yes
Garage Spaces 
2
Levels 
Two
Parking 
ConcreteAttached
Parking Spaces 
2
Pets 
Cats OKDogs OK
Property Sub Type 
Single Family Residence
Security 
Carbon Monoxide Detector(s)
Sewer 
Public Sewer
SqFt Above 
1409
SqFt Below 
494
SqFt Total 
1929
Style 
Traditional
Utilities 
Natural Gas AvailableCable AvailableElectricity ConnectedNatural Gas Connected
Water Source 
Public
Zoning 
PDU
Interior Features
Appliances 
DishwasherDisposalDouble OvenDryerGas Water HeaterOvenRangeRefrigeratorWasher
Basement 
Sump PumpFinishedPartial
Cooling 
Ceiling Fan(s)Central Air
Electric 
220 Volts
Fireplace 
Yes
Fireplace Features 
Gas LogInsertLiving Room
Fireplaces 
1
Flooring 
CarpetTileWood
Heating 
Fireplace InsertForced Air
Interior 
Built-in FeaturesCeiling Fan(s)Eat-in KitchenGranite CountersHigh CeilingsHigh Speed InternetOpen FloorplanPantryWalk-In Closet(s)
Window Features 
Double Pane Windows
Bathroom Full 
Level - UpperDescription - Separate shower & tub
Bathroom Half 
Level - MainDescription - Powder room w/ vessel sink
Bathroom Three Quarter 
Level - BasementDescription - Glass-enclosed shower
Bedroom 
Level - UpperDescription - Ceiling light
Dining Room 
Level - MainDescription - Off The Kitchen
Family Room 
Level - BasementDescription - Recessed lighting
Kitchen 
Level - MainDescription - Tile Flooring
Laundry 
Level - UpperDescription - Upstairs stacked washer/dryer
Living Room 
Level - MainDescription - Front
Save
Ask
Tour
Hide
Share
Exterior Features
Construction Details 
FrameStoneWood Siding
Exterior 
BalconyPrivate YardRain Gutters
Fencing 
FencedFull
Lot Features 
LandscapedMany TreesSprinklers In FrontSprinklers In Rear
Patio And Porch 
Front PorchPatio
Roof 
Composition
Windows/Doors 
Double Pane Windows
Community Features
Association Amenities 
Fitness CenterPlaygroundPoolSpa/Hot TubTennis Court(s)Trail(s)
Association Dues 
54
Building Access 
Ground
Financing Terms Available 
1031 ExchangeCashConventionalFHAVA Loan
HOA Fee Frequency 
Monthly
Roads 
Paved
School District 
Douglas RE-1
Schools
School District
Douglas RE-1
Elementary School
Eldorado
Middle School
Ranch View
High School
Thunderridge
Listing courtesy of Compass - Denver [email protected]


The content relating to real estate for sale in this Web site comes in part from the Internet Data eXchange ("IDX") program of METROLIST, INC., DBA RECOLORADO real estate listings held by brokers other than Compass - Denver are marked with the IDX Logo. This information is being provided for the consumers' personal, non-commercial use and may not be used for any other purpose. All information subject to change and should be independently verified.

Neighborhood & Commute
Source: Walkscore
Save
Ask
Tour
Hide
Share