Save
Ask
Tour
Hide
Share
$799,000
New Listing

11681 Blackmoor Street
Parker, CO 80138

For Sale|Single Family Residence|Active
4
Beds
4
Total Baths
3
Full Baths
1
Partial Bath
3,262
SqFt
$245
/SqFt
2006
Built
Subdivision:
Villages of Parker
County:
Douglas

Due to the health concerns created by Coronavirus we are offering personal 1-1 online video walkthough tours where possible.
Call Now: 1-720-316-7772
Is this the listing for you? We can help make it yours.
1-720-316-7772
11681 Blackmoor Street11681 Blackmoor Street11681 Blackmoor Street11681 Blackmoor Street
Save
Ask
Tour
Hide
Share

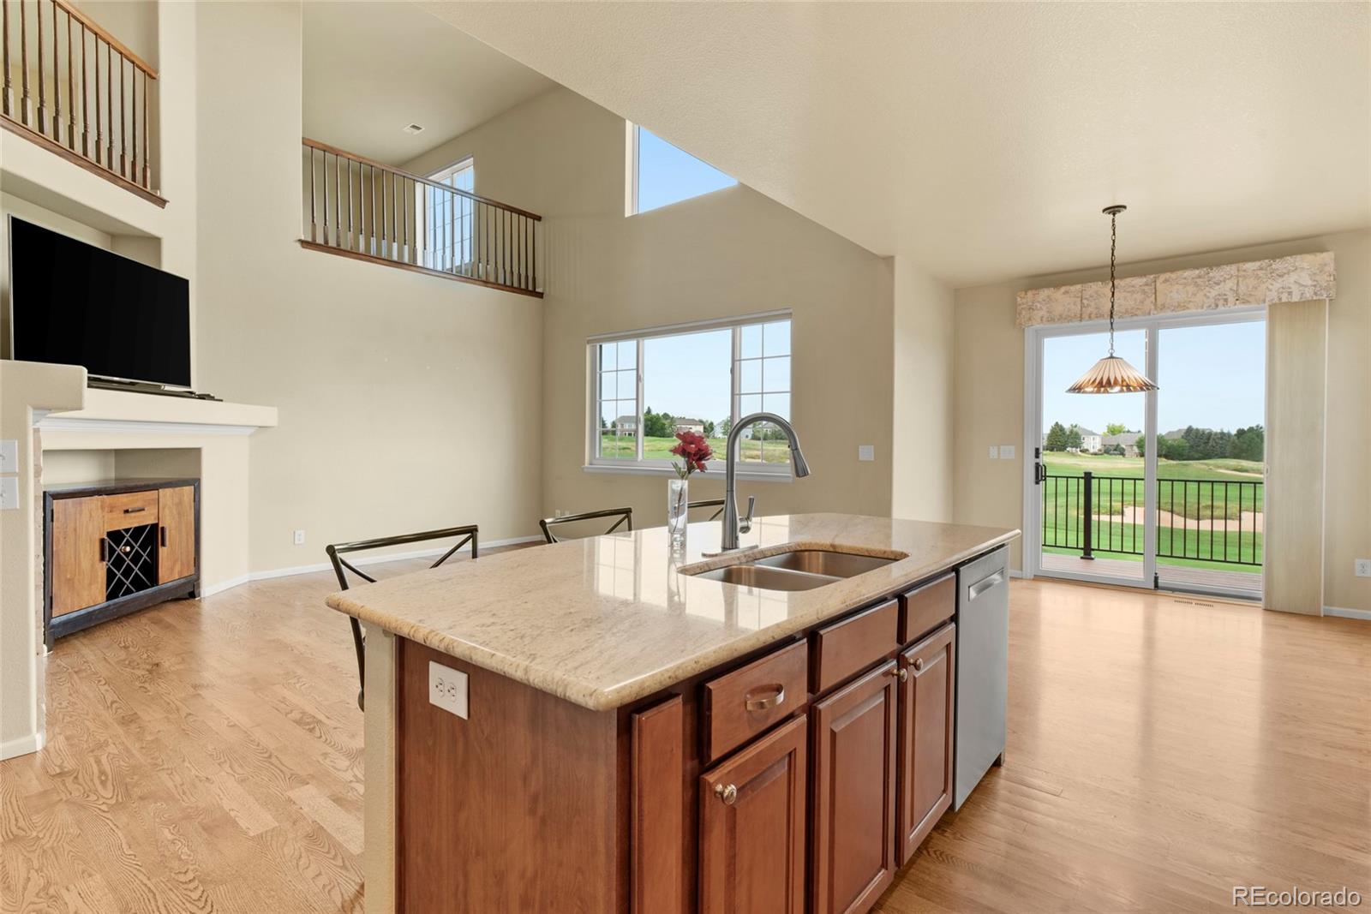
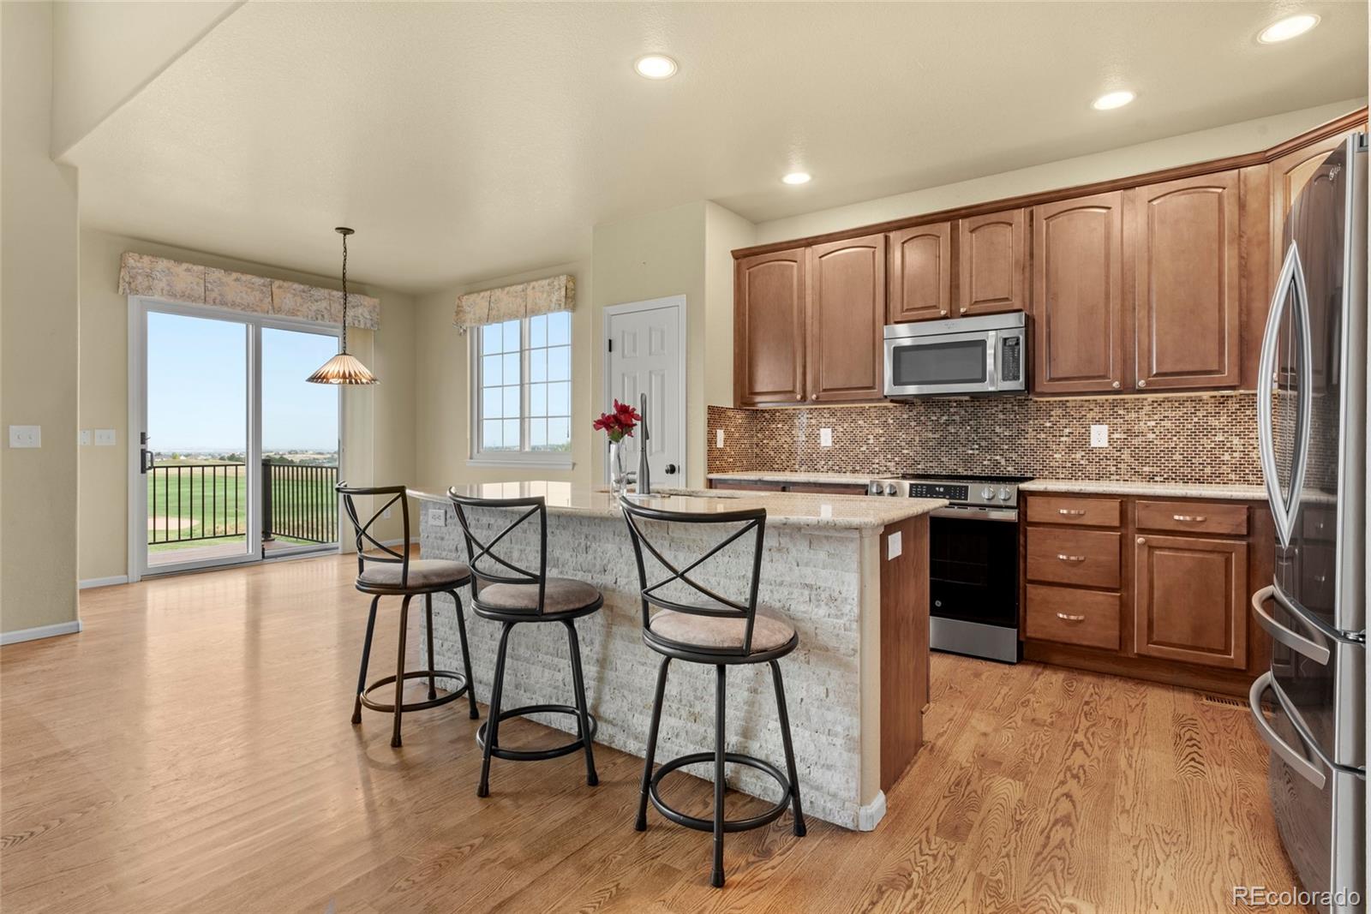
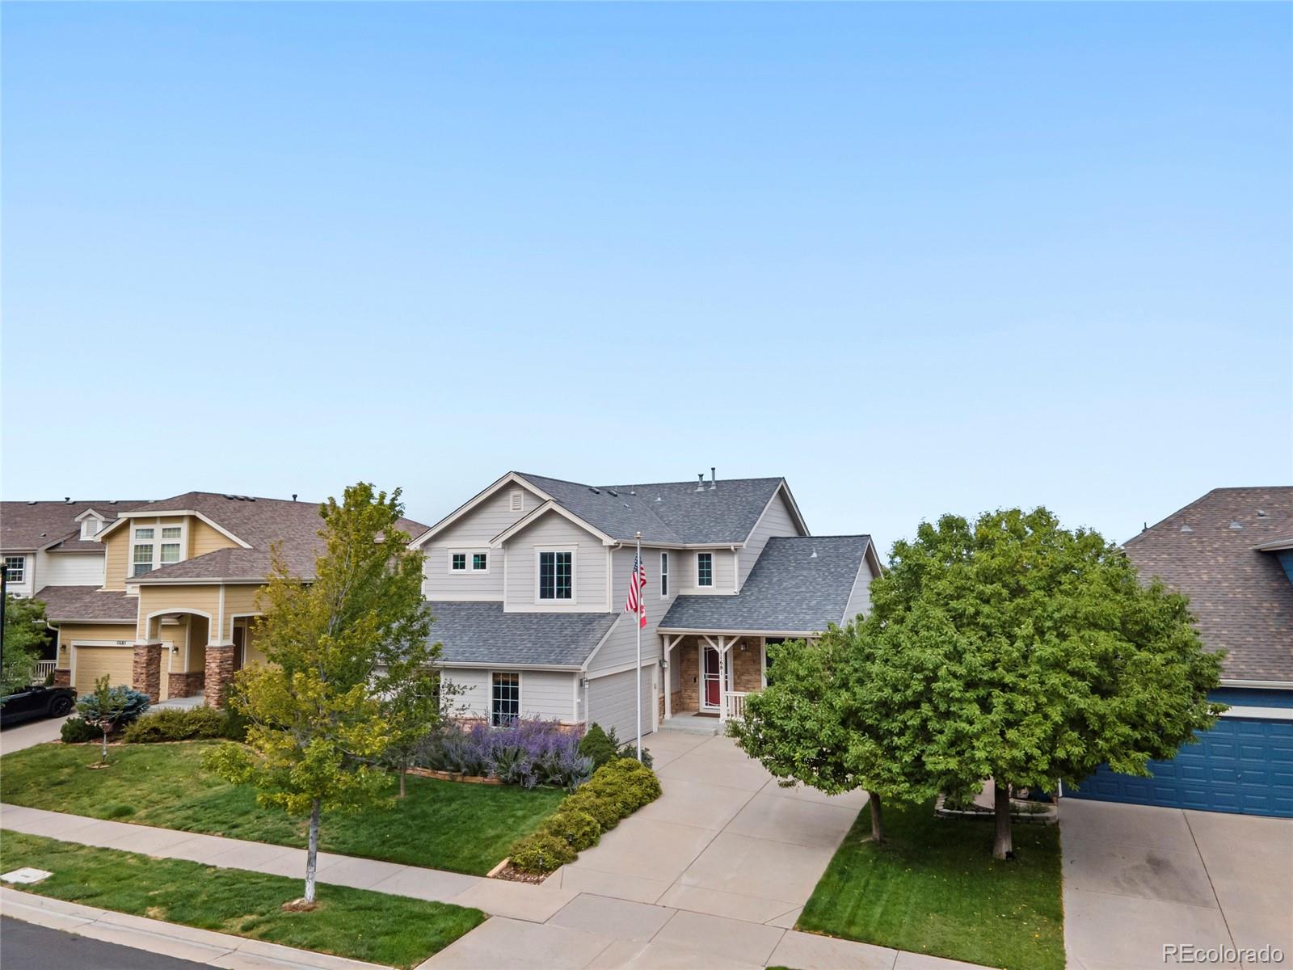
If you’ve always dreamed of living on a golf course with incredible Colorado views, this is the home for you. Enjoy panoramic mountains, golf course and Sunset views from all three levels with the 12th hole of black bear golf club right outside your backyard the spacious open floor plan features vaulted ceilings and abundant natural light. The main level primary suite offers walk-in closets and breathtaking Mountain View’s while the large deck provides the perfect place to enjoy the scenery upstairs features two additional bedrooms and a huge loft perfect for an office game room or second living area. The finished walkout basement offers additional living space and a large bedroom ideal for guests or family. Enjoy incredible views generous living space in a prime location near the recreation center pool shopping, restaurants, and entertainment.

Save
Ask
Tour
Hide
Share
Listing Snapshot
Price 
$799,000
Days On Site 
0 Days
Bedrooms 
4
Inside Area (SqFt) 
3,262 sqft
Total Baths 
4
Full Baths 
3
Partial Baths 
1
Lot Size 
0.13 Acres
Year Built 
2006
MLS® Number 
5115396
Status 
Active
Property Tax 
$5,683
HOA/Condo/Coop Fees 
$78.33 monthly
Sq Ft Source 
Public Records
Friends & Family
Recent Activity
10 hours agoListing updated with changes from the MLS®
11 hours agoListing first seen on site
General Features
Acres 
0.13
Attached Garage 
Yes
Direction Faces 
Northwest
Foundation 
Block
Garage 
Yes
Garage Spaces 
2
Levels 
Two
Parking 
Attached
Parking Spaces 
2
Property Sub Type 
Single Family Residence
Security 
Carbon Monoxide Detector(s)
Sewer 
Public Sewer
SqFt Above 
2385
SqFt Below 
877
SqFt Total 
3779
Style 
Contemporary
Water Source 
Public
Interior Features
Appliances 
OvenDishwasherDisposalDryerMicrowaveRefrigeratorSelf Cleaning OvenWasher
Basement 
FullWalk-Out Access
Cooling 
Ceiling Fan(s)Central Air
Electric 
220 Volts
Fireplace 
Yes
Fireplace Features 
Living Room
Fireplaces 
1
Flooring 
CarpetLaminateWood
Heating 
Forced Air
Interior 
Ceiling Fan(s)Eat-in KitchenHigh CeilingsKitchen IslandOpen FloorplanVaulted Ceiling(s)Walk-In Closet(s)
Main Level Bedrooms 
1
Window Features 
Window Coverings
Bathroom Full 
Level - Basement
Bathroom Half 
Level - Main
Bedroom 
Level - Upper
Laundry 
Level - Main
Loft 
Level - Upper
Save
Ask
Tour
Hide
Share
Exterior Features
Construction Details 
FrameOther
Exterior 
Private Yard
Fencing 
FencedFull
Lot Features 
LandscapedOn Golf CourseSprinklers In FrontSprinklers In Rear
Patio And Porch 
CoveredDeckPatio
Roof 
Composition
View 
Golf Course
Waterview 
Golf Course
Windows/Doors 
Window Coverings
Community Features
Association Dues 
235
Building Access 
Ground
Financing Terms Available 
CashConventionalFHA
HOA Fee Frequency 
Quarterly
Roads 
Paved
School District 
Douglas RE-1
Schools
School District
Douglas RE-1
Elementary School
Frontier Valley
Middle School
Cimarron
High School
Legend
Listing courtesy of Vision Real Estate Llc [email protected]


The content relating to real estate for sale in this Web site comes in part from the Internet Data eXchange ("IDX") program of METROLIST, INC., DBA RECOLORADO real estate listings held by brokers other than Vision Real Estate Llc are marked with the IDX Logo. This information is being provided for the consumers' personal, non-commercial use and may not be used for any other purpose. All information subject to change and should be independently verified.

Neighborhood & Commute
Source: Walkscore
Save
Ask
Tour
Hide
Share