Save
Ask
Tour
Hide
Share
$1,329,900
1 Day On Site

7933 Piney River Avenue
Littleton, CO 80125

For Sale|Single Family Residence|Active
5
Beds
6
Total Baths
2
Full Baths
4
Partial Baths
5,744
SqFt
$232
/SqFt
2018
Built
Subdivision:
Sterling Ranch
County:
Douglas

Due to the health concerns created by Coronavirus we are offering personal 1-1 online video walkthough tours where possible.
Call Now: 1-720-316-7772
Is this the listing for you? We can help make it yours.
1-720-316-7772
7933 Piney River Avenue7933 Piney River Avenue7933 Piney River Avenue7933 Piney River Avenue
Save
Ask
Tour
Hide
Share

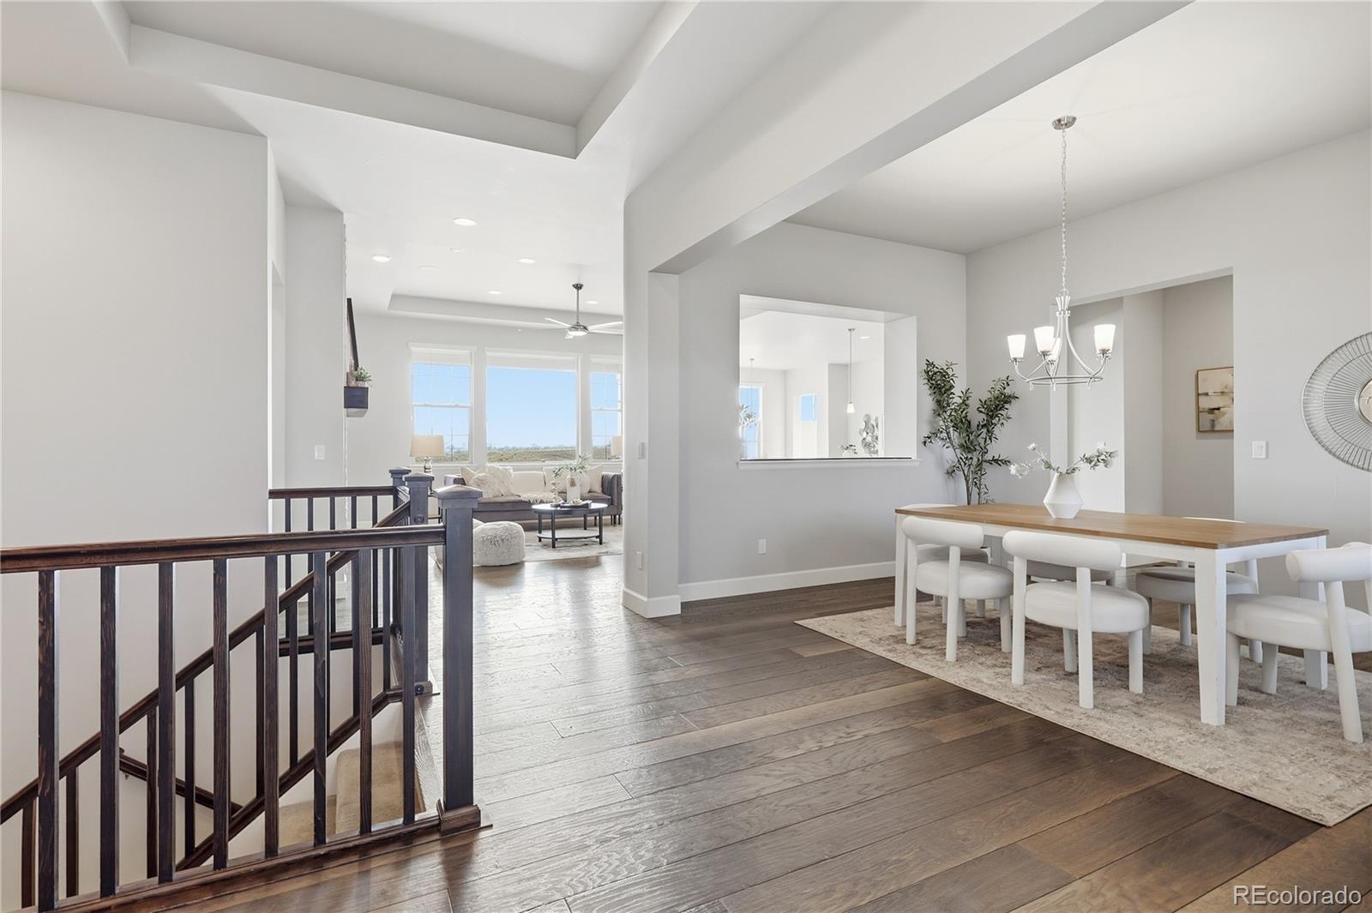
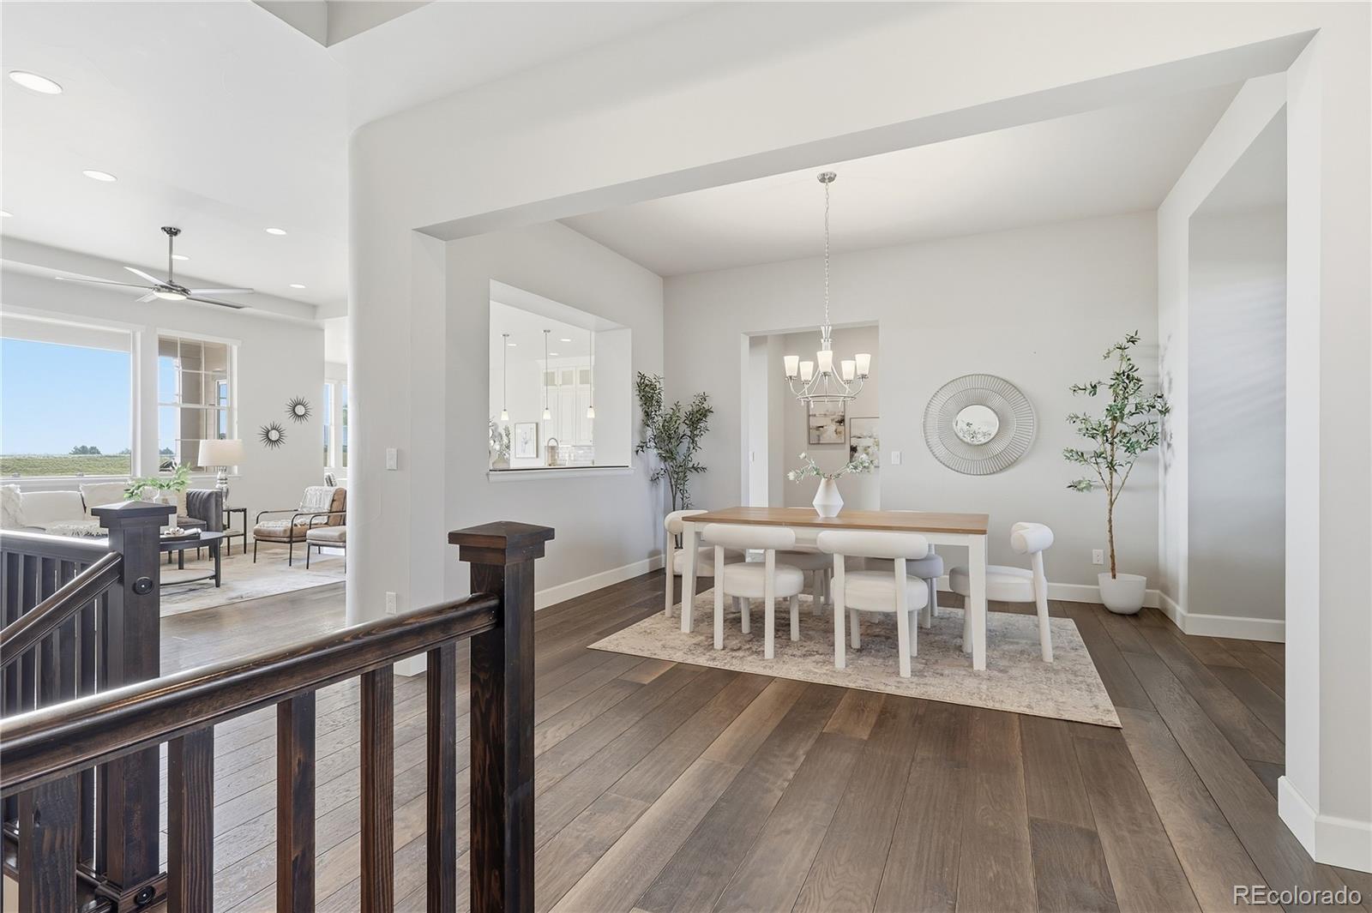
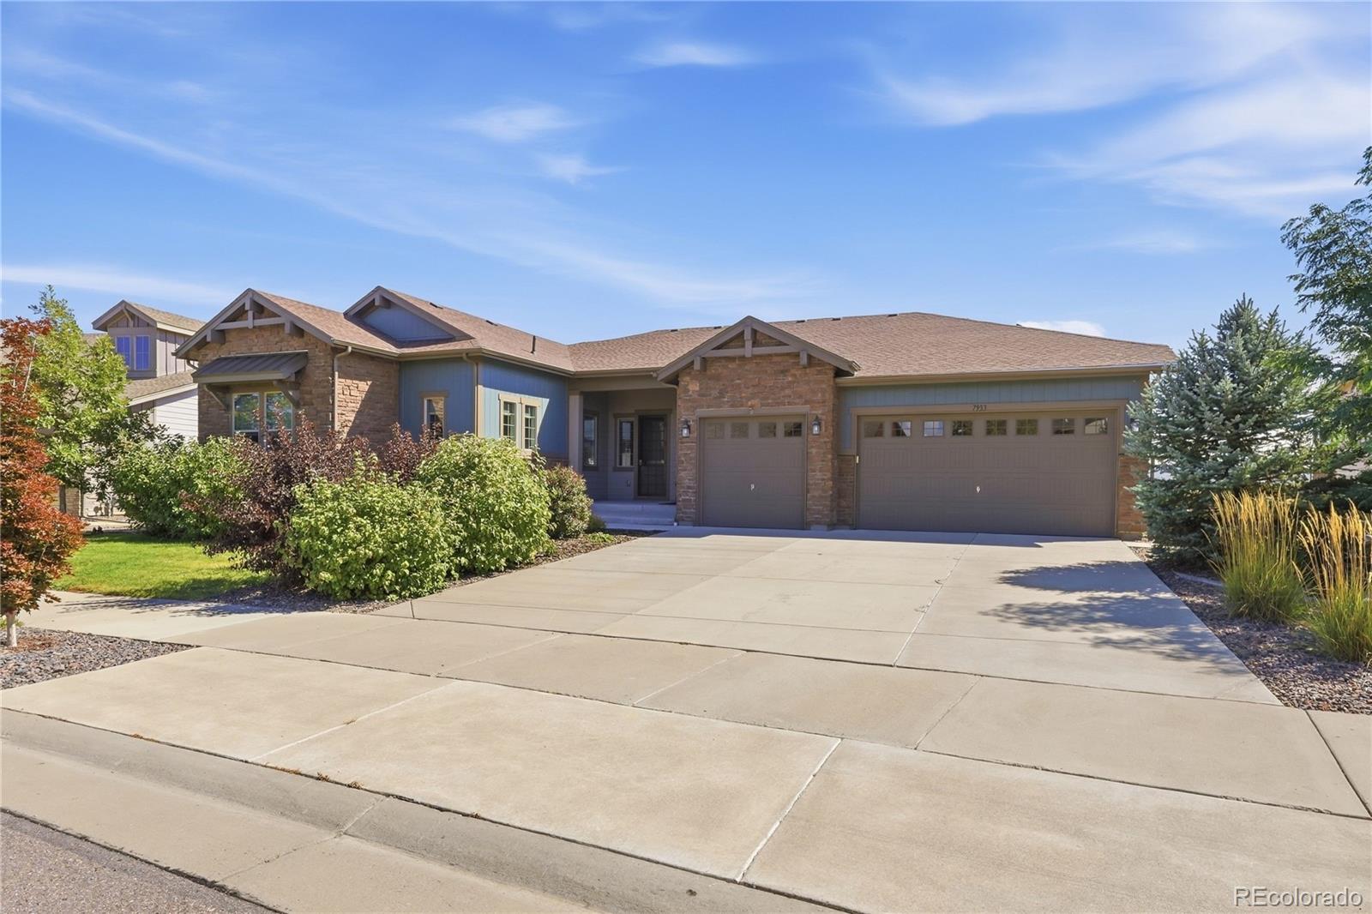
Welcome to your dream home in the highly coveted Sterling Ranch community. Inquire about seller concessions. This stunning 5-bedroom, 6-bathroom home boasts 6,368 total square feet of meticulously designed living space and backs to beautiful open space. Built in 2018, the home perfectly blends modern luxury with Colorado’s signature indoor-outdoor lifestyle. The expansive main level is bathed in incredible natural light thanks to an abundance of massive, strategically placed windows. The open-concept chef’s kitchen is a true showstopper, featuring premium quartz countertops, upgraded appliances, and ample space for entertaining. With 3,184 finished square feet above grade, the main level offers a seamless flow, generous room sizes, and high-end finishes at every turn. The incredible 2,560 square foot walkout basement expands your living options exponentially and features a full wet bar, a guest suite, ample storage and provides the perfect canvas for a home theater, game room, and/or gym. Practical luxury is at the forefront of this home. Enjoy significant energy savings with a fully seller-owned solar system. Stay comfortable year-round with a premium dual-zoned climate control system and programmable window shades in the primary suite. Utilize the spacious 3-car attached garage for all your vehicles which includes two fully installed EV chargers and custom built-in storage for your Colorado gear. Home is wired for 1G fiber internet connection. Located in Littleton's premier master-planned community, you are just minutes away from top-tier amenities, The Overlook Clubhouse community pools, and community playgrounds, miles of scenic trails and Chatfield State Park. Don't miss the chance to own this turn-key Sterling Ranch gem!

Save
Ask
Tour
Hide
Share
Listing Snapshot
Price 
$1,329,900
Days On Site 
1 Day
Bedrooms 
5
Inside Area (SqFt) 
5,744 sqft
Total Baths 
6
Full Baths 
2
Partial Baths 
4
Lot Size 
0.26 Acres
Year Built 
2018
MLS® Number 
5142606
Status 
Active
Property Tax 
$16,471
HOA/Condo/Coop Fees 
N/A
Sq Ft Source 
Public Records
Friends & Family
Recent Activity
16 hours agoListing updated with changes from the MLS®
yesterdayListing first seen on site
General Features
Acres 
0.26
Attached Garage 
Yes
Direction Faces 
West
Foundation 
Concrete PerimeterSlab
Garage 
Yes
Garage Spaces 
3
Green Energy Efficient 
Exposure/ShadeLightingThermostat
Levels 
One
Parking 
ConcreteElectric Vehicle Charging Station(s)LightedOversizedStorageAttached
Parking Spaces 
6
Property Condition 
Updated/Remodeled
Property Sub Type 
Single Family Residence
Security 
Carbon Monoxide Detector(s)Smoke Detector(s)
Sewer 
Public Sewer
SqFt Above 
3184
SqFt Below 
2560
SqFt Total 
6368
Style 
Contemporary
Utilities 
Natural Gas AvailableElectricity ConnectedNatural Gas Connected
Water Source 
Public
Interior Features
Appliances 
OvenBar FridgeCooktopDishwasherDisposalDouble OvenDryerGas Water HeaterMicrowaveRangeRange HoodSelf Cleaning OvenWasherWine Cooler
Basement 
Sump PumpFinishedWalk-Out Access
Cooling 
Ceiling Fan(s)Attic FanCentral Air
Electric 
220 Volts
Fireplace 
Yes
Fireplace Features 
GasLiving Room
Fireplaces 
1
Flooring 
CarpetTileWood
Furnished 
Unfurnished
Heating 
Forced Air
Interior 
Built-in FeaturesCeiling Fan(s)Open FloorplanSound SystemWalk-In Closet(s)Wet Bar
Laundry Features 
SinkIn Unit
Main Level Bedrooms 
3
Window Features 
Double Pane WindowsWindow CoveringsWindow Treatments
Bathroom Full 
Level - BasementDescription - Basement Bathroom
Bathroom Half 
Level - MainDescription - Powder Room Near Laundry Room
Bathroom Three Quarter 
Level - BasementDescription - Private Basement Bathroom
Bedroom 
Level - BasementDescription - Full Bedroom with Private Bath
Dining Room 
Level - MainDescription - Large Dining Room with Tiled Serving Bar
Game Room 
Level - BasementDescription - Open Basement for Potential Game Room
Gym 
Level - BasementDescription - Unfinished Space used as Gym/Workout Room - Mats Included
Kitchen 
Level - MainDescription - Open Concept Chef's Kitchen with Oversized Island with Sink
Laundry 
Level - MainDescription - Washer/Dryer Included
Living Room 
Level - MainDescription - Open Living Room with Stone Tiled Fireplace
Media Room 
Level - BasementDescription - Open Basement for Potential Media Room
Save
Ask
Tour
Hide
Share
Exterior Features
Construction Details 
Frame
Exterior 
Gas GrillPrivate YardRain Gutters
Fencing 
Partial
Lot Features 
LandscapedSprinklers In FrontSprinklers In Rear
Patio And Porch 
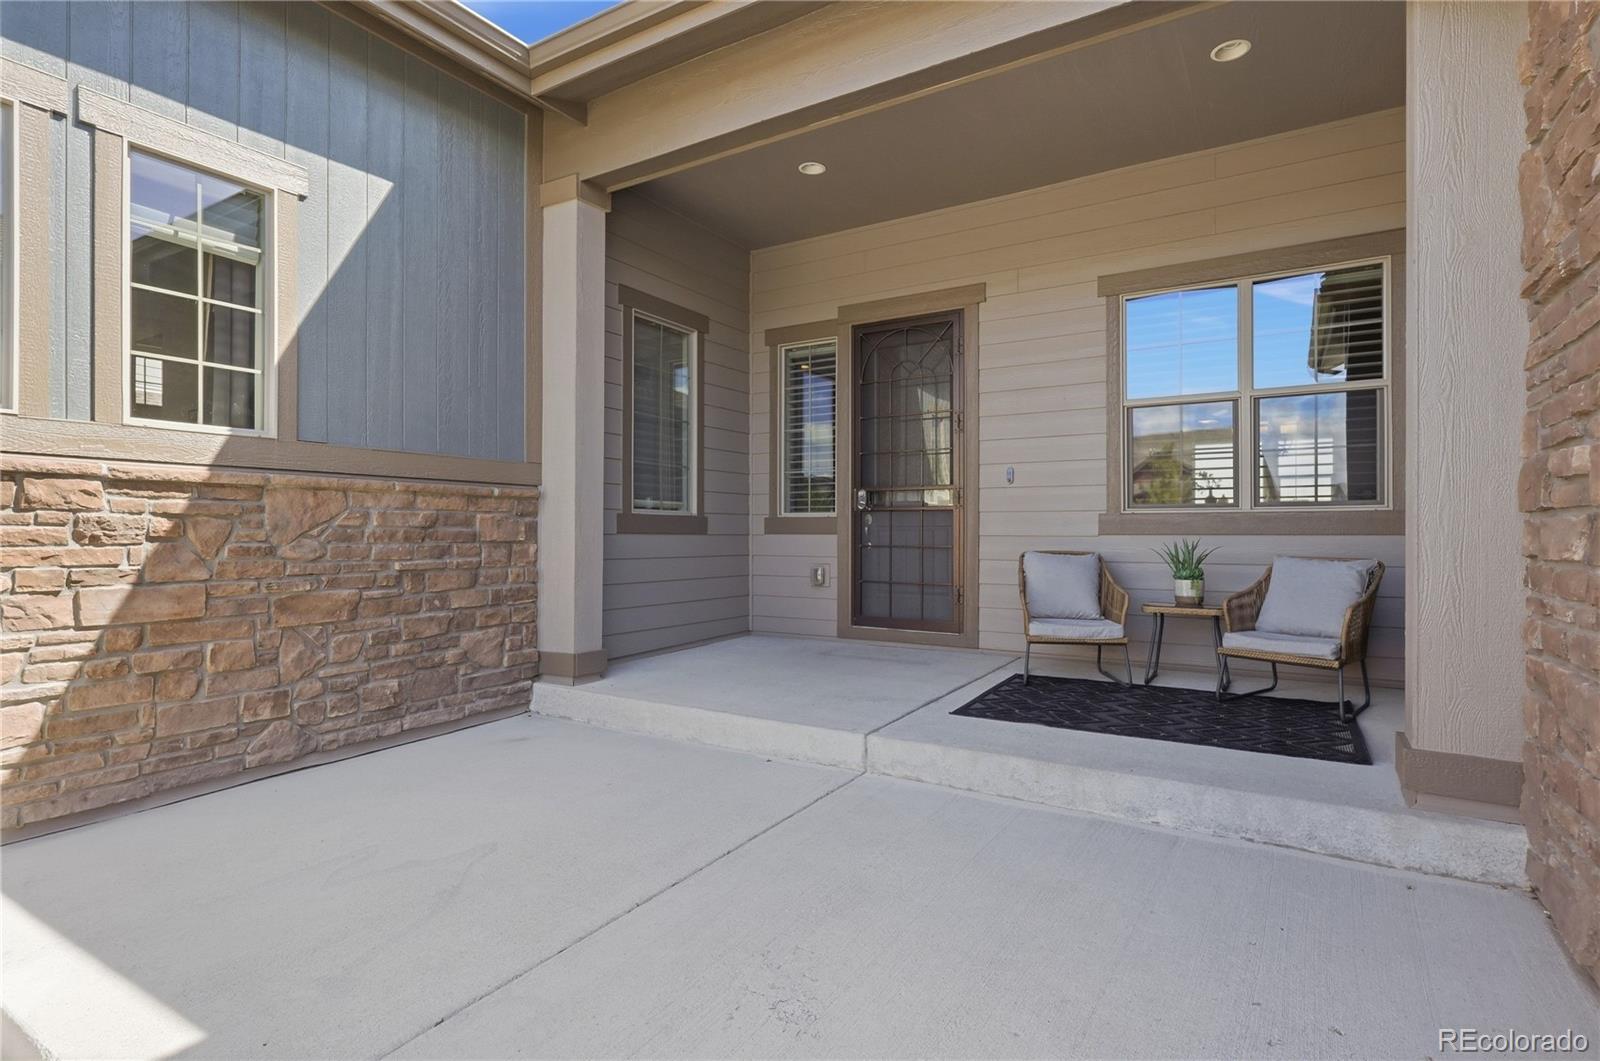
CoveredDeckFront PorchPatio
Roof 
Shingle
Windows/Doors 
Double Pane WindowsWindow CoveringsWindow Treatments
Community Features
Association Amenities 
ClubhouseFitness CenterPlaygroundPoolTrail(s)
School District 
Douglas RE-1
Financing Terms Available 
CashConventional
Roads 
Paved
Schools
School District
Douglas RE-1
Elementary School
Coyote Creek
Middle School
Ranch View
High School
Thunderridge
Listing courtesy of JPAR Modern Real Estate [email protected]


The content relating to real estate for sale in this Web site comes in part from the Internet Data eXchange ("IDX") program of METROLIST, INC., DBA RECOLORADO real estate listings held by brokers other than JPAR Modern Real Estate are marked with the IDX Logo. This information is being provided for the consumers' personal, non-commercial use and may not be used for any other purpose. All information subject to change and should be independently verified.

Neighborhood & Commute
Source: Walkscore
Save
Ask
Tour
Hide
Share