Save
Ask
Tour
Hide
Share
$599,900
5 Days On Site

21670 E Stroll Avenue
Parker, CO 80138

For Sale|Single Family Residence|Active
2
Beds
3
Total Baths
2
Full Baths
1
Partial Bath
1,972
SqFt
$304
/SqFt
2014
Built
Subdivision:
Idyllwilde/Reata North
County:
Douglas

Due to the health concerns created by Coronavirus we are offering personal 1-1 online video walkthough tours where possible.
Call Now: 1-720-316-7772
Is this the listing for you? We can help make it yours.
1-720-316-7772
21670 E Stroll Avenue21670 E Stroll Avenue21670 E Stroll Avenue21670 E Stroll Avenue
Save
Ask
Tour
Hide
Share

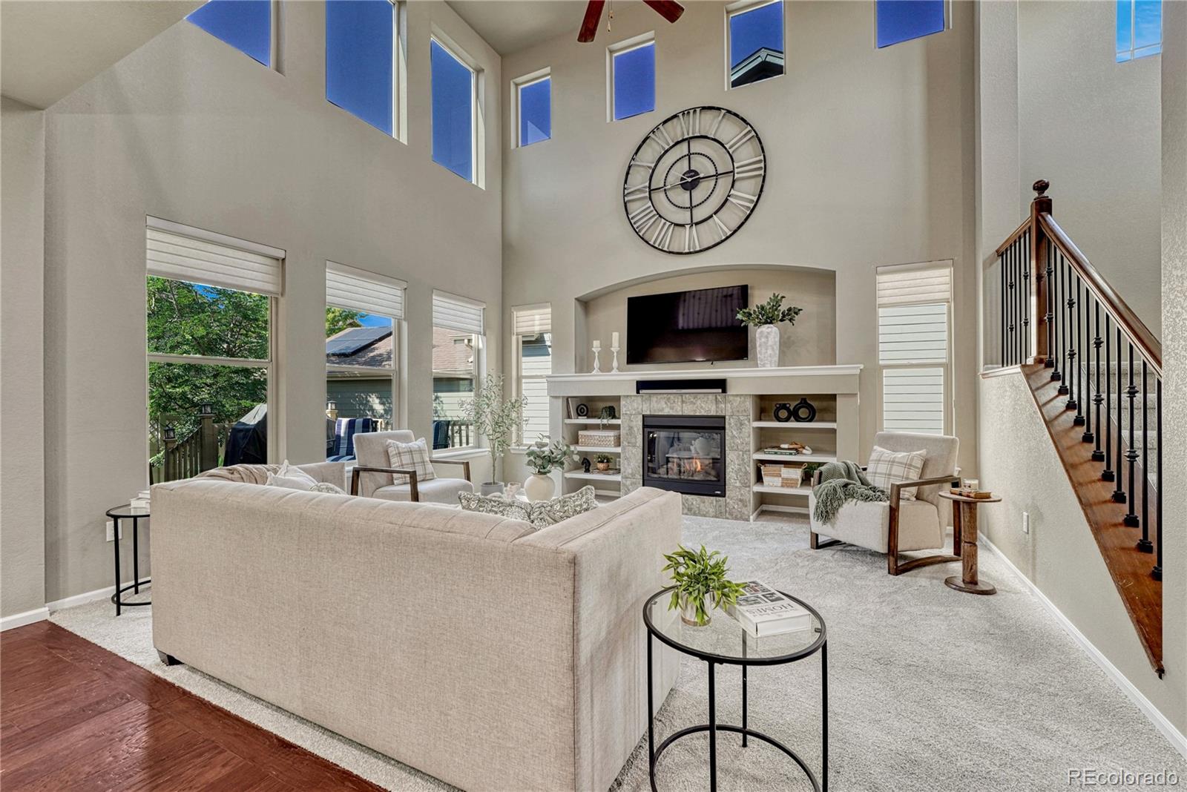
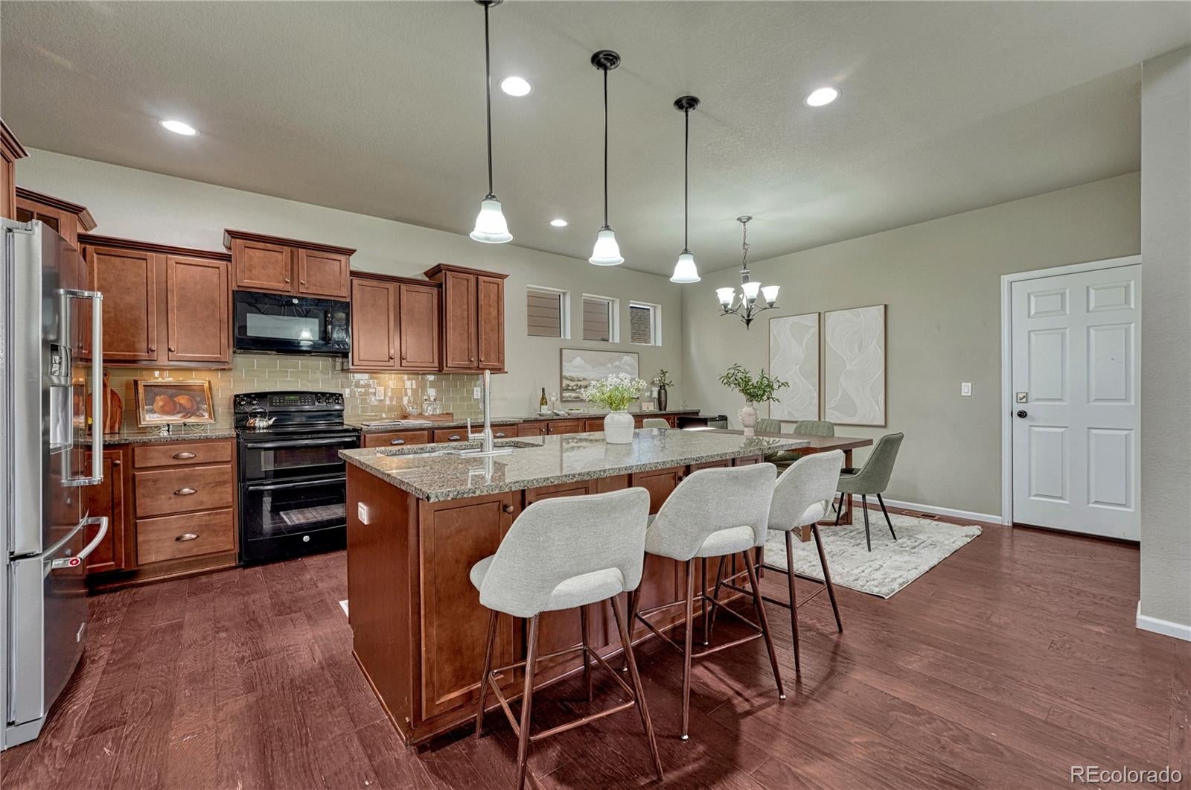
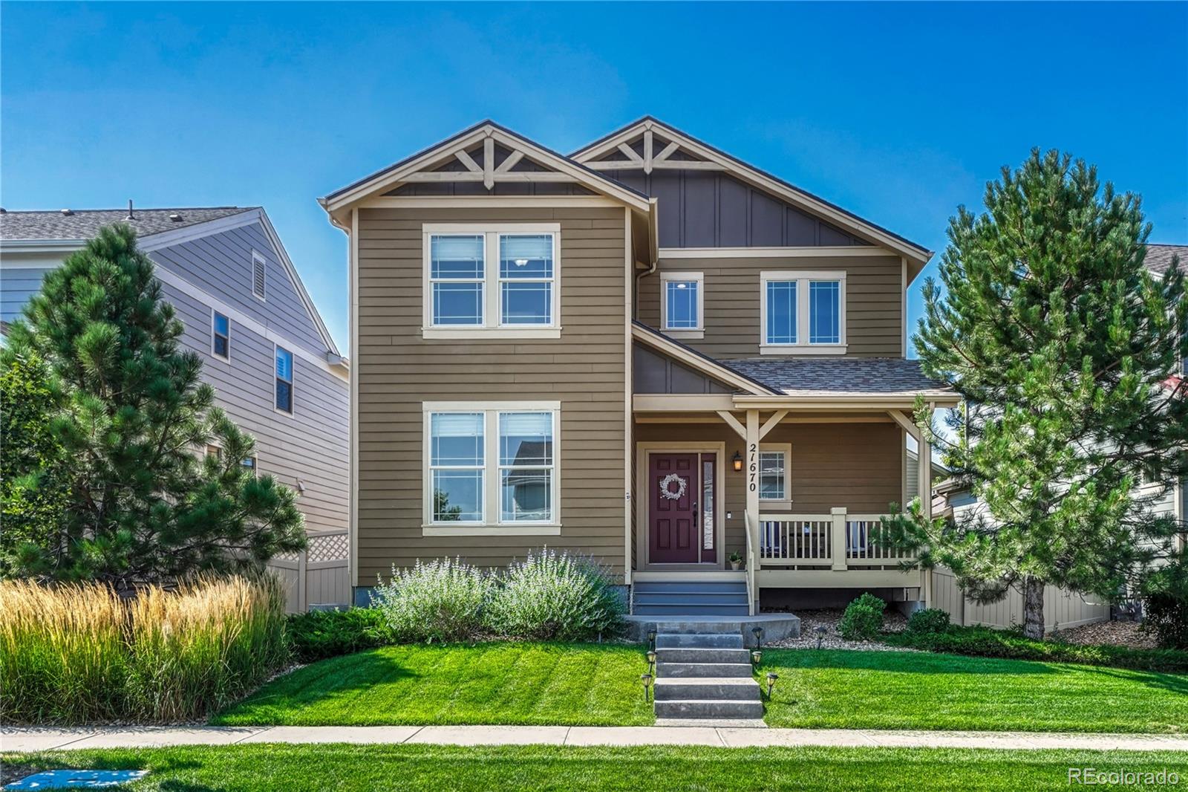
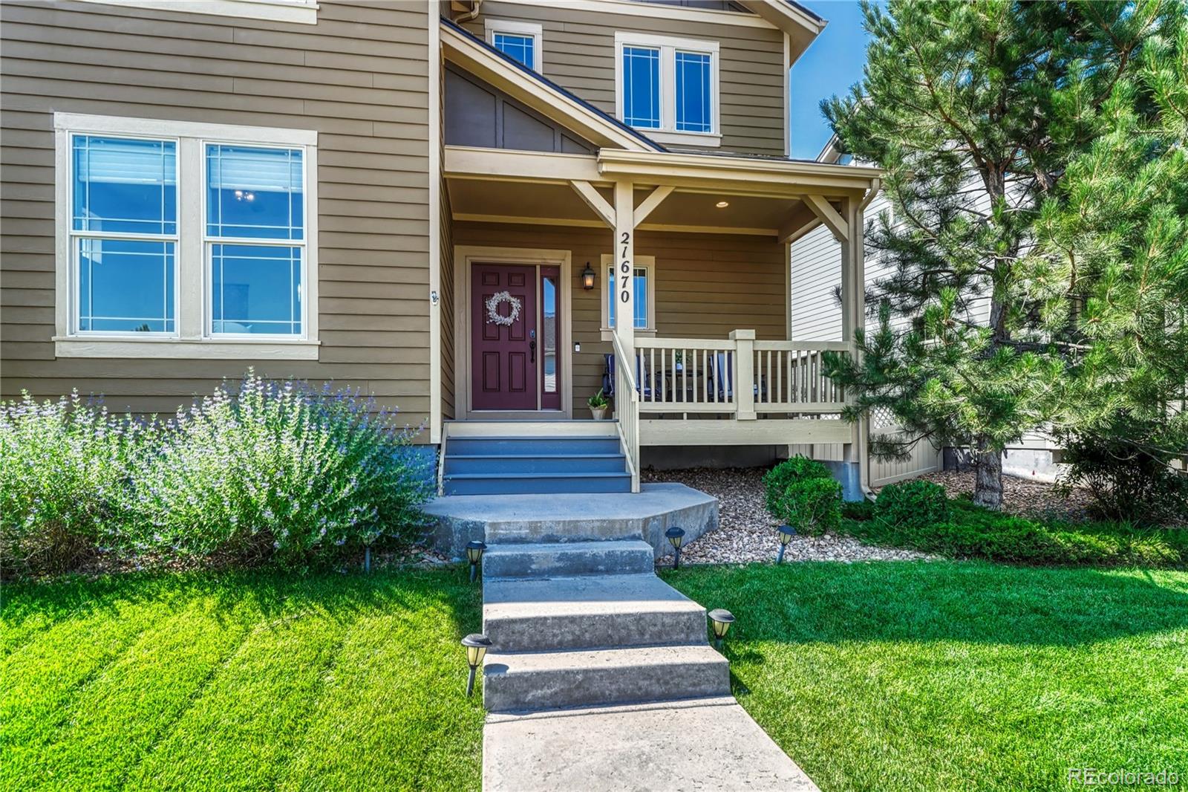
Welcome to this stunning two-bedroom plus main-level flex room, three-bathroom home, perfectly positioned in the heart of the highly coveted Idyllwilde neighborhood. From the moment you arrive, the fresh exterior paint and inviting front patio offer a crisp, modern welcome. Once inside, you are greeted by soaring ceilings and expansive windows that bathe the home in natural light, beautifully accentuating the rich wood floors and brand NEW carpeting throughout. At the center of it all is a sleek, modern kitchen outfitted with high-end appliances, granite countertops, and abundant storage, all flowing effortlessly into the open-concept living spaces. Just off the main entry, you’ll find a versatile room that easily adapts to your needs, whether you're looking for a dedicated home office or a non-conforming room. The outdoor living area is equally impressive, designed for low-maintenance enjoyment with a professional xeriscape yard and a large deck ready for your next weekend gathering. Upstairs, the primary suite serves as a true sanctuary, featuring a five-piece en suite bath with a separate shower and soaking tub. Across the architectural catwalk, you’ll find a second bedroom that enjoys the privacy of its own en suite full bath. For those looking to expand, the unfinished basement offers a blank canvas with endless opportunities to customize the space to your specific needs. Everything has been refreshed and refined—all that’s left to do is move in. Living in Idyllwilde means embracing a vibrant lifestyle. You’re just a short walk away from the community’s standout amenities, including the beloved Fika Coffee House, clubhouse, fitness center, refreshing pool, and extensive trail system. Located within the top-rated Douglas County School District, this move-in-ready gem offers the perfect blend of modern comfort and community connection. Don't miss the opportunity to call this home, and schedule your showing today!

Save
Ask
Tour
Hide
Share
Listing Snapshot
Price 
$599,900
Days On Site 
5 Days
Bedrooms 
2
Inside Area (SqFt) 
1,972 sqft
Total Baths 
3
Full Baths 
2
Partial Baths 
1
Lot Size 
0.09 Acres
Year Built 
2014
MLS® Number 
5168497
Status 
Active
Property Tax 
$4,145
HOA/Condo/Coop Fees 
$138 monthly
Sq Ft Source 
Public Records
Friends & Family
Recent Activity
7 hours agoListing updated with changes from the MLS®
yesterdayStatus changed to Active
5 days agoListing first seen on site
General Features
Acres 
0.09
Attached Garage 
Yes
Direction Faces 
North
Foundation 
Concrete Perimeter
Garage 
Yes
Garage Spaces 
2
Levels 
Two
Parking 
ConcreteLightedAttached
Parking Spaces 
2
Pets 
Yes
Property Condition 
Updated/Remodeled
Property Sub Type 
Single Family Residence
Security 
Carbon Monoxide Detector(s)Smoke Detector(s)
Sewer 
Public Sewer
SqFt Above 
1972
SqFt Total 
2922
Style 
Contemporary
Utilities 
Natural Gas AvailableCable AvailableElectricity ConnectedNatural Gas Connected
Water Source 
Public
Interior Features
Appliances 
DishwasherDisposalMicrowaveOvenRefrigerator
Basement 
Sump PumpBath/StubbedFullInterior EntryUnfinished
Cooling 
Ceiling Fan(s)Central Air
Fireplace 
Yes
Fireplace Features 
Family RoomGas
Fireplaces 
1
Flooring 
CarpetTileWood
Heating 
Forced Air
Interior 
Built-in FeaturesCeiling Fan(s)Eat-in KitchenEntrance FoyerGranite CountersHigh CeilingsHigh Speed InternetKitchen IslandOpen FloorplanPantryVaulted Ceiling(s)Walk-In Closet(s)
Laundry Features 
In Unit
Window Features 
Double Pane Windows
Bathroom Full 
Dimensions - 10 x 9Level - Upper
Bathroom Half 
Dimensions - 6 x 5Level - Main
Bedroom 
Dimensions - 10 x 12Level - Upper
Bonus Room 
Dimensions - 29 x 37Level - Basement
Dining Room 
Dimensions - 15 x 8Level - Main
Family Room 
Dimensions - 18 x 16Level - Main
Kitchen 
Dimensions - 15 x 13Level - Main
Laundry 
Dimensions - 3 x 6Level - Upper
Office 
Dimensions - 13 x 10Level - MainDescription - Office, playroom, or non-conforming bedroom
Save
Ask
Tour
Hide
Share
Exterior Features
Construction Details 
ConcreteFrame
Exterior 
Dog RunLightingPrivate YardRain Gutters
Fencing 
FencedFull
Lot Features 
LandscapedSprinklers In Front
Patio And Porch 
CoveredDeckFront PorchPatio
Pool Features 
Outdoor Pool
Roof 
Composition
View 
Mountain(s)
Waterview 
Mountain(s)
Windows/Doors 
Double Pane Windows
Community Features
Association Amenities 
ClubhouseFitness CenterGolf CourseParkPlaygroundPoolTrail(s)
Association Dues 
138
Financing Terms Available 
CashConventionalFHAVA Loan
HOA Fee Frequency 
Monthly
Roads 
Paved
School District 
Douglas RE-1
Schools
School District
Douglas RE-1
Elementary School
Pioneer
Middle School
Cimarron
High School
Legend
Listing courtesy of Compass - Denver [email protected]


The content relating to real estate for sale in this Web site comes in part from the Internet Data eXchange ("IDX") program of METROLIST, INC., DBA RECOLORADO real estate listings held by brokers other than Compass - Denver are marked with the IDX Logo. This information is being provided for the consumers' personal, non-commercial use and may not be used for any other purpose. All information subject to change and should be independently verified.

Neighborhood & Commute
Source: Walkscore
Save
Ask
Tour
Hide
Share