Save
Ask
Tour
Hide
Share
$660,000
1 Day On Site

3364 Spruce Dell Court
Castle Rock, CO 80109

For Sale|Single Family Residence|Active
6
Beds
4
Total Baths
3
Full Baths
1
Partial Bath
3,369
SqFt
$196
/SqFt
2001
Built
Subdivision:
The Meadows
County:
Douglas

Due to the health concerns created by Coronavirus we are offering personal 1-1 online video walkthough tours where possible.
Call Now: 1-720-316-7772
Is this the listing for you? We can help make it yours.
1-720-316-7772
Upcoming Open Houses
Due to COVID-19, we recommend you verify Open Houses before attending.
Sun, Jul 26, 1:00 PM - 4:00 PM
3364 Spruce Dell Court3364 Spruce Dell Court3364 Spruce Dell Court3364 Spruce Dell Court
Save
Ask
Tour
Hide
Share

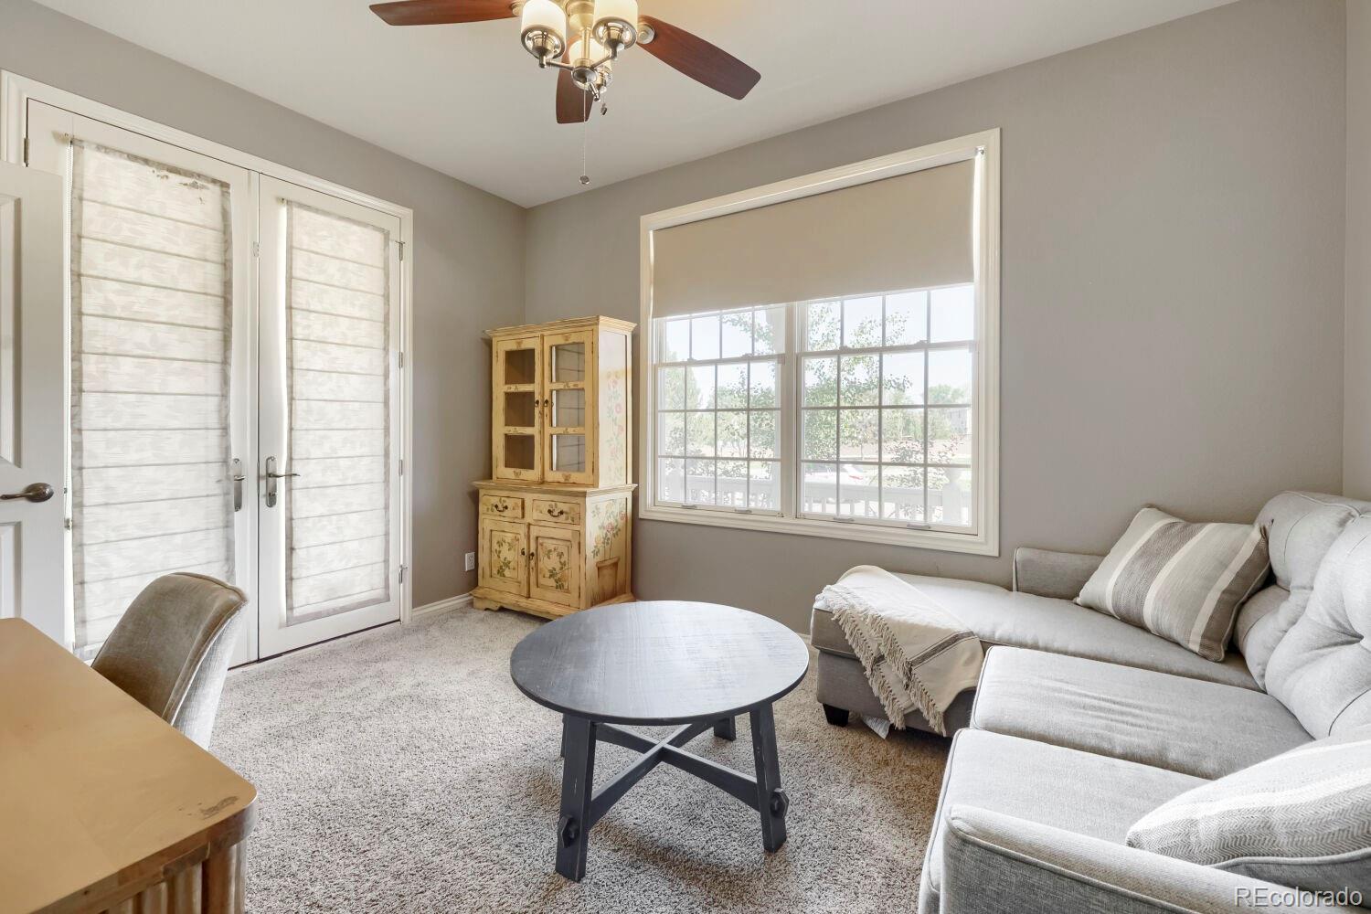
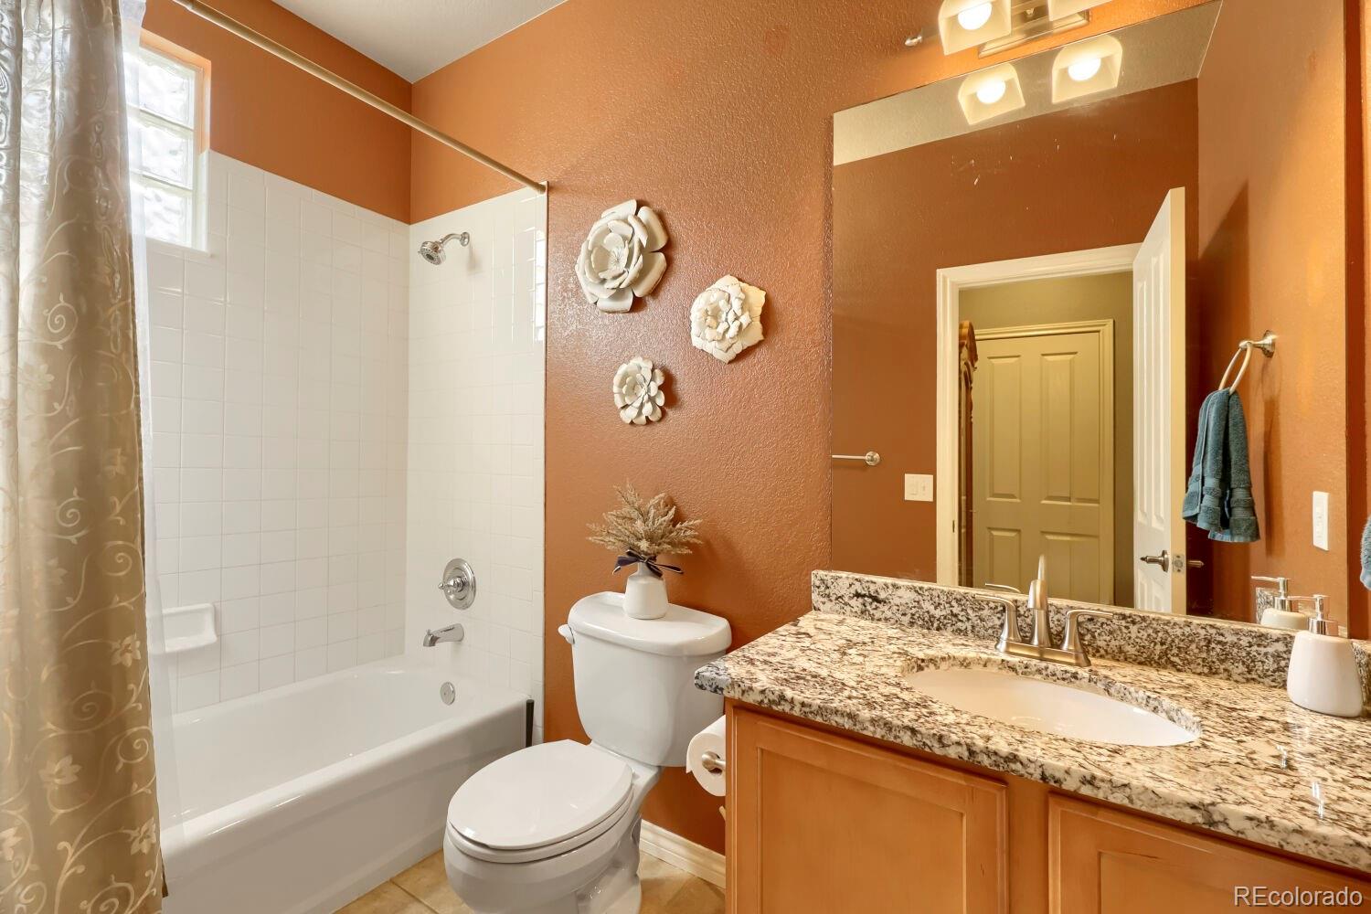
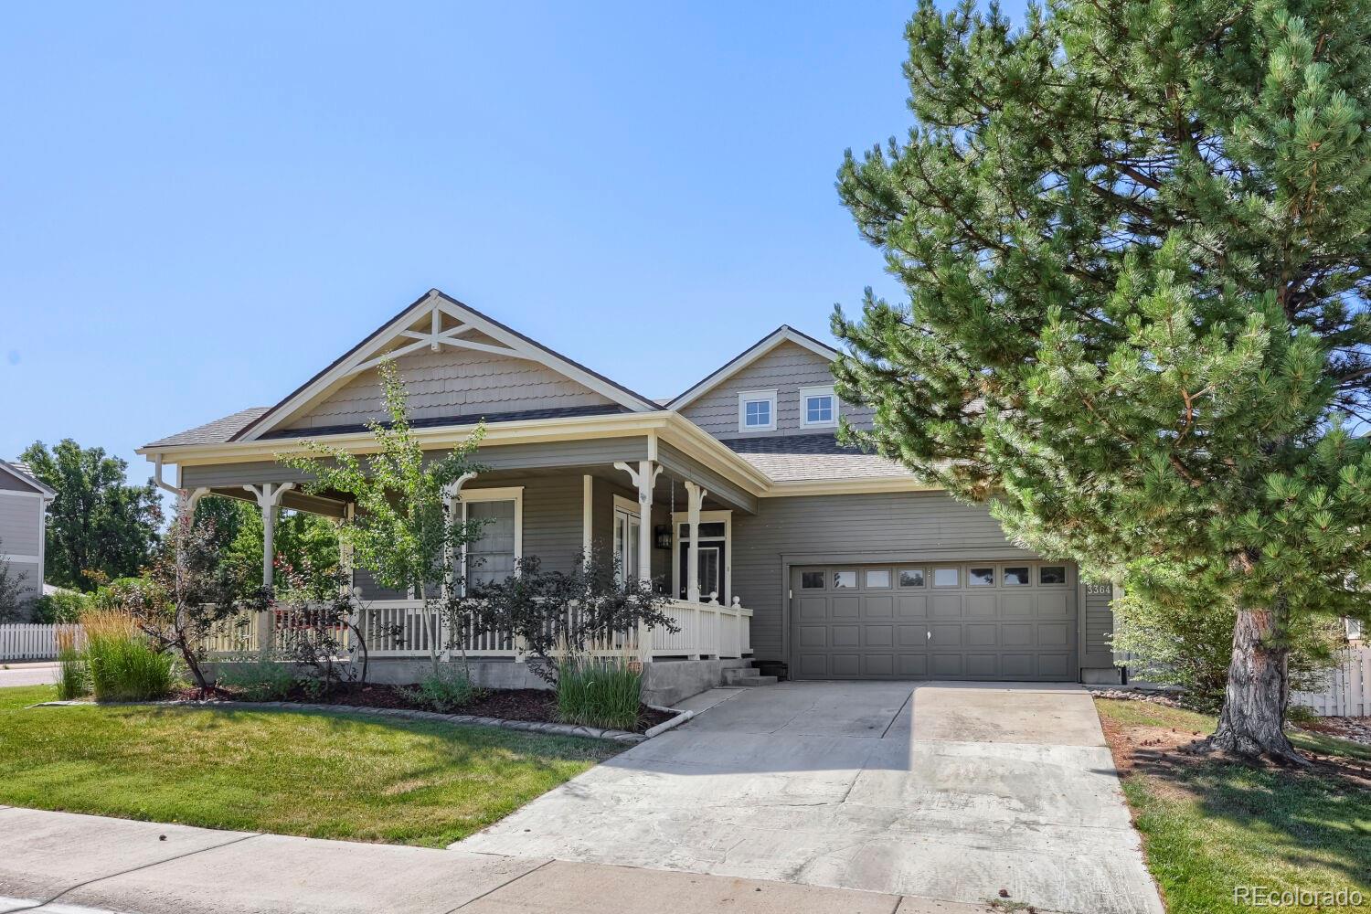
Welcome home to this beautifully appointed two-story residence in the highly desirable Meadows community, offering more than 3,300 finished square feet, SIX BEDROOMS, and an incredibly versatile floor plan designed for today's lifestyle. The heart of the home is the expansive kitchen, featuring rich granite countertops, a stylish tile backsplash, a large center island, convenient bar seating, abundant cabinetry, and stainless steel appliances. The kitchen flows seamlessly into the dining room and warm and welcoming family room, highlighted by custom accent walls, built-in speakers and gas see-through fireplace. The desirable MAIN FLOOR PRIMARY SUITE provides a peaceful retreat with 10x6 walkin closet and a luxurious five-piece bath, while a SECOND MAIN FLOOR BEDROOM, with walkin closet, and adjacent full bathroom create the perfect setup for guests or multi-generational living. Upstairs, you'll find two additional generously sized bedrooms that share a full bathroom. The finished basement significantly expands the living space with a spacious bonus room ideal for a media room, game room, fitness area, or playroom. Two additional bedrooms and a convenient three-quarter Jack-and-Jill bathroom complete the lower level, providing exceptional flexibility for growing households or overnight guests. Outdoor living is just as inviting with a stamped concrete patio, creating the perfect setting for summer barbecues, morning coffee, or relaxing evenings. Additional highlights include a main-floor laundry room with a utility sink, a finished two-car garage, and ample storage throughout. Located in the sought-after Meadows neighborhood, this exceptional home combines generous living spaces, flexible accommodations, and timeless finishes in one of the area's most popular communities. With six bedrooms, multiple gathering spaces, and an ideal layout for a variety of living arrangements, this home is ready to welcome its next owners.

Save
Ask
Tour
Hide
Share
Listing Snapshot
Price 
$660,000
Days On Site 
1 Day
Bedrooms 
6
Inside Area (SqFt) 
3,369 sqft
Total Baths 
4
Full Baths 
3
Partial Baths 
1
Lot Size 
0.16 Acres
Year Built 
2001
MLS® Number 
5189264
Status 
Active
Property Tax 
$4,569
HOA/Condo/Coop Fees 
$95.33 monthly
Sq Ft Source 
Public Records
Friends & Family
Recent Activity
yesterdayListing updated with changes from the MLS®
yesterdayListing first seen on site
General Features
Acres 
0.16
Attached Garage 
Yes
Direction Faces 
North
Garage 
Yes
Garage Spaces 
2
Levels 
Two
Parking 
ConcreteAttached
Parking Spaces 
4
Property Sub Type 
Single Family Residence
Security 
Carbon Monoxide Detector(s)Security SystemSmoke Detector(s)
Sewer 
Public Sewer
SqFt Above 
2267
SqFt Below 
1102
SqFt Total 
3813
Utilities 
Natural Gas AvailableCable AvailableElectricity ConnectedNatural Gas Connected
Water Source 
Public
Zoning 
Res
Interior Features
Appliances 
OvenBar FridgeDishwasherDisposalGas Water HeaterHumidifierMicrowaveRangeRefrigeratorSelf Cleaning Oven
Basement 
Sump PumpFinishedInterior EntryPartial
Cooling 
Ceiling Fan(s)Attic FanCentral Air
Electric 
220 Volts
Fireplace 
Yes
Fireplace Features 
Family RoomGas Log
Fireplaces 
1
Flooring 
CarpetLaminateTileWood
Heating 
Forced AirNatural Gas
Interior 
Ceiling Fan(s)Central VacuumEntrance FoyerGranite CountersKitchen IslandLaminate CountersOpen FloorplanWalk-In Closet(s)
Laundry Features 
Sink
Main Level Bedrooms 
2
Window Features 
Double Pane WindowsSkylight(s)Window Coverings
Bathroom Full 
Dimensions - 9 x 5Level - UpperDescription - Formica, Skylight
Bathroom Three Quarter 
Dimensions - 8 x 6Level - BasementDescription - Jack and Jill, Granite Counter
Bedroom 
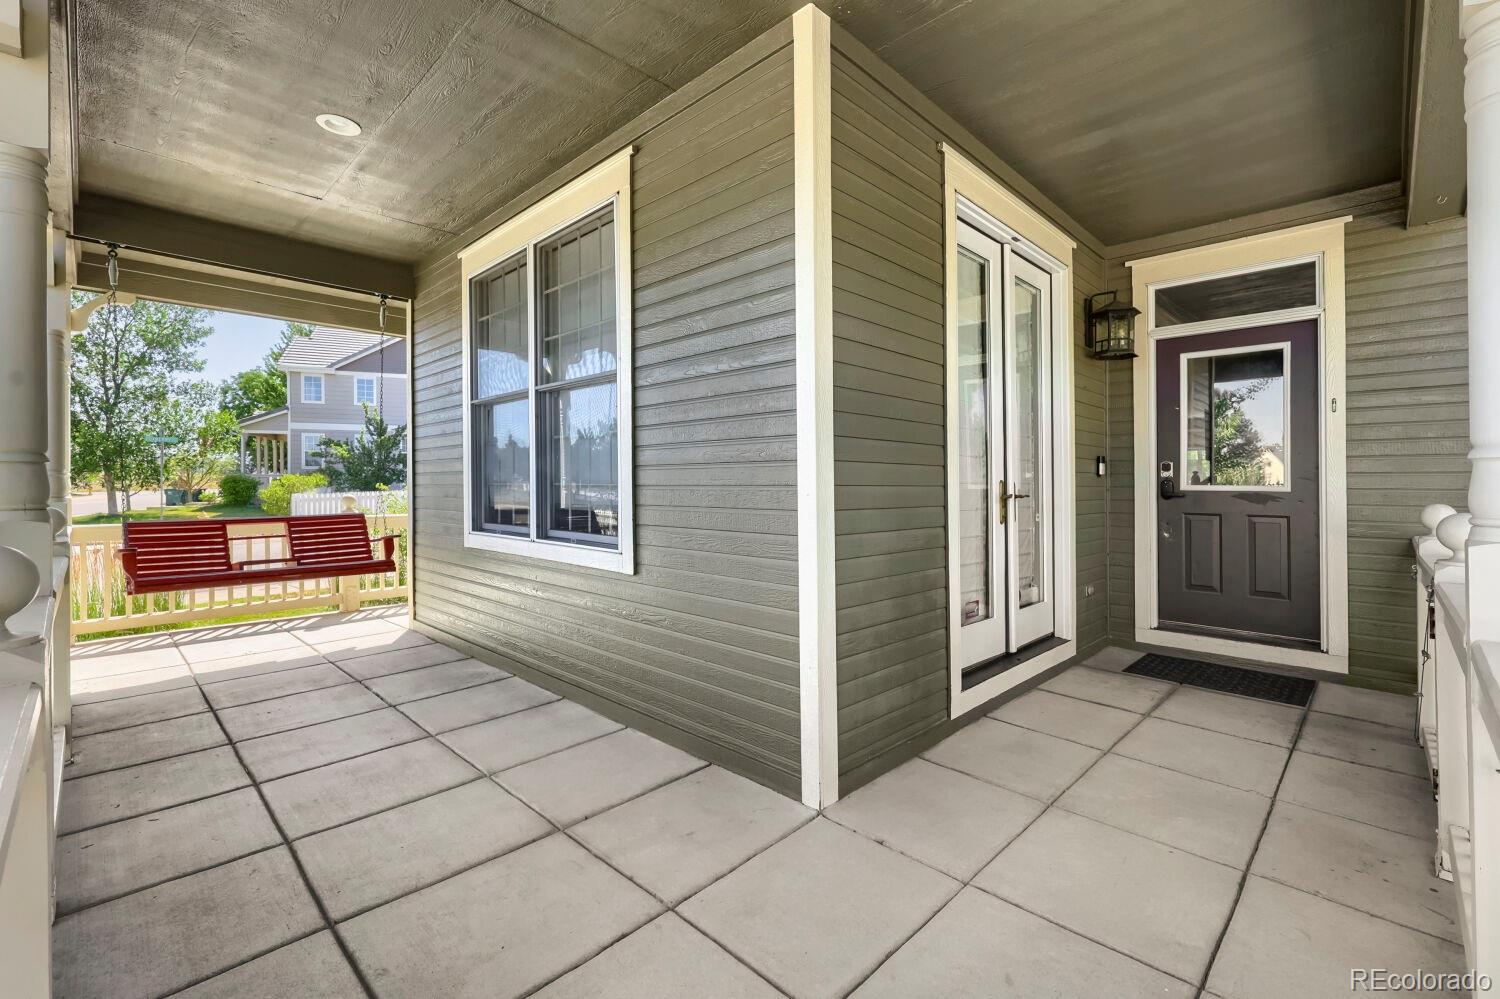
Dimensions - 13 x 10Level - MainDescription - Carpet, 6x4 Walk-In Closet, French Doors to Covered Porch
Bonus Room 
Dimensions - 29 x 17Level - BasementDescription - Carpet, Speakers, Bar Fridge
Dining Room 
Dimensions - 14 x 8Level - MainDescription - Hardwood Floor, Window Coverings
Family Room 
Dimensions - 15 x 13Level - MainDescription - Carpet, Speakers, Ceiling Fan, Gas Fireplace, Accent Walls, Window Coverings, Ceiling Fan
Kitchen 
Dimensions - 15 x 13Level - MainDescription - Granite, Island With Bar Seating, SS Appliances, Soft Close Drawers
Laundry 
Dimensions - 9 x 5Level - MainDescription - Utility Sink
Save
Ask
Tour
Hide
Share
Exterior Features
Construction Details 
FrameWood Siding
Exterior 
Private YardRain Gutters
Fencing 
FencedFull
Lot Features 
Corner LotCul-De-SacGreenbeltSprinklers In FrontSprinklers In Rear
Patio And Porch 
CoveredFront PorchPatioWrap Around
Roof 
Composition
Windows/Doors 
Double Pane WindowsSkylight(s)Window Coverings
Community Features
Association Amenities 
ClubhouseParkPlaygroundPond SeasonalPoolTrail(s)
Association Dues 
286
Financing Terms Available 
CashConventionalFHAVA Loan
HOA Fee Frequency 
Quarterly
Roads 
Paved
School District 
Douglas RE-1
Schools
School District
Douglas RE-1
Elementary School
Soaring Hawk
Middle School
Castle Rock
High School
Castle View
Listing courtesy of RE/MAX Professionals [email protected]


The content relating to real estate for sale in this Web site comes in part from the Internet Data eXchange ("IDX") program of METROLIST, INC., DBA RECOLORADO real estate listings held by brokers other than RE/MAX Professionals are marked with the IDX Logo. This information is being provided for the consumers' personal, non-commercial use and may not be used for any other purpose. All information subject to change and should be independently verified.

Neighborhood & Commute
Source: Walkscore
Save
Ask
Tour
Hide
Share