

8863 Fraser River LoopLittleton, CO 80125
Due to the health concerns created by Coronavirus we are offering personal 1-1 online video walkthough tours where possible.
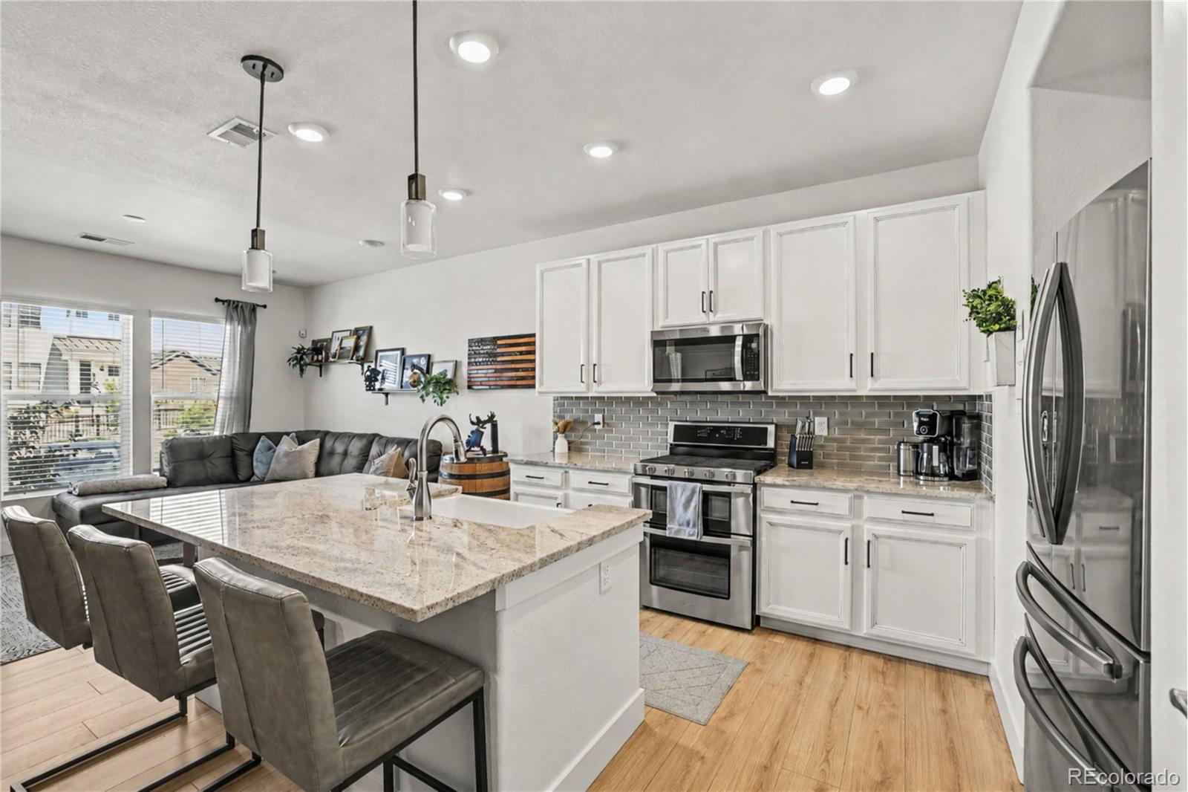
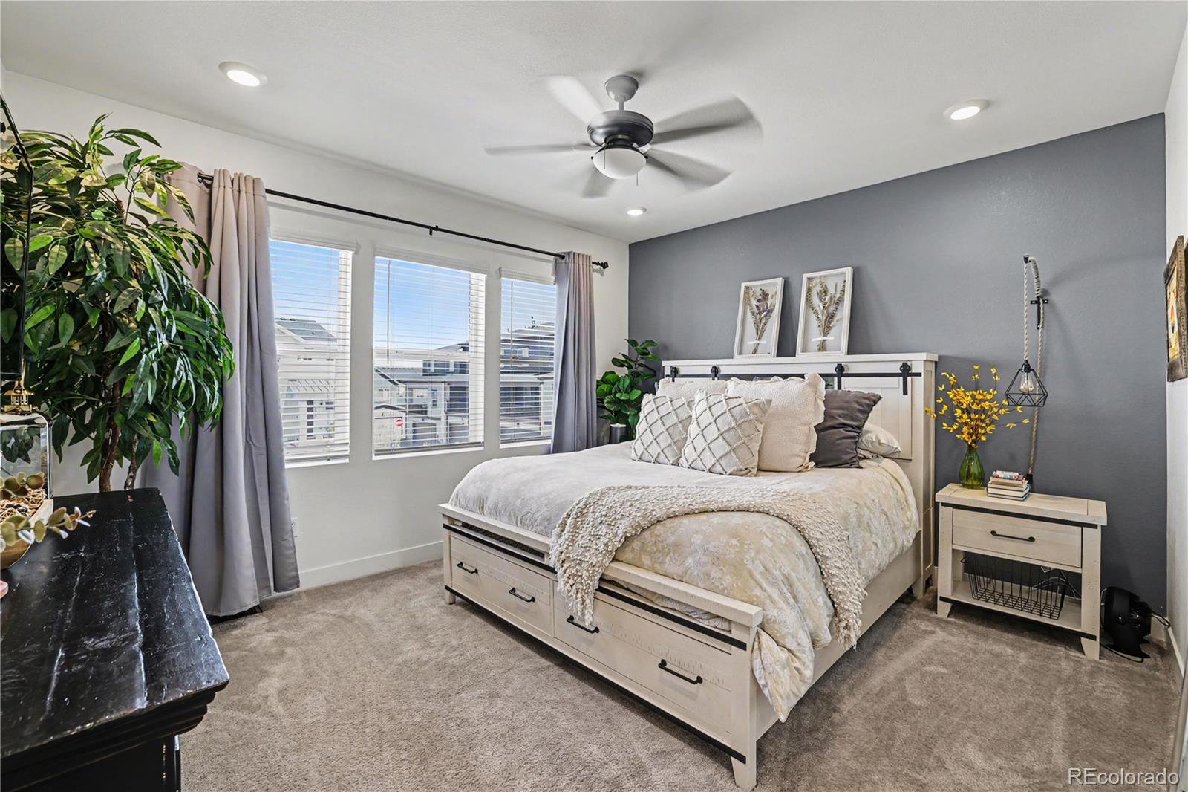
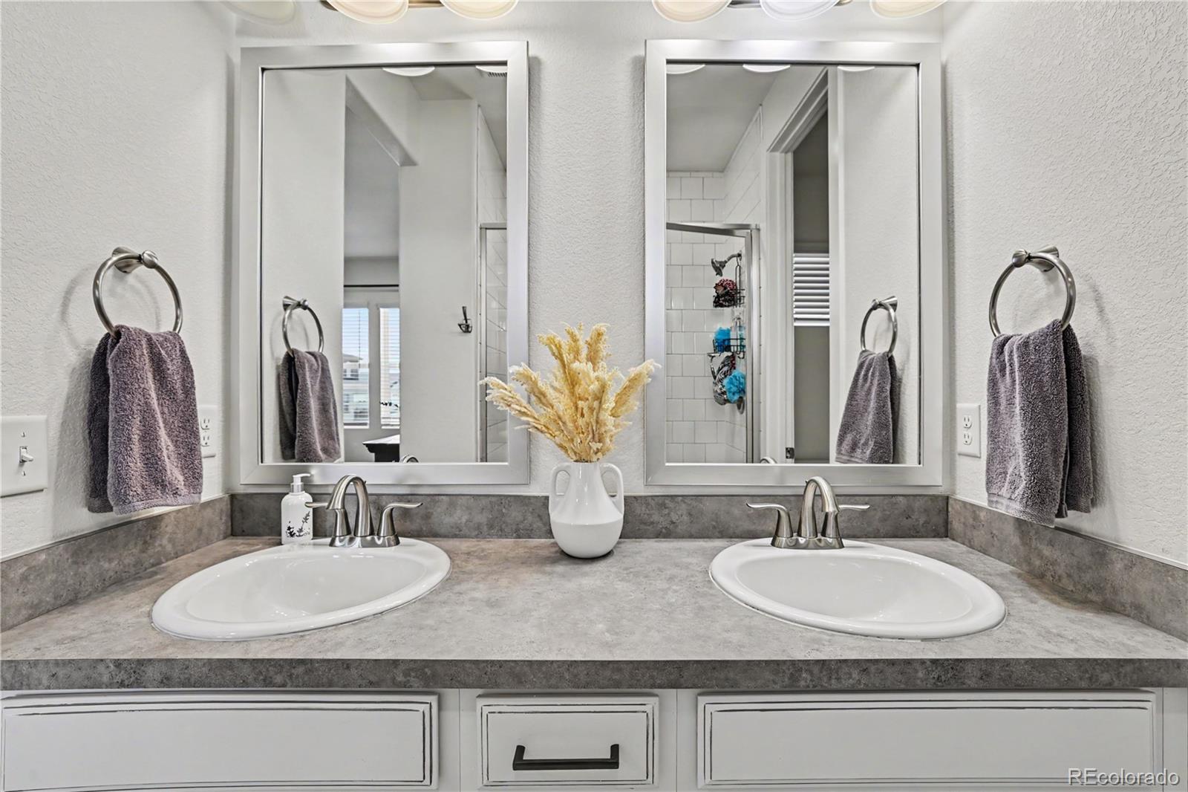
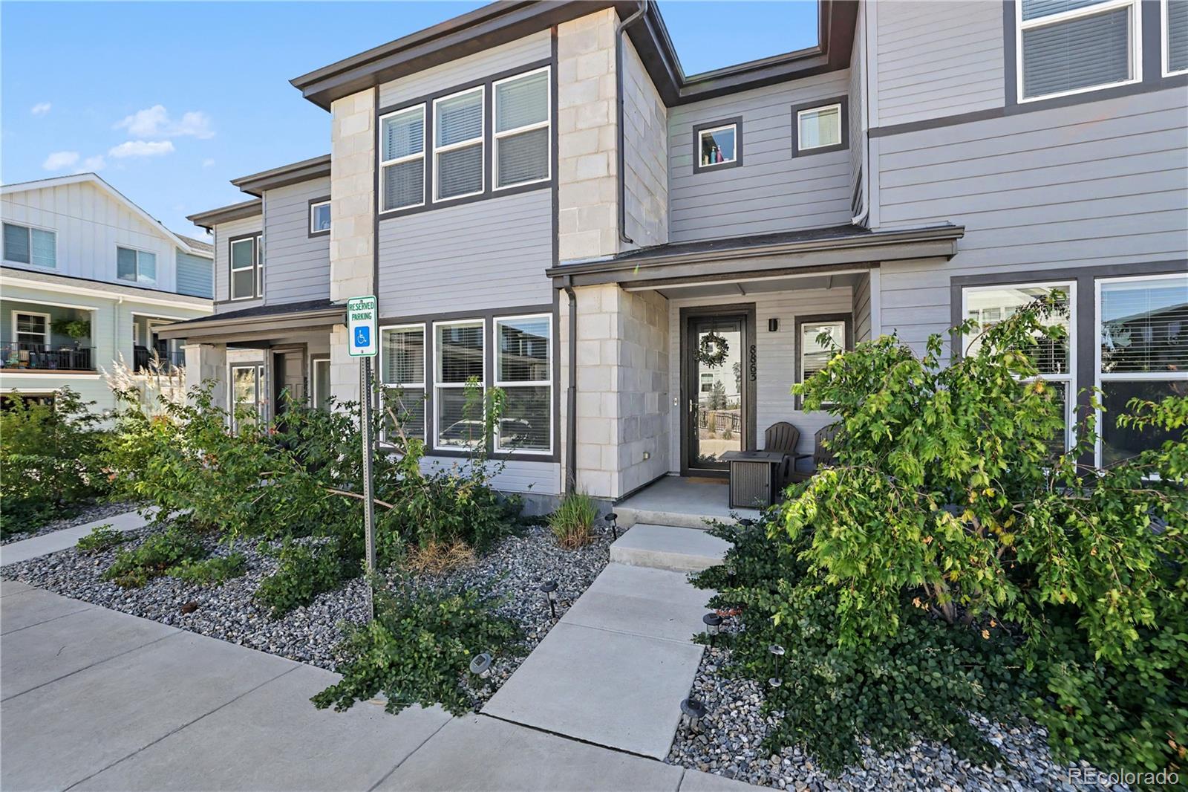
Welcome to this beautifully finished 3-bedroom, 3-bath townhome in the highly sought after Sterling Ranch community. Offering the modern style of new construction with extensive upgrades already completed, this home is truly move-in ready. Step inside to a bright, open-concept floor plan filled with natural light and thoughtfully selected finishes throughout. The kitchen is designed for both everyday living and entertaining, featuring upgraded cabinetry and countertops, a farmhouse sink, upgraded appliances, generous workspace, and plenty of storage. Throughout the home, you'll find upgrades that make a noticeable difference, including 8-foot doors, designer lighting, window treatments, accent walls, an upgraded interior trim package, and a tankless water heater. Spacious bedrooms, beautifully finished bathrooms, and an attached 2-car garage complete the functional and comfortable layout. With so many features already included, buyers can skip the added expense and time that often comes with selecting builder upgrades, installing window coverings, and adding finishing touches after move-in. Located in Sterling Ranch, you'll have access to miles of trails, parks and open spaces, community amenities, and year-round neighborhood events including food trucks, seasonal celebrations, and activities for all ages. The community also offers high-speed fiber internet, smart-home technology, and a forward-thinking approach to Colorado living. Enjoy the benefits of a newer home and an established, upgraded space that's ready from day one. Come experience everything this home and the Sterling Ranch lifestyle have to offer.
| 9 hours ago | Listing updated with changes from the MLS® | |
| yesterday | Listing first seen on site |

The content relating to real estate for sale in this Web site comes in part from the Internet Data eXchange ("IDX") program of METROLIST, INC., DBA RECOLORADO real estate listings held by brokers other than Keller Williams DTC are marked with the IDX Logo. This information is being provided for the consumers' personal, non-commercial use and may not be used for any other purpose. All information subject to change and should be independently verified.