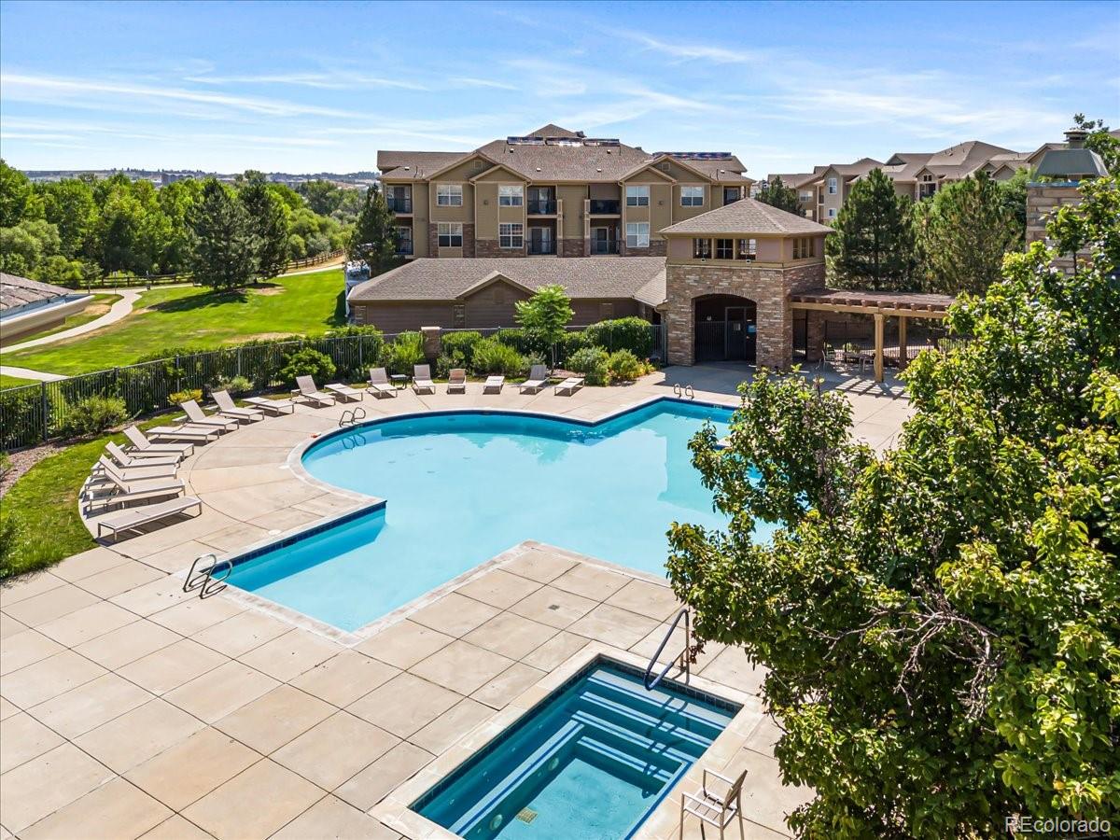
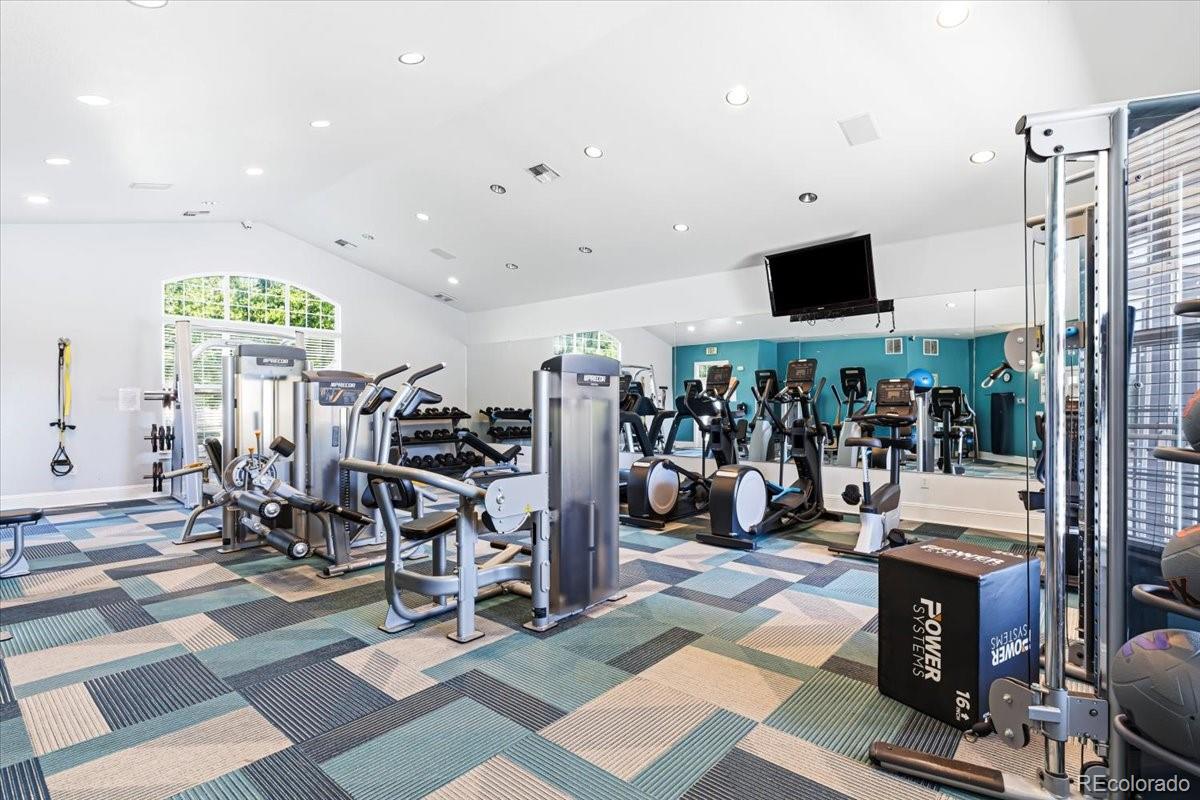
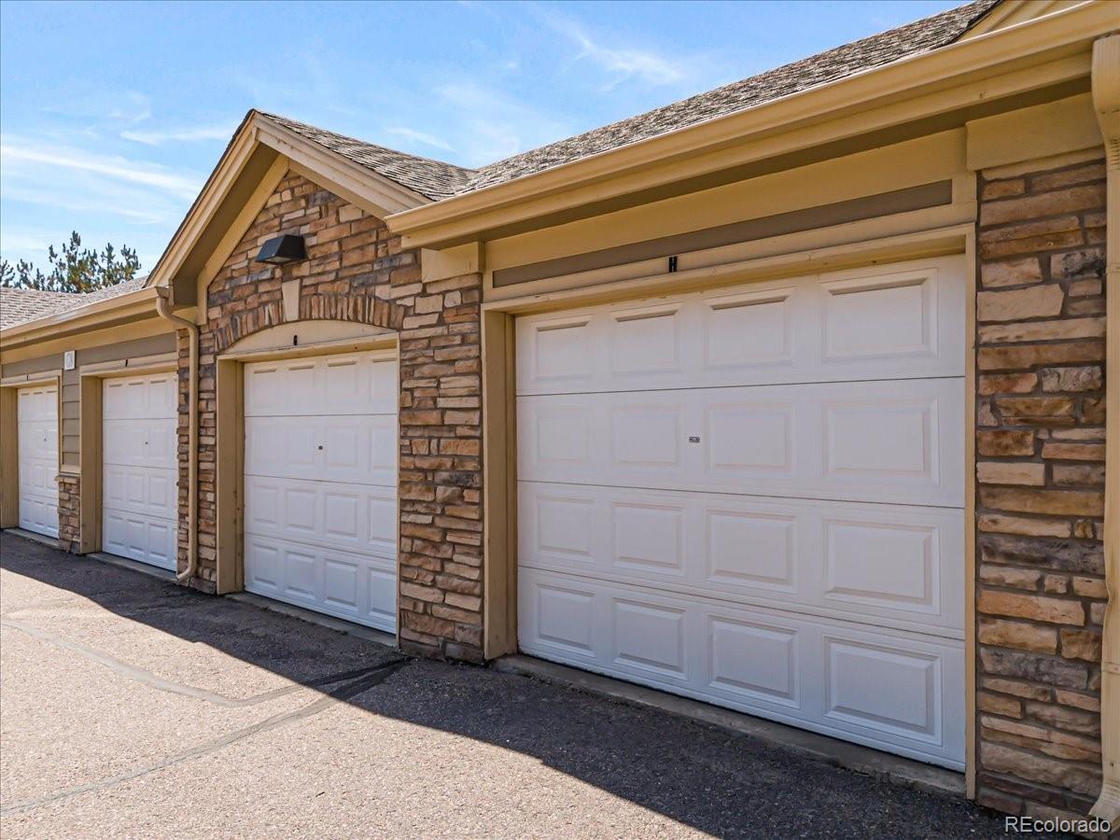
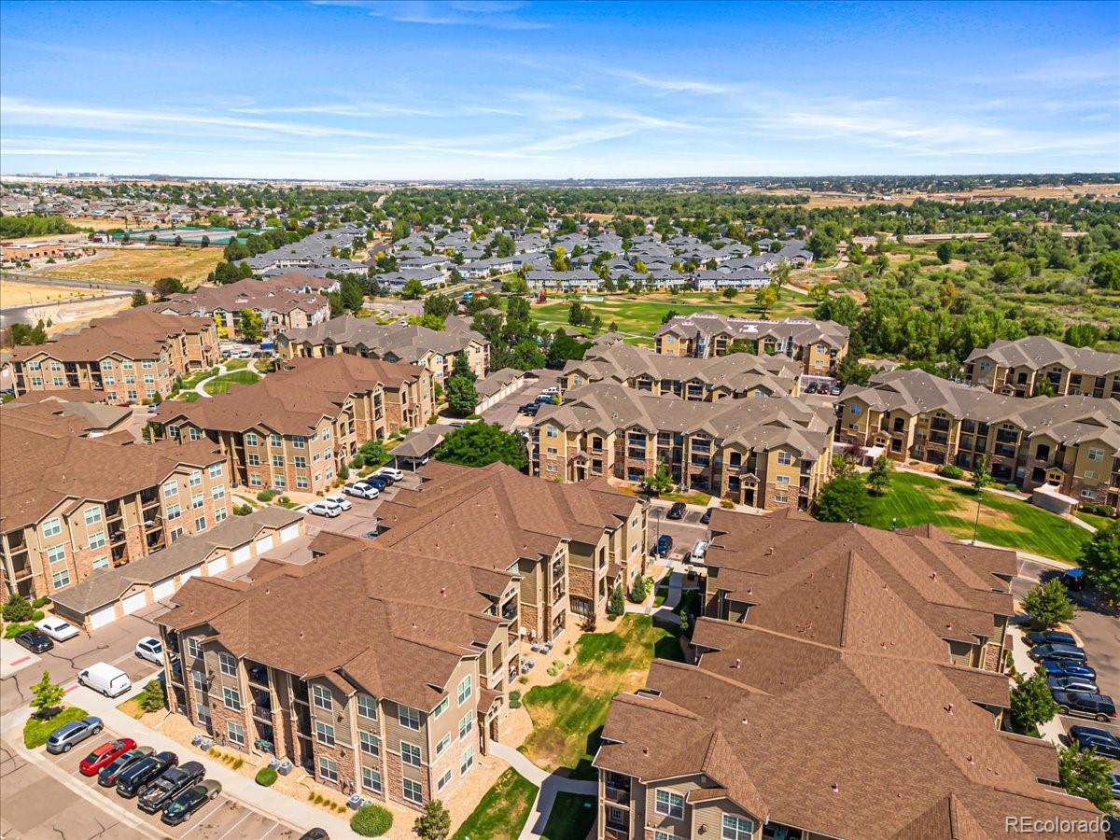
***FINANCING AVAILABLE!! TOP FLOOR!! VAULTED CEILINGS!! 1 car detached GARAGE!! This STUNNING 2 bed, 2 bath condo lives large at 1,088 sq feet and is stylish top to bottom! The gorgeous kitchen boasts espresso cabinetry, white quartz counters, stainless steel appliances, a penny round tile backsplash, and a large ISLAND perfect for entertaining! A separate dining room with tons of natural light flows into the vaulted living room with a cozy GAS FIREPLACE and stone surround. PLUS access to your PRIVATE BALCONY with storage closet!! The primary suite is a true retreat... vaulted ceilings, a huge WALK-IN closet, and an EN SUITE 3/4 bath with dual vanity and an extended walk-in shower with glass enclosure!! A secondary bedroom, full hall bath, and IN-UNIT LAUNDRY complete this MOVE-IN READY gem. Enjoy RESORT-STYLE amenities including a POOL, HOT TUB, RECENTLY UPDATED STATE OF THE ART FITNESS CENTER, CLUBHOUSE, PLAYGROUND, SAND VOLLEYBALL COURT, and TRAILS!! Walk to CHERRY CREEK TRAIL for walking, running and biking!! Just minutes from Parker's best shopping, dining, and E-470 access.. Park Meadows Mall, Denver Tech Center, Centennial Airport, and more!!! DON'T MISS THIS ONE!!! ****FINANCING AVAILABLE!!!! Reach out to Listing Agent for Preferred Lenders
Listing Snapshot
Inside Area (SqFt)
1,088 sqft
HOA/Condo/Coop Fees
$361 monthly
Sq Ft Source
Public Records
Recent Activity
| yesterday | | Listing updated with changes from the MLS® |
| yesterday | | Listing first seen on site |
General Features
Parking
ConcreteLightedStorage
Property Condition
Updated/Remodeled
Property Sub Type
Condominium
Utilities
Natural Gas AvailableCable AvailableElectricity ConnectedNatural Gas ConnectedPhone Connected
Interior Features
Appliances
CooktopDishwasherDryerMicrowaveOvenRefrigeratorWasher
Cooling
Ceiling Fan(s)Central Air
Fireplace Features
Gas LogLiving Room
Heating
Forced AirNatural Gas
Interior
Breakfast BarBuilt-in FeaturesCeiling Fan(s)Eat-in KitchenEntrance FoyerHigh CeilingsKitchen IslandPantryWalk-In Closet(s)
Window Features
Double Pane WindowsWindow CoveringsWindow Treatments
Bathroom Full
Level - MainDescription - En Suite primary 3/4 bathroom with dual vanity, private water closet, linen closet, and extended walk in shower with glass enclosure
Bedroom
Dimensions - 10 x 12Level - MainDescription - Secondary bedroom, updated carpeting, high ceiling
Dining Room
Dimensions - 8 x 17Level - MainDescription - Separate dining room!!! Entertain in your private 3rd floor unit with tons of natural light, luxury vinyl plank floors, vaulted ceilings
Kitchen
Dimensions - 11 x 13Level - MainDescription - VAULTED CEILING! Luxury vinyl plank flooring throughout the main area, modern espresso cabinetry with modern hardware, white quartz countertops, stainless steel appliances, penny round glass tile backsplash, open layout
Laundry
Level - MainDescription - Hallway laundry room with side by side washer/dryer and plenty of storage!!
Living Room
Dimensions - 12 x 14Level - MainDescription - Stunning gas fireplace with stone surround and gorgeous mantle add a great focal point, room for lots of seating, large window, access out to private balcony with storage closet!!
Exterior Features
Construction Details
FrameStone
Lot Features
GreenbeltLandscaped
Patio And Porch
CoveredDeckFront Porch
Pool Features
Outdoor Pool
Windows/Doors
Double Pane WindowsWindow CoveringsWindow Treatments
Community Features
Association Amenities
ClubhouseFitness CenterParkParkingPlaygroundPoolSpa/Hot TubTrail(s)
Building Access
Corridor Access
Financing Terms Available
1031 ExchangeCashConventionalPrivate Financing Available
HOA Fee Frequency
Monthly
School District
Douglas RE-1
Schools
School DistrictDouglas RE-1
Elementary SchoolPine Grove
Listing courtesy of Landmark Residential Brokerage
[email protected]

The content relating to real estate for sale in this Web site comes in part from the Internet Data eXchange ("IDX") program of METROLIST, INC., DBA RECOLORADO real estate listings held by brokers other than Landmark Residential Brokerage are marked with the IDX Logo. This information is being provided for the consumers' personal, non-commercial use and may not be used for any other purpose. All information subject to change and should be independently verified.
Source: Walkscore


Did you know? You can invite friends and family to your search. They can join your search, rate and discuss listings with you.