Save
Ask
Tour
Hide
Share
$1,300,000
New Listing

7401 S Harrison Way
Centennial, CO 80122

For Sale|Single Family Residence|Active
5
Beds
4
Total Baths
1
Full Bath
3
Partial Baths
3,379
SqFt
$385
/SqFt
1975
Built
Subdivision:
Knolls, THE
County:
Arapahoe

Due to the health concerns created by Coronavirus we are offering personal 1-1 online video walkthough tours where possible.
Call Now: 1-720-316-7772
Is this the listing for you? We can help make it yours.
1-720-316-7772
7401 S Harrison Way7401 S Harrison Way7401 S Harrison Way7401 S Harrison Way
Save
Ask
Tour
Hide
Share

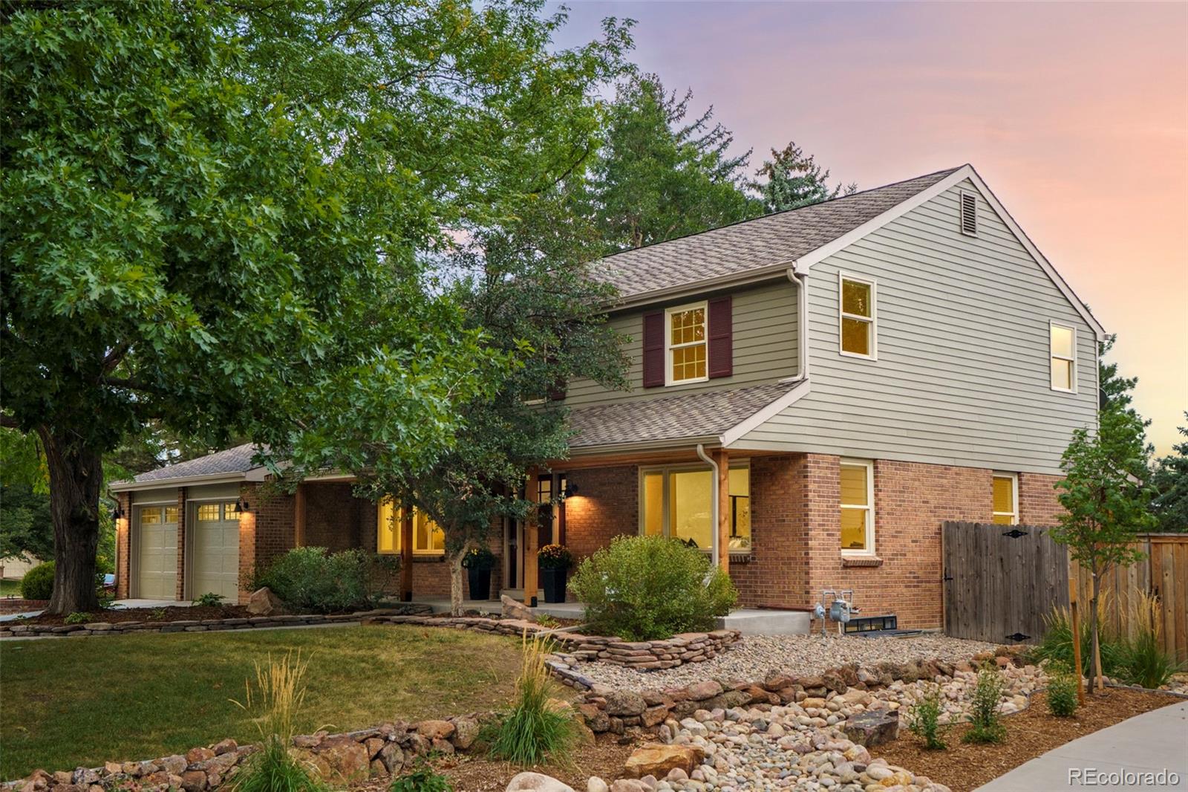
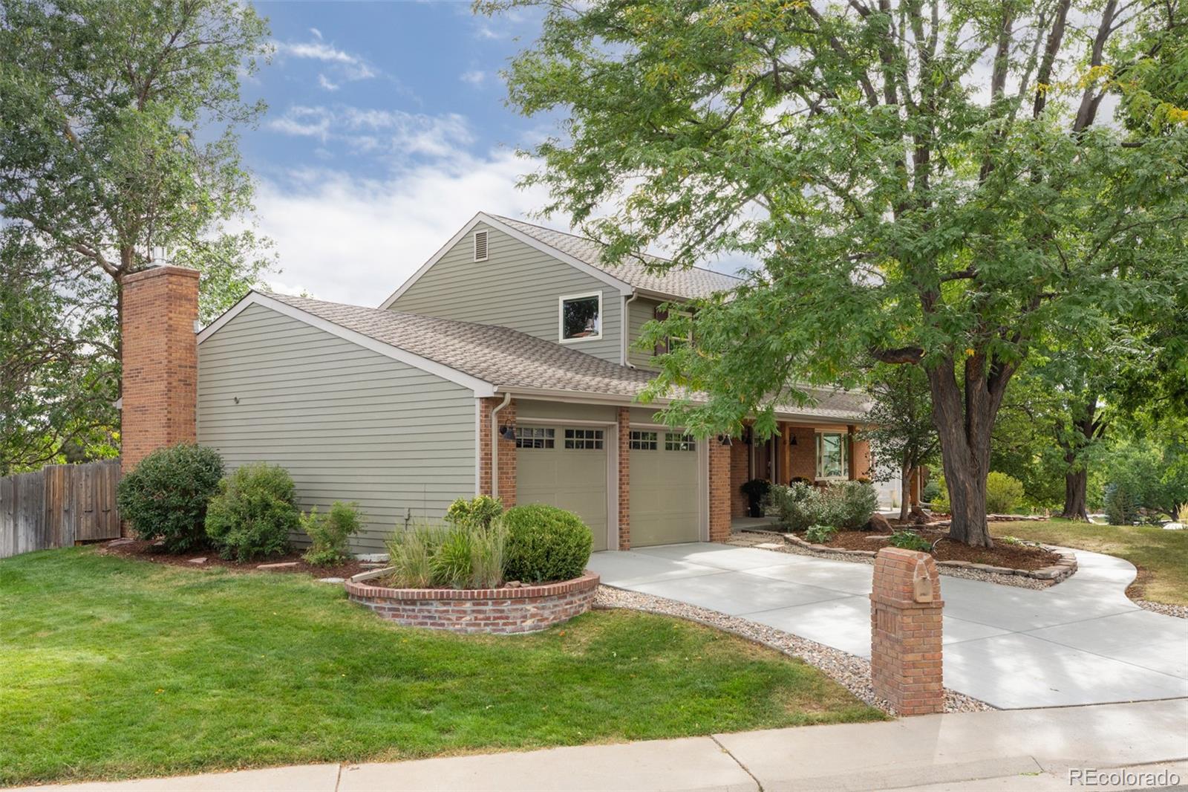
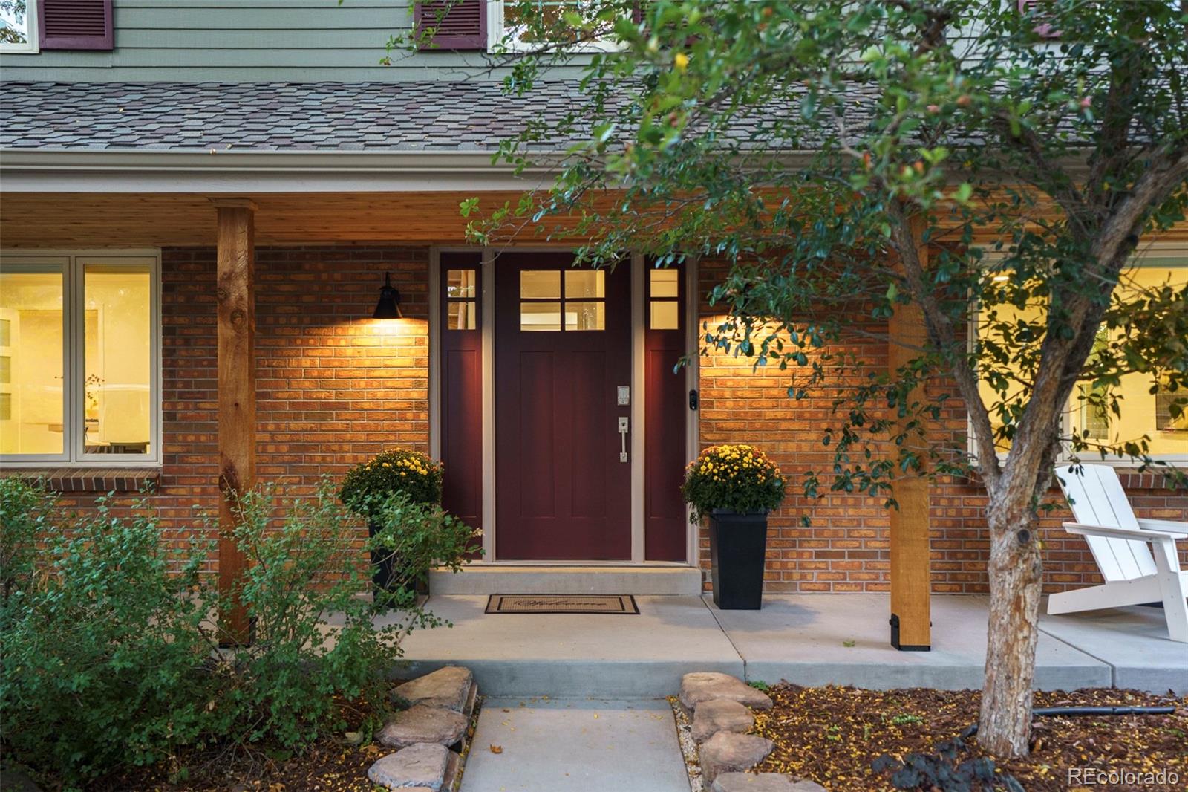
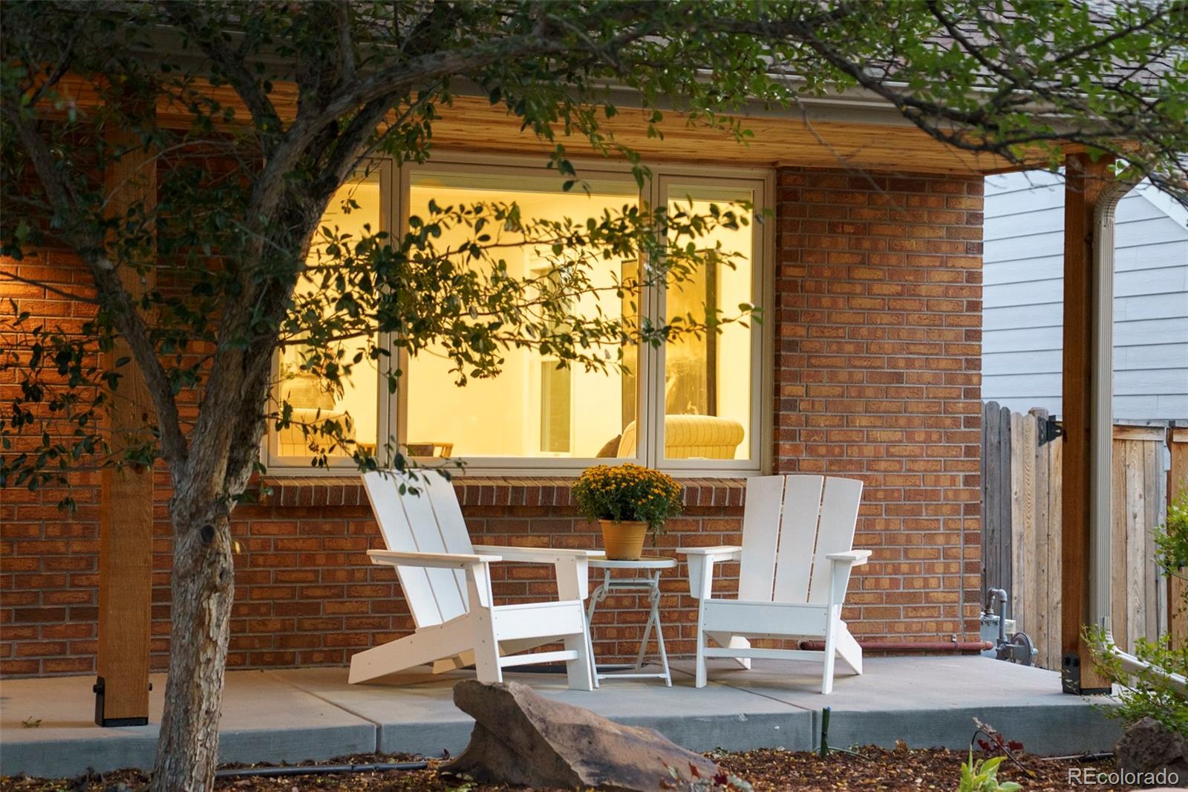
Nestled on a beautifully landscaped corner lot in the highly sought-after (The) Knolls community, this exceptional residence offers the perfect blend of thoughtful updates, timeless style, and outdoor living. Surrounded by mature trees and lush plantings, the private, expansive, fully fenced backyard serves as a tranquil retreat featuring a brand new, covered patio, conveniently located off the beautifully remodeled kitchen and a deck adjoining the family room—creating seamless indoor-outdoor living and entertaining spaces. The heart of the home is the stunning, fully renovated kitchen, thoughtfully designed with both function and style in mind. Premium KitchenAid stainless steel appliances, including a gas range, beautiful quartz countertops, sleek soft-close cabinetry, and dual islands with abundant seating make this space ideal for gathering with family and friends. Walls of windows flood the home with natural light, while electric blinds in the kitchen and family room provide effortless comfort and privacy. Extensive recent improvements include new exterior paint, new front and rear porches, a new driveway, new garage doors, energy efficient Gravina Infinity Series windows, new interior doors, hardwood flooring throughout the main level, renovated bathrooms, a tankless water heater, and much more. Located within the award-winning Knolls community, residents enjoy an active HOA and exceptional neighborhood amenities, including a community pool, swim team, playground, pickleball and tennis courts. Outdoor enthusiasts will appreciate the neighborhood's walkability and bike-friendly pathways, along with easy access to miles of trails and the expansive Cherry Knolls Park, featuring sports fields, playgrounds, open space, and recreational opportunities. Situated within highly rated schools, this is a rare opportunity to enjoy an updated home in one of Centennial's most desirable neighborhoods.

Save
Ask
Tour
Hide
Share
Listing Snapshot
Price 
$1,300,000
Days On Site 
0 Days
Bedrooms 
5
Inside Area (SqFt) 
3,379 sqft
Total Baths 
4
Full Baths 
1
Partial Baths 
3
Lot Size 
0.29 Acres
Year Built 
1975
MLS® Number 
5303373
Status 
Active
Property Tax 
$7,326
HOA/Condo/Coop Fees 
$130 monthly
Sq Ft Source 
Public Records
Friends & Family
Recent Activity
3 hours agoListing updated with changes from the MLS®
3 hours agoStatus changed to Active
21 hours agoListing first seen on site
General Features
Acres 
0.29
Attached Garage 
Yes
Garage 
Yes
Garage Spaces 
2
Green Energy Efficient 
HVACInsulationWater HeaterWindows
Levels 
Two
Parking 
Electric Vehicle Charging Station(s)Attached
Parking Spaces 
2
Pets 
Yes
Property Condition 
Updated/Remodeled
Property Sub Type 
Single Family Residence
Security 
Carbon Monoxide Detector(s)Smoke Detector(s)
Sewer 
Public Sewer
SqFt Above 
2422
SqFt Below 
957
SqFt Total 
3486
Style 
Traditional
Interior Features
Appliances 
DishwasherDisposalDryerMicrowaveOvenRangeRefrigeratorTankless Water HeaterWasherWine Cooler
Basement 
DaylightFinishedFullSump Pump
Cooling 
Ceiling Fan(s)Attic FanCentral Air
Fireplace 
Yes
Fireplace Features 
Family RoomGas
Fireplaces 
1
Flooring 
CarpetTileWood
Heating 
Forced Air
Interior 
Ceiling Fan(s)Eat-in KitchenEntrance FoyerKitchen IslandWalk-In Closet(s)
Laundry Features 
Sink
Window Features 
Double Pane WindowsWindow Coverings
Bathroom Full 
Level - UpperDescription - Extra-deep bathtub
Bathroom Half 
Level - MainDescription - Powder Room
Bathroom Three Quarter 
Level - BasementDescription - Brand new
Bedroom 
Level - Upper
Bonus Room 
Level - BasementDescription - Window (not egress). Could be 2nd office, flex space.
Family Room 
Level - MainDescription - Extension of kitchen, has fireplace and access to deck and back yard.
Kitchen 
Description - Updated, spacious, beautiful.
Laundry 
Level - MainDescription - Located off kitchen. Has storage and access to back yard.
Living Room 
Level - MainDescription - Large room with plenty of space for dining room
Office 
Level - Main
Utility Room 
Level - Basement
Save
Ask
Tour
Hide
Share
Exterior Features
Construction Details 
BrickFrameWood Siding
Exterior 
GardenPrivate Yard
Fencing 
FencedFull
Lot Features 
Corner LotSprinklers In FrontSprinklers In Rear
Patio And Porch 
CoveredDeckFront PorchPatio
Roof 
Shingle
Windows/Doors 
Double Pane WindowsWindow Coverings
Community Features
Association Amenities 
ClubhouseParkPlaygroundPoolTennis Court(s)Trail(s)
Association Fee 
$130.0
Association Fee Frequency 
Monthly
School District 
Littleton 6
Financing Terms Available 
CashConventional
Schools
School District
Littleton 6
Elementary School
Sandburg
Middle School
Newton
High School
Arapahoe
Listing courtesy of Compass - Denver [email protected]


The content relating to real estate for sale in this Web site comes in part from the Internet Data eXchange ("IDX") program of METROLIST, INC., DBA RECOLORADO real estate listings held by brokers other than Compass - Denver are marked with the IDX Logo. This information is being provided for the consumers' personal, non-commercial use and may not be used for any other purpose. All information subject to change and should be independently verified.

Neighborhood & Commute
Source: Walkscore
Save
Ask
Tour
Hide
Share