Save
Ask
Tour
Hide
Share
$800,000
1 Day On Site

23639 E Swallow Circle
Aurora, CO 80016

For Sale|Single Family Residence|Active
5
Beds
4
Total Baths
3
Full Baths
1
Partial Bath
3,395
SqFt
$236
/SqFt
2015
Built
Subdivision:
Inspiration
County:
Douglas

Due to the health concerns created by Coronavirus we are offering personal 1-1 online video walkthough tours where possible.
Call Now: 1-720-316-7772
Is this the listing for you? We can help make it yours.
1-720-316-7772
23639 E Swallow Circle23639 E Swallow Circle23639 E Swallow Circle23639 E Swallow Circle
Save
Ask
Tour
Hide
Share

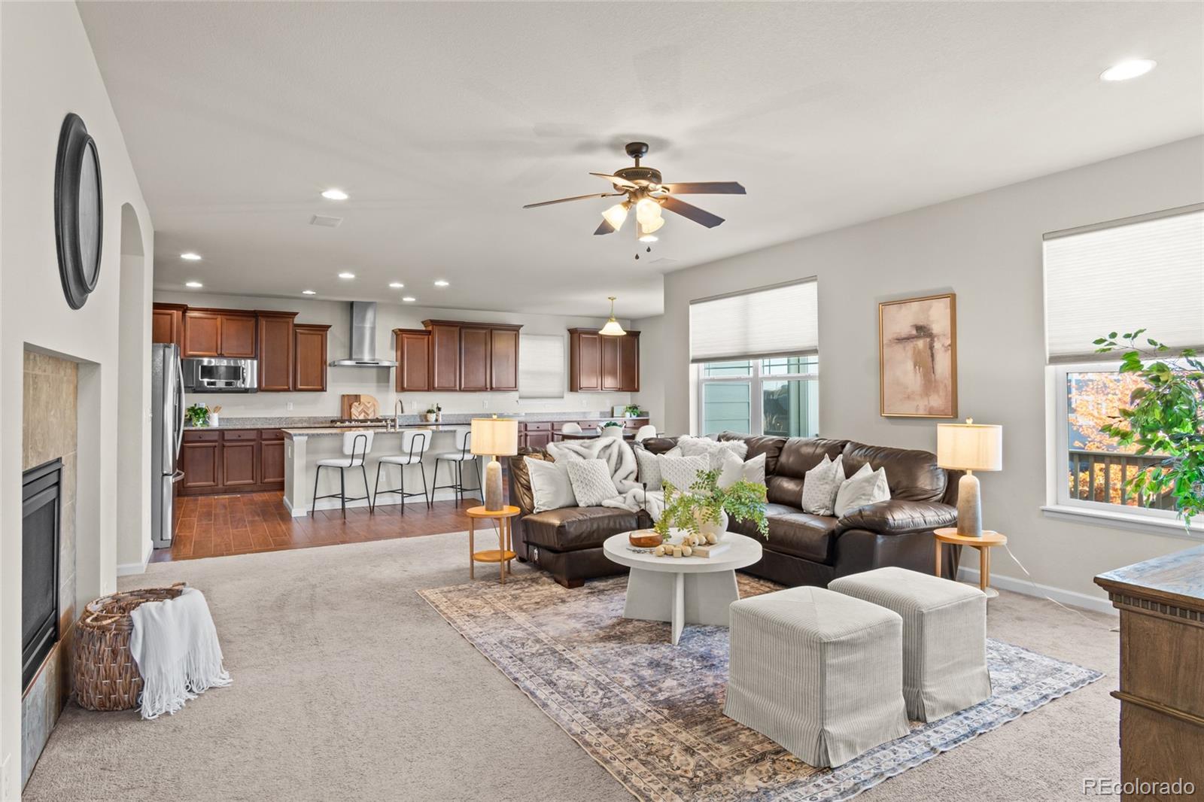
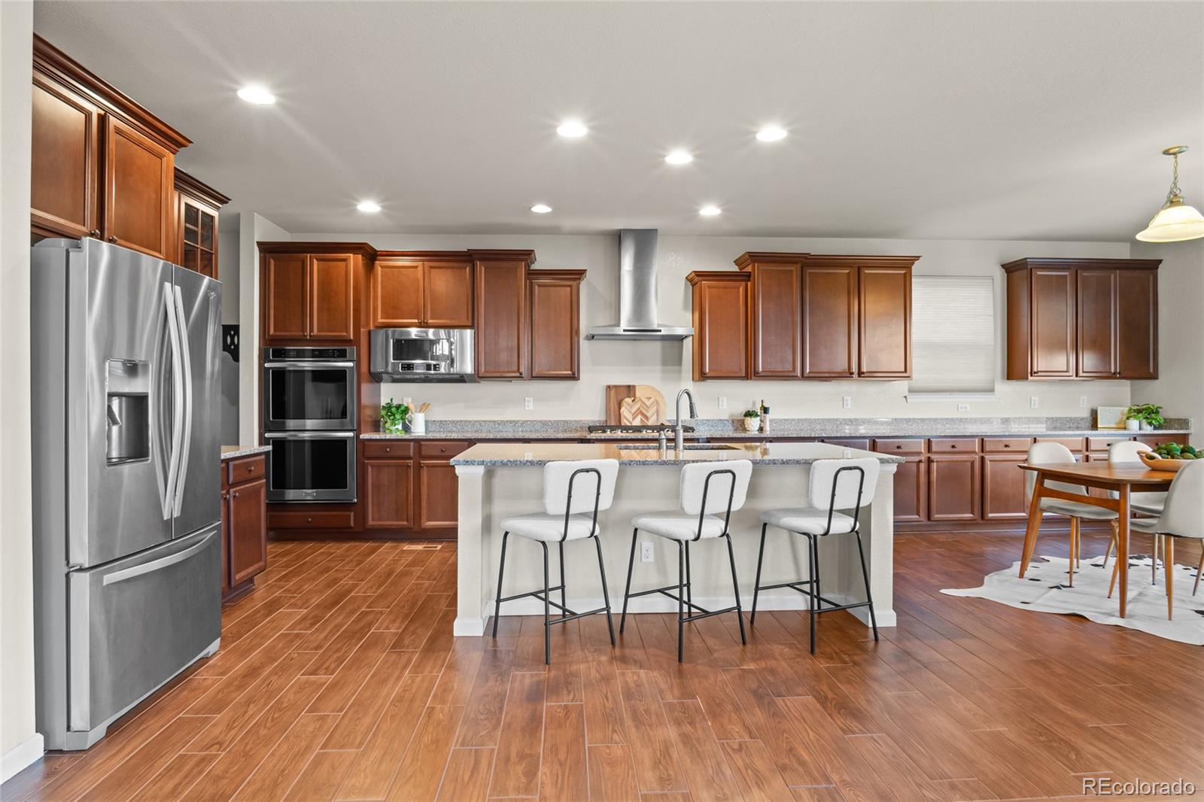
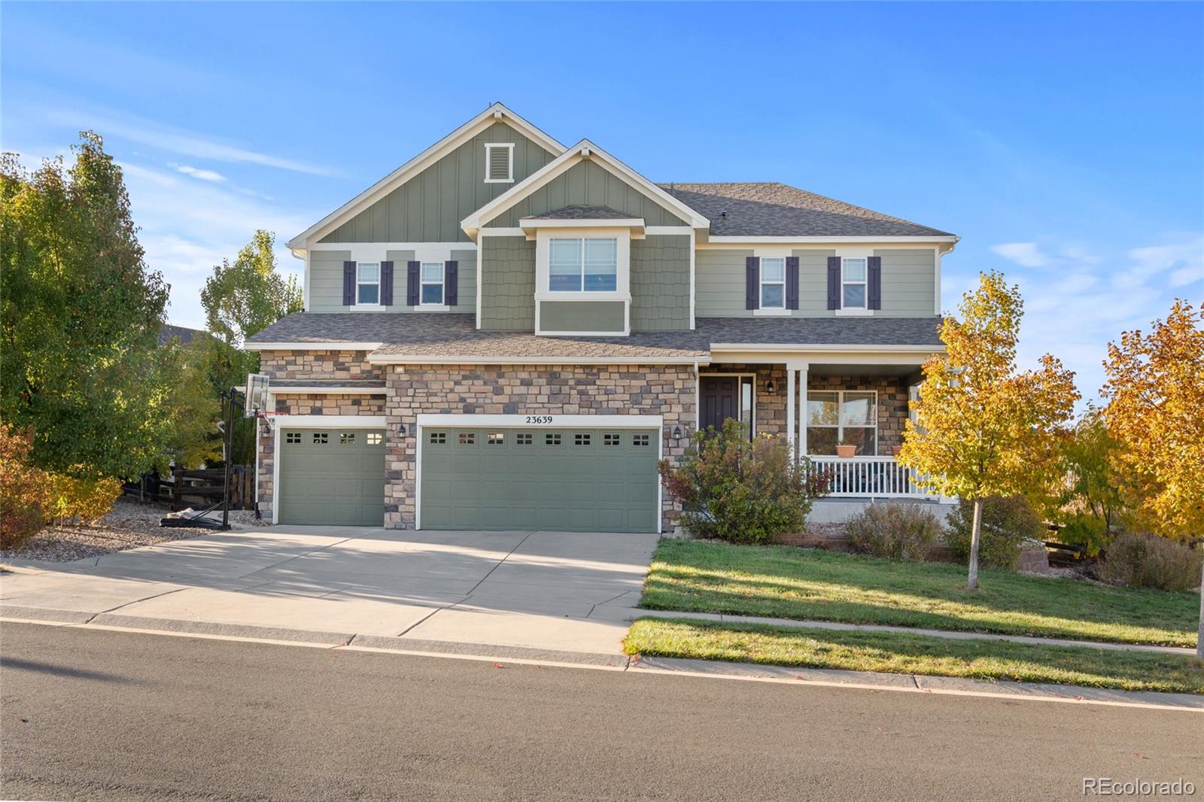
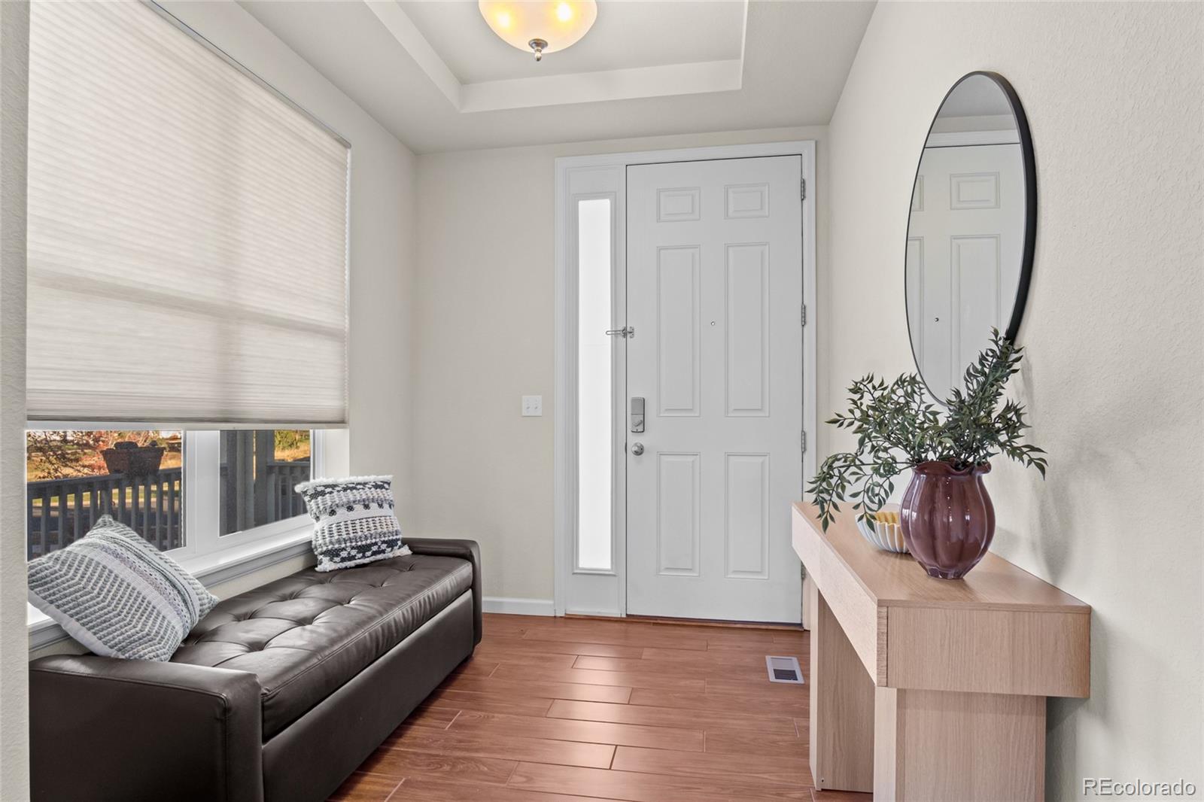
Some homes just make sense the moment you walk in. At 23639 E Swallow Cir, the spaces flow naturally from everyday living to holidays worth hosting. Picture Thanksgiving dinner in the oversized formal dining room, with a serving bar and butler's pantry close at hand and a double-sided fireplace adding warmth to both the dining and living rooms. The chef's kitchen makes gathering easy, with an oversized island, casual eat-in dining area, abundant cabinetry, a walk-in pantry, stainless steel appliances, gas cooktop, double ovens, statement range hood, and updated flooring. A main-floor bedroom with a private full bath offers flexibility for guests or multigenerational living, while a separate office or den gives work its own space. Upstairs, four additional bedrooms and a spacious loft create a second living area for movies, games, or quiet evenings. The primary suite makes daily routines easier, with an oversized bathroom flowing into a spacious walk-in closet and convenient upstairs laundry room. Step out back onto the elevated west-facing deck to enjoy the evening sky, or gather on the lower concrete patio surrounded by mature trees and a landscaped backyard. Built in 2015, this home offers 3,395 finished sq. ft., 5,123 total sq. ft., four full baths, a 3-car garage with a mudroom drop zone, and a full unfinished basement with room for future possibilities on a 10,280-sq.-ft. lot. In Aurora's Douglas County Inspiration community, enjoy Inspiration Club's seasonal pool, parks, trails, and open space, with convenient access to Southlands shopping, dining, and entertainment, Parker amenities, and Chaparral High School. Some floor plans just need to be experienced in person. Come see how beautifully this home truly lives.

Save
Ask
Tour
Hide
Share
Listing Snapshot
Price 
$800,000
Days On Site 
1 Day
Bedrooms 
5
Inside Area (SqFt) 
3,395 sqft
Total Baths 
4
Full Baths 
3
Partial Baths 
1
Lot Size 
0.24 Acres
Year Built 
2015
MLS Number 
5323494
Status 
Active
Property Tax 
$6,991
HOA/Condo/Coop Fees 
$110.5 monthly
Sq Ft Source 
Public Records
Friends & Family
Recent Activity
yesterdayListing updated with changes from the MLS
yesterdayStatus changed to Active
yesterdayListing first seen on site
General Features
Acres 
0.24
Attached Garage 
Yes
Direction Faces 
Southeast
Garage 
Yes
Garage Spaces 
3
Levels 
Two
Parking 
ConcreteAttached
Parking Spaces 
3
Property Condition 
Updated/Remodeled
Property Sub Type 
Single Family Residence
Sewer 
Public Sewer
SqFt Above 
3395
SqFt Total 
5123
Style 
Traditional
Water Source 
Public
Interior Features
Appliances 
DishwasherDisposalDouble OvenDryerMicrowaveOvenRangeRange HoodRefrigeratorWasher
Basement 
FullUnfinished
Cooling 
Central Air
Fireplace 
Yes
Fireplace Features 
Dining RoomFamily Room
Fireplaces 
1
Flooring 
CarpetTile
Heating 
Forced Air
Interior 
Breakfast BarEat-in KitchenEntrance FoyerGranite CountersIn-Law FloorplanKitchen IslandOpen FloorplanPantryWalk-In Closet(s)
Laundry Features 
SinkCommon AreaIn Unit
Main Level Bedrooms 
1
Window Features 
Double Pane Windows
Bathroom Full 
Level - Upper
Bathroom Three Quarter 
Level - Main
Bedroom 
Level - Main
Dining Room 
Level - Main
Kitchen 
Level - Main
Laundry 
Level - Upper
Living Room 
Level - Main
Loft 
Level - Upper
Mud Room 
Level - Main
Office 
Level - Main
Utility Room 
Level - Basement
Save
Ask
Tour
Hide
Share
Exterior Features
Construction Details 
ConcreteFrameStone
Exterior 
Balcony
Fencing 
FencedFull
Lot Features 
LandscapedLevelMany TreesSprinklers In FrontSprinklers In Rear
Patio And Porch 
CoveredDeckFront Porch
Roof 
Composition
View 
Mountain(s)
Waterview 
Mountain(s)
Windows/Doors 
Double Pane Windows
Community Features
Association Fee 
$331.5
Association Fee Frequency 
Quarterly
School District 
Douglas RE-1
Financing Terms Available 
CashConventionalFHAVA Loan
Schools
School District
Douglas RE-1
Elementary School
Pine Lane Prim/Inter
Middle School
Sierra
High School
Chaparral
Listing courtesy of The Agency - Denver [email protected]


The content relating to real estate for sale in this Web site comes in part from the Internet Data eXchange ("IDX") program of METROLIST, INC., DBA RECOLORADO real estate listings held by brokers other than The Agency - Denver are marked with the IDX Logo. This information is being provided for the consumers' personal, non-commercial use and may not be used for any other purpose. All information subject to change and should be independently verified.

Neighborhood & Commute
Source: Walkscore
Save
Ask
Tour
Hide
Share