

13035 Reata RidgeParker, CO 80134
Due to the health concerns created by Coronavirus we are offering personal 1-1 online video walkthough tours where possible.
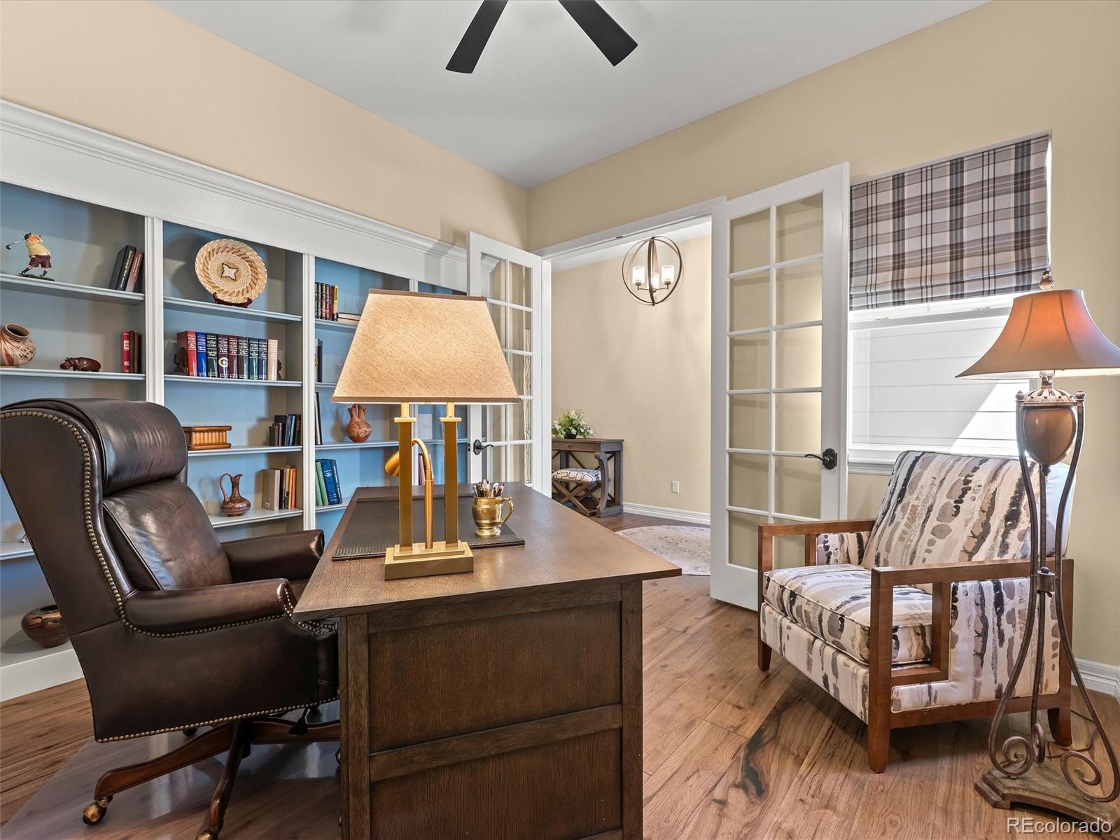
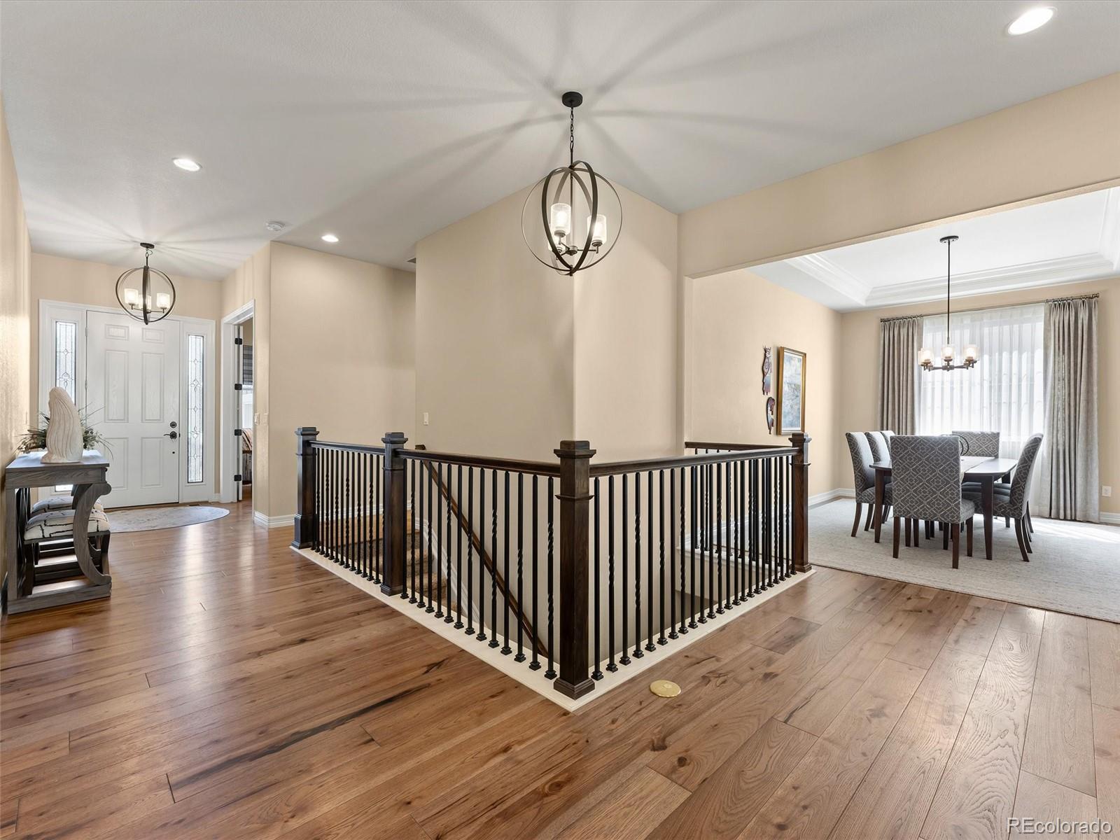
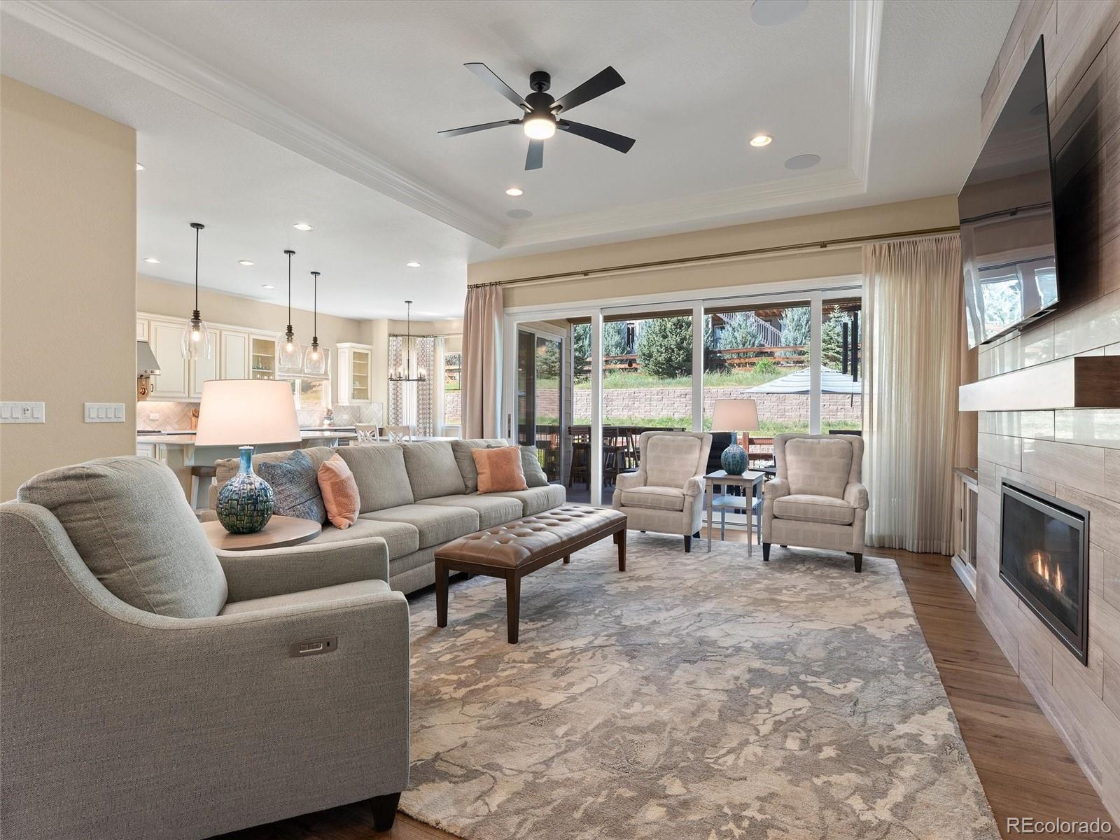
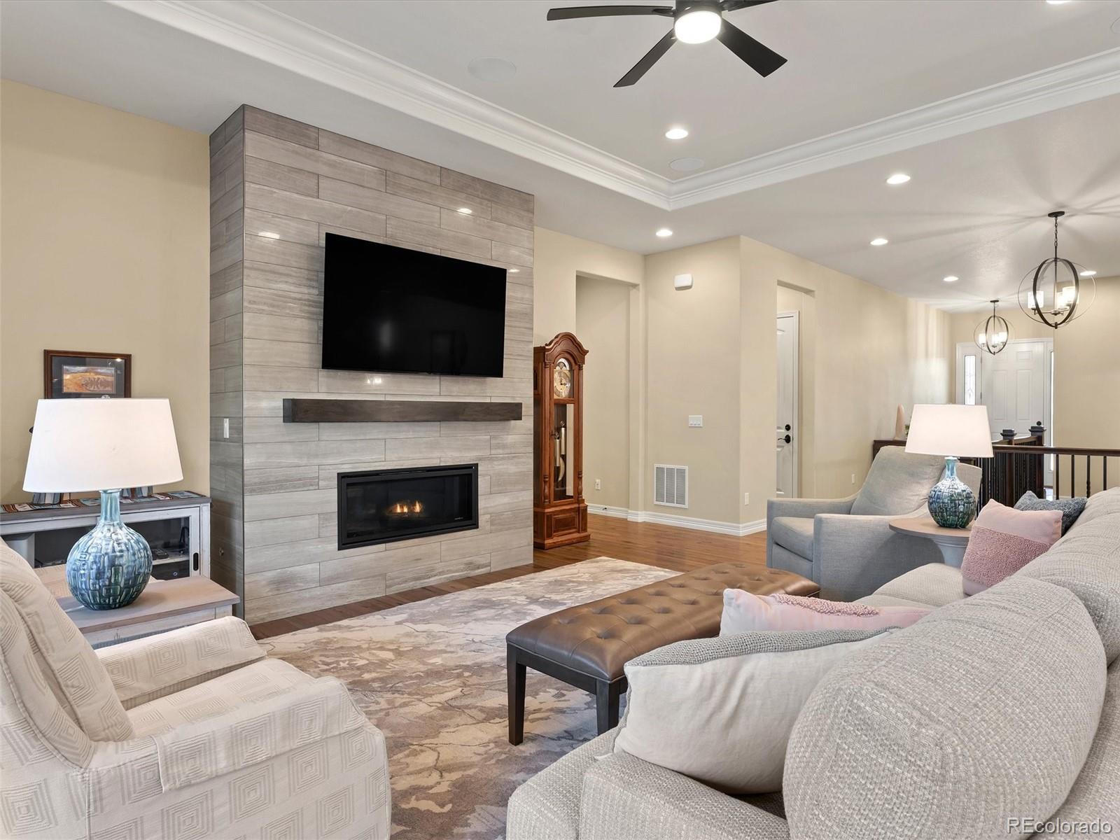
Step inside to soaring ceilings, wide-plank engineered hardwood, abundant natural light and beautifully defined spaces enhanced by coffered ceilings. At the heart of the home, the professional kitchen pairs an oversized quartz island, custom backsplash, apron-front sink and soft-close cabinetry with Monogram Statement Series appliances including a 36-inch dual-fuel range, professional hood, built-in refrigerator, Advantium speed oven and additional wall double oven. Expansive multi-panel glass doors span nearly the full wall, opening the great room to a permitted custom deck and creating an effortless indoor-outdoor connection. Begin the morning with coffee outside, gather around the grill in the evening or watch the occasional deer and other wildlife pass beyond the yard. Integrated deck lighting extends the space after sunset, while irrigated raised garden beds are ready for vegetables, flowers or herbs. The main level offers a serene primary suite, additional bedroom, dedicated office, formal dining room and generously sized laundry room with an ironing station. The finished basement adds another bedroom, bathroom, recreation area and versatile bonus exercise room, along with a wet-bar rough-in, built-in surround sound and excellent storage. A three-car attached garage with side-load bay and eight-foot doors, upgraded windows, custom tilework and included washer, dryer, window coverings and garage refrigerator complete this exceptionally maintained home. Enjoy a quiet neighborhood setting without sacrificing convenience. Groceries, restaurants, coffee, ice cream and everyday services are within easy reach, while nearby Stroh and Parker Roads open the door to even more of Parker. Once home, the bustle feels comfortably removed. This is not the builder-standard version of the neighborhood. It is a thoughtfully customized, remarkably turnkey home where quality and function were chosen from the beginning.
| 10 hours ago | Listing updated with changes from the MLS® | |
| 2 days ago | Listing first seen on site |

The content relating to real estate for sale in this Web site comes in part from the Internet Data eXchange ("IDX") program of METROLIST, INC., DBA RECOLORADO real estate listings held by brokers other than Realty One Group View are marked with the IDX Logo. This information is being provided for the consumers' personal, non-commercial use and may not be used for any other purpose. All information subject to change and should be independently verified.