Save
Ask
Tour
Hide
Share
$620,000
17 Days On Site

7748 Dusk Street
Littleton, CO 80125

For Sale|Single Family Residence|Active
3
Beds
3
Total Baths
2
Full Baths
1
Partial Bath
2,096
SqFt
$296
/SqFt
1987
Built
Subdivision:
Roxborough
County:
Douglas

Due to the health concerns created by Coronavirus we are offering personal 1-1 online video walkthough tours where possible.
Call Now: 1-720-316-7772
Is this the listing for you? We can help make it yours.
1-720-316-7772
7748 Dusk Street7748 Dusk Street7748 Dusk Street7748 Dusk Street
Save
Ask
Tour
Hide
Share

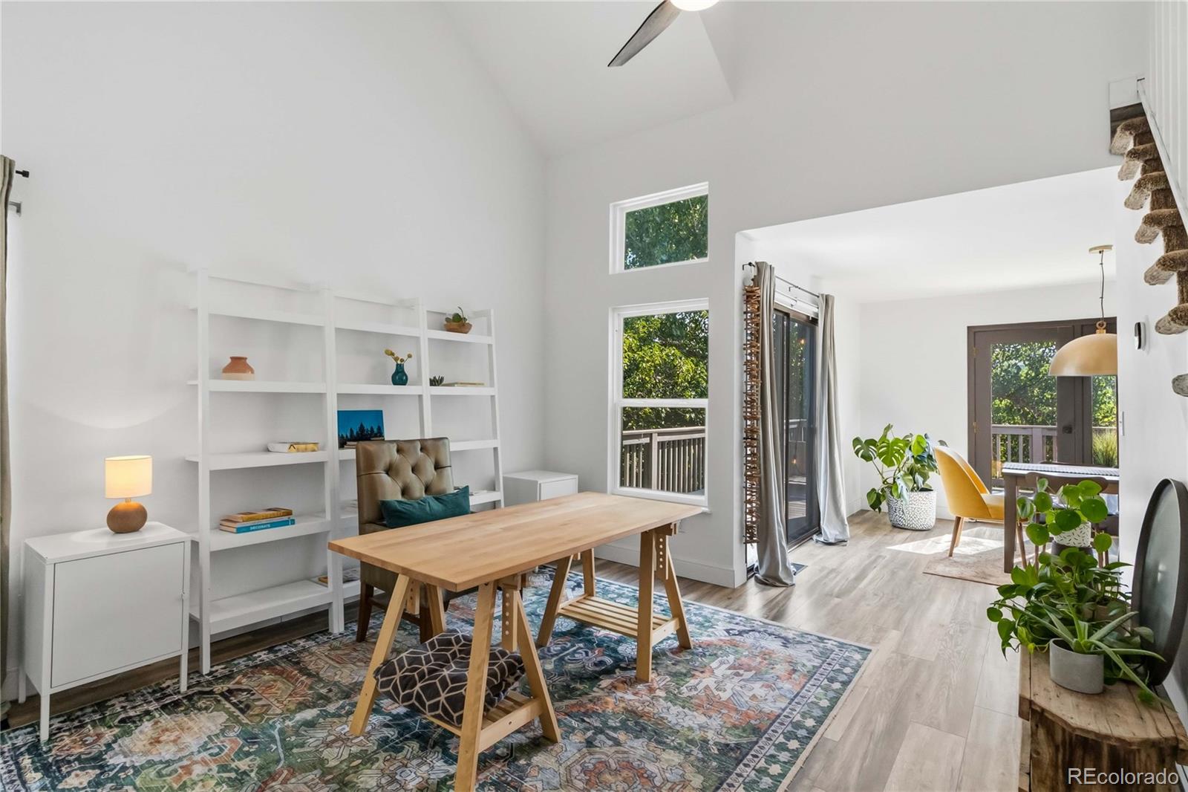
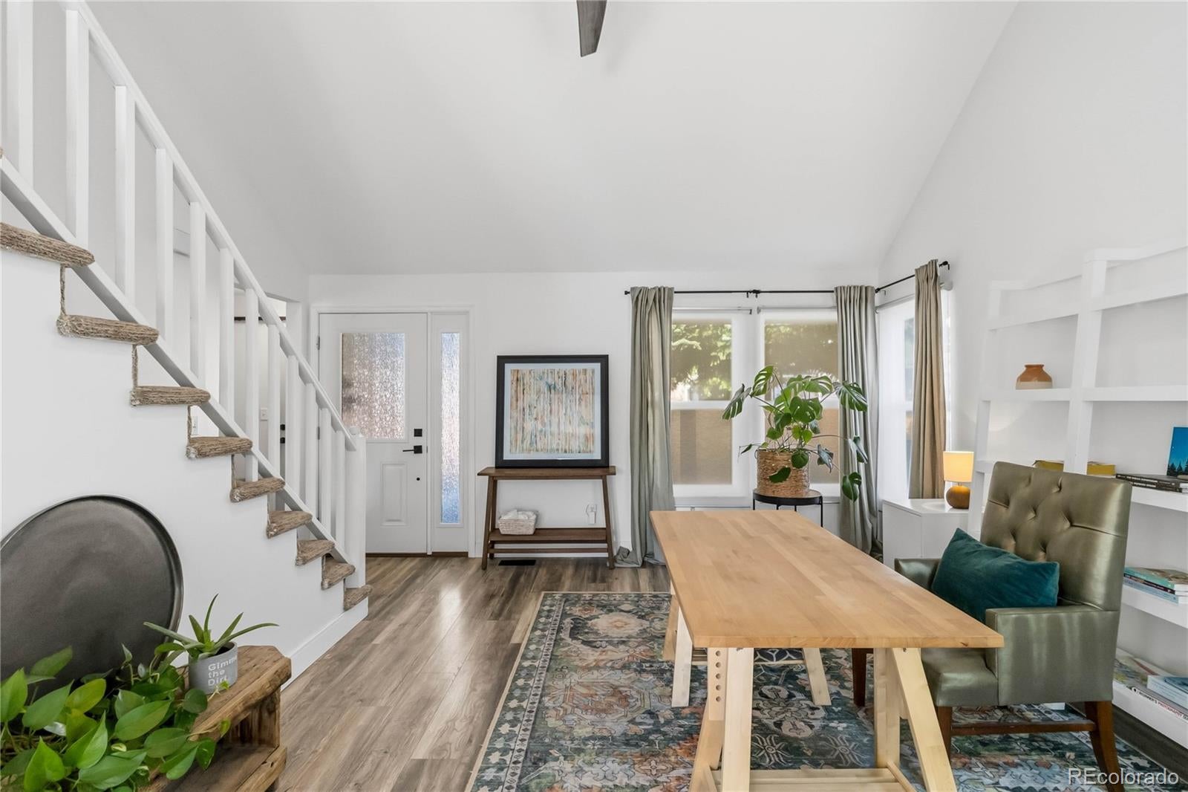
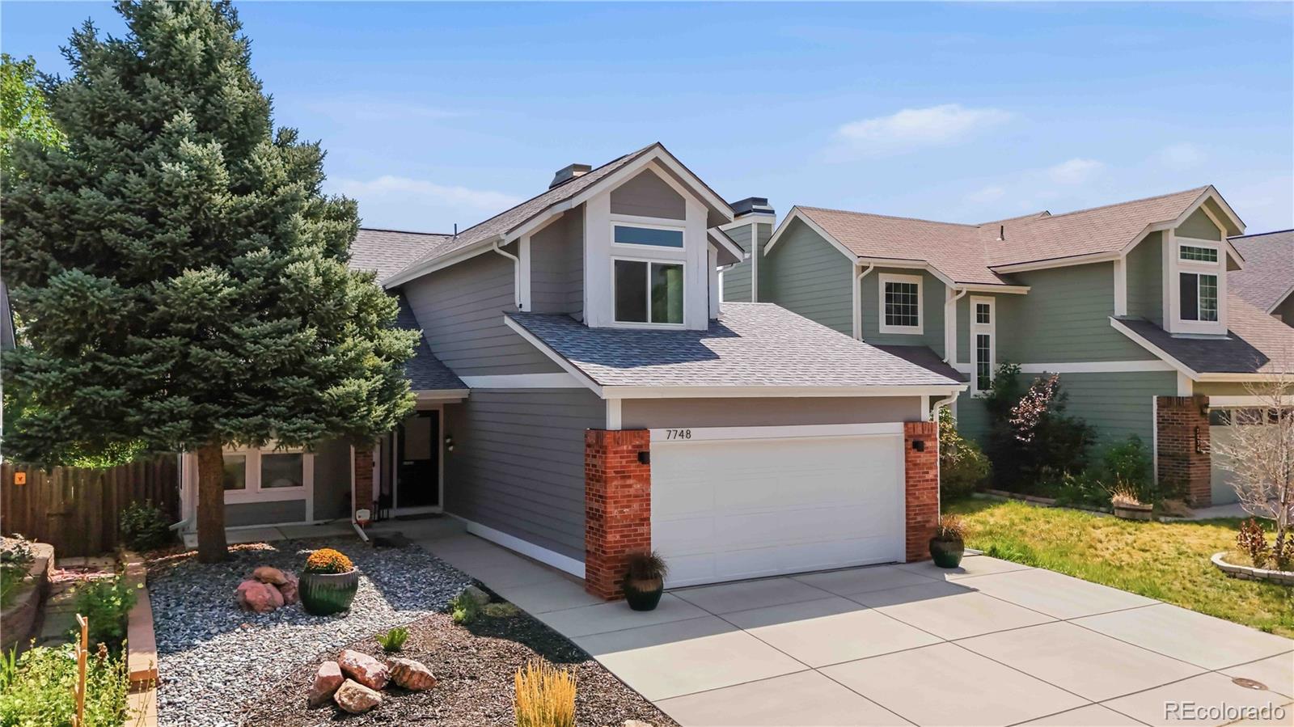
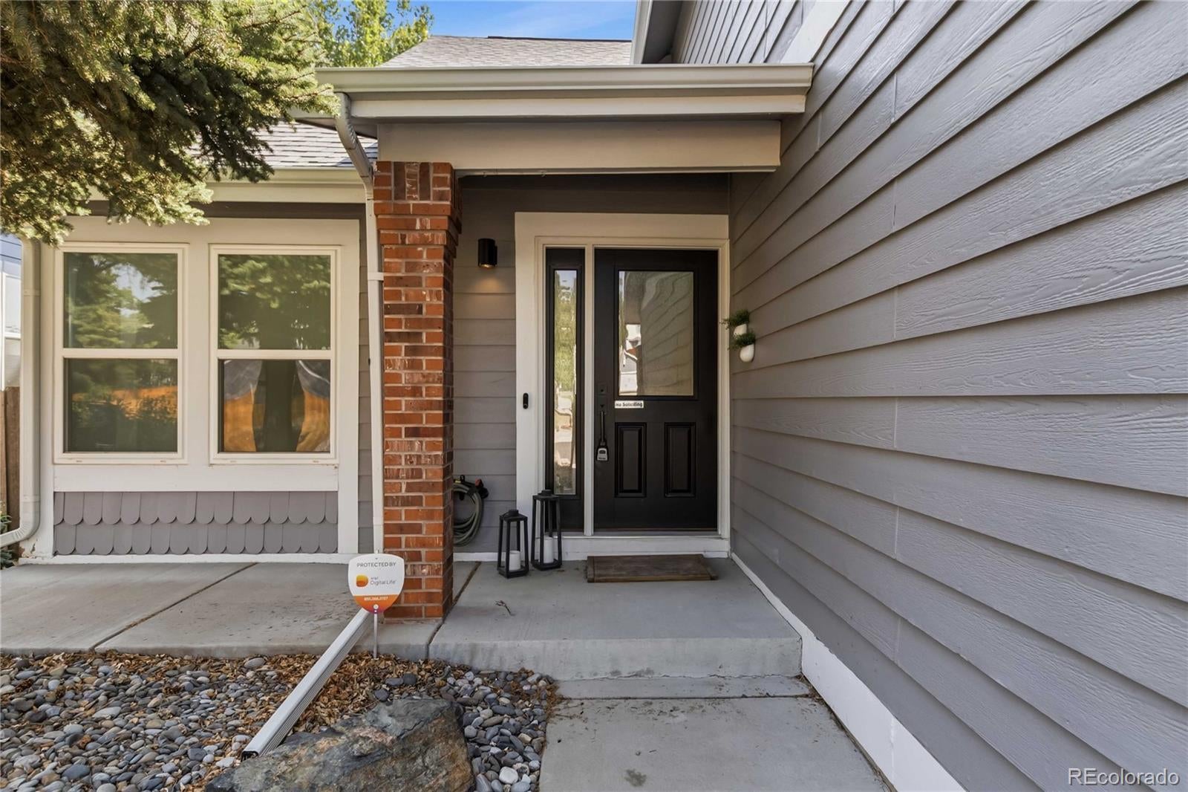
Welcome to this beautifully updated two-story home in the highly desirable Roxborough Village, where thoughtful renovations, modern finishes, and an exceptional setting come together. From the moment you arrive, you'll appreciate the stunning xeriscaped front yard, fresh landscaping, and outstanding curb appeal. Step inside to soaring vaulted ceilings in the formal living room with tons of natural light. The beautifully remodeled kitchen is a true centerpiece, featuring elegant quartz countertops, newer stainless steel appliances, and an induction range, perfect for everyday living and entertaining alike. Nearly every room has been refreshed with extensive upgrades, including new luxury vinyl plank flooring throughout, tile flooring in the entry and bathrooms, updated lighting fixtures, new ceiling fans, and beautifully remodeled bathrooms with designer tile, quartz countertops, and modern finishes. Upstairs, all new windows enhance energy efficiency and comfort, while a new front door and kitchen privacy window add both style and peace of mind. Outdoor living is just as impressive. The private backyard backs directly to open space and trails, offering tranquil views. A spacious deck provides the perfect place to entertain or relax. Artificial turf creates a low-maintenance backyard space. A newly expanded concrete driveway offers parking for up to three vehicles. Ideally located near parks, hiking and biking trails, schools, and all the outdoor recreation the area is known for, this move-in-ready home offers the perfect combination of comfort, style, and convenience.

Save
Ask
Tour
Hide
Share
Listing Snapshot
Price 
$620,000
Days On Site 
17 Days
Bedrooms 
3
Inside Area (SqFt) 
2,096 sqft
Total Baths 
3
Full Baths 
2
Partial Baths 
1
Lot Size 
0.09 Acres
Year Built 
1987
MLS® Number 
5345126
Status 
Active
Property Tax 
$4,231
HOA/Condo/Coop Fees 
N/A
Sq Ft Source 
Public Records
Friends & Family
Recent Activity
a week agoListing updated with changes from the MLS®
2 weeks agoListing first seen on site
General Features
Acres 
0.09
Attached Garage 
Yes
Direction Faces 
West
Foundation 
Slab
Garage 
Yes
Garage Spaces 
2
Levels 
Two
Parking 
ConcreteAttached
Parking Spaces 
2
Property Condition 
Updated/Remodeled
Property Sub Type 
Single Family Residence
Security 
Smoke Detector(s)
Sewer 
Public Sewer
SqFt Above 
1506
SqFt Below 
590
SqFt Total 
2262
Style 
Traditional
Utilities 
Natural Gas AvailableCable AvailableElectricity ConnectedNatural Gas ConnectedPhone Available
Water Source 
Public
Zoning 
PDU
Interior Features
Appliances 
DishwasherDisposalDryerGas Water HeaterOvenRefrigeratorWasher
Basement 
FinishedWalk-Out Access
Cooling 
Ceiling Fan(s)Central Air
Fireplace 
Yes
Fireplace Features 
Family Room
Fireplaces 
1
Flooring 
CarpetTileVinyl
Furnished 
Negotiable
Heating 
Forced Air
Interior 
Ceiling Fan(s)Eat-in KitchenHigh CeilingsHigh Speed InternetKitchen IslandOpen FloorplanVaulted Ceiling(s)Walk-In Closet(s)
Window Features 
Double Pane Windows
Bathroom Full 
Level - UpperDescription - Beautifully updated ensuite bathroom with soaking tub, dual sinks
Bathroom Half 
Level - MainDescription - Updated
Bedroom 
Dimensions - 11 x 10Level - UpperDescription - Nicely updated
Save
Ask
Tour
Hide
Share
Exterior Features
Construction Details 
BlockFrame
Exterior 
BalconyPrivate Yard
Fencing 
FencedFull
Lot Features 
Landscaped
Patio And Porch 
Deck
Roof 
Composition
Windows/Doors 
Double Pane Windows
Community Features
Financing Terms Available 
CashConventionalFHAVA Loan
Roads 
Paved
School District 
Douglas RE-1
Schools
School District
Douglas RE-1
Elementary School
Roxborough
Middle School
Ranch View
High School
Thunderridge
Listing courtesy of Luxe Haven Realty [email protected]


The content relating to real estate for sale in this Web site comes in part from the Internet Data eXchange ("IDX") program of METROLIST, INC., DBA RECOLORADO real estate listings held by brokers other than Luxe Haven Realty are marked with the IDX Logo. This information is being provided for the consumers' personal, non-commercial use and may not be used for any other purpose. All information subject to change and should be independently verified.

Neighborhood & Commute
Source: Walkscore
Save
Ask
Tour
Hide
Share