Save
Ask
Tour
Hide
Share
$1,075,000
4 Days On Site

13251 Wild Basin Way
Broomfield, CO 80020

Single Family Residence|Coming Soon
5
Beds
5
Total Baths
3
Full Baths
2
Partial Baths
3,439
SqFt
$313
/SqFt
2006
Built
Subdivision:
Redleaf
County:
Broomfield

Due to the health concerns created by Coronavirus we are offering personal 1-1 online video walkthough tours where possible.
Call Now: 1-720-316-7772
Is this the listing for you? We can help make it yours.
1-720-316-7772
13251 Wild Basin Way13251 Wild Basin Way13251 Wild Basin Way13251 Wild Basin Way
Save
Ask
Tour
Hide
Share

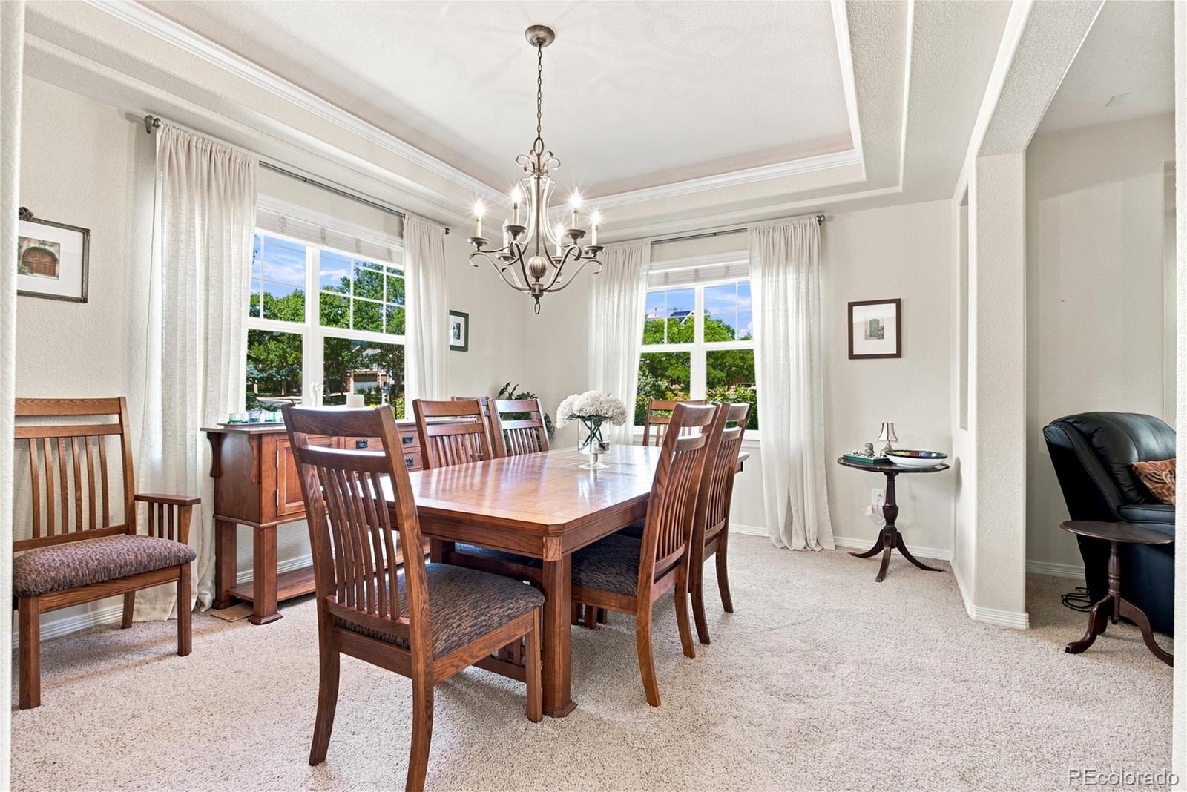
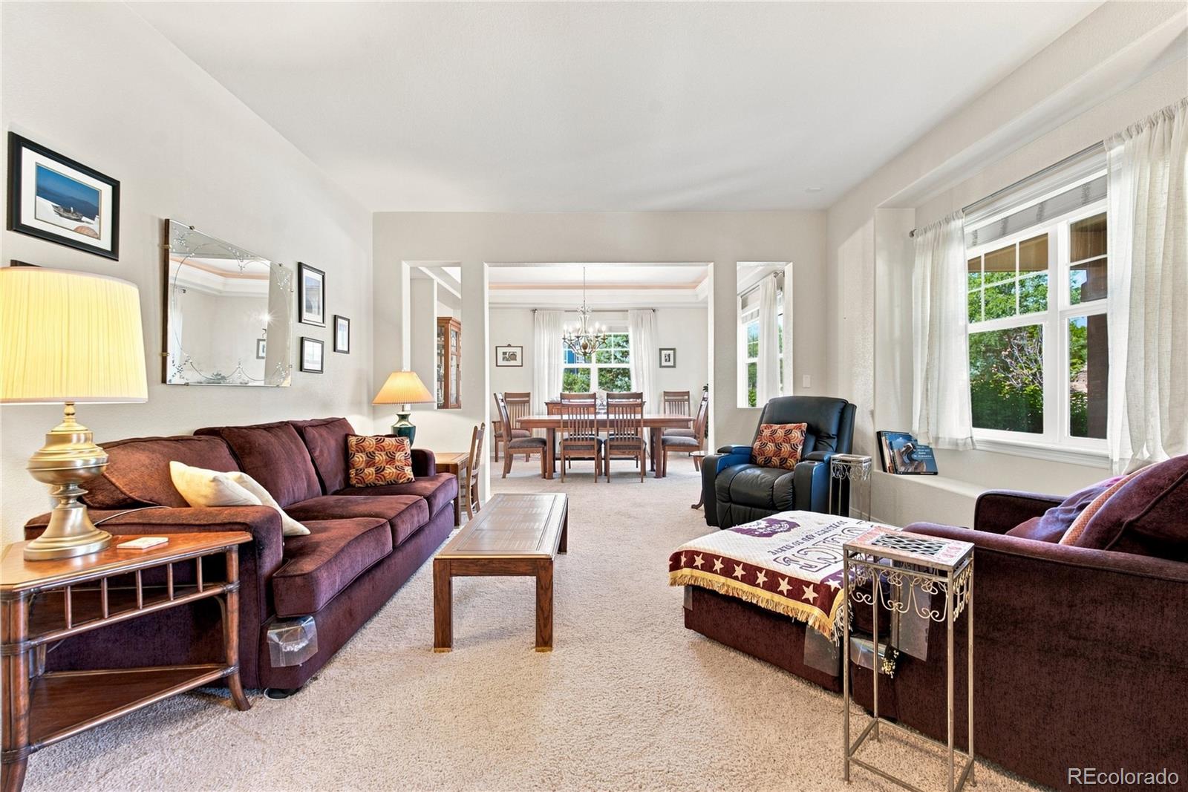
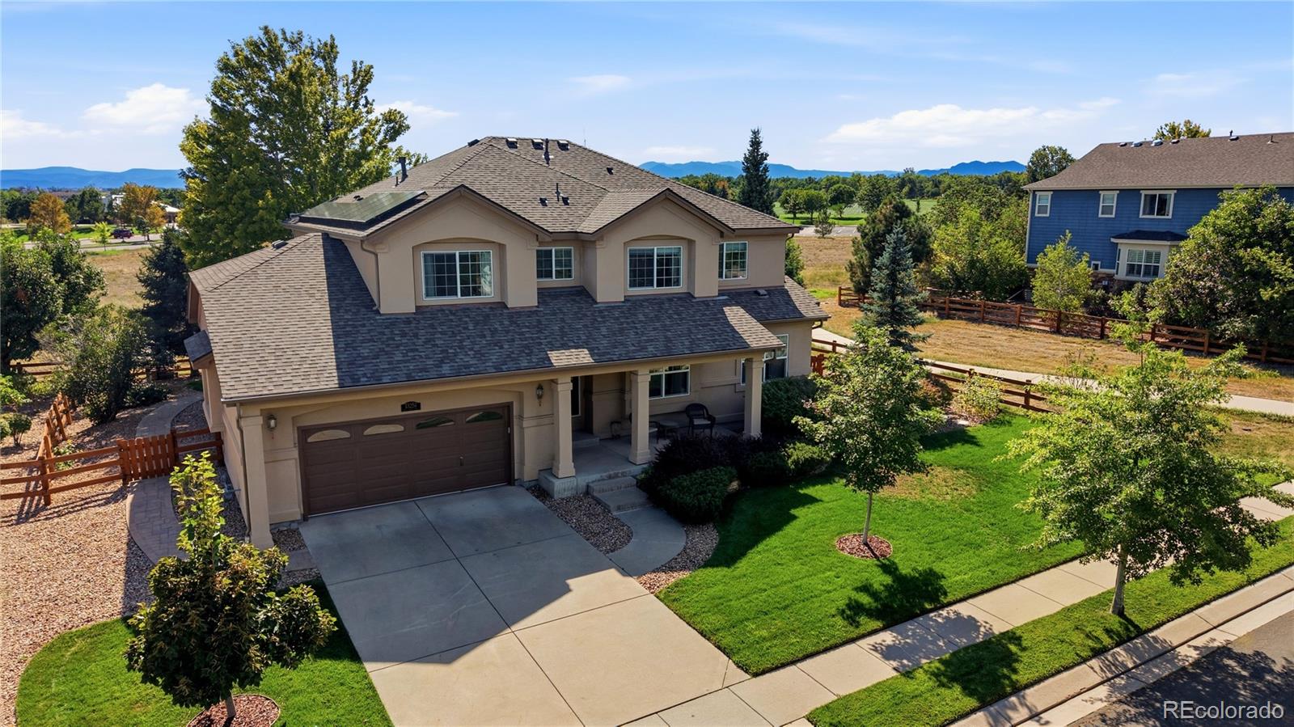
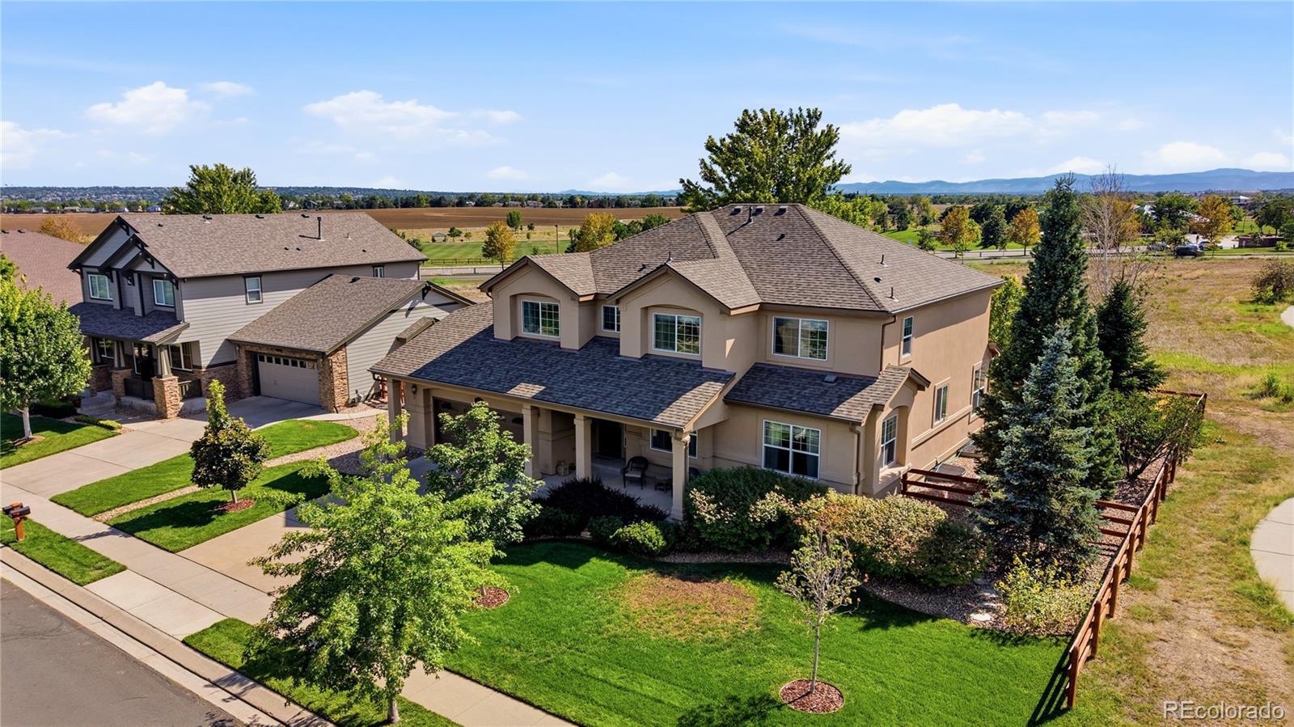
Situated in the coveted Redleaf neighborhood, this exceptional 5-bedroom residence enjoys a premier setting backing directly to Broomfield Commons, offering more than 300 acres of open space, sweeping mountain views, and stunning Denver skyline vistas. From the moment you arrive, the combination of sophisticated finishes, abundant natural light, and an inviting open-concept design creates an elevated yet comfortable atmosphere. The beautifully appointed kitchen features extensive cabinetry, generous prep space, a bright dining area, and seamless connection to the formal dining room, making it equally suited for everyday living and entertaining. A main-level bedroom and full bathroom offer ideal flexibility for guests, a private office, or multigenerational living. Upstairs, the expansive primary suite provides a private sitting area, two oversized walk-in closets with custom organizers, and a luxurious en-suite bath with soaking tub and separate shower. Three additional bedrooms and two bathrooms complete the upper level. The unfinished basement offers impressive ceiling height and endless potential for a home theater, gym, recreation space, or additional living area. Step outside to a private, fully fenced yard with mature landscaping and direct open-space access. Adding tremendous value, the owned and fully paid-off solar panel system conveys with the home, offering the next owner the opportunity for significant energy savings with no remaining solar balance. The existing VA mortgage may also be assumable at an exceptional 2.75% interest rate for a buyer who qualifies, subject to lender and VA approval; assumption is not guaranteed. The roof will be replaced at closing, and a whole-home warranty covering mechanical systems and appliances provides additional peace of mind. Ideally located near the Paul Derda Recreation Center, parks, trails, and everyday amenities, this is a rare opportunity to own an exceptional home in one of Broomfield's most desirable settings.

Save
Ask
Tour
Hide
Share
Listing Snapshot
Price 
$1,075,000
Days On Site 
4 Days
Bedrooms 
5
Inside Area (SqFt) 
3,439 sqft
Total Baths 
5
Full Baths 
3
Partial Baths 
2
Lot Size 
0.23 Acres
Year Built 
2006
MLS® Number 
5386869
Status 
Coming Soon
Property Tax 
$8,387
HOA/Condo/Coop Fees 
$57.67 monthly
Sq Ft Source 
Public Records
Friends & Family
Recent Activity
4 days agoListing updated with changes from the MLS®
5 days agoListing first seen on site
General Features
Acres 
0.23
Attached Garage 
Yes
Garage 
Yes
Garage Spaces 
3
Levels 
Two
Parking 
ConcreteHeated GarageLightedStorageAttached
Parking Spaces 
3
Property Sub Type 
Single Family Residence
Security 
Carbon Monoxide Detector(s)Smoke Detector(s)
Sewer 
Public Sewer
SqFt Above 
3439
SqFt Total 
5102
Style 
Traditional
Utilities 
Cable AvailableElectricity AvailableNatural Gas Available
Water Source 
Public
Zoning 
PUD
Interior Features
Appliances 
CooktopDishwasherDouble OvenDryerMicrowaveOvenRefrigeratorWasher
Basement 
Sump PumpBath/StubbedFullInterior EntryUnfinished
Cooling 
Ceiling Fan(s)Attic FanCentral Air
Electric 
220 Volts
Fireplace 
Yes
Fireplace Features 
Family Room
Fireplaces 
1
Flooring 
CarpetTileWood
Heating 
Forced Air
Interior 
Built-in FeaturesCeiling Fan(s)Eat-in KitchenGranite CountersHigh CeilingsKitchen IslandOpen FloorplanPantryWalk-In Closet(s)
Laundry Features 
In Unit
Main Level Bedrooms 
1
Window Features 
Double Pane WindowsWindow CoveringsWindow Treatments
Bathroom Full 
Level - Upper
Bathroom Half 
Level - Basement
Bathroom Three Quarter 
Level - Main
Bedroom 
Level - Upper
Dining Room 
Level - Main
Family Room 
Level - Main
Great Room 
Level - Basement
Kitchen 
Level - Main
Laundry 
Level - Upper
Living Room 
Level - Main
Media Room 
Level - BasementDescription - Movie Room
Save
Ask
Tour
Hide
Share
Exterior Features
Construction Details 
Frame
Exterior 
GardenLightingPrivate YardRain Gutters
Fencing 
FencedFull
Lot Features 
LandscapedLevelMany TreesSprinklers In FrontSprinklers In Rear
Patio And Porch 
CoveredFront PorchPatio
Roof 
Composition
Windows/Doors 
Double Pane WindowsWindow CoveringsWindow Treatments
Community Features
Association Amenities 
ParkTrail(s)
Association Dues 
173
Financing Terms Available 
1031 ExchangeCashConventionalFHAVA Loan
HOA Fee Frequency 
Quarterly
Roads 
Paved
School District 
Adams 12 5 Star Schl
Schools
School District
Adams 12 5 Star Schl
Elementary School
Coyote Ridge
Middle School
Westlake
High School
Legacy
Listing courtesy of Engel & Volkers Denver [email protected]


The content relating to real estate for sale in this Web site comes in part from the Internet Data eXchange ("IDX") program of METROLIST, INC., DBA RECOLORADO real estate listings held by brokers other than Engel & Volkers Denver are marked with the IDX Logo. This information is being provided for the consumers' personal, non-commercial use and may not be used for any other purpose. All information subject to change and should be independently verified.

Neighborhood & Commute
Source: Walkscore
Save
Ask
Tour
Hide
Share