Save
Ask
Tour
Hide
Share
$1,350,000
40 Days On Site

27728 E Kettle Place
Aurora, CO 80016

For Sale|Single Family Residence|Active Under Contract
6
Beds
6
Total Baths
3
Full Baths
3
Partial Baths
7,339
SqFt
$184
/SqFt
2017
Built
Subdivision:
Blackstone Country Club
County:
Arapahoe

Due to the health concerns created by Coronavirus we are offering personal 1-1 online video walkthough tours where possible.
Call Now: 1-720-316-7772
Is this the listing for you? We can help make it yours.
1-720-316-7772
27728 E Kettle Place27728 E Kettle Place27728 E Kettle Place27728 E Kettle Place
Save
Ask
Tour
Hide
Share

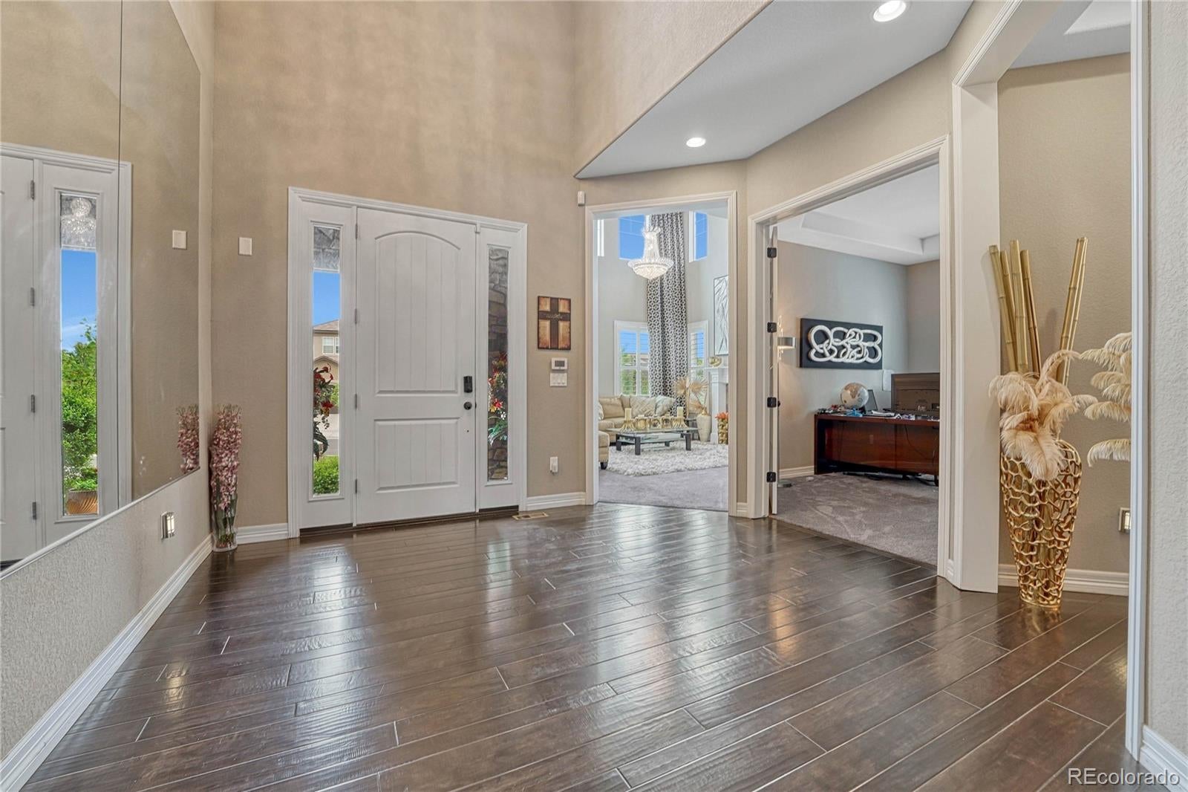
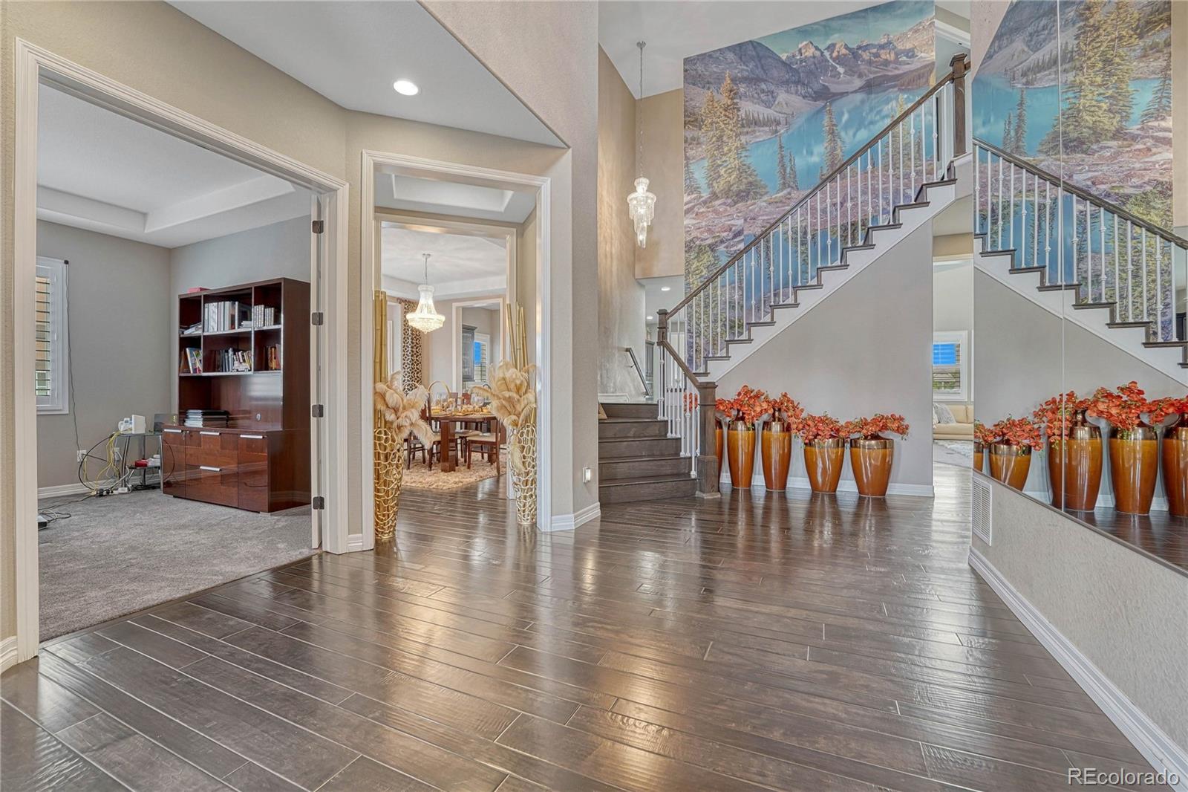
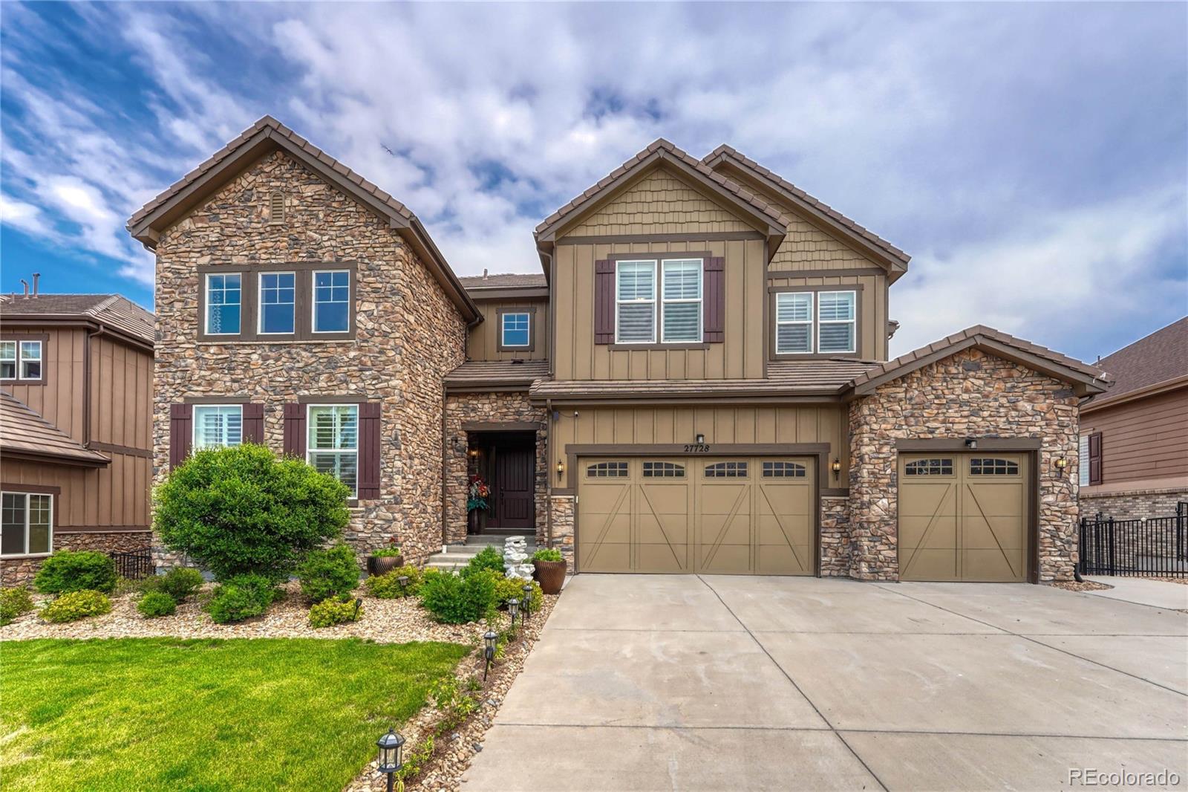
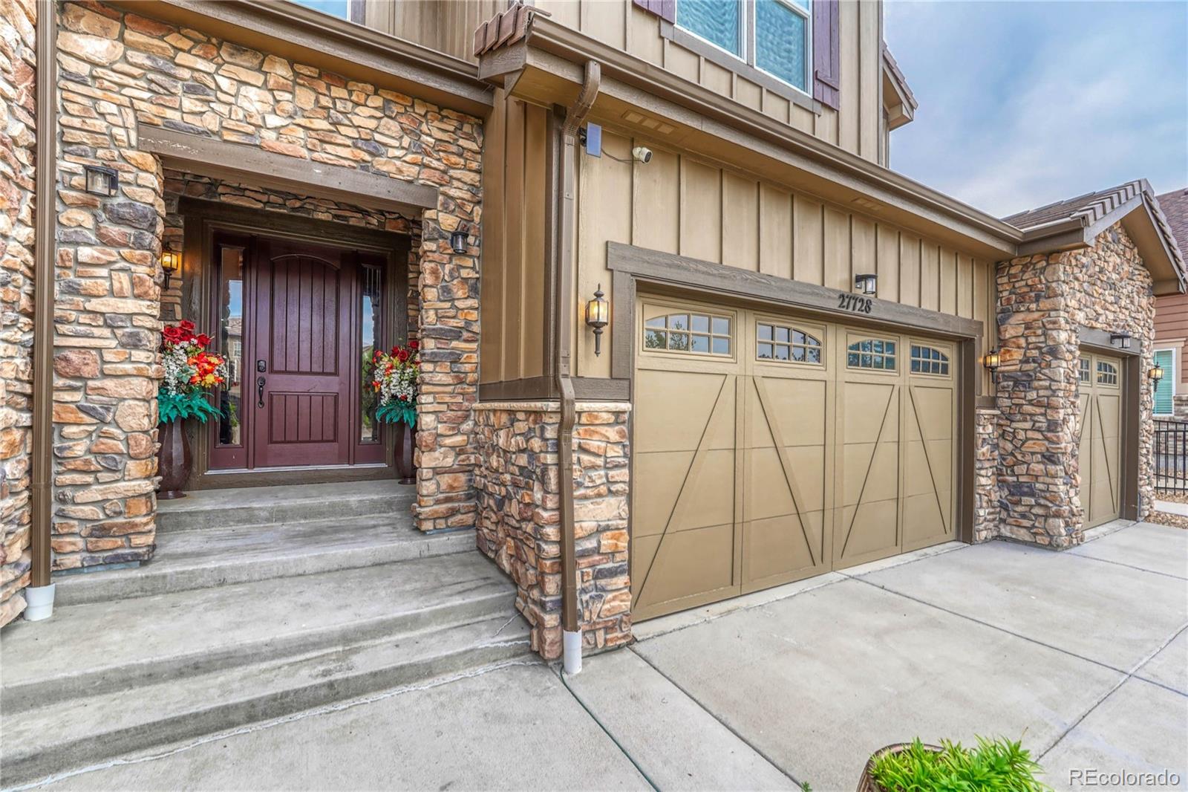
Welcome to this beautiful, sun-filled home tucked away on a premium walkout lot with peaceful greenbelt and golf course views! Inside, you will immediately feel right at home with a grand, two-story family room, a cozy main-floor office, and lovely formal spaces made for making memories. The open kitchen is a true heart of the home, featuring a huge central island. Upstairs, the primary bedroom feels like a private getaway, complete with a warm double-sided fireplace, a relaxing tub, and an extra-large walk-in closet. Best of all, the fully finished walkout basement gives you tons of extra space for fun, guests, or game nights. It is the perfect blend of comfort and space in a wonderful neighborhood—come see it and fall in love!

Save
Ask
Tour
Hide
Share
Listing Snapshot
Price 
$1,350,000
Days On Site 
40 Days
Bedrooms 
6
Inside Area (SqFt) 
7,339 sqft
Total Baths 
6
Full Baths 
3
Partial Baths 
3
Lot Size 
0.24 Acres
Year Built 
2017
MLS® Number 
5425127
Status 
Active Under Contract
Property Tax 
$11,945
HOA/Condo/Coop Fees 
$55 monthly
Sq Ft Source 
Public Records
Friends & Family
Recent Activity
2 weeks agoListing updated with changes from the MLS®
2 weeks agoStatus changed to Active Under Contract
a month agoListing first seen on site
General Features
Acres 
0.24
Attached Garage 
Yes
Foundation 
Slab
Garage 
Yes
Garage Spaces 
3
Levels 
Two
Parking 
Electric Vehicle Charging Station(s)Attached
Parking Spaces 
3
Property Condition 
Updated/Remodeled
Property Sub Type 
Single Family Residence
Security 
Carbon Monoxide Detector(s)Security SystemSmoke Detector(s)
Sewer 
Public Sewer
SqFt Above 
4830
SqFt Below 
2509
SqFt Total 
7339
Utilities 
Natural Gas AvailableCable AvailableElectricity ConnectedNatural Gas ConnectedPhone Available
Water Source 
Public
Interior Features
Appliances 
OvenBar FridgeCooktopDishwasherDisposalDryerMicrowaveRangeRange HoodRefrigeratorSelf Cleaning OvenWasher
Basement 
FinishedFullWalk-Out Access
Cooling 
Ceiling Fan(s)Central Air
Electric 
220 Volts
Fireplace 
Yes
Fireplace Features 
Master BedroomDining RoomFamily RoomGreat Room
Fireplaces 
4
Flooring 
CarpetTileVinylWood
Heating 
Forced Air
Interior 
Breakfast BarCeiling Fan(s)Eat-in KitchenEntrance FoyerHigh CeilingsIn-Law FloorplanKitchen IslandOpen FloorplanPantryVaulted Ceiling(s)Walk-In Closet(s)Wet Bar
Main Level Bedrooms 
1
Bathroom Full 
Level - Upper
Bathroom Half 
Level - Main
Bathroom Three Quarter 
Level - Main
Bedroom 
Level - Basement
Dining Room 
Level - MainDescription - Formal Dining Room
Family Room 
Level - Main
Game Room 
Level - Basement
Gym 
Level - Basement
Kitchen 
Level - Main
Laundry 
Level - Basement
Living Room 
Level - Main
Mud Room 
Level - Main
Office 
Level - Main
Sun Room 
Level - Main
Save
Ask
Tour
Hide
Share
Exterior Features
Construction Details 
Cement SidingFrame
Exterior 
BalconyBarbecueFire PitGas GrillPrivate Yard
Lot Features 
LandscapedSprinklers In FrontSprinklers In Rear
Patio And Porch 
CoveredDeckPatio
Roof 
Concrete
Community Features
Association Amenities 
ClubhouseFitness CenterGolf CourseParkPlaygroundPond SeasonalPoolSpa/Hot TubTennis Court(s)Trail(s)
Association Dues 
165
Financing Terms Available 
CashConventionalFHAVA Loan
HOA Fee Frequency 
Quarterly
School District 
Cherry Creek 5
Schools
School District
Cherry Creek 5
Elementary School
Black Forest Hills
Middle School
Fox Ridge
High School
Cherokee Trail
Listing courtesy of The Impact Realty [email protected]


The content relating to real estate for sale in this Web site comes in part from the Internet Data eXchange ("IDX") program of METROLIST, INC., DBA RECOLORADO real estate listings held by brokers other than The Impact Realty are marked with the IDX Logo. This information is being provided for the consumers' personal, non-commercial use and may not be used for any other purpose. All information subject to change and should be independently verified.

Neighborhood & Commute
Source: Walkscore
Save
Ask
Tour
Hide
Share