

9836 Banner Peak StreetLittleton, CO 80125
Due to the health concerns created by Coronavirus we are offering personal 1-1 online video walkthough tours where possible.
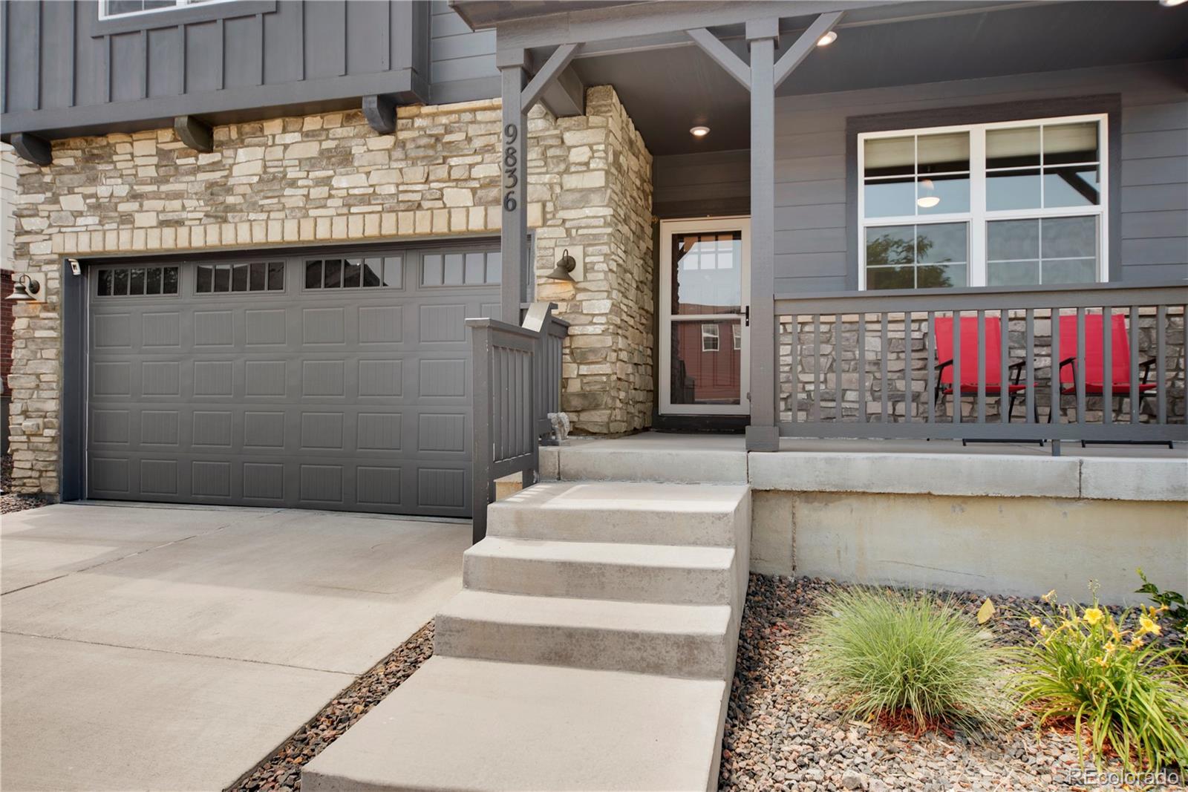
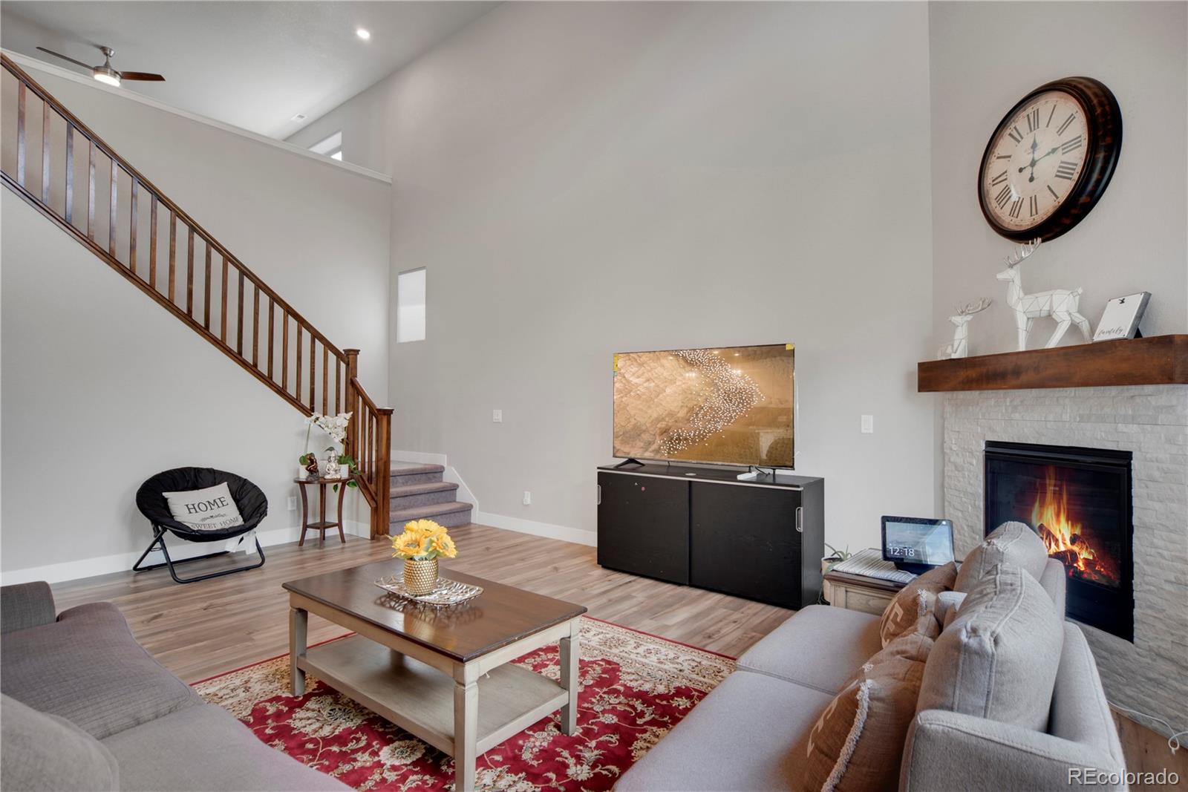
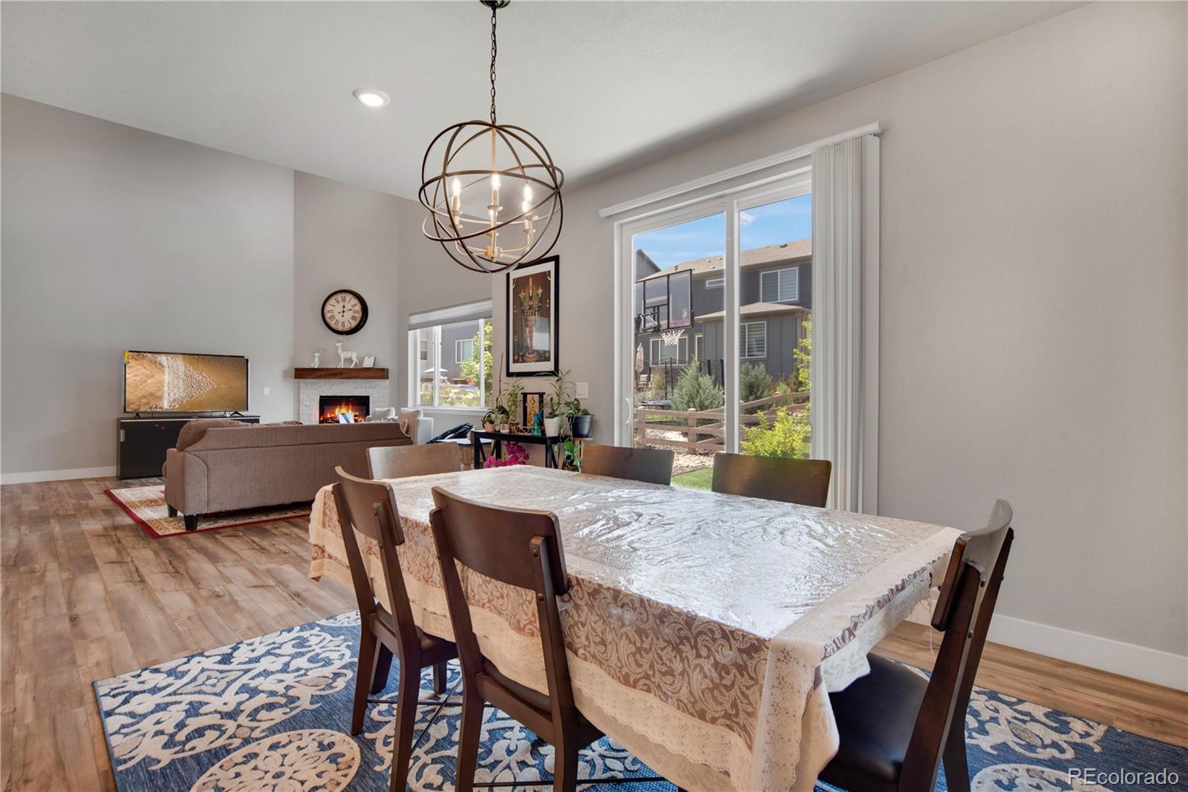
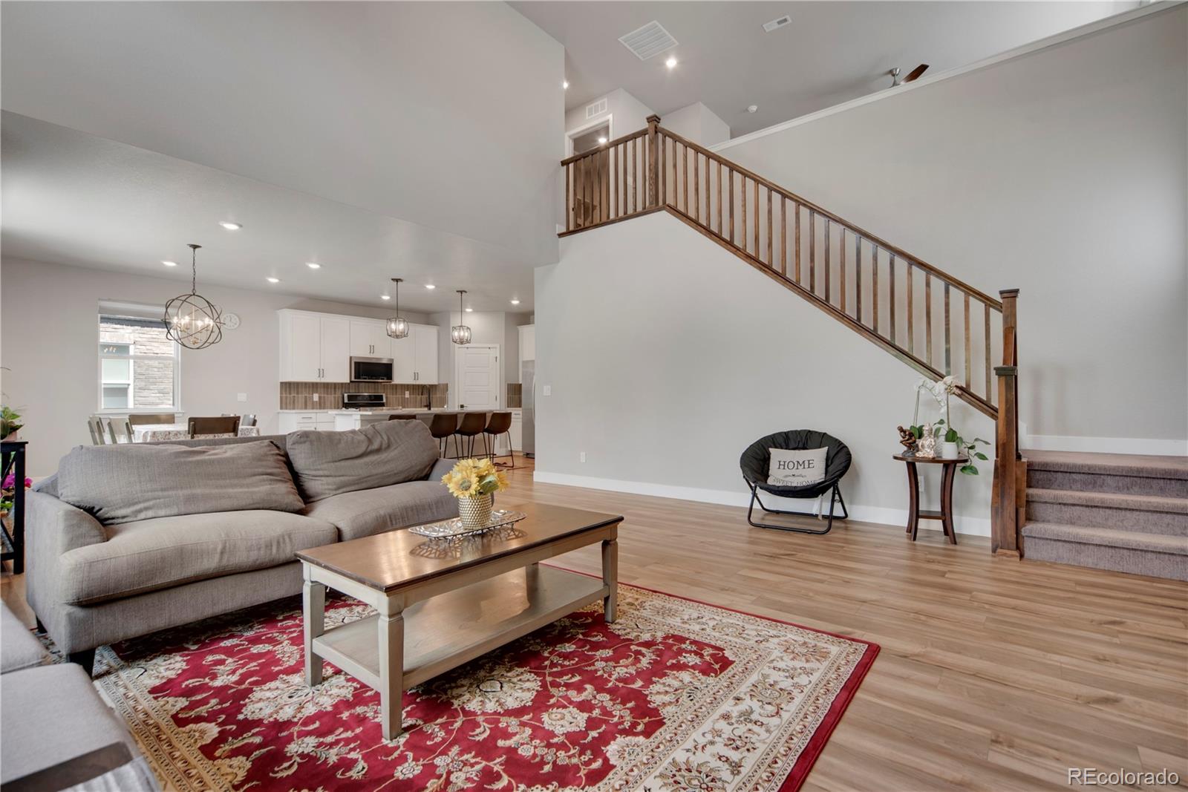
Discover Elevated Living in the Bluebell model by Meritage Homes in the highly coveted Sterling Ranch neighborhood. Step into timeless sophistication with this two-story floorplan—a residence where thoughtful design meets modern elegance. This impeccably designed home offers 3 spacious bedrooms, 2.5 baths, and over 2,500 of finished square feet of refined living space, artfully curated to complement both comfort and style. Soaring vaulted ceilings create a sense of grandeur and openness, while the upper-level loft overlooks a stunning great room, inviting natural light and a seamless flow throughout the home. The main level features a versatile flex space—perfect for a private study, executive office, or custom creative retreat. The open concept living from the kitchen to the great room is perfect for entertaining. The kitchen hosts stainless steel appliances, quartz countertops, large pantry and a gas range. The unfinished basement is just awaiting your design and personal touches. This eco friendly home hosts leased solar panels and an EV charger in the garage. More than just a home, this home is a lifestyle statement—where design, function, and living coexist effortlessly. The Sterling Ranch neighborhood nestles up against beautiful mountain ranges and hosts Prospect and Burns Regional Park with upcoming plans for a sports complex in the area. Convenience and beauty this neighborhood has it all! Your elevated everyday living begins here!
| 5 days ago | Listing updated with changes from the MLS® | |
| 5 days ago | Listing first seen on site |

The content relating to real estate for sale in this Web site comes in part from the Internet Data eXchange ("IDX") program of METROLIST, INC., DBA RECOLORADO real estate listings held by brokers other than SV Realty Group are marked with the IDX Logo. This information is being provided for the consumers' personal, non-commercial use and may not be used for any other purpose. All information subject to change and should be independently verified.