Save
Ask
Tour
Hide
Share
$465,000
6 Days On Site

8434 Rizza Street C
Littleton, CO 80129

For Sale|Townhouse|Active
2
Beds
3
Total Baths
1
Full Bath
2
Partial Baths
1,353
SqFt
$344
/SqFt
2023
Built
Subdivision:
Verona
County:
Douglas

Due to the health concerns created by Coronavirus we are offering personal 1-1 online video walkthough tours where possible.
Call Now: 1-720-316-7772
Is this the listing for you? We can help make it yours.
1-720-316-7772
8434 Rizza Street C8434 Rizza Street C8434 Rizza Street C8434 Rizza Street C
Save
Ask
Tour
Hide
Share

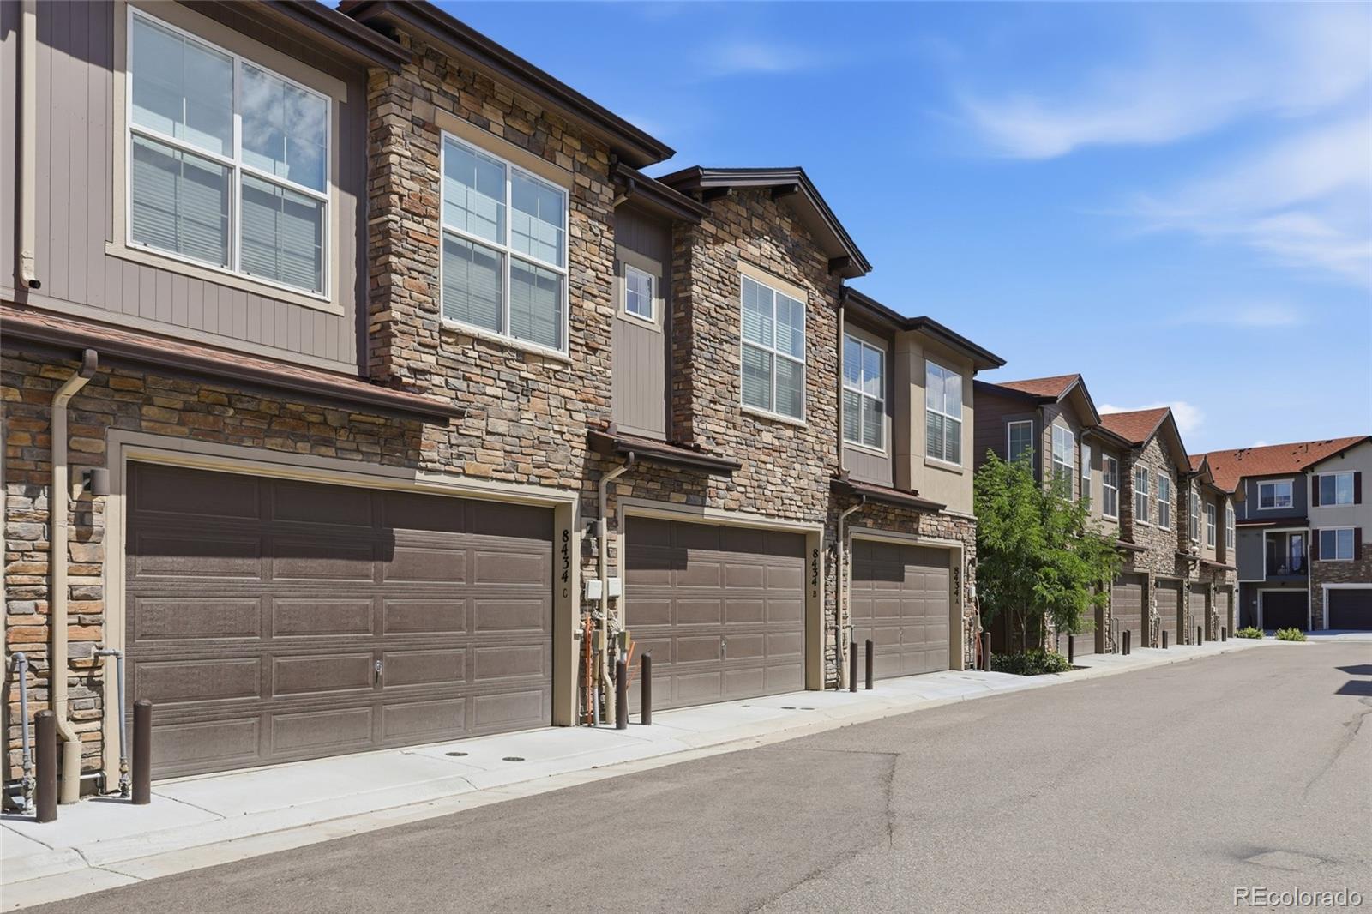
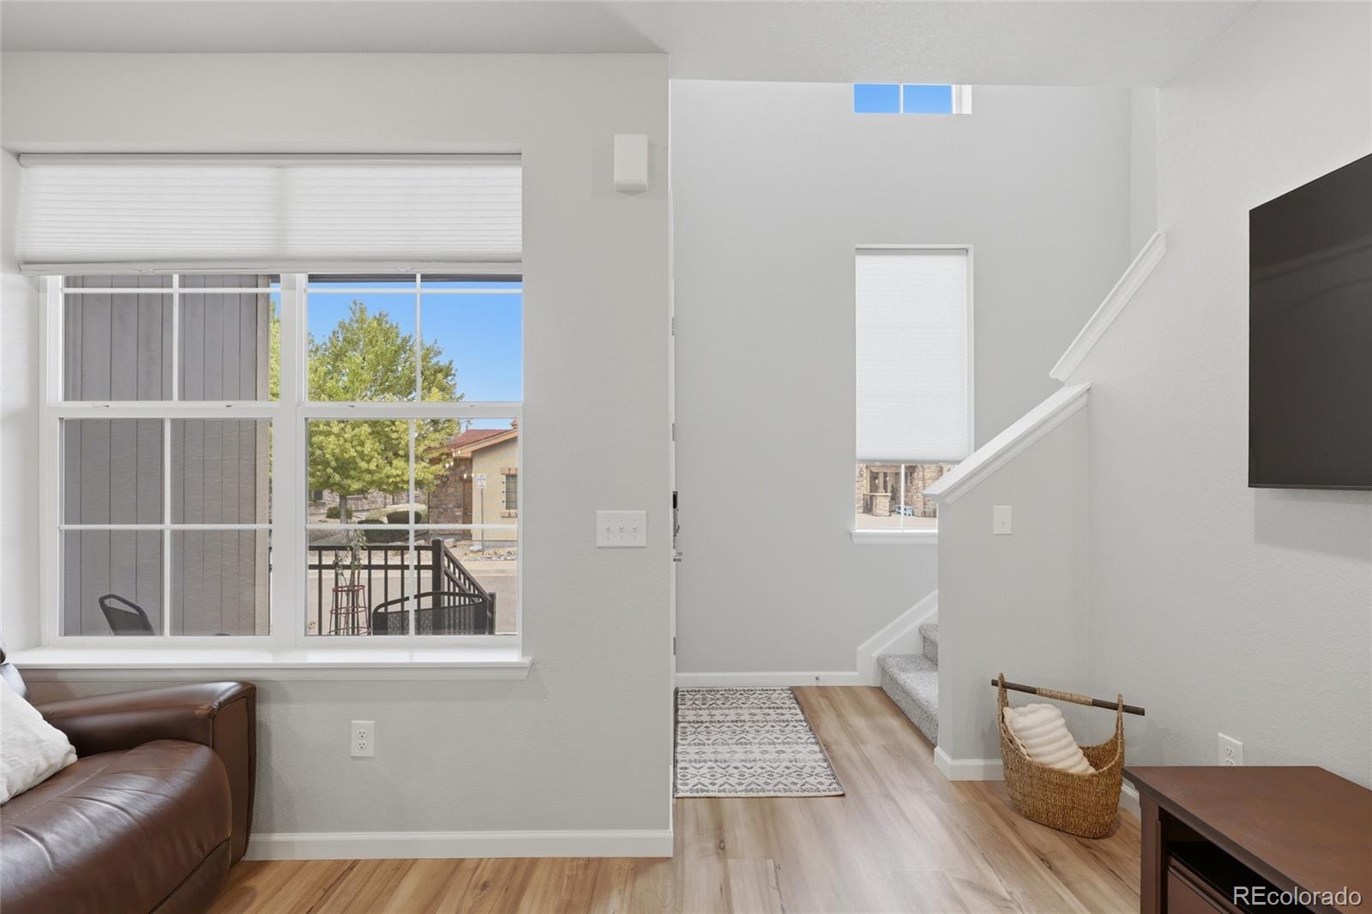
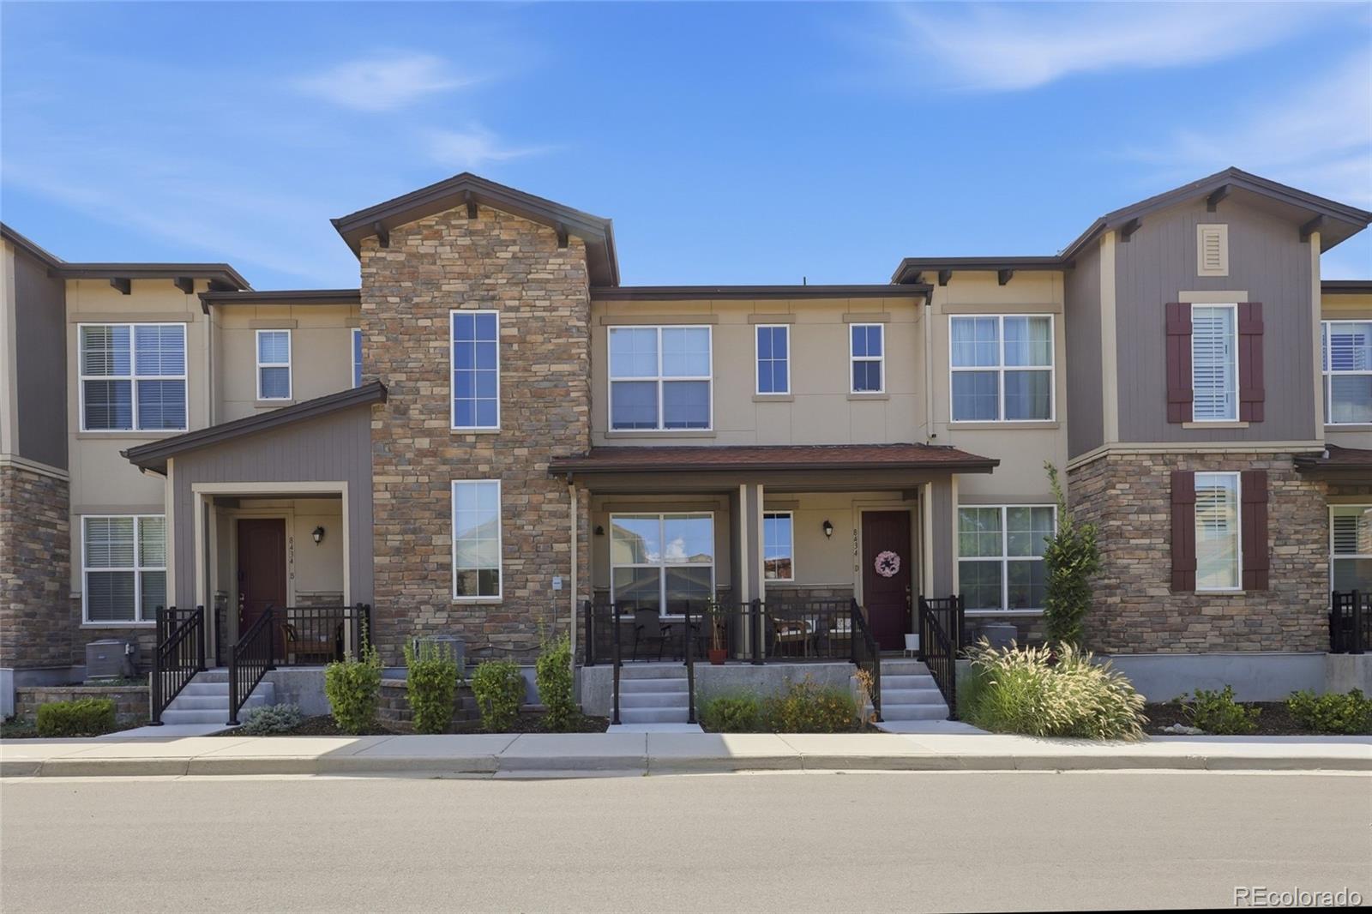
Welcome to this beautiful 2 bedroom, 3 bathroom townhome in highly desirable Verona community, perfectly situated along the High Line Canal. If you've been waiting for the perfect location, then your search ends here. Offering approximately 1,353 square feet, the popular Nantucket floor plan features two thoughtfully designed levels and a spacious car tandem garage, created with today's lifestyle in mind. Walking through the heart of the home you will enjoy the open concept main level, where you will find spacious living area, a modern kitchen with large granite center island, gas range, and plenty of storage space. Upstairs offers private living include secondary bedroom, bathroom, and a generous primary suite featuring a walk-in closet and en-suite bathroom with dual vanities and walk-in shower. Stylish finishes throughout, quartz countertops and large bay windows for morning natural light. The property is minutes away from C-470 with direct access to the High Line Canal trail system and abundant of parks. This home combines comfort, style and unbeatable location. Schedule your showing today!

Save
Ask
Tour
Hide
Share
Listing Snapshot
Price 
$465,000
Days On Site 
6 Days
Bedrooms 
2
Inside Area (SqFt) 
1,353 sqft
Total Baths 
3
Full Baths 
1
Partial Baths 
2
Lot Size 
0.02 Acres
Year Built 
2023
MLS® Number 
5452221
Status 
Active
Property Tax 
$5,235
HOA/Condo/Coop Fees 
$49 monthly
Sq Ft Source 
Public Records
Friends & Family
Recent Activity
6 days agoListing updated with changes from the MLS®
6 days agoListing first seen on site
General Features
Acres 
0.02
Attached Garage 
Yes
Direction Faces 
Northeast
Foundation 
Concrete Perimeter
Garage 
Yes
Garage Spaces 
2
Home Warranty 
Yes
Levels 
Two
Parking 
ConcreteLightedAttached
Parking Spaces 
2
Pets 
Cats OKDogs OK
Property Sub Type 
Townhouse
Security 
Carbon Monoxide Detector(s)
Sewer 
Public Sewer
SqFt Above 
1353
SqFt Total 
1353
Style 
Urban Contemporary
Utilities 
Cable AvailableElectricity AvailableElectricity ConnectedNatural Gas Available
Water Source 
Public
Interior Features
Appliances 
DishwasherDisposalDryerMicrowaveOvenRangeRefrigeratorWasher
Cooling 
Ceiling Fan(s)Attic FanCentral Air
Flooring 
CarpetTileWood
Furnished 
Unfurnished
Heating 
Forced AirNatural Gas
Interior 
Built-in FeaturesCeiling Fan(s)Eat-in KitchenGranite CountersHigh CeilingsHigh Speed InternetKitchen IslandPantryWalk-In Closet(s)Wired for Data
Laundry Features 
In Unit
Window Features 
Bay Window(s)Window Treatments
Bathroom Full 
Level - Upper
Bathroom Half 
Level - Main
Bathroom Three Quarter 
Level - Upper
Bedroom 
Level - Upper
Kitchen 
Level - Main
Laundry 
Level - Upper
Save
Ask
Tour
Hide
Share
Exterior Features
Construction Details 
BrickConcreteFrame
Exterior 
LightingRain Gutters
Patio And Porch 
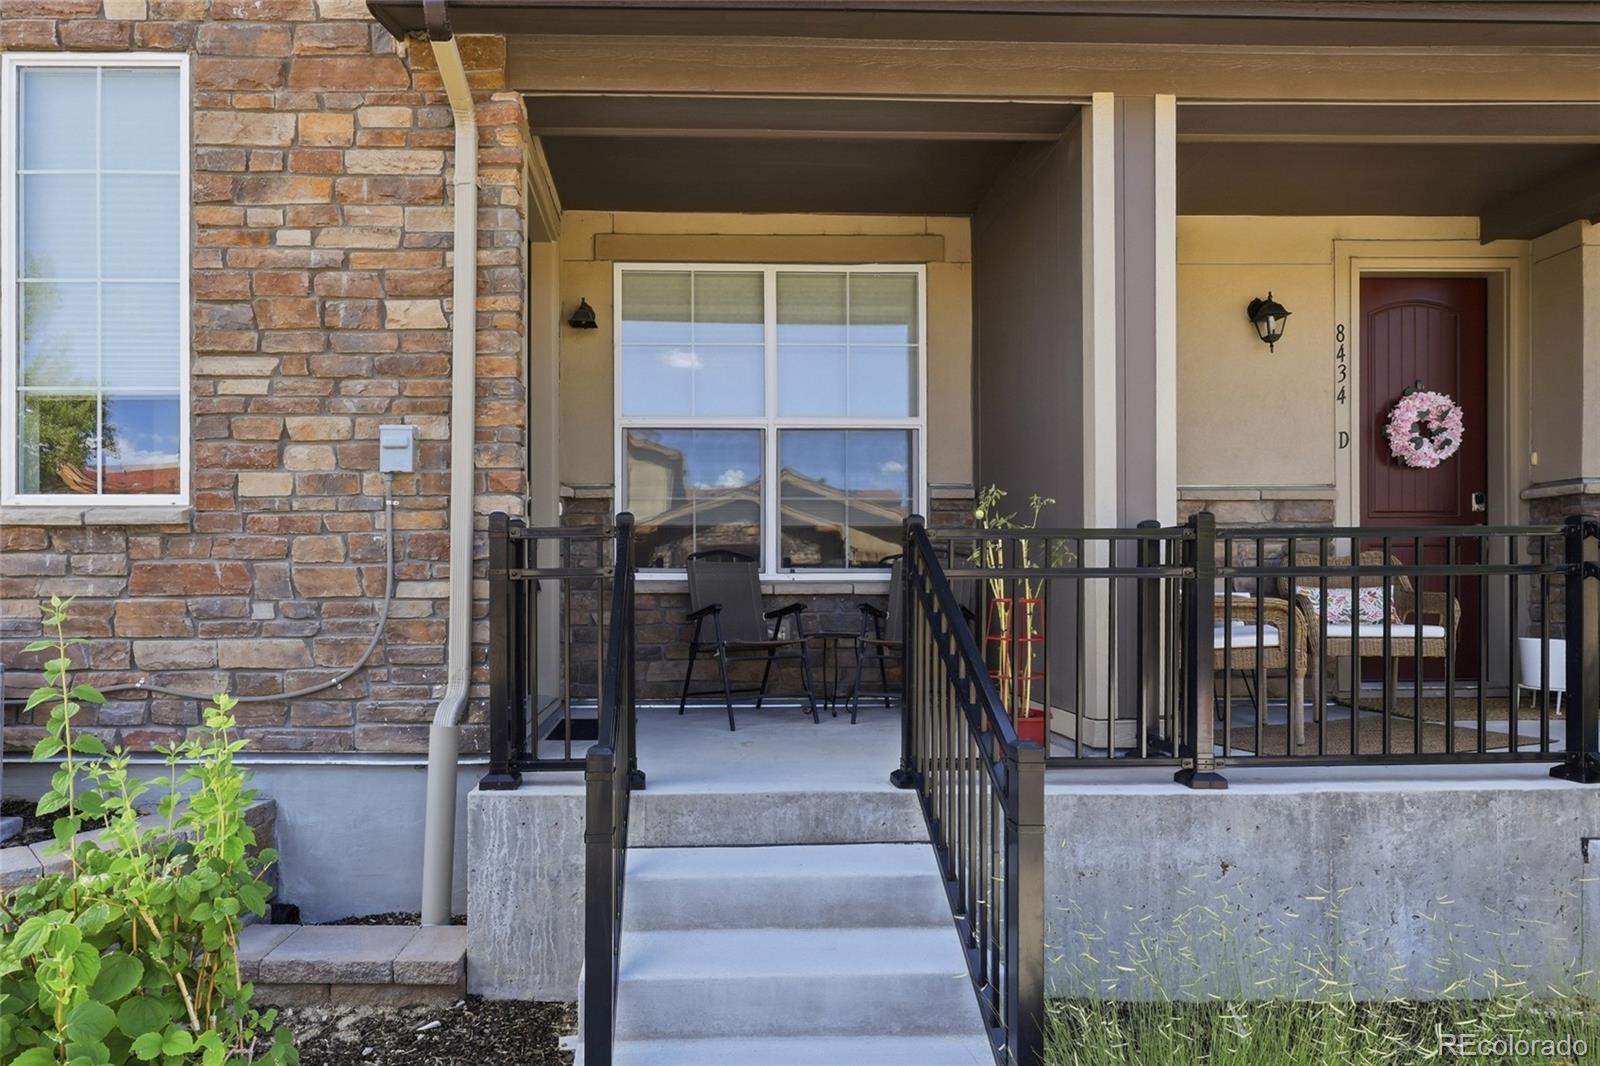
CoveredFront PorchPatio
Road Frontage 
Private Road
Roof 
Composition
View 
LakeMeadow
Waterview 
LakeMeadow
Windows/Doors 
Bay Window(s)Window Treatments
Community Features
Association Amenities 
Clubhouse
Association Dues 
49
Building Access 
Stairs
Financing Terms Available 
1031 ExchangeCashConventionalFHAVA Loan
HOA Fee Frequency 
Monthly
Roads 
Paved
School District 
Douglas RE-1
Schools
School District
Douglas RE-1
Elementary School
Northridge
Middle School
Mountain Ridge
High School
Mountain Vista
Listing courtesy of HomeSmart [email protected]


The content relating to real estate for sale in this Web site comes in part from the Internet Data eXchange ("IDX") program of METROLIST, INC., DBA RECOLORADO real estate listings held by brokers other than HomeSmart are marked with the IDX Logo. This information is being provided for the consumers' personal, non-commercial use and may not be used for any other purpose. All information subject to change and should be independently verified.

Neighborhood & Commute
Source: Walkscore
Save
Ask
Tour
Hide
Share