Save
Ask
Tour
Hide
Share
$2,400,000
8 Days On Site

6 Ptarmigan
Littleton, CO 80127

Single Family Residence|Pending
5
Beds
5
Total Baths
3
Full Baths
2
Partial Baths
6,334
SqFt
$379
/SqFt
1989
Built
Subdivision:
North Ranch At Ken Caryl
County:
Jefferson

Due to the health concerns created by Coronavirus we are offering personal 1-1 online video walkthough tours where possible.
Call Now: 1-720-316-7772
Is this the listing for you? We can help make it yours.
1-720-316-7772
6 Ptarmigan6 Ptarmigan6 Ptarmigan6 Ptarmigan
Save
Ask
Tour
Hide
Share

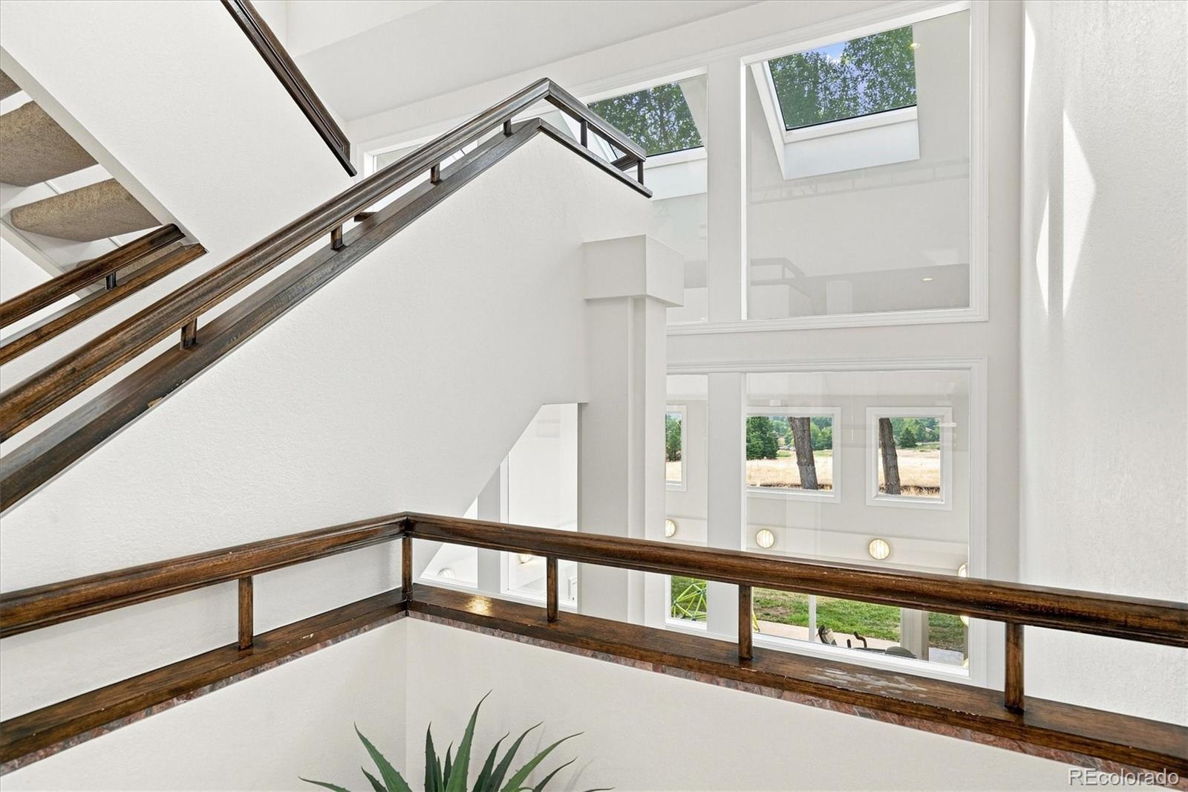
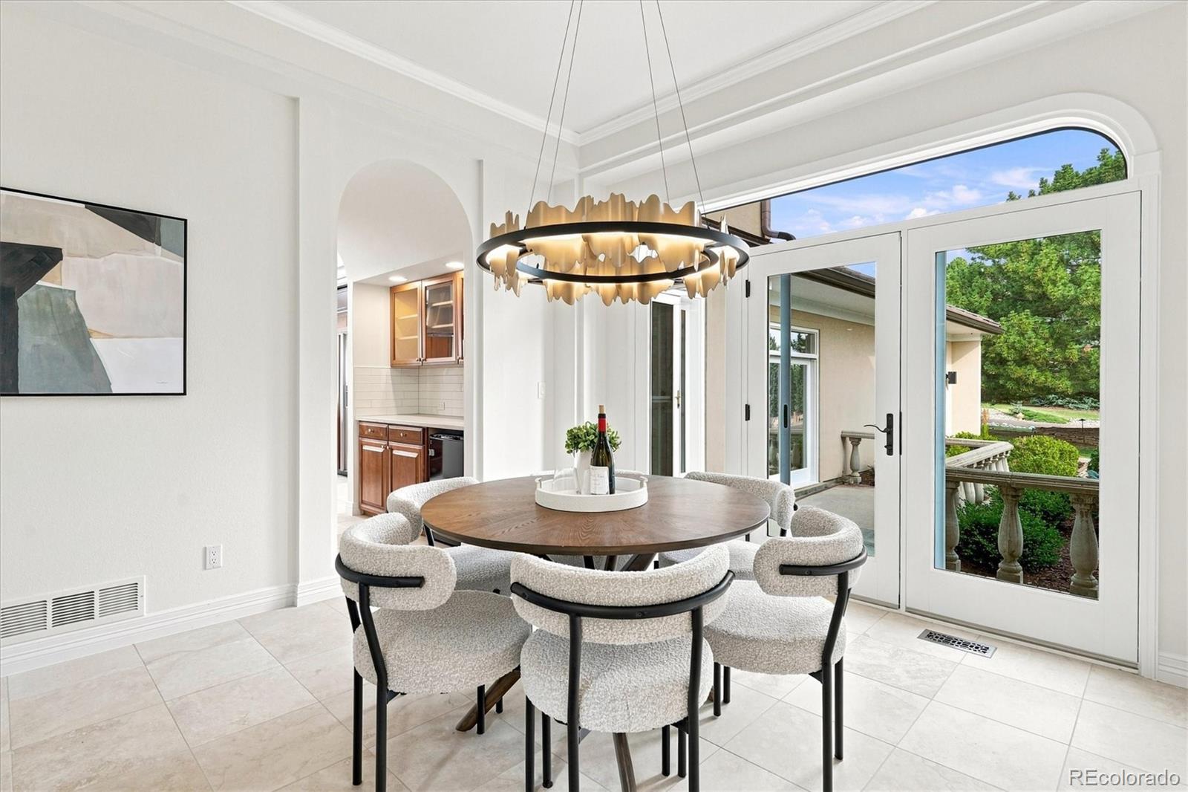
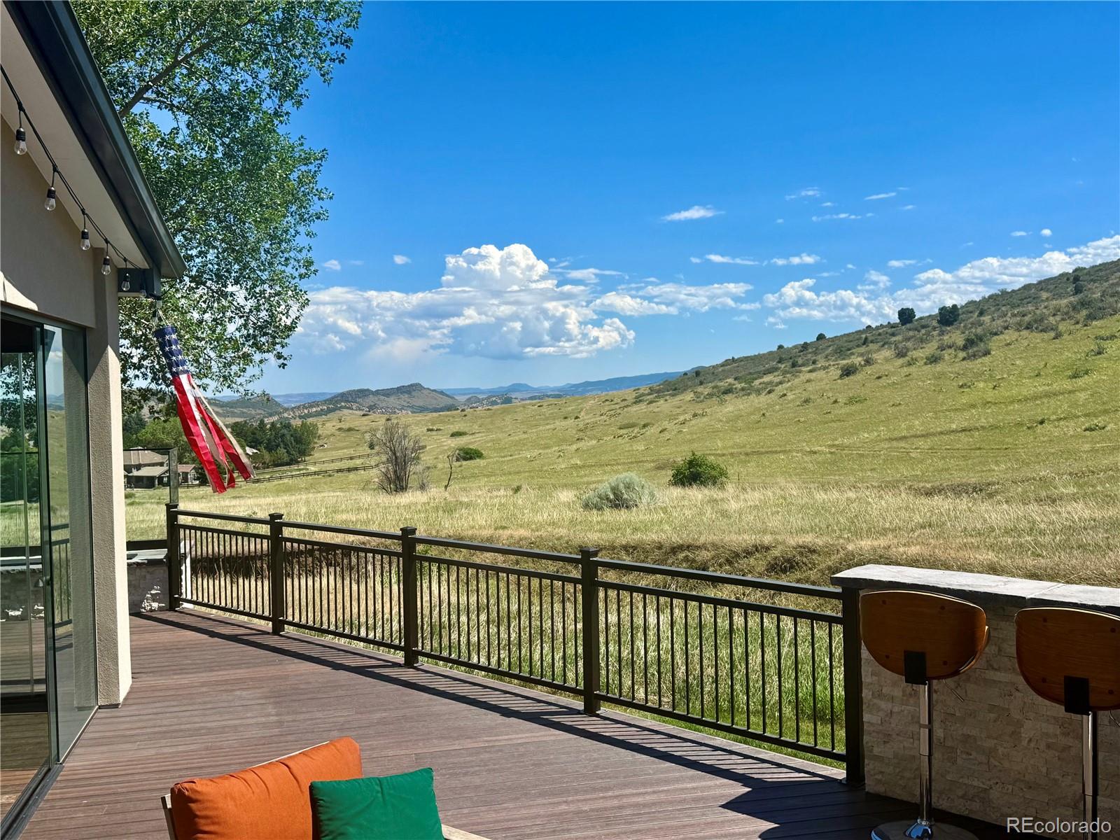
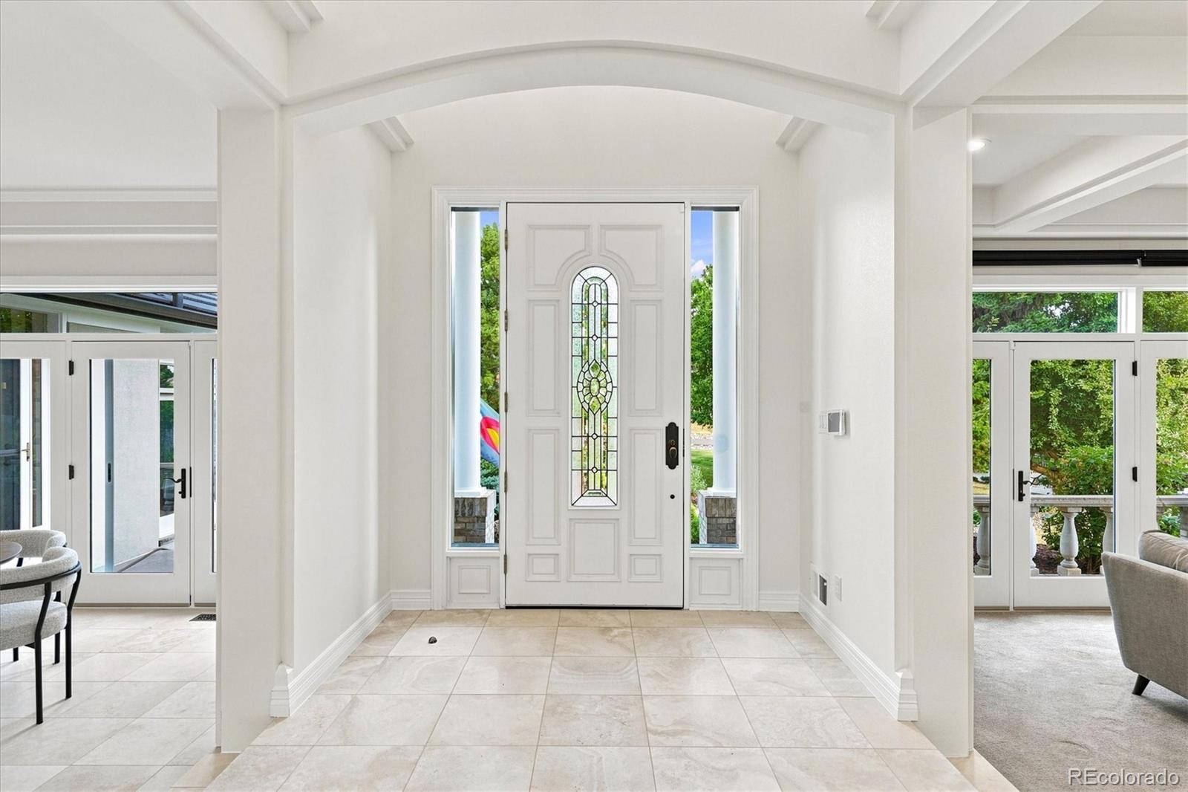
Experience some of the most spectacular views in all of Ken-Caryl! Perfectly positioned on a premium lot backing to protected open space and designed for both everyday living and grand entertaining, this exceptional home features an extraordinary outdoor living renovation. Complete with multiple fire pits, an outdoor kitchen, an expansive covered patio, and panoramic mountain views, the outdoor living spaces create the perfect setting for year-round entertaining and unforgettable Colorado sunsets. The gourmet chef's kitchen is the heart of the home, showcasing an oversized center island with stunning new quartzite countertops, premium Wolf, Sub-Zero, Dacor, and Miele appliances, a gas range, a spacious walk-in pantry, and a convenient butler's pantry with abundant cabinet storage and prep space. The thoughtfully designed main level offers a luxurious primary suite with a spacious bathroom and oversized walk-in closets, elegant formal living and dining rooms, a large mudroom, and a private office with its own exterior entrance—ideal for working from home. The recently remodeled, light-filled family room features a beautiful stone gas fireplace and opens seamlessly to the incredible outdoor living spaces, creating the ultimate indoor-outdoor Colorado lifestyle. Upstairs, you'll find three generously sized bedrooms and two full bathrooms, providing plenty of room for family, guests, or additional office and flex space. The finished walk-out basement expands the home's versatility with a private guest suite, a full bathroom, a home gym, and a spacious recreation and media room that's perfect for watching sporting events. It also offers direct access to the beautifully landscaped backyard. Enjoy exclusive access to private parks, swimming pools, tennis courts, equestrian facilities, and more than 43 miles of private hiking and biking trails, along with some of the top-rated schools in Jefferson County.

Save
Ask
Tour
Hide
Share
Listing Snapshot
Price 
$2,400,000
Days On Site 
8 Days
Bedrooms 
5
Inside Area (SqFt) 
6,334 sqft
Total Baths 
5
Full Baths 
3
Partial Baths 
2
Lot Size 
0.71 Acres
Year Built 
1989
MLS® Number 
5463668
Status 
Pending
Property Tax 
$16,615
HOA/Condo/Coop Fees 
$83 monthly
Sq Ft Source 
Public Records
Friends & Family
Recent Activity
12 hours agoListing updated with changes from the MLS®
12 hours agoStatus changed to Pending
a week agoListing first seen on site
General Features
Acres 
0.71
Attached Garage 
Yes
Direction Faces 
Northwest
Foundation 
Slab
Garage 
Yes
Garage Spaces 
3
Home Warranty 
Yes
Levels 
Two
Parking 
Heated GarageLightedOversizedAttached
Parking Spaces 
3
Pets 
Cats OKDogs OK
Property Condition 
Updated/Remodeled
Property Sub Type 
Single Family Residence
Sewer 
Public Sewer
SqFt Above 
4346
SqFt Below 
1988
SqFt Total 
6679
Style 
Mountain Contemporary
Water Source 
Public
Zoning 
P-D
Interior Features
Appliances 
Bar FridgeDishwasherDouble OvenDryerMicrowaveRangeRange HoodRefrigeratorWasher
Basement 
Exterior EntryFinishedWalk-Out Access
Cooling 
Ceiling Fan(s)Central Air
Fireplace 
Yes
Fireplace Features 
Master BedroomBasementFamily RoomGasGas LogLiving Room
Fireplaces 
4
Flooring 
CarpetTile
Heating 
Forced AirNatural Gas
Interior 
Breakfast BarCeiling Fan(s)Eat-in KitchenEntrance FoyerGranite CountersHigh CeilingsKitchen IslandOpen FloorplanPantryStone CountersVaulted Ceiling(s)Walk-In Closet(s)Wet Bar
Laundry Features 
Sink
Main Level Bedrooms 
1
Window Features 
Double Pane WindowsSkylight(s)Window CoveringsWindow Treatments
Bathroom Full 
Level - MainDescription - Bright and spacious 5 piece bath w/walk in shower and soaking tub
Bathroom Half 
Level - Main
Bathroom Three Quarter 
Level - Basement
Bedroom 
Level - Basement
Bonus Room 
Level - BasementDescription - play or exercise room w/access amazing views
Dining Room 
Level - Main
Family Room 
Level - MainDescription - Remodeled Firplace, open to outdoor lvg space
Kitchen 
Level - MainDescription - Gourmet Kitchen w/ butlers pantry open to family room w/views
Laundry 
Level - MainDescription - Large with lots of storage and counterspace
Living Room 
Level - Main
Media Room 
Level - BasementDescription - large area with full bar to watch those Broncos
Office 
Level - MainDescription - w/custom built-ins and exterior entrance w/patio
Save
Ask
Tour
Hide
Share
Exterior Features
Construction Details 
FrameStucco
Exterior 
BalconyGardenGas GrillPrivate Yard
Lot Features 
Corner LotCul-De-SacLandscapedLevelSprinklers In FrontSprinklers In Rear
Patio And Porch 
CoveredDeckFront PorchPatio
Roof 
Shake
View 
CityMountain(s)Valley
Waterview 
CityMountain(s)Valley
Windows/Doors 
Double Pane WindowsSkylight(s)Window CoveringsWindow Treatments
Community Features
Association Amenities 
ClubhouseFitness CenterParkPlaygroundPond SeasonalPoolTennis Court(s)Trail(s)
Association Dues 
83
Financing Terms Available 
CashConventional
HOA Fee Frequency 
Monthly
Roads 
Paved
School District 
Jefferson County R-1
Schools
School District
Jefferson County R-1
Elementary School
Bradford
Middle School
Bradford
High School
Chatfield
Listing courtesy of Compass - Denver [email protected]


The content relating to real estate for sale in this Web site comes in part from the Internet Data eXchange ("IDX") program of METROLIST, INC., DBA RECOLORADO real estate listings held by brokers other than Compass - Denver are marked with the IDX Logo. This information is being provided for the consumers' personal, non-commercial use and may not be used for any other purpose. All information subject to change and should be independently verified.

Neighborhood & Commute
Source: Walkscore
Save
Ask
Tour
Hide
Share