
Save
Ask
Tour
Hide
Share
$4,475,000
1 Day On Site

2260 S Jackson Street
Denver, CO 80210

Single Family Residence|Coming Soon
5
Beds
8
Total Baths
2
Full Baths
6
Partial Baths
7,752
SqFt
$577
/SqFt
2016
Built
Subdivision:
Observatory Park
County:
Denver

Due to the health concerns created by Coronavirus we are offering personal 1-1 online video walkthough tours where possible.
Call Now: 1-720-316-7772
Is this the listing for you? We can help make it yours.
1-720-316-7772
2260 S Jackson Street2260 S Jackson Street2260 S Jackson Street2260 S Jackson Street
Save
Ask
Tour
Hide
Share

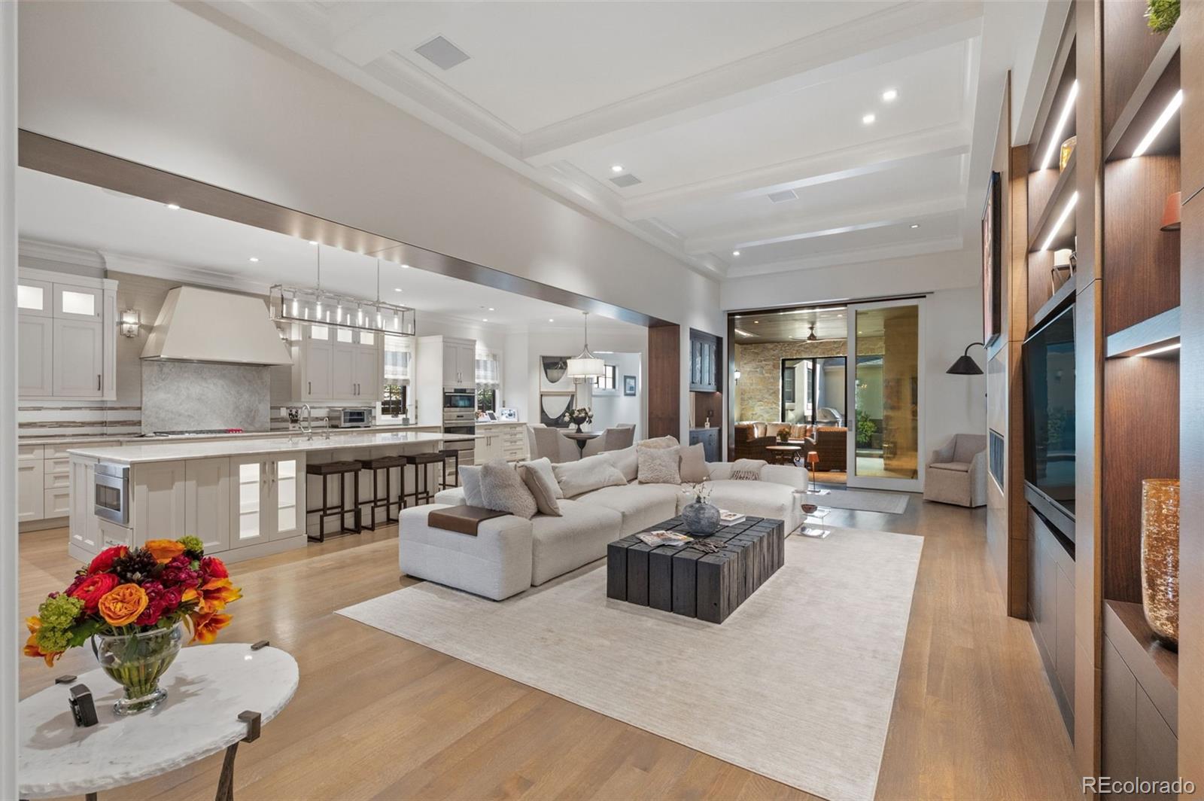
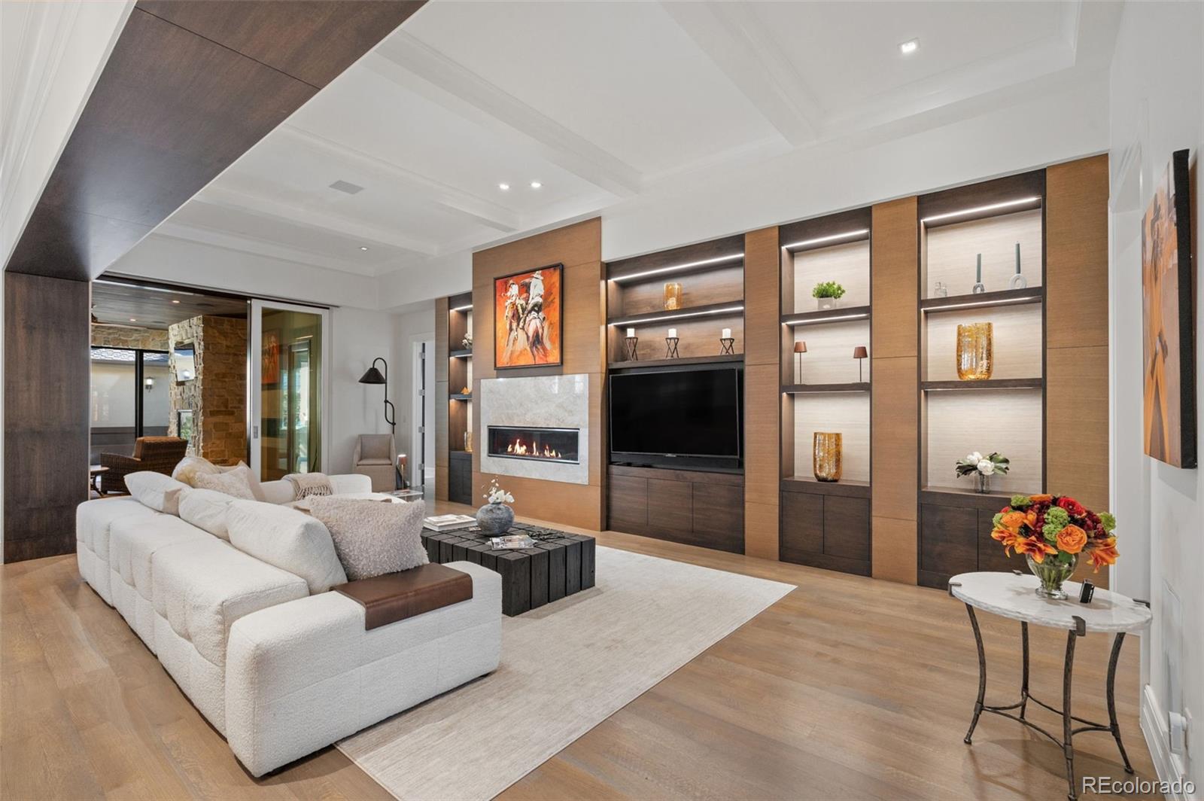
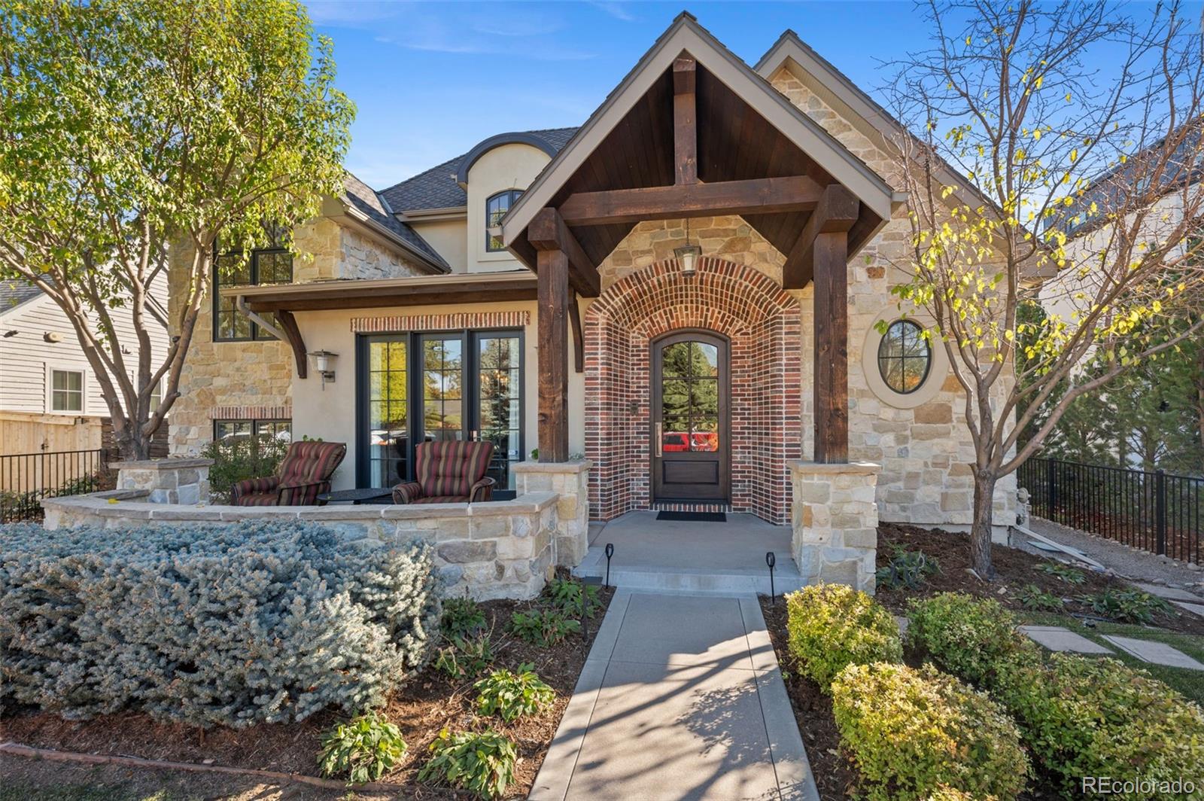
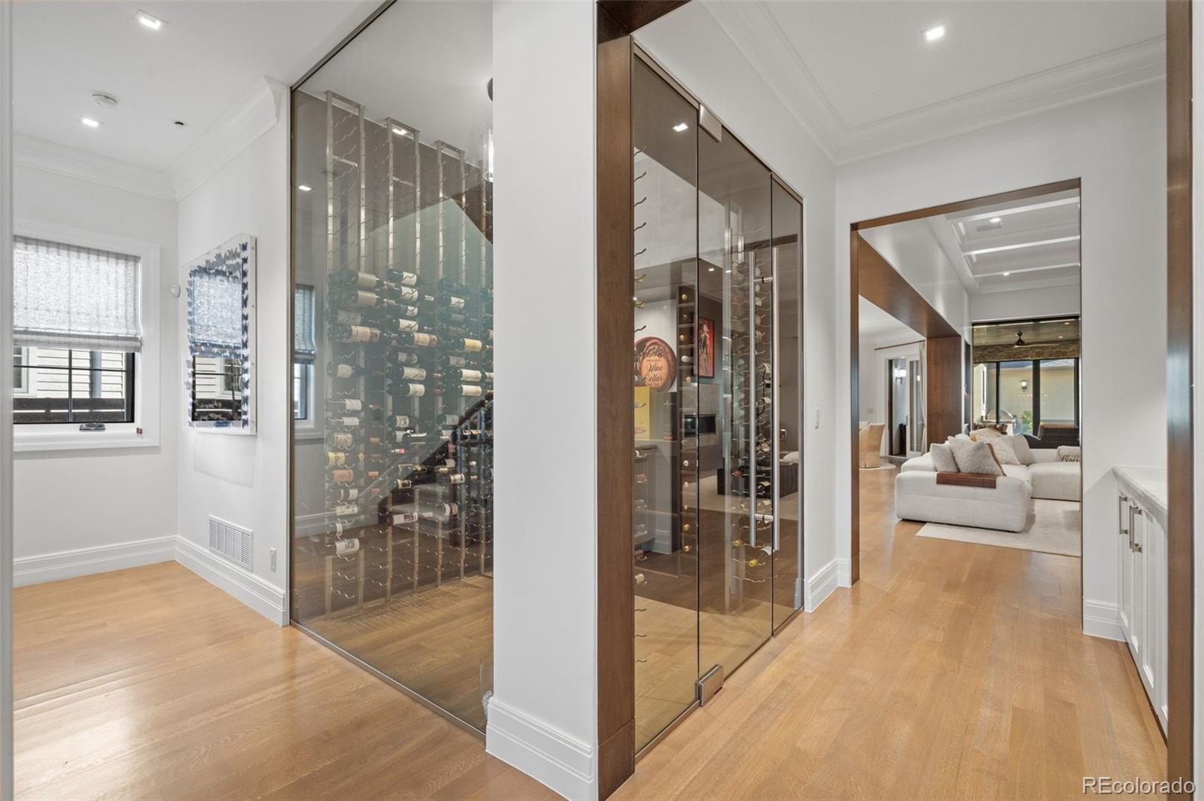
Refined elegance, exceptional craftsmanship, and uncompromising quality define this custom Observatory Park residence. A rare main-floor primary suite and true three-car attached garage set it apart. Bespoke millwork, elevated finishes, and meticulous execution reflect an extraordinary standard of construction. Every detail has been considered, from integrated technology to outdoor amenities. The great room opens through expansive Nano doors to an enclosed, heated patio with fireplace and easy access to the built-in grill, and tranquil water feature. The chef’s kitchen features custom cabinetry, a generous center island, butler’s pantry, and breakfast nook. A glass-enclosed, temperature-controlled wine room makes a striking statement. The luxurious main-floor primary suite offers marble countertops, a soaking tub, walk-in steam shower, and two walk-in closets with custom built-ins. Upstairs, three additional bedroom suites provide comfort and privacy. A powder room, laundry room, mudroom, and additional half bath off the garage enhance everyday convenience. The finished basement expands the living space with a welcoming family room, dedicated exercise room with floor-to-ceiling glass French doors, additional bedroom with en-suite bath, half bath, versatile studio, and abundant storage. An oversized three-car attached garage and Lutron lighting throughout further elevate functionality and comfort. Beyond its exceptional interiors, this home delivers a remarkable level of completeness that you can’t find in new construction. Quality audio-visual system, a dedicated dog run, and professionally designed landscaping reflect the same thoughtful attention to detail found throughout. Every finish, feature, and amenity has been carefully considered. Situated on a mature, established block in coveted Observatory Park, this distinguished residence blends timeless sophistication, bespoke construction, and effortless livability in one exceptional home.

Save
Ask
Tour
Hide
Share
Listing Snapshot
Price 
$4,475,000
Days On Site 
1 Day
Bedrooms 
5
Inside Area (SqFt) 
7,752 sqft
Total Baths 
8
Full Baths 
2
Partial Baths 
6
Lot Size 
0.21 Acres
Year Built 
2016
MLS Number 
5466820
Status 
Coming Soon
Property Tax 
$19,740
HOA/Condo/Coop Fees 
N/A
Sq Ft Source 
Appraiser
Friends & Family
Recent Activity
yesterdayListing updated with changes from the MLS
yesterdayListing first seen on site
General Features
Acres 
0.21
Attached Garage 
Yes
Direction Faces 
West
Garage 
Yes
Garage Spaces 
3
Levels 
Two
Parking 
Electric Vehicle Charging Station(s)LightedOversizedStorageAttached
Parking Spaces 
3
Property Condition 
New Construction
Property Sub Type 
Single Family Residence
Sewer 
Public Sewer
SqFt Above 
5247
SqFt Below 
2505
SqFt Total 
8097
Style 
Traditional
Utilities 
Natural Gas AvailableCable AvailableElectricity AvailableElectricity ConnectedNatural Gas Connected
Water Source 
Public
Zoning 
S-SU-D
Interior Features
Appliances 
OvenBar FridgeCooktopDishwasherDisposalDryerMicrowaveRange HoodRefrigeratorSelf Cleaning OvenWasher
Basement 
FinishedFull
Cooling 
Ceiling Fan(s)Central Air
Electric 
220 Volts
Fireplace 
Yes
Fireplace Features 
Master BedroomElectricFamily RoomGasGreat RoomOutside
Fireplaces 
4
Flooring 
CarpetTileWood
Heating 
Forced AirNatural GasRadiant
Interior 
Breakfast BarBuilt-in FeaturesCeiling Fan(s)Eat-in KitchenEntrance FoyerHigh CeilingsKitchen IslandOpen FloorplanPantryWalk-In Closet(s)Wet Bar
Laundry Features 
SinkIn Unit
Main Level Bedrooms 
1
Window Features 
Double Pane WindowsWindow CoveringsWindow Treatments
Bathroom Full 
Level - MainDescription - Lavish marble primary bath
Bathroom Half 
Level - Basement
Bathroom Three Quarter 
Level - Upper
Bedroom 
Dimensions - 15 x 14.5Level - MainDescription - 2 walk-in closets
Dining Room 
Dimensions - 16 x 13.5Level - MainDescription - Formal dining room with Butlers pantry
Exercise Room 
Dimensions - 21.5 x 16Level - BasementDescription - Glass enclosed with French doors
Family Room 
Dimensions - 24.5 x 21.5Level - BasementDescription - with gas fireplace
Great Room 
Dimensions - 30 x 17Level - MainDescription - Gas fireplace and Nano doors that open to the covered patio
Kitchen 
Dimensions - 17.5 x 11.5Level - MainDescription - Chef's Kitchen with center island and sunny breakfast nook
Laundry 
Dimensions - 9 x 8.5Level - MainDescription - With Utility sink
Mud Room 
Dimensions - 11.5 x 7.5Level - Main
Office 
Dimensions - 17 x 13.5Level - BasementDescription - Perfect for home office, studio or flex room
Wine Cellar 
Dimensions - 8.5 x 7Level - MainDescription - Main floor, striking, glass enclosed wine room
Save
Ask
Tour
Hide
Share
Exterior Features
Construction Details 
BrickFrameStoneStucco
Exterior 
Dog RunGardenGas GrillLightingPrivate Yard
Fencing 
FencedFull
Lot Features 
LandscapedLevelMany TreesNear Public TransitSprinklers In FrontSprinklers In Rear
Patio And Porch 
CoveredFront PorchPatio
Roof 
Composition
Windows/Doors 
Double Pane WindowsWindow CoveringsWindow Treatments
Community Features
School District 
Denver 1
Financing Terms Available 
CashConventional
Roads 
Paved
Schools
School District
Denver 1
Elementary School
University Park
Middle School
Merrill
High School
South
Listing courtesy of Kentwood Real Estate DTC, LLC [email protected]


The content relating to real estate for sale in this Web site comes in part from the Internet Data eXchange ("IDX") program of METROLIST, INC., DBA RECOLORADO real estate listings held by brokers other than Kentwood Real Estate DTC, LLC are marked with the IDX Logo. This information is being provided for the consumers' personal, non-commercial use and may not be used for any other purpose. All information subject to change and should be independently verified.

Neighborhood & Commute
Source: Walkscore
Save
Ask
Tour
Hide
Share