Save
Ask
Tour
Hide
Share
$510,000
5 Days On Site

501 Arden Circle
Highlands Ranch, CO 80126

For Sale|Single Family Residence|Active
2
Beds
2
Total Baths
1
Full Bath
1
Partial Bath
1,170
SqFt
$436
/SqFt
1986
Built
Subdivision:
Highlands Ranch
County:
Douglas

Due to the health concerns created by Coronavirus we are offering personal 1-1 online video walkthough tours where possible.
Call Now: 1-720-316-7772
Is this the listing for you? We can help make it yours.
1-720-316-7772
501 Arden Circle501 Arden Circle501 Arden Circle501 Arden Circle
Save
Ask
Tour
Hide
Share

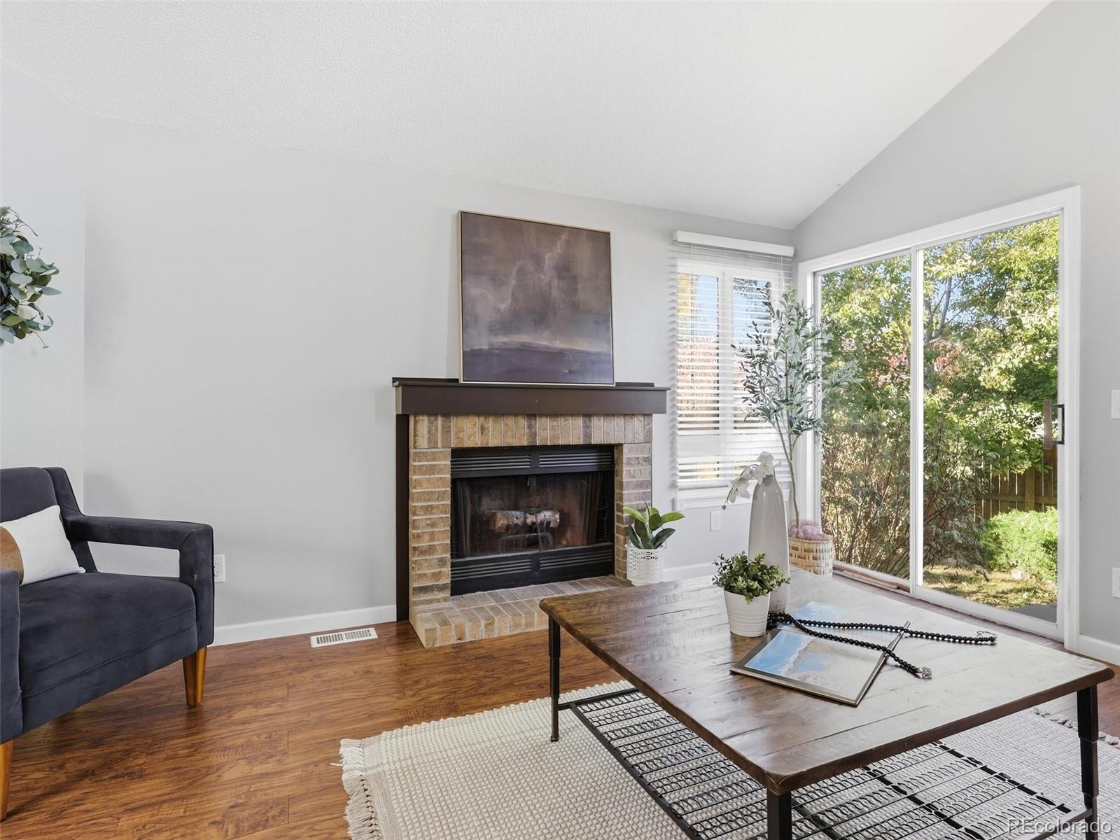
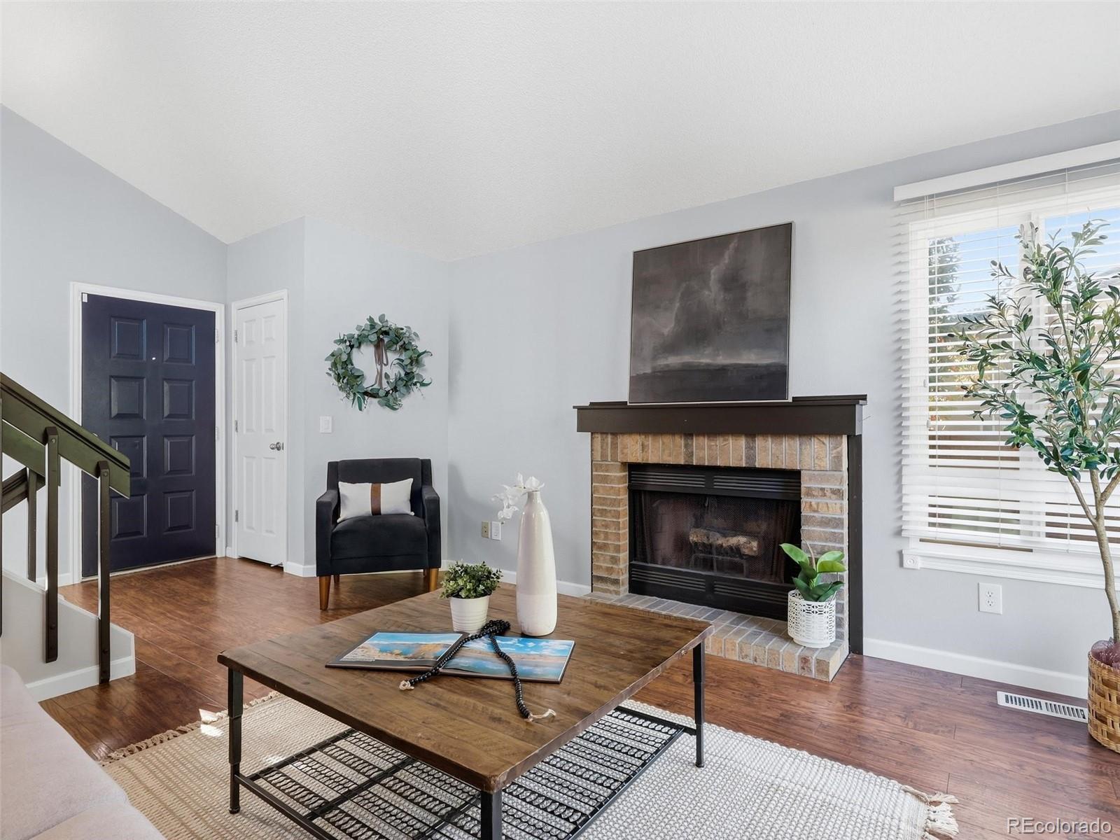
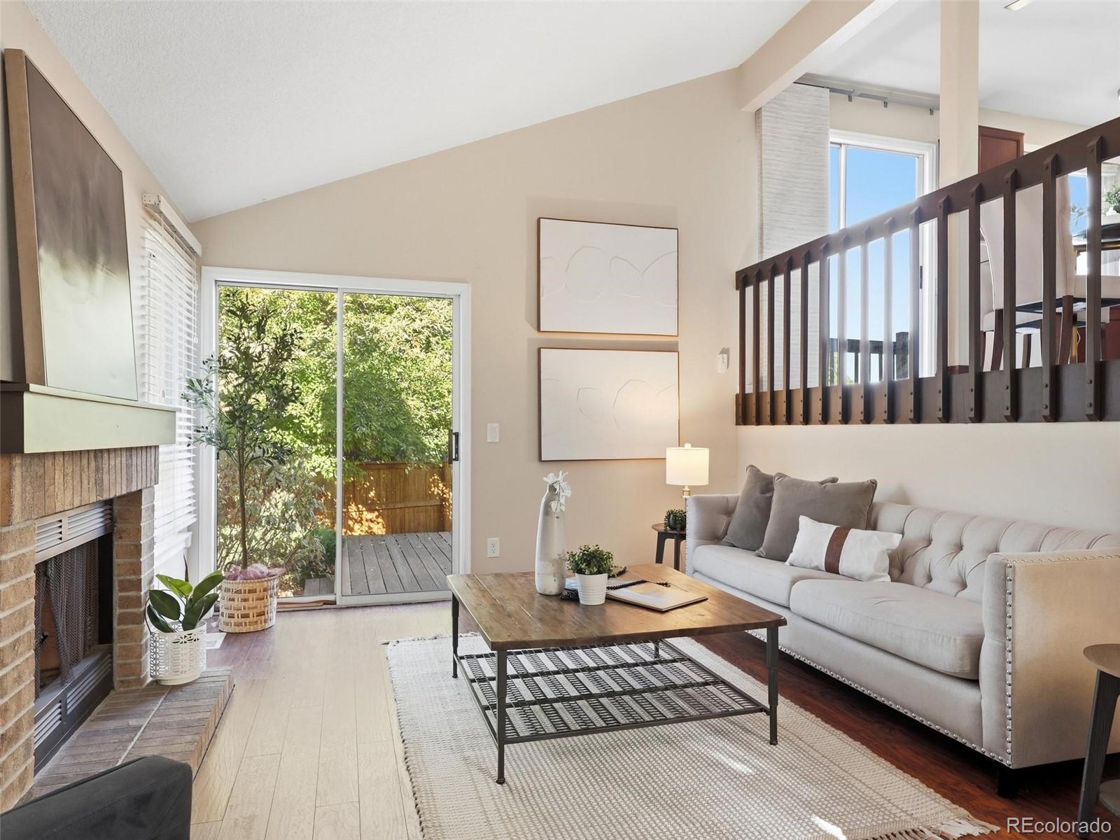
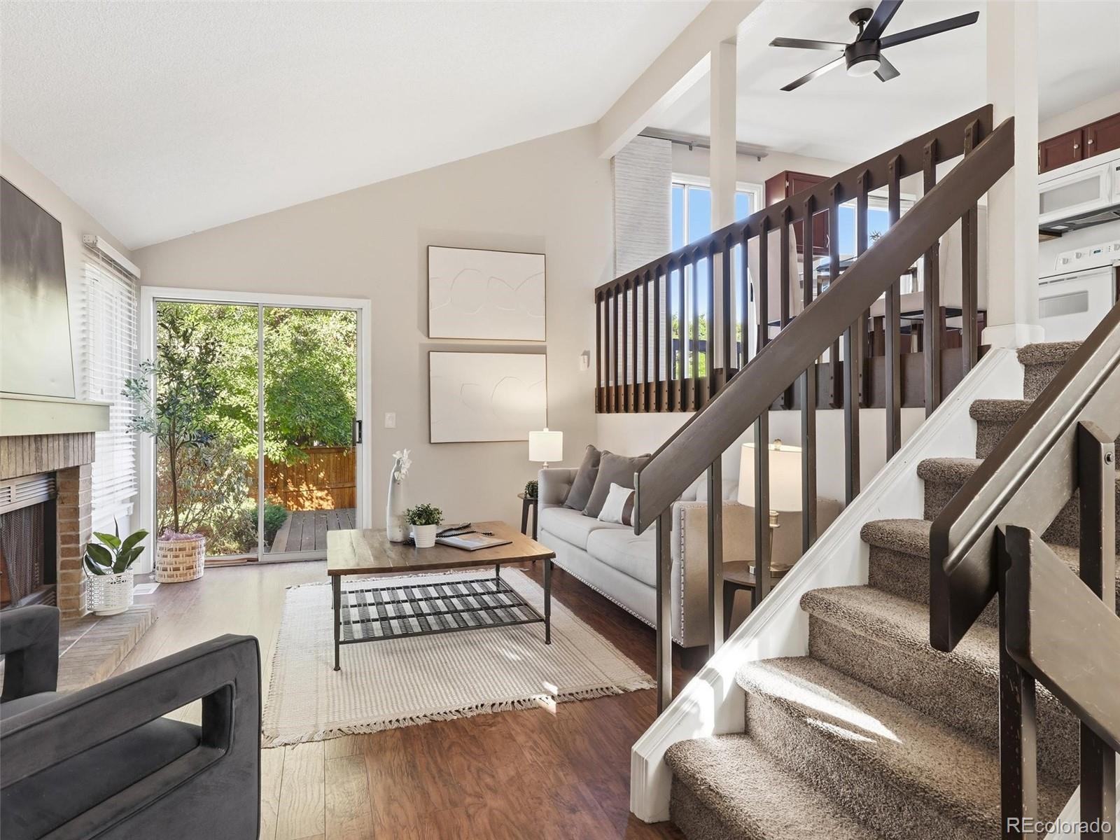
This welcoming home is in ready to move-in condition and offers a desirable open floor plan with a split level layout and mountain views. The property is situated on a quiet cul de sac in a desirable neighborhood. The living room is located on the upper level and features an abundance of natural light, vaulted ceilings and a brick wood-burning fireplace and hardwood flooring. The kitchen connects to the living room and offers a spacious dining area, tile flooring, ample cabinet space, direct access to the backyard and mountain views. The spacious master bedroom includes updated carpet, generous natural light, and an adjoining bathroom. Finishing out the upper-level is the conveniently located laundry room. The lower level offers a cozy family room with hardwood flooring and garden-level views, alongside a guest bedroom featuring a walk-in closet. Plenty of storage at this home includes large, dry-walled crawl space, attic space and a two car garage. This home boasts a large, immaculately landscaped backyard with a wood deck, ideal for outdoor entertaining.

Save
Ask
Tour
Hide
Share
Listing Snapshot
Price 
$510,000
Days On Site 
5 Days
Bedrooms 
2
Inside Area (SqFt) 
1,170 sqft
Total Baths 
2
Full Baths 
1
Partial Baths 
1
Lot Size 
0.1 Acres
Year Built 
1986
MLS® Number 
5473028
Status 
Active
Property Tax 
$3,297
HOA/Condo/Coop Fees 
$58 monthly
Sq Ft Source 
Public Records
Friends & Family
Recent Activity
6 days agoListing updated with changes from the MLS®
6 days agoListing first seen on site
General Features
Acres 
0.1
Attached Garage 
Yes
Direction Faces 
Southeast
Garage 
Yes
Garage Spaces 
2
Parking 
Attached
Parking Spaces 
2
Property Sub Type 
Single Family Residence
Security 
Smoke Detector(s)
Sewer 
Public Sewer
SqFt Above 
1170
SqFt Total 
1170
Style 
Contemporary
Utilities 
Natural Gas AvailableCable AvailableElectricity ConnectedNatural Gas ConnectedPhone Available
Water Source 
Public
Zoning 
PDU
Interior Features
Appliances 
Convection OvenCooktopDishwasherDisposalDryerOvenRangeRefrigeratorWasher
Cooling 
Ceiling Fan(s)Attic Fan
Fireplace 
Yes
Fireplace Features 
Living RoomWood BurningWood Burning Stove
Fireplaces 
1
Flooring 
CarpetTileWood
Heating 
Forced AirNatural Gas
Interior 
Ceiling Fan(s)Eat-in KitchenHigh CeilingsOpen FloorplanVaulted Ceiling(s)Walk-In Closet(s)
Laundry Features 
Laundry Closet
Window Features 
Double Pane WindowsWindow Coverings
Bathroom Full 
Level - Upper
Bathroom Three Quarter 
Level - Lower
Bedroom 
Dimensions - 12.2 x 12.11Level - UpperDescription - Large Primary
Dining Room 
Level - Upper
Family Room 
Level - Lower
Kitchen 
Dimensions - 19.11 x 1210Level - UpperDescription - Mountain Views
Laundry 
Level - Upper
Living Room 
Dimensions - 19.11 x 12.03Level - MainDescription - Vaulted ceilings
Save
Ask
Tour
Hide
Share
Exterior Features
Construction Details 
Cement SidingFrame
Exterior 
Private Yard
Fencing 
FencedFull
Lot Features 
Cul-De-SacSprinklers In FrontSprinklers In Rear
Patio And Porch 
DeckFront Porch
Roof 
Composition
View 
Mountain(s)
Waterview 
Mountain(s)
Windows/Doors 
Double Pane WindowsWindow Coverings
Community Features
Association Amenities 
ClubhouseFitness CenterPoolTennis Court(s)
Association Fee 
$174.0
Association Fee Frequency 
Quarterly
School District 
Douglas RE-1
Financing Terms Available 
CashConventionalFHAVA Loan
Roads 
Paved
Schools
School District
Douglas RE-1
Elementary School
Bear Canyon
Middle School
Mountain Ridge
High School
Mountain Vista
Listing courtesy of Keller Williams DTC [email protected]


The content relating to real estate for sale in this Web site comes in part from the Internet Data eXchange ("IDX") program of METROLIST, INC., DBA RECOLORADO real estate listings held by brokers other than Keller Williams DTC are marked with the IDX Logo. This information is being provided for the consumers' personal, non-commercial use and may not be used for any other purpose. All information subject to change and should be independently verified.

Neighborhood & Commute
Source: Walkscore
Save
Ask
Tour
Hide
Share