Save
Ask
Tour
Hide
Share
$1,345,000
27 Days On Site

24967 E Geddes Circle
Aurora, CO 80016

For Sale|Single Family Residence|Active
5
Beds
5
Total Baths
3
Full Baths
2
Partial Baths
4,842
SqFt
$278
/SqFt
2010
Built
Subdivision:
Tallyns Reach
County:
Arapahoe

Due to the health concerns created by Coronavirus we are offering personal 1-1 online video walkthough tours where possible.
Call Now: 1-720-316-7772
Is this the listing for you? We can help make it yours.
1-720-316-7772
24967 E Geddes Circle24967 E Geddes Circle24967 E Geddes Circle24967 E Geddes Circle
Save
Ask
Tour
Hide
Share

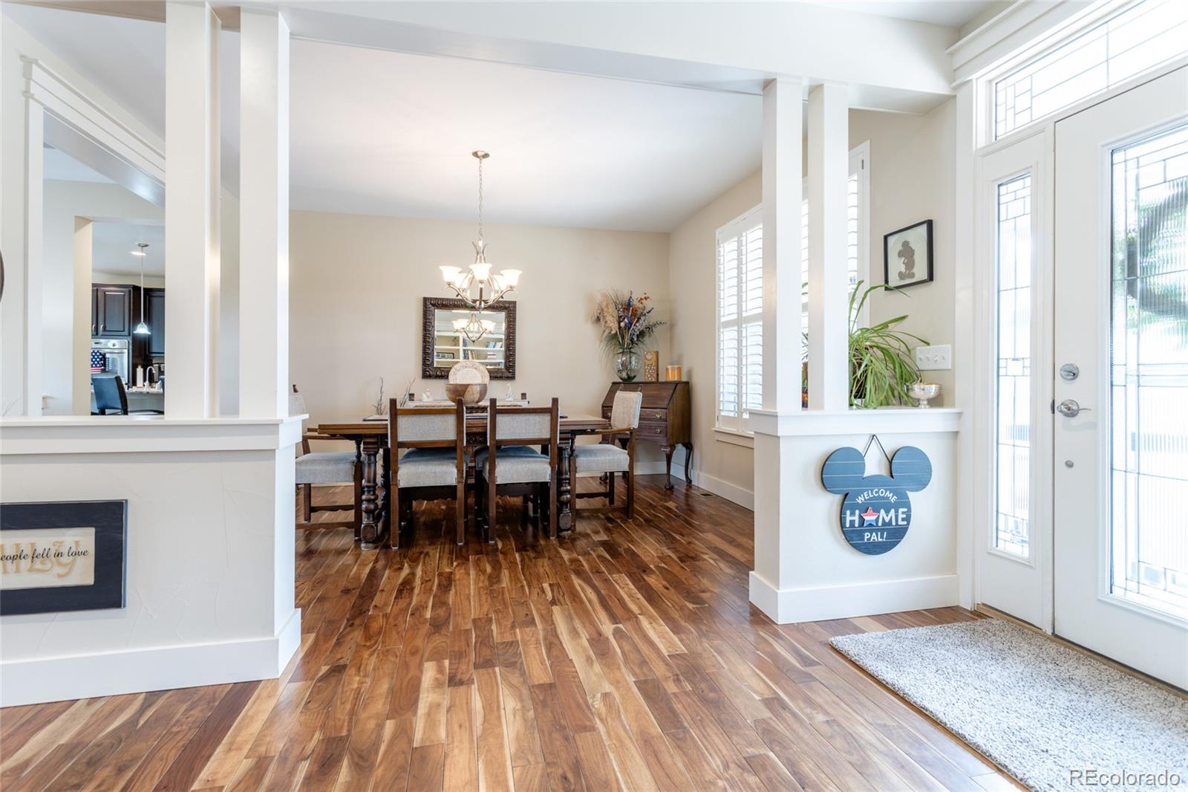
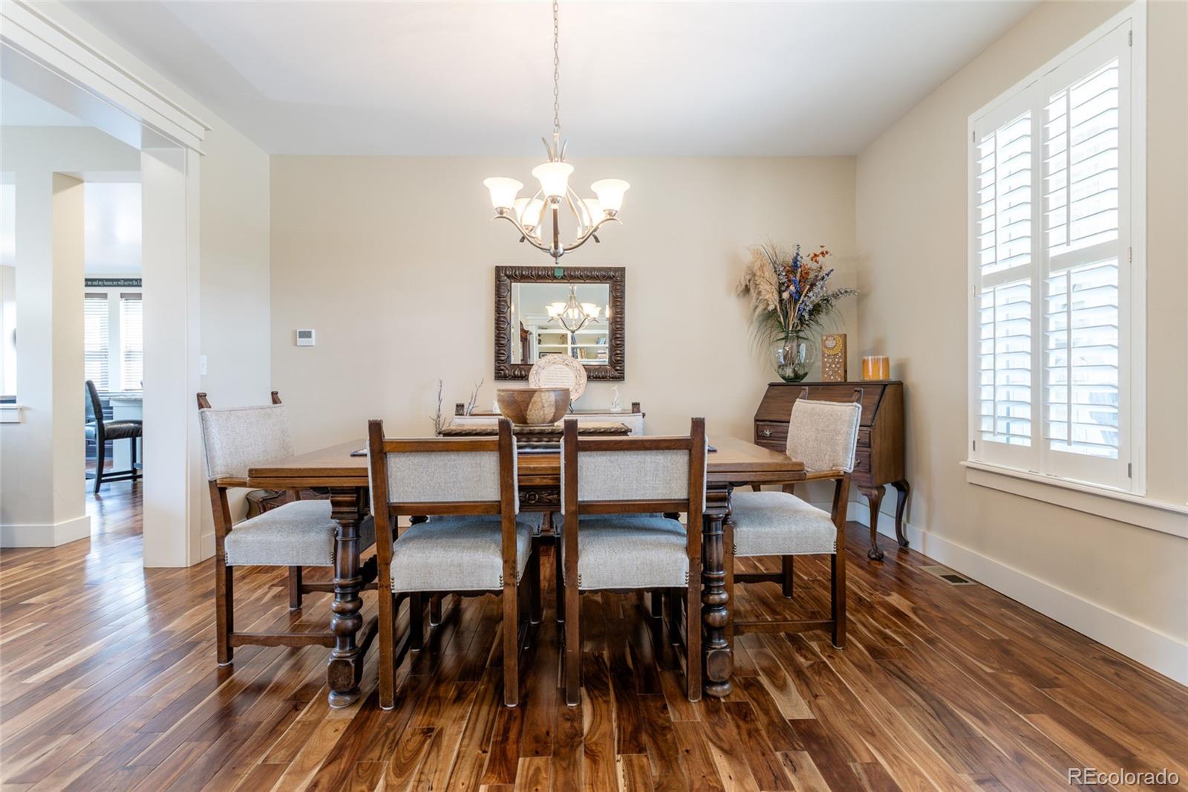
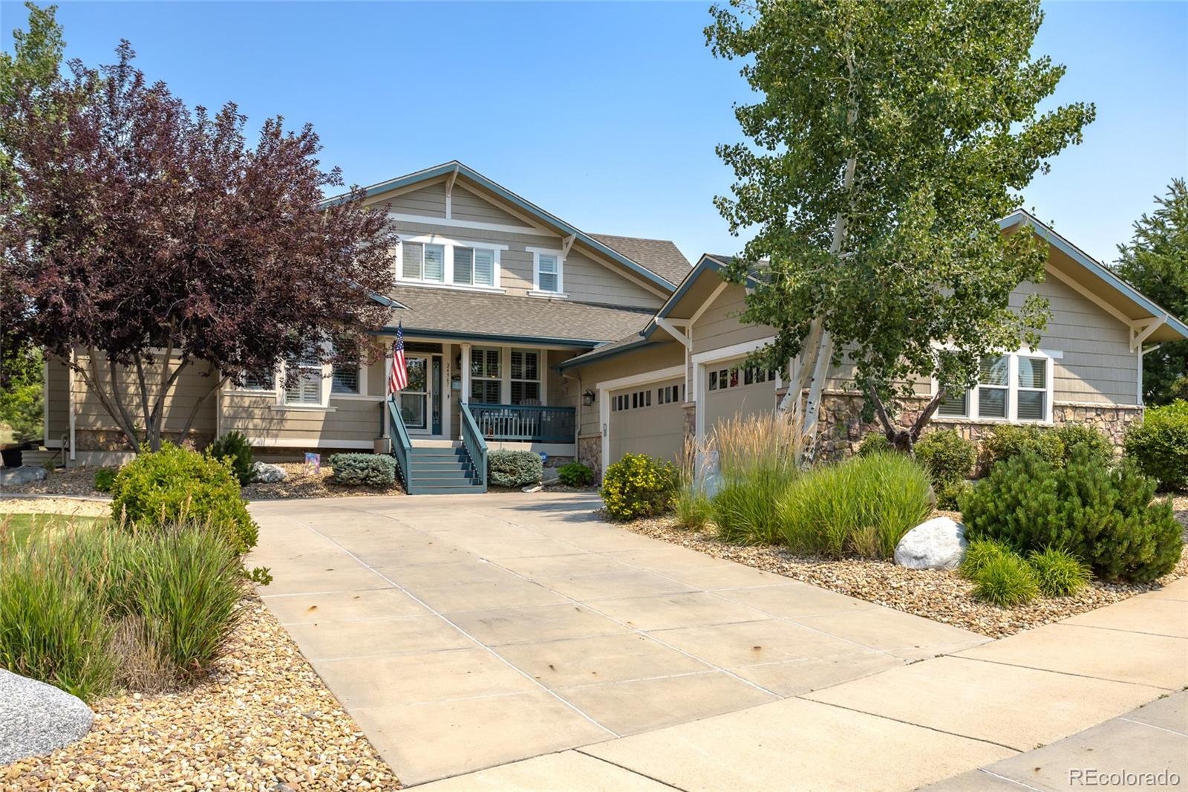
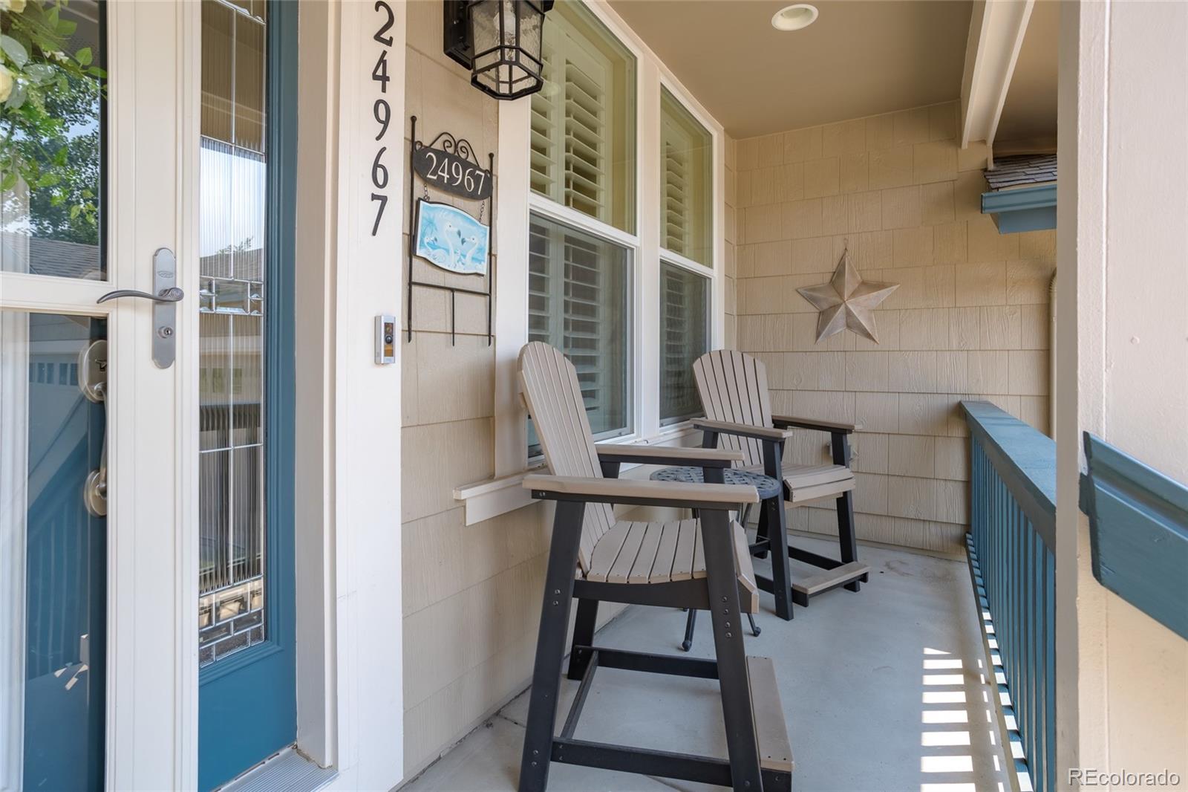
Luxury and privacy on one of Tallyn's Reach's largest homesites. Meticulously maintained and thoughtfully updated, this exceptional home features a rare main-floor Primary Suite and nearly three-quarters of an acre of beautifully landscaped grounds. The open floor plan is filled with natural light from a dramatic wall of windows overlooking the private backyard. The spacious kitchen opens seamlessly to the Great Room and features granite countertops, double ovens, a large center island, abundant cabinetry, pantry, and generous dining area, while the formal Dining Room and private Study with built-ins provide additional space for entertaining or working from home. The main-floor Primary Suite offers a beautifully remodeled five-piece bath with custom tile, radiant heated floors, a walk-in closet with heated flooring, and convenient access to the main-floor laundry. Upstairs you'll find a spacious loft, three additional bedrooms, two full baths, and a second laundry room. The professionally finished lower level expands the living space with a large Family Room, game area, media room with tiered seating, private guest bedroom, beautifully remodeled 3/4 bath, and abundant storage. Outside, enjoy the expansive patio overlooking the professionally landscaped backyard and a rare, heavily treed side yard that provides exceptional privacy. Additional features include a heated three-car garage, new Class IV impact-resistant roof (June 2026), dual furnaces and air conditioners, central vacuum, whole-house humidifier, automatic water shutoff valve, and numerous quality updates throughout. Ideally located near C-470, Southlands, Quincy Reservoir, neighborhood trails, parks, and within the Cherry Creek School District.

Save
Ask
Tour
Hide
Share
Listing Snapshot
Price 
$1,345,000
Days On Site 
27 Days
Bedrooms 
5
Inside Area (SqFt) 
4,842 sqft
Total Baths 
5
Full Baths 
3
Partial Baths 
2
Lot Size 
0.77 Acres
Year Built 
2010
MLS® Number 
5479700
Status 
Active
Property Tax 
$8,846
HOA/Condo/Coop Fees 
$19.25 monthly
Sq Ft Source 
Public Records
Friends & Family
Recent Activity
a week agoListing updated with changes from the MLS®
4 weeks agoListing first seen on site
General Features
Acres 
0.77
Attached Garage 
Yes
Direction Faces 
Southwest
Foundation 
Concrete Perimeter
Garage 
Yes
Garage Spaces 
3
Levels 
Two
Parking 
Attached
Parking Spaces 
3
Pets 
Cats OKDogs OK
Property Condition 
Updated/Remodeled
Property Sub Type 
Single Family Residence
Security 
Carbon Monoxide Detector(s)Security SystemSmoke Detector(s)
Sewer 
Public Sewer
SqFt Above 
3218
SqFt Below 
1624
SqFt Total 
5122
Style 
Traditional
Water Source 
Public
Zoning 
Res
Interior Features
Appliances 
OvenCooktopDishwasherDisposalDouble OvenDryerGas Water HeaterMicrowaveRefrigeratorSelf Cleaning OvenWasher
Basement 
FinishedPartial
Cooling 
Ceiling Fan(s)Central Air
Fireplace 
Yes
Fireplace Features 
Basement
Fireplaces 
1
Flooring 
CarpetWood
Heating 
Forced Air
Interior 
Built-in FeaturesCeiling Fan(s)Central VacuumEat-in KitchenGranite CountersKitchen IslandOpen Floorplan
Laundry Features 
In Unit
Main Level Bedrooms 
1
Window Features 
Double Pane WindowsWindow Coverings
Bathroom Full 
Level - MainDescription - Remodeled, radiant heat floor, five piece, custom tile
Bathroom Half 
Level - MainDescription - conveniently located for guests
Bathroom Three Quarter 
Level - BasementDescription - totally remodeled, custom tile
Bedroom 
Level - MainDescription - Ceiling Fan, carpet, Plantation shutters, Ensuite with totally remodeled five piece bathroom, ceiling fan, walkin closet
Dining Room 
Level - MainDescription - wood floor, open concept for entertaining, plantation shutters
Family Room 
Level - BasementDescription - remodeled, tall ceilings,. wood floor
Great Room 
Level - BasementDescription - enjoy a game of pool or table tennis
Kitchen 
Level - MainDescription - All appliances, double ovens, granite countertops, wood floor, an abundance of cabinets, pantry
Laundry 
Level - MainDescription - complete with washer and dryer
Loft 
Level - UpperDescription - A great place to relax
Media Room 
Level - BasementDescription - TV, raised floor for seating
Office 
Level - MainDescription - wood floor, ceiling fan, builtins, plantation shutters
Save
Ask
Tour
Hide
Share
Exterior Features
Construction Details 
Wood Siding
Exterior 
Private Yard
Fencing 
FencedFull
Lot Features 
LevelMany TreesSecludedSprinklers In FrontSprinklers In Rear
Patio And Porch 
Patio
Roof 
Composition
Windows/Doors 
Double Pane WindowsWindow Coverings
Community Features
Association Amenities 
ClubhousePlaygroundPoolTennis Court(s)Trail(s)
Association Dues 
231
Financing Terms Available 
CashConventionalVA Loan
HOA Fee Frequency 
Annually
Roads 
Paved
School District 
Cherry Creek 5
Schools
School District
Cherry Creek 5
Elementary School
Black Forest Hills
Middle School
Fox Ridge
High School
Cherokee Trail
Listing courtesy of MB K Watson Prop [email protected]


The content relating to real estate for sale in this Web site comes in part from the Internet Data eXchange ("IDX") program of METROLIST, INC., DBA RECOLORADO real estate listings held by brokers other than MB K Watson Prop are marked with the IDX Logo. This information is being provided for the consumers' personal, non-commercial use and may not be used for any other purpose. All information subject to change and should be independently verified.

Neighborhood & Commute
Source: Walkscore
Save
Ask
Tour
Hide
Share