Save
Ask
Tour
Hide
Share
$2,150,000
9 Days On Site

5969 Colorow Court
Parker, CO 80134

For Sale|Single Family Residence|Active
5
Beds
6
Total Baths
2
Full Baths
4
Partial Baths
6,803
SqFt
$316
/SqFt
1997
Built
Subdivision:
High Prairie Farms
County:
Douglas

Due to the health concerns created by Coronavirus we are offering personal 1-1 online video walkthough tours where possible.

Call Now: 1-720-316-7772
Is this the listing for you? We can help make it yours.
1-720-316-7772
5969 Colorow Court5969 Colorow Court5969 Colorow Court5969 Colorow Court
Save
Ask
Tour
Hide
Share

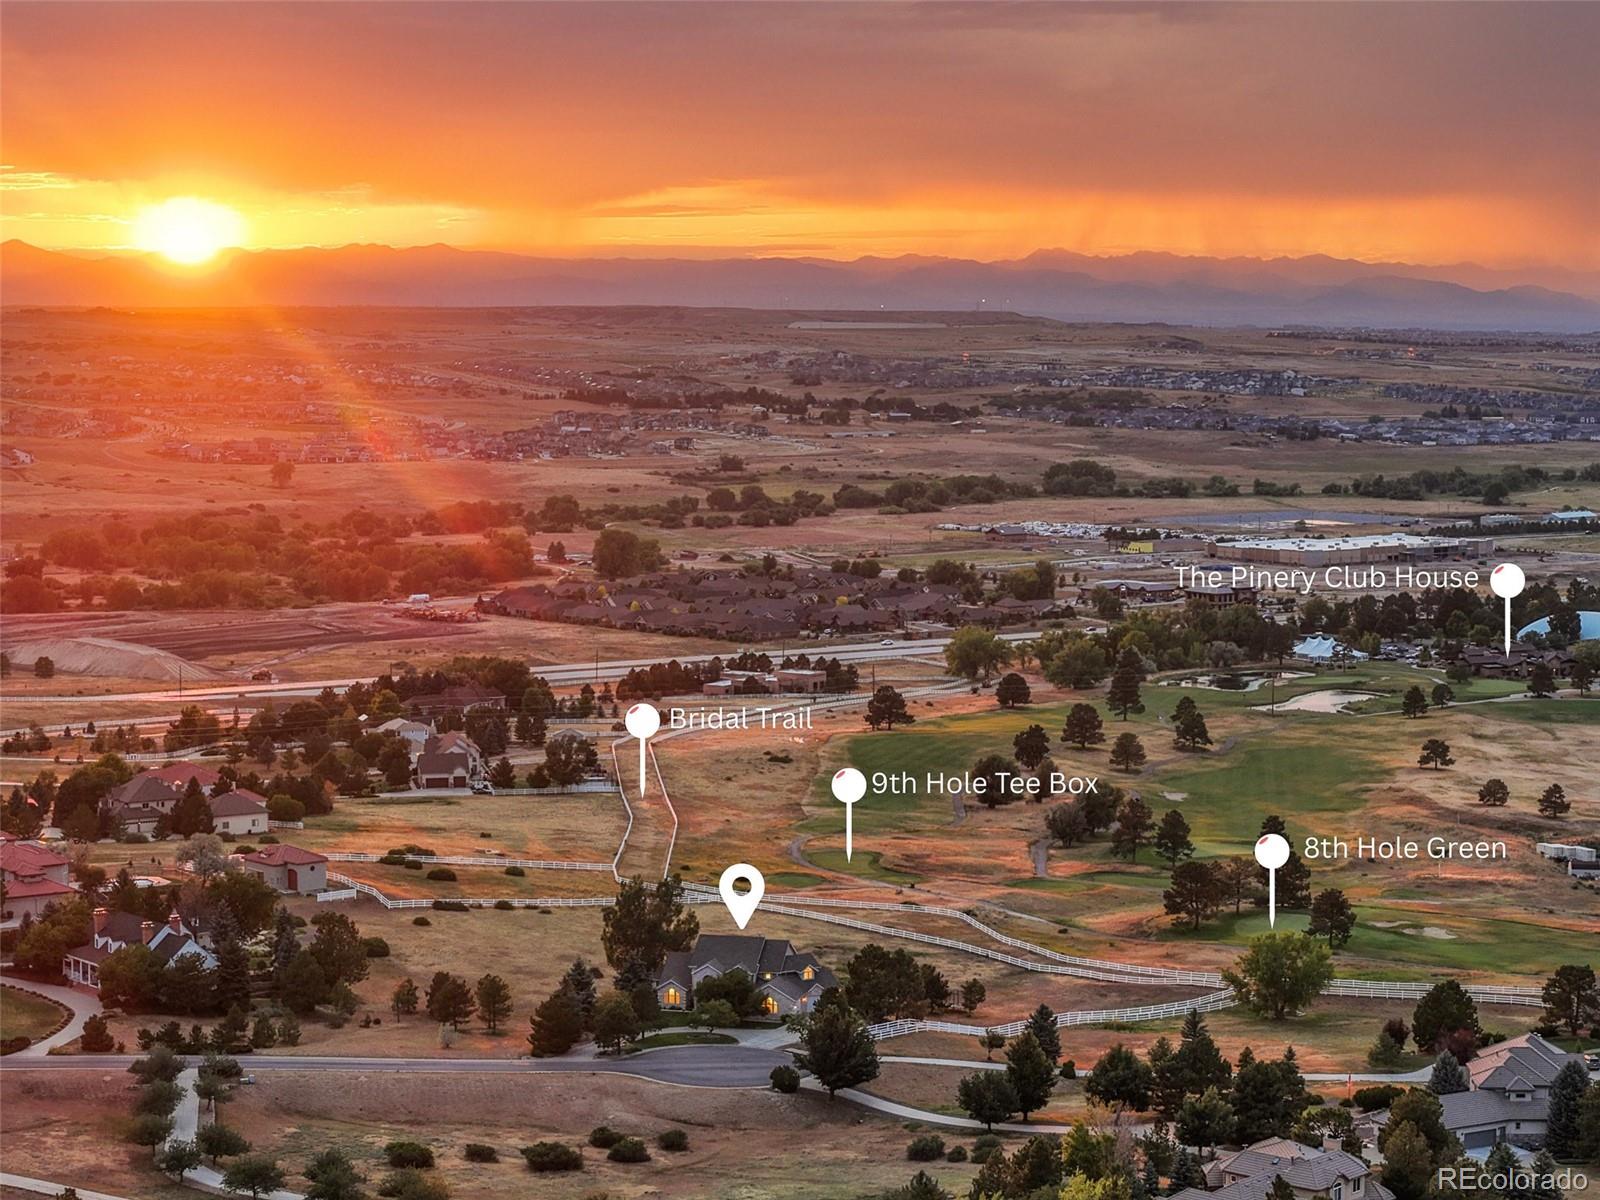
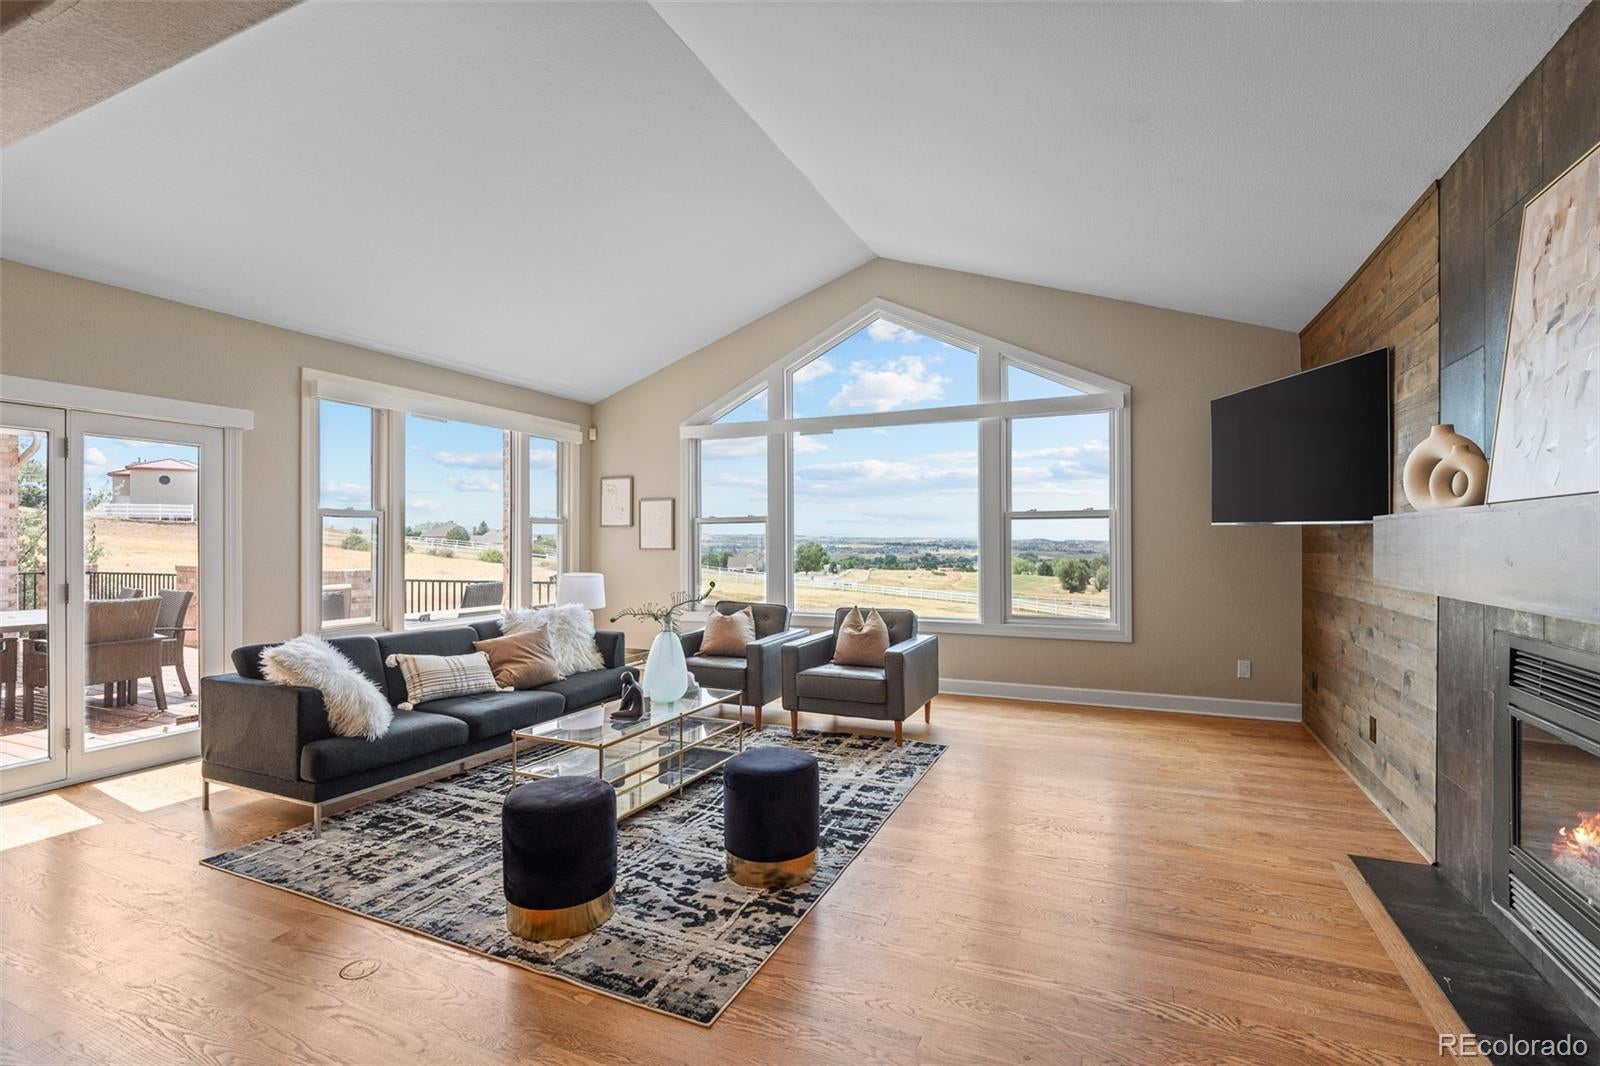

At the end of a quiet cul-de-sac, this exceptional home brings together acreage, golf-course living, equestrian access and sweeping Colorado mountain views. Set on approximately 2.5 acres, the property backs to The Pinery Country Club Mountain Course near the eighth green and ninth tee, while a fenced bridle easement creates a natural buffer and connects directly to the neighborhood trail network. Inside, generous rooms, substantial ceiling heights and large windows fill the home with natural light while framing the surrounding landscape and breathtaking views. The main level offers formal and casual gathering spaces, a private office, dining areas and a kitchen, all anchored by a main-floor primary suite. Nearly 5,000 finished square feet above grade creates an uncommon sense of space without sacrificing flow or connection. The primary suite is a private retreat with a sitting area, fireplace and abundant natural light. Its recently remodeled ensuite features a freestanding soaking tub, glass-enclosed shower and refined finishes, while a dedicated beverage station adds everyday convenience. Upstairs, three spacious bedrooms each offer a private ensuite bath and walk-in closet, while a versatile loft adds flexible living space. The 2,300+ square-foot walk-out lower level includes recently finished entertaining spaces with a recreation room, wet bar, theater and dedicated fitness room. A private guest bedroom and three-quarter bath accommodate extended stays, while direct patio access connects the interior with the surrounding grounds. Enjoy the west-facing rear deck, covered lower patio, finished four-car garage with EV charging and recently updated mechanical systems. The property offers a rural atmosphere close to Parker’s shopping, dining and amenities. Here, acreage, golf and equestrian living come together without compromise. See more at: https://www.5969colorowcourt.com/

Save
Ask
Tour
Hide
Share
Listing Snapshot
Price 
$2,150,000
Days On Site 
9 Days
Bedrooms 
5
Inside Area (SqFt) 
6,803 sqft
Total Baths 
6
Full Baths 
2
Partial Baths 
4
Lot Size 
2.5 Acres
Year Built 
1997
MLS® Number 
5546237
Status 
Active
Property Tax 
$11,007
HOA/Condo/Coop Fees 
$82.08 monthly
Sq Ft Source 
Public Records
Friends & Family
Recent Activity
yesterdayListing updated with changes from the MLS®
2 days agoStatus changed to Active
a week agoListing first seen on site
General Features
Acres 
2.5
Attached Garage 
Yes
Garage 
Yes
Garage Spaces 
4
Levels 
Two
Parking 
Circular DrivewayConcreteElectric Vehicle Charging Station(s)OversizedAttached
Parking Spaces 
4
Property Condition 
Updated/Remodeled
Property Sub Type 
Single Family Residence
Security 
Carbon Monoxide Detector(s)Smoke Detector(s)
Sewer 
Septic Tank
SqFt Above 
4930
SqFt Below 
1873
SqFt Total 
7267
Style 
Traditional
Water Source 
Public
Zoning 
PDU
Interior Features
Appliances 
Bar FridgeDishwasherDouble OvenDryerGas Water HeaterMicrowaveRangeRange HoodRefrigeratorTankless Water HeaterWasher
Basement 
Exterior EntryFinishedFullInterior EntryWalk-Out Access
Cooling 
Ceiling Fan(s)Central Air
Fireplace 
Yes
Fireplace Features 
Master BedroomGreat RoomLiving Room
Fireplaces 
3
Flooring 
CarpetLaminateTileWood
Furnished 
Unfurnished
Heating 
Forced Air
Interior 
Ceiling Fan(s)Eat-in KitchenEntrance FoyerGranite CountersHigh CeilingsHigh Speed InternetKitchen IslandPantryVaulted Ceiling(s)Walk-In Closet(s)Wet Bar
Laundry Features 
Sink
Main Level Bedrooms 
1
Bathroom Full 
Dimensions - 12 x 5Level - Upper
Bathroom Half 
Dimensions - 7 x 6Level - Main
Bathroom Three Quarter 
Dimensions - 11 x 6Level - Basement
Bedroom 
Dimensions - 16 x 16Level - Basement
Dining Room 
Dimensions - 16 x 20Level - Main
Family Room 
Dimensions - 25 x 14Level - Basement
Game Room 
Dimensions - 25 x 35Level - Basement
Great Room 
Dimensions - 20 x 17Level - Main
Gym 
Dimensions - 15 x 14Level - Basement
Kitchen 
Dimensions - 29 x 20Level - Main
Laundry 
Dimensions - 10 x 8Level - Main
Living Room 
Dimensions - 19 x 17Level - Main
Loft 
Dimensions - 20 x 22Level - Upper
Media Room 
Dimensions - 18 x 14Level - Basement
Office 
Dimensions - 12 x 15Level - Main
Utility Room 
Dimensions - 21 x 19Level - Basement
Save
Ask
Tour
Hide
Share
Exterior Features
Construction Details 
Brick
Exterior 
Private Yard
Fencing 
Partial
Lot Features 
Cul-De-SacLandscapedMany TreesOn Golf CourseSprinklers In FrontSprinklers In Rear
Patio And Porch 
CoveredDeckFront PorchPatio
Roof 
Shingle
View 
Golf CourseMountain(s)
Waterview 
Golf CourseMountain(s)
Community Features
Association Dues 
985
Financing Terms Available 
1031 ExchangeCashConventional
HOA Fee Frequency 
Annually
Horse Allowed 
Yes
Horse Property 
Pasture
Roads 
Paved
School District 
Douglas RE-1
Schools
School District
Douglas RE-1
Elementary School
Northeast
Middle School
Sagewood
High School
Ponderosa
Listing courtesy of LIV Sotheby's International Realty [email protected]


The content relating to real estate for sale in this Web site comes in part from the Internet Data eXchange ("IDX") program of METROLIST, INC., DBA RECOLORADO real estate listings held by brokers other than LIV Sotheby's International Realty are marked with the IDX Logo. This information is being provided for the consumers' personal, non-commercial use and may not be used for any other purpose. All information subject to change and should be independently verified.

Neighborhood & Commute
Source: Walkscore
Save
Ask
Tour
Hide
Share