Save
Ask
Tour
Hide
Share
$1,775,000
1 Day On Site

8833 Red Primrose Street
Franktown, CO 80116

For Sale|Single Family Residence|Active
5
Beds
4
Total Baths
3
Full Baths
1
Partial Bath
5,687
SqFt
$312
/SqFt
2022
Built
Subdivision:
Two Bridges
County:
Douglas

Due to the health concerns created by Coronavirus we are offering personal 1-1 online video walkthough tours where possible.
Call Now: 1-720-316-7772
Is this the listing for you? We can help make it yours.
1-720-316-7772
8833 Red Primrose Street8833 Red Primrose Street8833 Red Primrose Street8833 Red Primrose Street
Save
Ask
Tour
Hide
Share

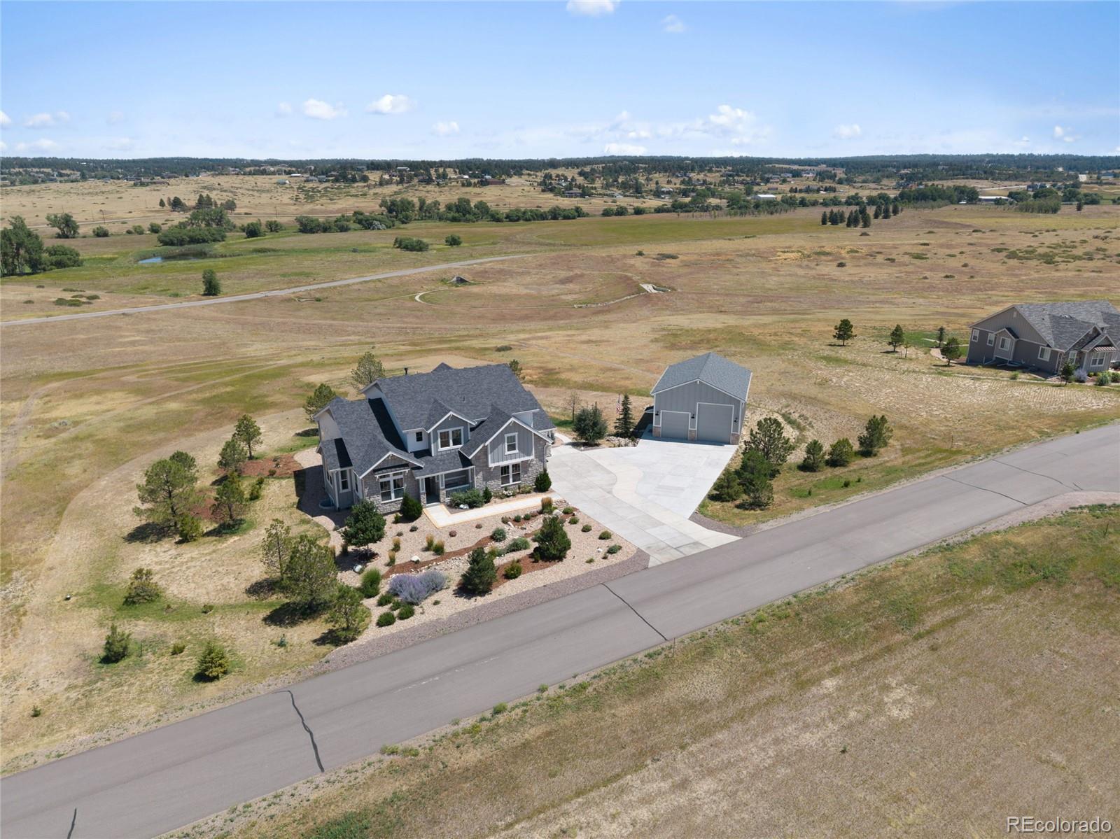
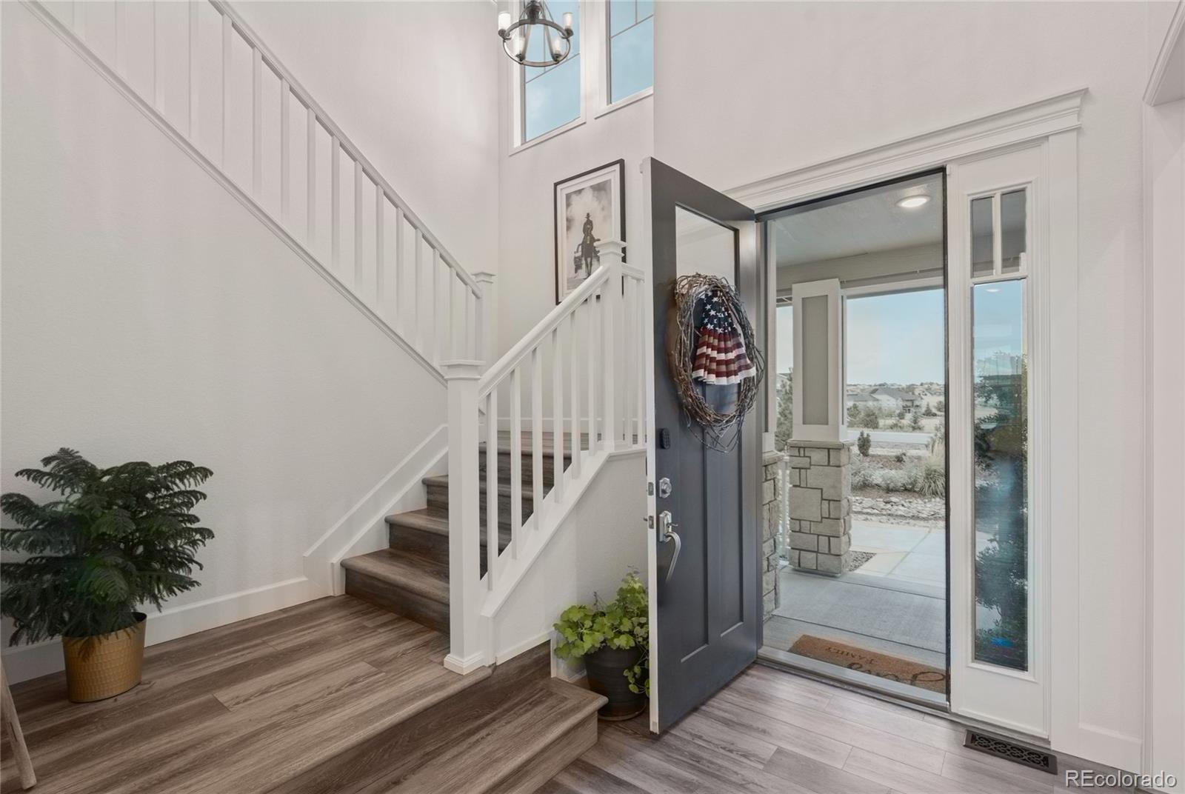
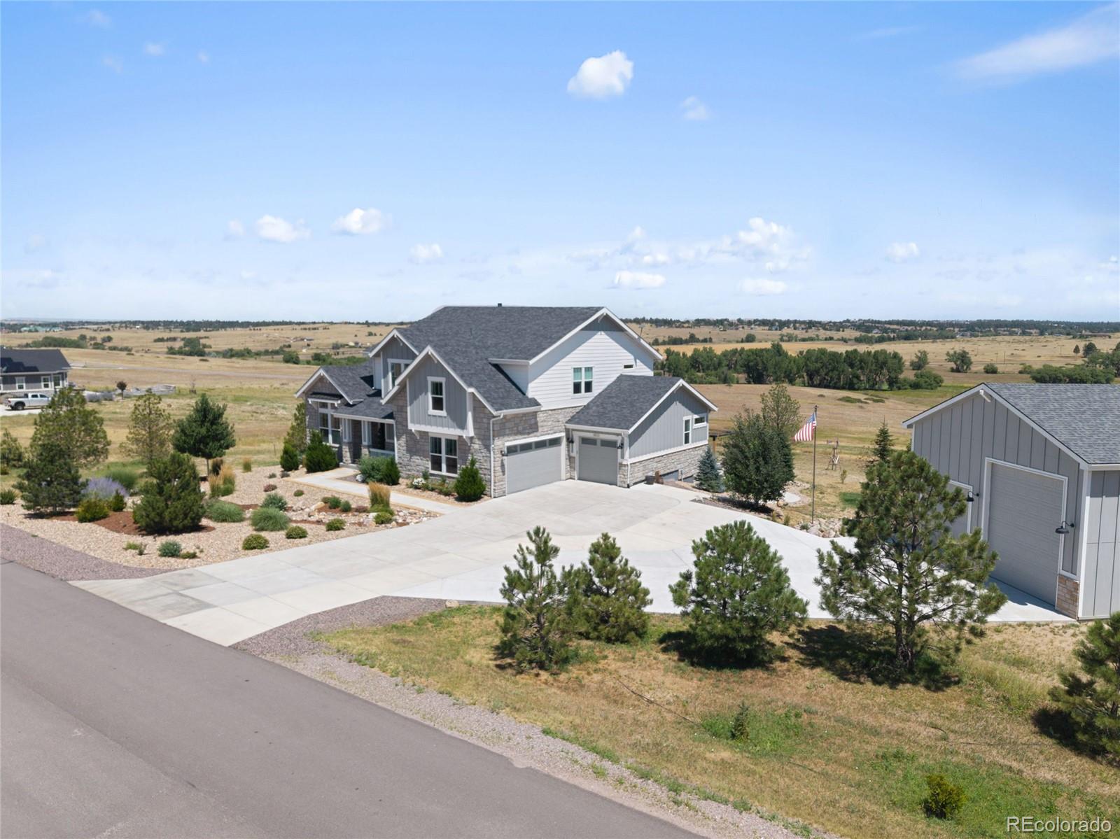
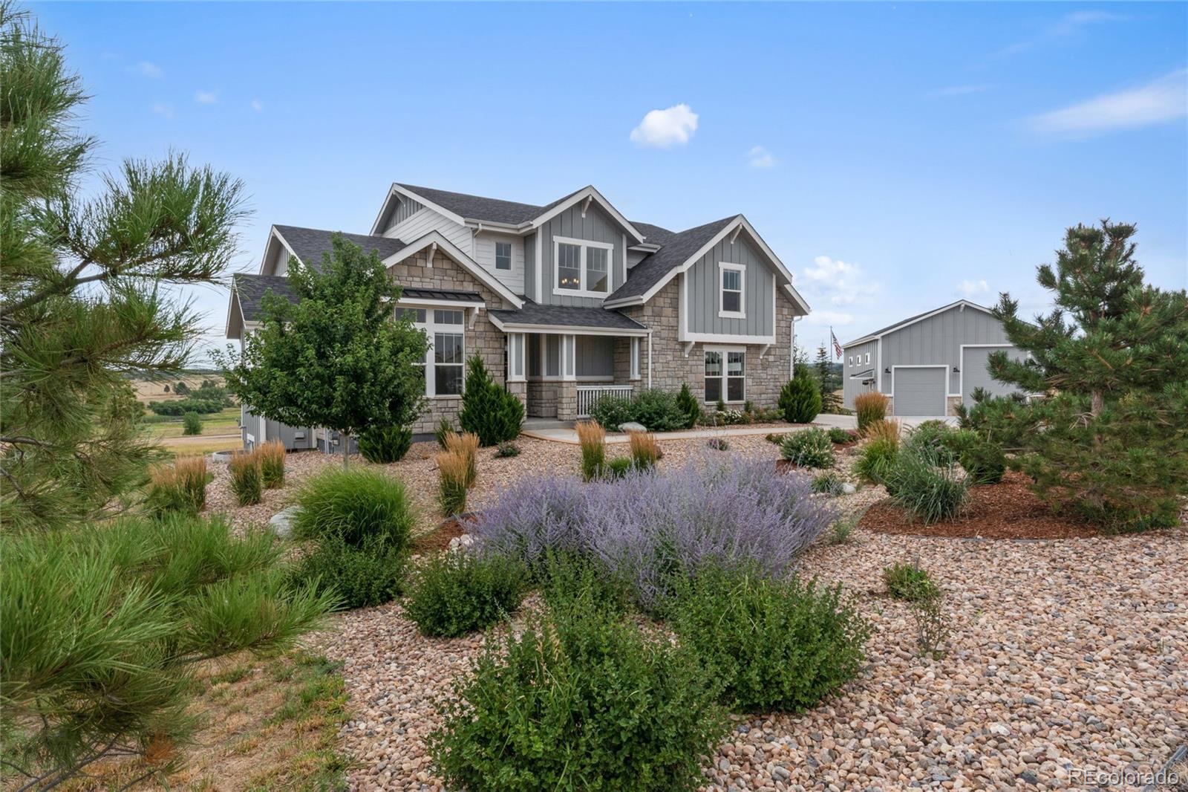
Welcome Home! This 2022-built stunning estate sits on 2.66 private acres within the Two Bridges neighborhood, offering thoughtful design and plenty of room to spread out, both inside and out. The kitchen is the heart of the home, anchored by a designer island and outfitted with a Kohler Whitehaven farmhouse sink and a Champagne Bronze touchless faucet. A gourmet Samsung package, including a 36" gas cooktop, dual-convection wall oven, built-in microwave, and top-control dishwasher, sits alongside a pull-out pot and pan organizer and soft-close roll-out trays, making the space as functional as it is beautiful. The primary suite is a true retreat, featuring a freestanding soaking tub and an oversized glass shower with a seamless drain. Upstairs, two additional bedrooms are joined by a versatile loft and a spacious bonus room, giving the whole family or overnight guests plenty of room to work, play, and unwind. The fully finished basement extends the living space even further, with its own wet bar and refrigerator. Flexible space for a workout area, additional home office and much more. You will also find a 3/4 bath, two more bedrooms and a dedicated media area, ideal for movie nights, guests, or multigenerational living. Outside, the backyard is built for relaxing and entertaining, centered around a hot tub and a concrete patio with a pergola and lighting. Thirty mature trees and professionally designed landscaping, fed by a front and rear drip irrigation system on timers, keep the grounds lush with minimal upkeep. Rounding out the property, an insulated attached garage is joined by a detached RV/Workshop garage added in 2024 with two remote-control overhead doors, 220-volt electrical service, and interior lighting, and plenty of driveway space for your toys and hobbies. Right on the boarder of Parker and Franktown. Accessible to many conveniences. This home is expectional! Pride of ownership and a peaceful sanctuary for everyday living.

Save
Ask
Tour
Hide
Share
Listing Snapshot
Price 
$1,775,000
Days On Site 
1 Day
Bedrooms 
5
Inside Area (SqFt) 
5,687 sqft
Total Baths 
4
Full Baths 
3
Partial Baths 
1
Lot Size 
2.66 Acres
Year Built 
2022
MLS® Number 
5548704
Status 
Active
Property Tax 
$13,300
HOA/Condo/Coop Fees 
$150 monthly
Sq Ft Source 
Public Records
Friends & Family
Recent Activity
17 hours agoListing updated with changes from the MLS®
yesterdayListing first seen on site
General Features
Acres 
2.66
Attached Garage 
Yes
Garage 
Yes
Garage Spaces 
3
Levels 
Two
Parking 
ConcreteOversizedRV GarageAttached
Parking Spaces 
5
Pets 
Cats OKDogs OK
Property Condition 
Updated/Remodeled
Property Sub Type 
Single Family Residence
Security 
Carbon Monoxide Detector(s)Security SystemSmoke Detector(s)
Sewer 
Septic Tank
SqFt Above 
3698
SqFt Below 
1989
SqFt Total 
6047
Style 
Traditional
Utilities 
Natural Gas AvailableCable AvailableElectricity AvailableElectricity ConnectedNatural Gas ConnectedPhone Available
Water Source 
PrivateWell
Zoning 
A1
Interior Features
Appliances 
OvenCooktopDishwasherDisposalRefrigeratorSelf Cleaning Oven
Basement 
Sump PumpDaylightFinishedFull
Cooling 
Ceiling Fan(s)Central Air
Fireplace 
Yes
Fireplace Features 
Family Room
Fireplaces 
1
Flooring 
CarpetTileVinyl
Furnished 
Unfurnished
Heating 
Forced Air
Interior 
Breakfast BarCeiling Fan(s)Eat-in KitchenHigh CeilingsKitchen IslandOpen FloorplanPantryVaulted Ceiling(s)Walk-In Closet(s)Wet Bar
Main Level Bedrooms 
1
Spa 
Yes
Window Features 
Double Pane Windows
Bathroom Full 
Level - UpperDescription - Perfectly Situated between 2nd/3rd bedrooms
Bathroom Half 
Level - MainDescription - Guest Bathroom
Bedroom 
Level - BasementDescription - 5th Bedroom
Bonus Room 
Level - UpperDescription - Bonus Rec Area for Gaming, Homework, etc
Dining Room 
Level - MainDescription - Stunning Wood Beams
Exercise Room 
Level - BasementDescription - Multi-use basement space
Family Room 
Level - MainDescription - Stunning Views, Fireplace
Kitchen 
Level - BasementDescription - Wet bar perfect for entertaining
Laundry 
Level - MainDescription - Roomy
Loft 
Level - UpperDescription - Perfect Flex space
Media Room 
Level - BasementDescription - Perfect for Movie Nights
Mud Room 
Level - MainDescription - Appropriately situated on main level
Office 
Level - MainDescription - Perfectly Situated in Front of Home
Save
Ask
Tour
Hide
Share
Exterior Features
Construction Details 
FrameWood Siding
Lot Features 
LandscapedLevelSprinklers In FrontSprinklers In Rear
Patio And Porch 
CoveredDeckFront PorchPatio
Roof 
Composition
Spa 
Yes
View 
MeadowValley
Waterview 
MeadowValley
Windows/Doors 
Double Pane Windows
Community Features
Association Dues 
1800
Financing Terms Available 
CashConventionalVA Loan
HOA Fee Frequency 
Annually
Roads 
Paved
School District 
Douglas RE-1
Schools
School District
Douglas RE-1
Elementary School
Franktown
Middle School
Sagewood
High School
Ponderosa
Listing courtesy of Coldwell Banker Realty 24 [email protected]


The content relating to real estate for sale in this Web site comes in part from the Internet Data eXchange ("IDX") program of METROLIST, INC., DBA RECOLORADO real estate listings held by brokers other than Coldwell Banker Realty 24 are marked with the IDX Logo. This information is being provided for the consumers' personal, non-commercial use and may not be used for any other purpose. All information subject to change and should be independently verified.

Neighborhood & Commute
Source: Walkscore
Save
Ask
Tour
Hide
Share