Save
Ask
Tour
Hide
Share
$715,000
New Listing

7229 Goldbloom Lane
Littleton, CO 80125

For Sale|Single Family Residence|Active
5
Beds
4
Total Baths
2
Full Baths
2
Partial Baths
2,879
SqFt
$248
/SqFt
2024
Built
Subdivision:
Sterling Ranch
County:
Douglas

Due to the health concerns created by Coronavirus we are offering personal 1-1 online video walkthough tours where possible.
Call Now: 1-720-316-7772
Is this the listing for you? We can help make it yours.
1-720-316-7772
7229 Goldbloom Lane7229 Goldbloom Lane7229 Goldbloom Lane7229 Goldbloom Lane
Save
Ask
Tour
Hide
Share

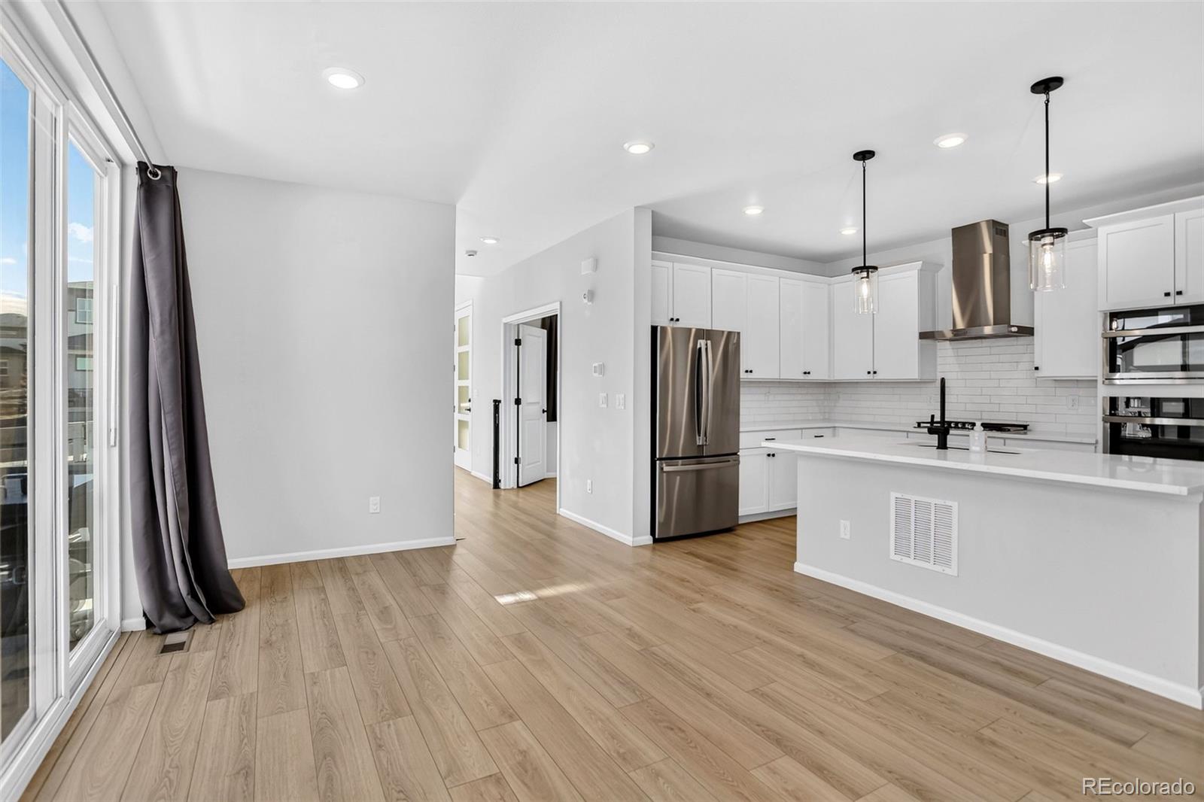
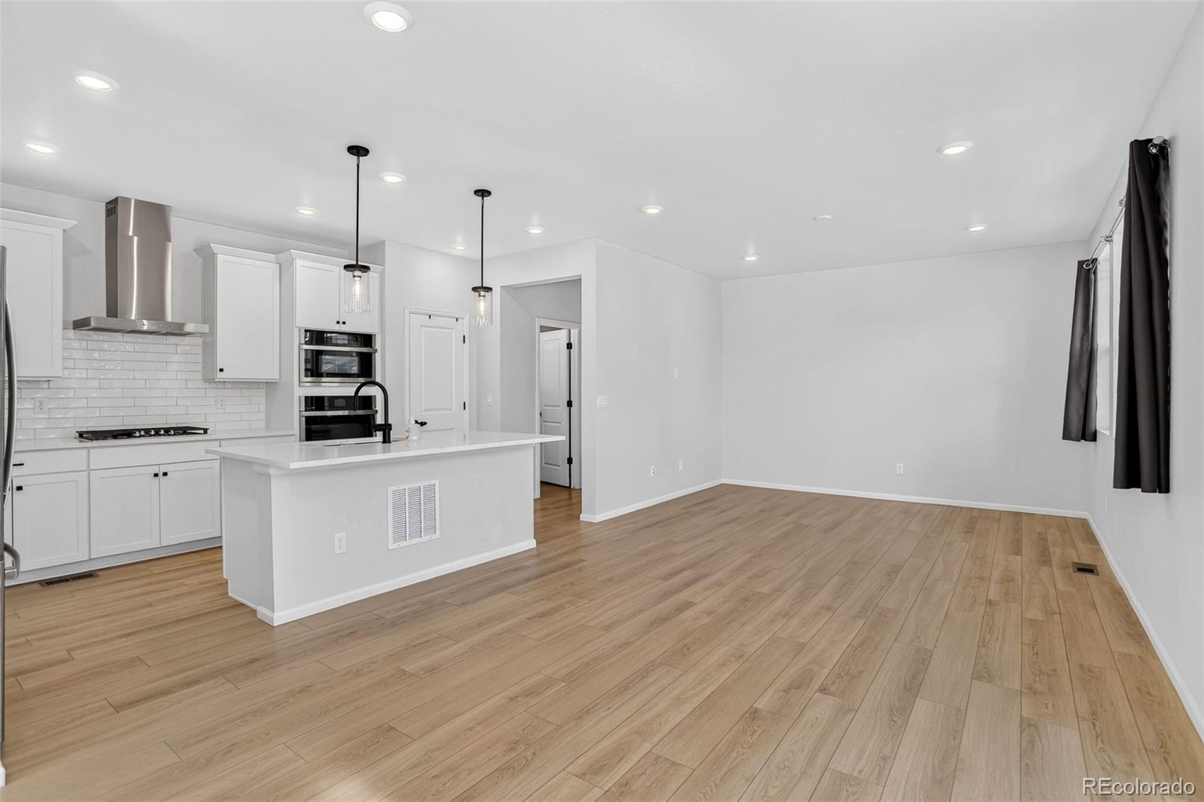
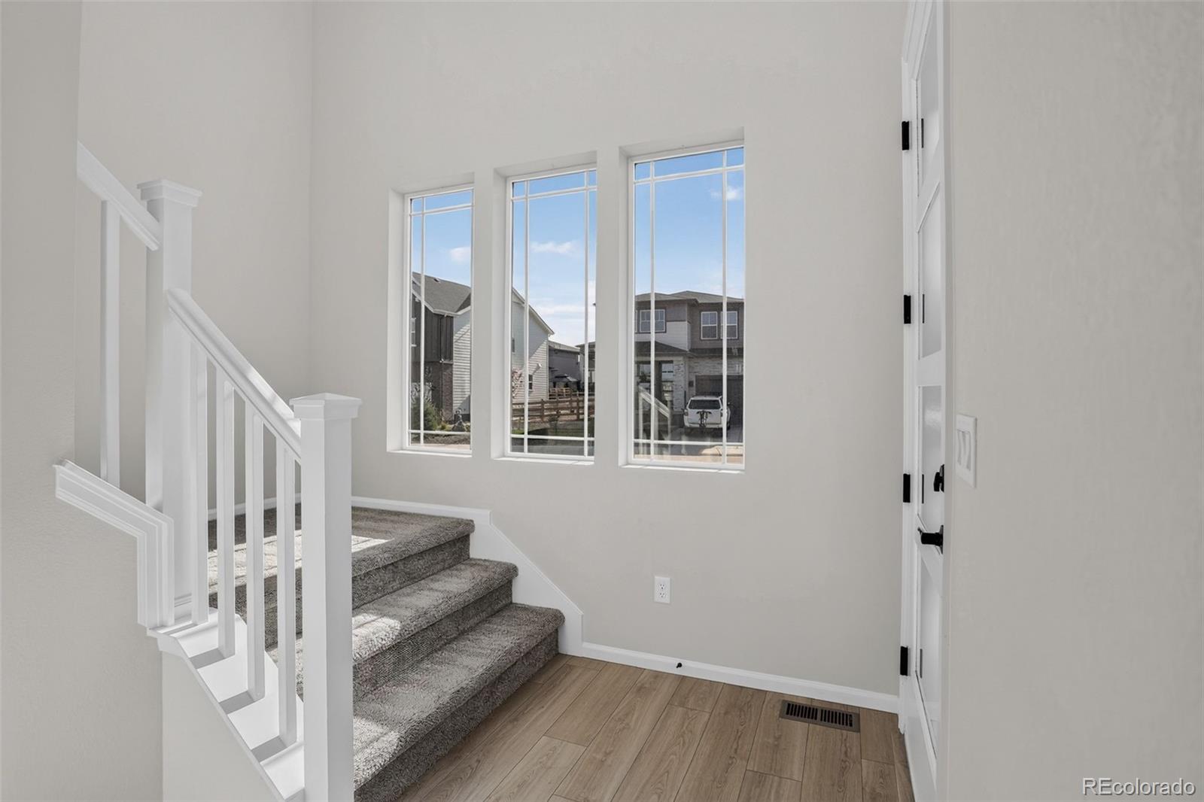
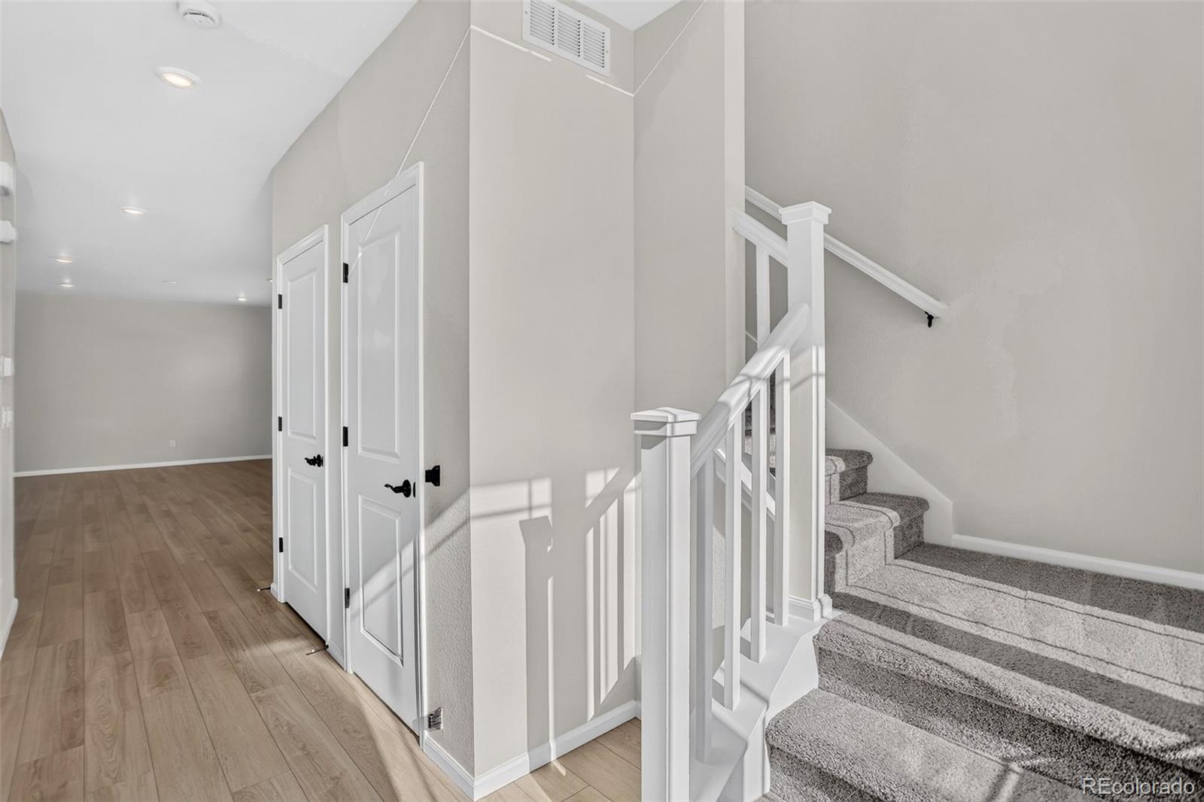
A Rare Find in Sterling Ranch: 5 Bedrooms PLUS a Dedicated Office! Welcome to 7229 Goldbloom Lane, where space, style, and convenience come together! A rare find in this price range, this beautifully maintained home offers FIVE true bedrooms PLUS a separate main-level office! This 5-bedroom, 4-bathroom home delivers all the benefits of newer construction with the extras already complete—including a fully finished basement, landscaping, and appliances! The inviting open-concept main level features a gourmet kitchen with upgraded appliances and stylish finishes, flowing seamlessly into the dining and living areas. A dedicated main-level office provides the perfect work-from-home setup without taking away from the home's five bedrooms. Upstairs, you'll find a spacious primary retreat, additional bedrooms, and a cozy loft offering even more flexible living space. The fully finished basement is another standout feature, complete with a true fifth bedroom, full bathroom, and spacious recreation area—ideal for guests, multigenerational living, or simply having room for everyone to spread out. Enjoy the ease of a lock-and-leave lifestyle! With completed, low-maintenance landscaping, artificial turf, and minimal yard upkeep, you can spend less time on maintenance and more time enjoying life. An attached two-car garage adds everyday convenience. Located in the sought-after Sterling Ranch community, you'll enjoy access to parks, trails, open spaces, and fantastic neighborhood amenities. Five true bedrooms. A separate office. A finished basement. A completed yard. All in a nearly new home. Finding this much functional living space at this price point is a rare opportunity!

Save
Ask
Tour
Hide
Share
Listing Snapshot
Price 
$715,000
Days On Site 
0 Days
Bedrooms 
5
Inside Area (SqFt) 
2,879 sqft
Total Baths 
4
Full Baths 
2
Partial Baths 
2
Lot Size 
0.09 Acres
Year Built 
2024
MLS Number 
5563917
Status 
Active
Property Tax 
$7,913
HOA/Condo/Coop Fees 
N/A
Sq Ft Source 
Appraiser
Friends & Family
Recent Activity
16 hours agoListing updated with changes from the MLS
22 hours agoListing first seen on site
General Features
Acres 
0.09
Attached Garage 
Yes
Direction Faces 
South
Foundation 
Concrete Perimeter
Garage 
Yes
Garage Spaces 
2
Levels 
Two
Parking 
ConcreteAttached
Parking Spaces 
2
Property Sub Type 
Single Family Residence
Security 
Carbon Monoxide Detector(s)Smoke Detector(s)
Sewer 
Public Sewer
SqFt Above 
2156
SqFt Below 
723
SqFt Total 
3006
Style 
Contemporary
Water Source 
Public
Interior Features
Appliances 
CooktopDishwasherDisposalDryerMicrowaveOvenRangeRefrigeratorTankless Water HeaterWasher
Basement 
Sump PumpFinishedFull
Flooring 
CarpetVinyl
Heating 
Forced Air
Interior 
Eat-in KitchenEntrance FoyerHigh Speed InternetKitchen IslandOpen FloorplanPantrySmart ThermostatVaulted Ceiling(s)Walk-In Closet(s)
Window Features 
Double Pane Windows
Bathroom Full 
Level - BasementDescription - Full bath near bedroom and family room.
Bathroom Half 
Level - MainDescription - Convenient powder room off kitchen.
Bathroom Three Quarter 
Level - UpperDescription - Private ensuite with modern finishes.
Bedroom 
Level - UpperDescription - Bright, versatile secondary bedroom.
Family Room 
Level - BasementDescription - Finished recreation area for entertaining.
Kitchen 
Level - MainDescription - Gourmet kitchen with upgraded appliances and stylish finishes.
Laundry 
Level - UpperDescription - Convenient upper-level laundry (washer & dryer included)
Living Room 
Level - MainDescription - Bright, open living area flowing into kitchen and dining.
Loft 
Level - UpperDescription - Cozy loft ideal for reading or relaxing.
Office 
Level - MainDescription - Dedicated office or flexible workspace.
Save
Ask
Tour
Hide
Share
Exterior Features
Construction Details 
FrameStone
Fencing 
FencedFull
Lot Features 
Corner LotLandscaped
Patio And Porch 
CoveredFront Porch
Roof 
Composition
View 
Mountain(s)
Waterview 
Mountain(s)
Windows/Doors 
Double Pane Windows
Community Features
Association Amenities 
ClubhouseFitness CenterParkPlaygroundPoolTennis Court(s)Trail(s)
School District 
Douglas RE-1
Financing Terms Available 
1031 ExchangeCashConventionalFHAVA Loan
Schools
School District
Douglas RE-1
Elementary School
Coyote Creek
Middle School
Ranch View
High School
Thunderridge
Listing courtesy of Coldwell Banker Realty 24 [email protected]


The content relating to real estate for sale in this Web site comes in part from the Internet Data eXchange ("IDX") program of METROLIST, INC., DBA RECOLORADO real estate listings held by brokers other than Coldwell Banker Realty 24 are marked with the IDX Logo. This information is being provided for the consumers' personal, non-commercial use and may not be used for any other purpose. All information subject to change and should be independently verified.

Neighborhood & Commute
Source: Walkscore
Save
Ask
Tour
Hide
Share