Save
Ask
Tour
Hide
Share
$4,200,000
1 Day On Site

968 Country Club Parkway
Castle Rock, CO 80108

Single Family Residence|Coming Soon
4
Beds
6
Total Baths
1
Full Bath
5
Partial Baths
7,710
SqFt
$545
/SqFt
2007
Built
Subdivision:
Castle Pines Village
County:
Douglas

Due to the health concerns created by Coronavirus we are offering personal 1-1 online video walkthough tours where possible.
Call Now: 1-720-316-7772
Is this the listing for you? We can help make it yours.
1-720-316-7772
Upcoming Open Houses
Due to COVID-19, we recommend you verify Open Houses before attending.
Sun, Sep 6, 1:00 PM - 4:00 PM
968 Country Club Parkway968 Country Club Parkway968 Country Club Parkway968 Country Club Parkway
Save
Ask
Tour
Hide
Share

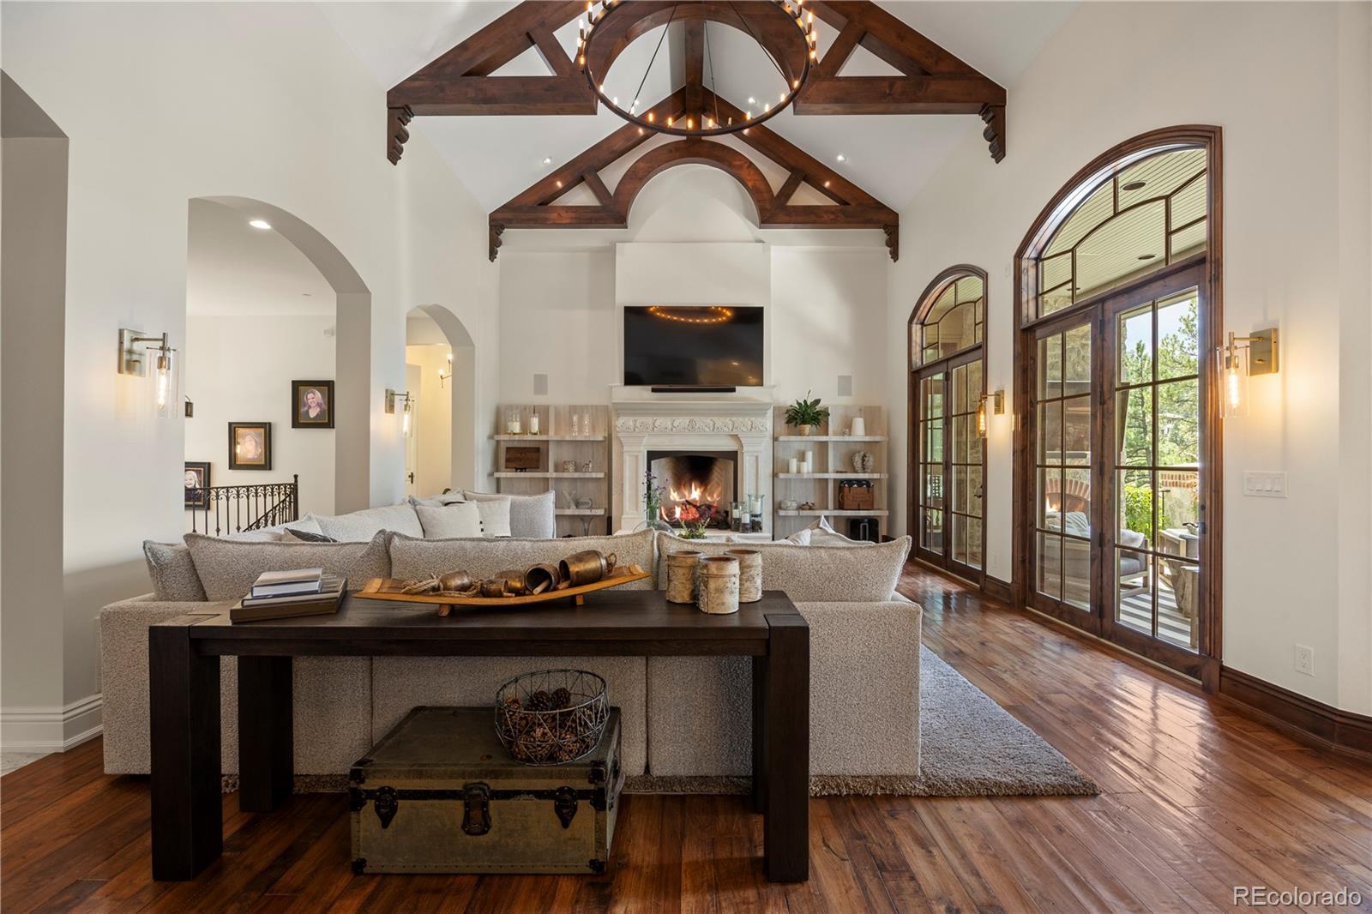
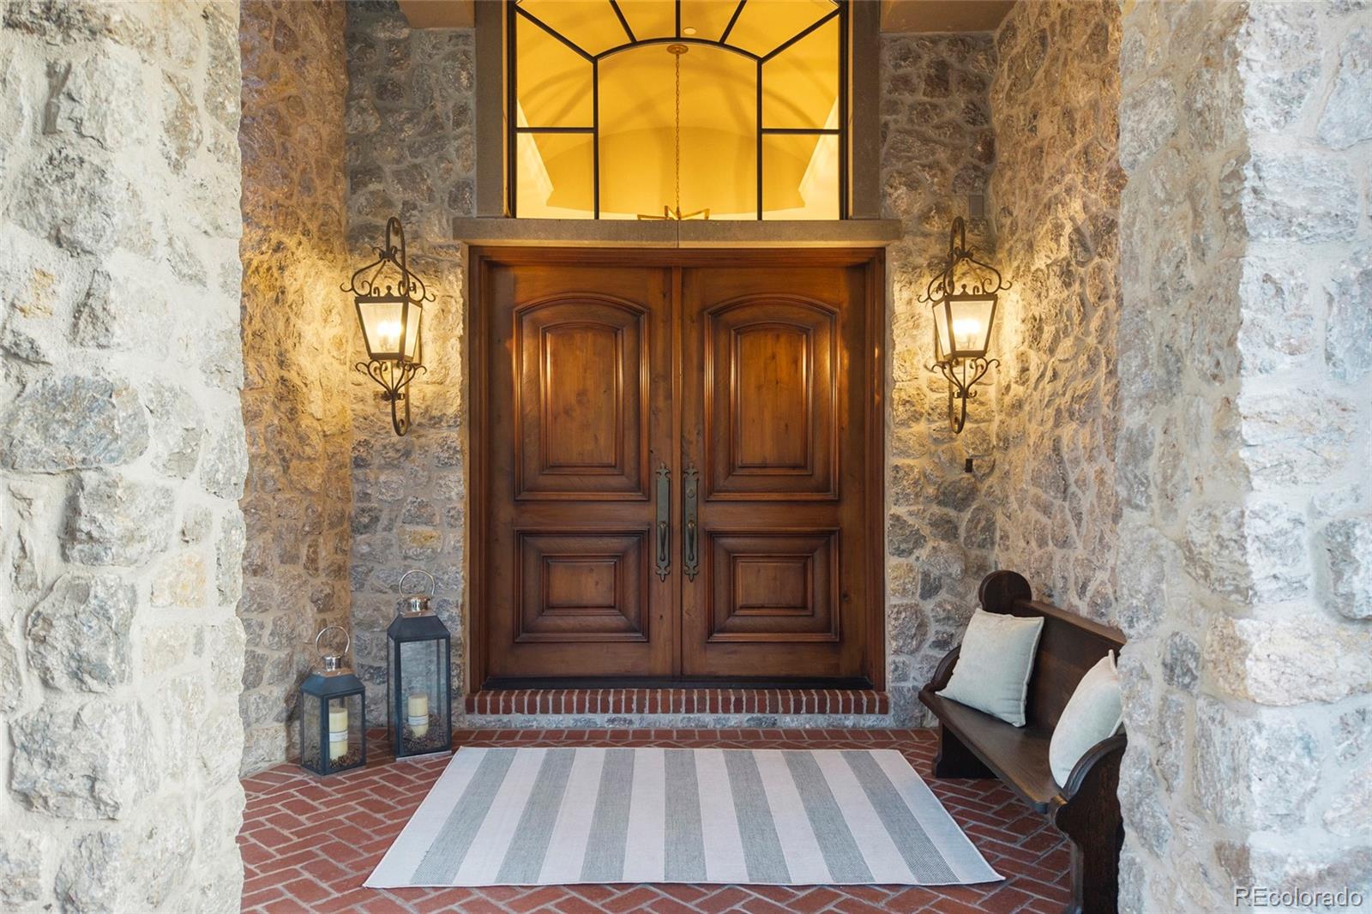
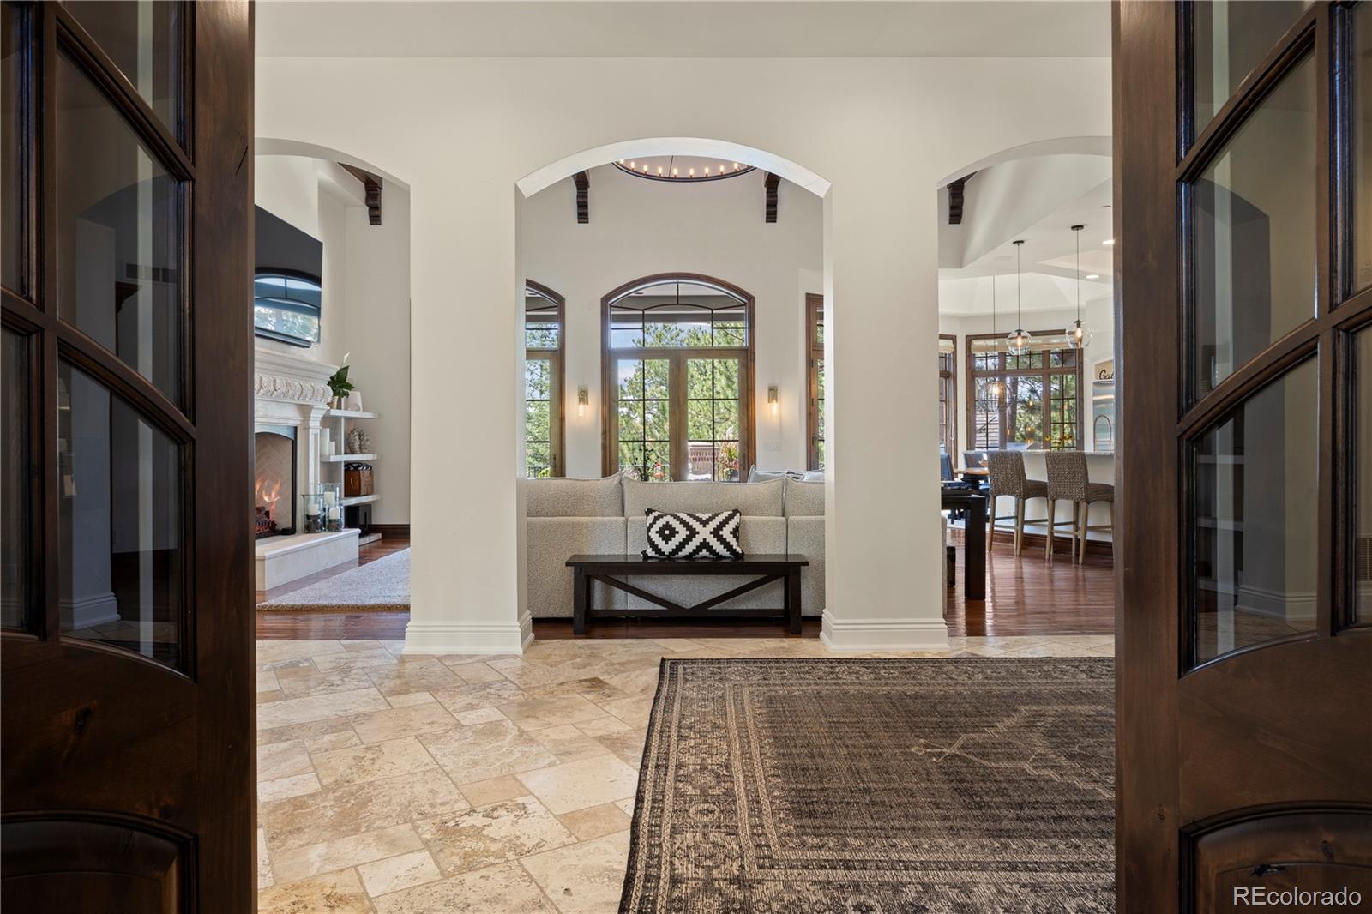
Located in The Village at Castle Pines—one of Colorado’s most coveted gated communities—this exceptional custom residence is beautifully positioned on a premier one-acre site bordering the fifth fairway of The Country Club at Castle Pines. Surrounded by mature pines and lush landscaping, the setting offers remarkable privacy, beauty, and serenity. A winding walkway leads to a dramatic ivy-clad stone entry, where massive custom wood doors, architectural timbers, and warm lantern lighting create an unforgettable first impression. Inside, soaring ceilings, exposed timber trusses, rich hardwood and stone finishes, and abundant natural light establish an atmosphere of warmth and understated elegance. The impressive Great Room, anchored by a grand stone fireplace, serves as a stunning centerpiece for everyday living and entertaining. Extensive updates enhance the home while respecting its timeless architectural character. Highlights include a remodeled, spa-inspired Primary Suite; a beautifully updated kitchen with premium appliances, updated cabinetry, and neutral stone finishes; and new lighting, new carpeting, and new paint throughout. The outdoor living spaces are equally extraordinary. A covered upper terrace with an enhanced outdoor kitchen overlooks the lush backyard, while a new exterior staircase provides convenient access to the lower-level grounds. Mature landscaping, colorful gardens, and a spectacular five-tier waterfall flowing into a tranquil koi pond create a private, resort-like retreat. Thoughtful mechanical improvements include an upgraded heated driveway and walkway snow-melt system—an invaluable Colorado luxury. A rare combination of privacy, craftsmanship, extensive updating, and an exceptional golf-course setting.

Save
Ask
Tour
Hide
Share
Listing Snapshot
Price 
$4,200,000
Days On Site 
1 Day
Bedrooms 
4
Inside Area (SqFt) 
7,710 sqft
Total Baths 
6
Full Baths 
1
Partial Baths 
5
Lot Size 
1.03 Acres
Year Built 
2007
MLS® Number 
5567608
Status 
Coming Soon
Property Tax 
$28,822
HOA/Condo/Coop Fees 
$455 monthly
Sq Ft Source 
N/A
Friends & Family
Recent Activity
15 hours agoListing updated with changes from the MLS®
yesterdayListing first seen on site
General Features
Acres 
1.03
Attached Garage 
Yes
Direction Faces 
West
Foundation 
Concrete Perimeter
Garage 
Yes
Garage Spaces 
3
Levels 
One
Parking 
LightedOversizedAttached
Parking Spaces 
3
Pets 
Yes
Property Condition 
Updated/Remodeled
Property Sub Type 
Single Family Residence
Security 
Carbon Monoxide Detector(s)
Sewer 
Public Sewer
SqFt Above 
4034
SqFt Below 
3676
SqFt Total 
8174
Style 
Mountain Contemporary
Utilities 
Natural Gas AvailableCable AvailableElectricity ConnectedNatural Gas Connected
Water Source 
Public
Zoning 
PDU
Interior Features
Appliances 
Bar FridgeCooktopDishwasherDisposalDouble OvenGas Water HeaterMicrowaveRangeRange HoodRefrigeratorWine Cooler
Basement 
Bath/StubbedDaylightExterior EntryFinishedFullInterior EntryWalk-Out Access
Cooling 
Ceiling Fan(s)Central Air
Electric 
220 Volts
Fireplace 
Yes
Fireplace Features 
Master BedroomFamily RoomGas LogOtherOutside
Fireplaces 
4
Flooring 
StoneTileWood
Heating 
Forced AirNatural Gas
Interior 
Breakfast BarBuilt-in FeaturesCeiling Fan(s)Eat-in KitchenEntrance FoyerGranite CountersHigh CeilingsHigh Speed InternetIn-Law FloorplanKitchen IslandOpen FloorplanPantrySaunaSound SystemVaulted Ceiling(s)Walk-In Closet(s)Wet Bar
Laundry Features 
Sink
Main Level Bedrooms 
2
Window Features 
Bay Window(s)Double Pane Windows
Bathroom Full 
Dimensions - 19 x 15Level - MainDescription - Luxurious spa-inspired bath with a soaking tub and a secluded dual-shower station
Bathroom Half 
Level - MainDescription - Updated Guest bath near entry
Bathroom Three Quarter 
Level - BasementDescription - Additional bathroom with steam shower and sauna
Bedroom 
Dimensions - 24 x 20Level - MainDescription - The Primary Suite offers a dedicated fireside lounge and deck access.
Bonus Room 
Dimensions - 21 x 20Level - BasementDescription - Ideal for crafting, potting or workshop w/exterior access and natural light
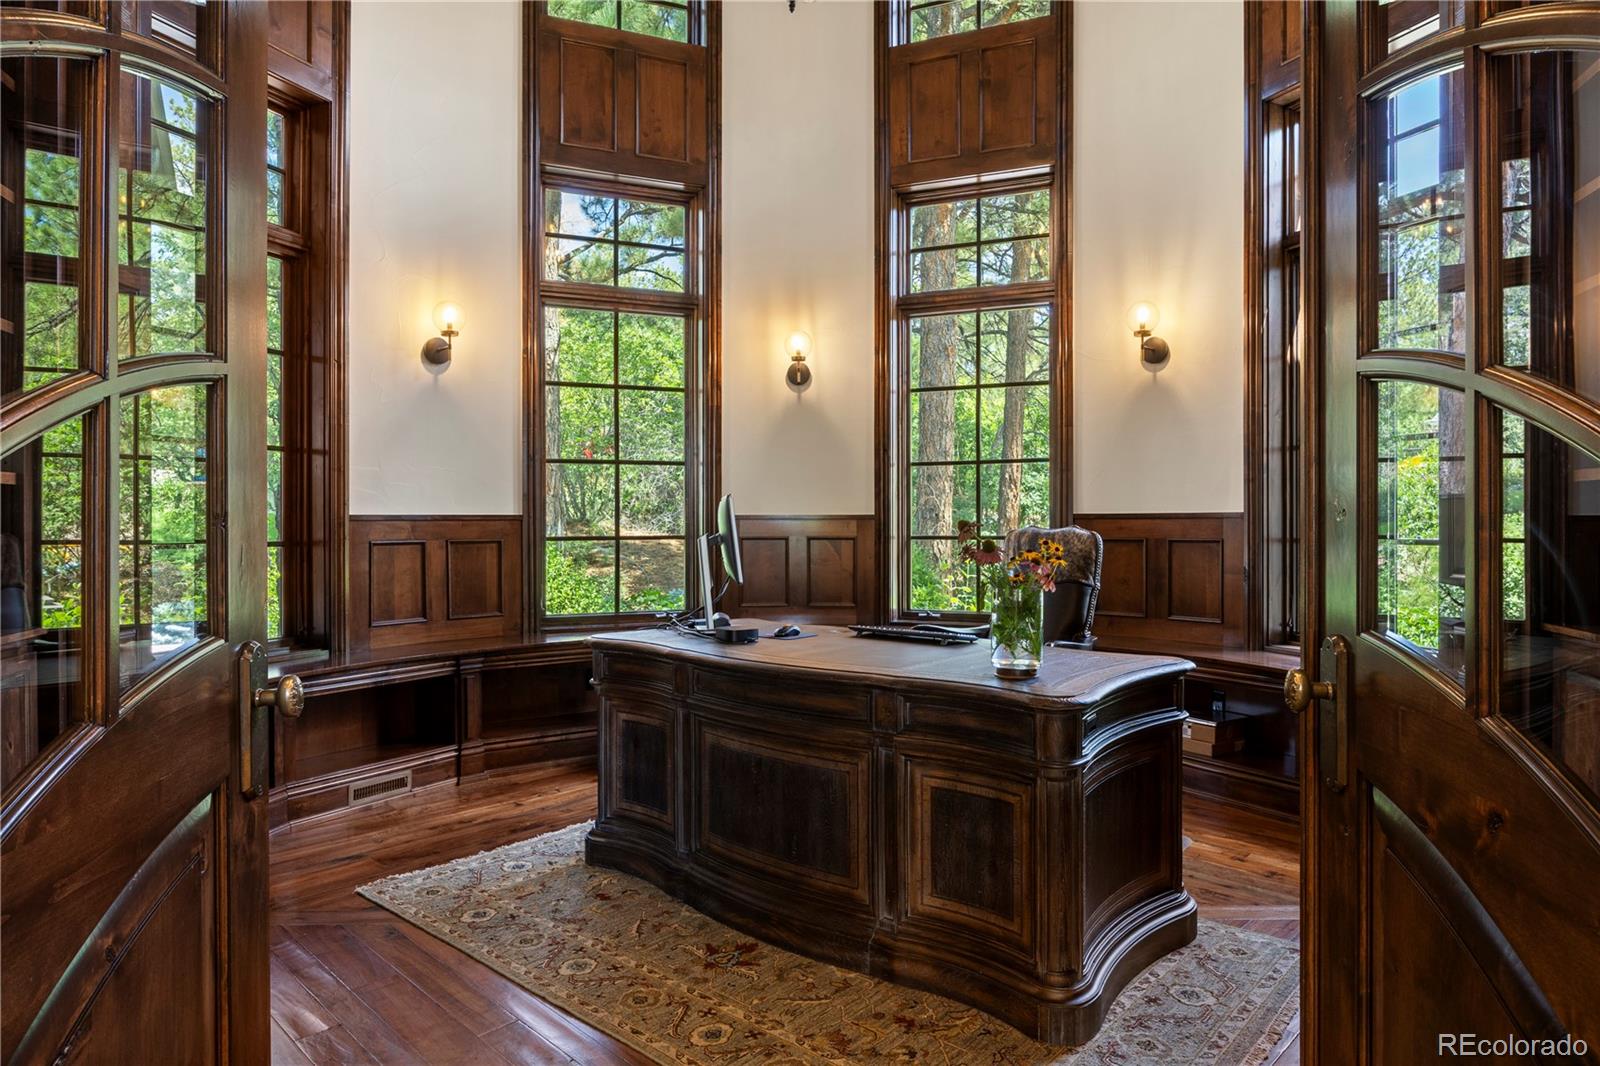
Den 
Dimensions - 17 x 15Level - MainDescription - A refined, private setting with custom built-ins, ideal for a home office or library
Dining Room 
Dimensions - 21 x 18Level - MainDescription - Dramatic tray ceiling, built-in service bar and glass display shelving
Exercise Room 
Dimensions - 36 x 23Level - BasementDescription - Private, home gym, and impressive resort-style fitness space
Family Room 
Dimensions - 22 x 20Level - BasementDescription - Stone fireplace, built-in entertainment center, stylish wet bar with backyard access.
Great Room 
Dimensions - 33 x 20Level - MainDescription - Soaring ceilings and expansive French doors. A refined yet inviting interior with a seamless connection to the outdoors.
Kitchen 
Dimensions - 17 x 15Level - MainDescription - Custom cabinetry, professional-grade appliances, statement range-hood blend timeless elegance with functionality,
Laundry 
Dimensions - 18 x 10Level - MainDescription - Spacious, light-filled laundry room with folding & hanging areas
Mud Room 
Dimensions - 12 x 8Level - MainDescription - Open mudroom with custom built-ins
Utility Room 
Dimensions - 16 x 21Description - Extra storage and updated mechanical systems
Wine Cellar 
Dimensions - 17 x 15Level - BasementDescription - Extensive hand-crafted wood racking and display shelving create an Old-World ambiance
Save
Ask
Tour
Hide
Share
Exterior Features
Construction Details 
FrameStoneStucco
Exterior 
BalconyBarbecueGas GrillLightingPrivate Yard
Fencing 
None
Lot Features 
SlopedWoodedLandscapedMany TreesOn Golf CourseRolling SlopeSecludedSprinklers In FrontSprinklers In Rear
Patio And Porch 
CoveredDeckFront PorchPatio
Roof 
Concrete
Windows/Doors 
Bay Window(s)Double Pane Windows
Community Features
Association Amenities 
ParkPlaygroundPond SeasonalPoolSpa/Hot TubTennis Court(s)Trail(s)
Association Dues 
455
Building Access 
Ground
Financing Terms Available 
CashConventional
HOA Fee Frequency 
Monthly
Roads 
Paved
School District 
Douglas RE-1
Schools
School District
Douglas RE-1
Elementary School
Buffalo Ridge
Middle School
Rocky Heights
High School
Rock Canyon
Listing courtesy of Compass - Denver [email protected]


The content relating to real estate for sale in this Web site comes in part from the Internet Data eXchange ("IDX") program of METROLIST, INC., DBA RECOLORADO real estate listings held by brokers other than Compass - Denver are marked with the IDX Logo. This information is being provided for the consumers' personal, non-commercial use and may not be used for any other purpose. All information subject to change and should be independently verified.

Neighborhood & Commute
Source: Walkscore
Save
Ask
Tour
Hide
Share