Save
Ask
Tour
Hide
Share
$749,900
1 Day On Site

5134 Aster Court
Parker, CO 80134

For Sale|Single Family Residence|Active
5
Beds
3
Total Baths
2
Full Baths
1
Partial Bath
3,002
SqFt
$250
/SqFt
1987
Built
Subdivision:
The Pinery
County:
Douglas

Due to the health concerns created by Coronavirus we are offering personal 1-1 online video walkthough tours where possible.
Call Now: 1-720-316-7772
Is this the listing for you? We can help make it yours.
1-720-316-7772
5134 Aster Court5134 Aster Court5134 Aster Court5134 Aster Court
Save
Ask
Tour
Hide
Share

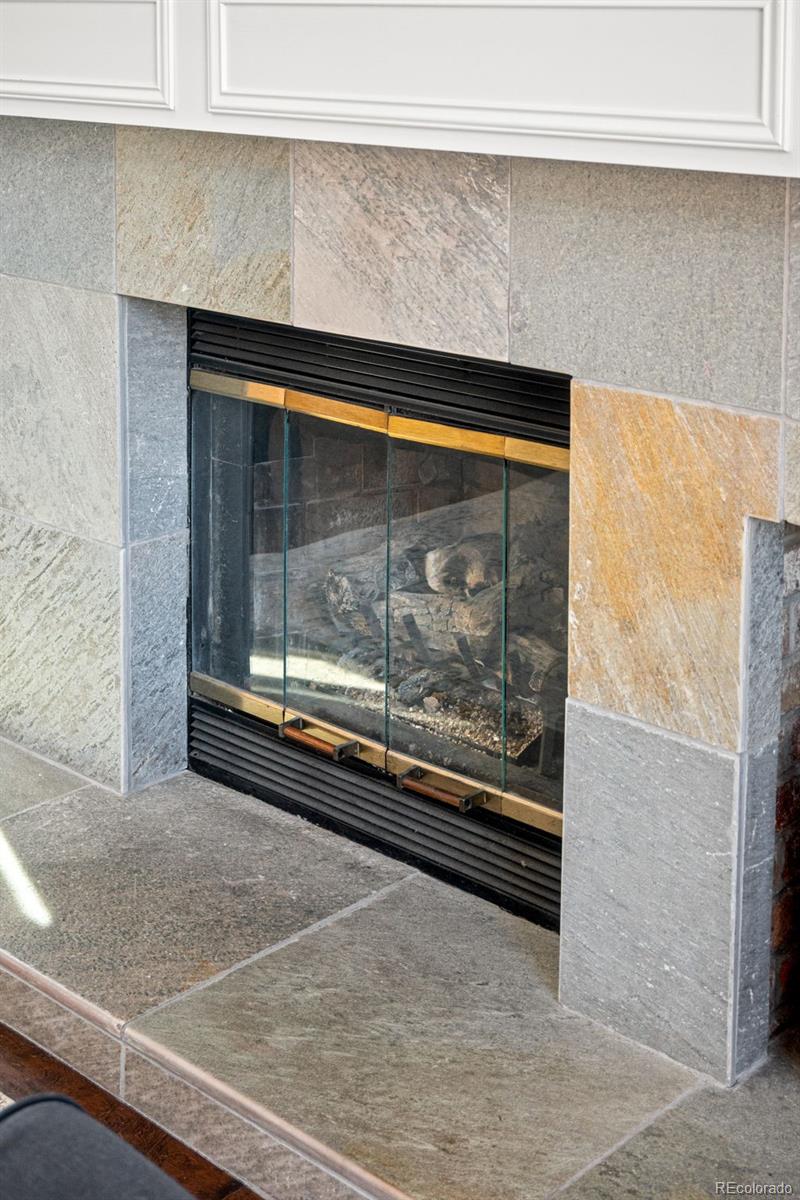
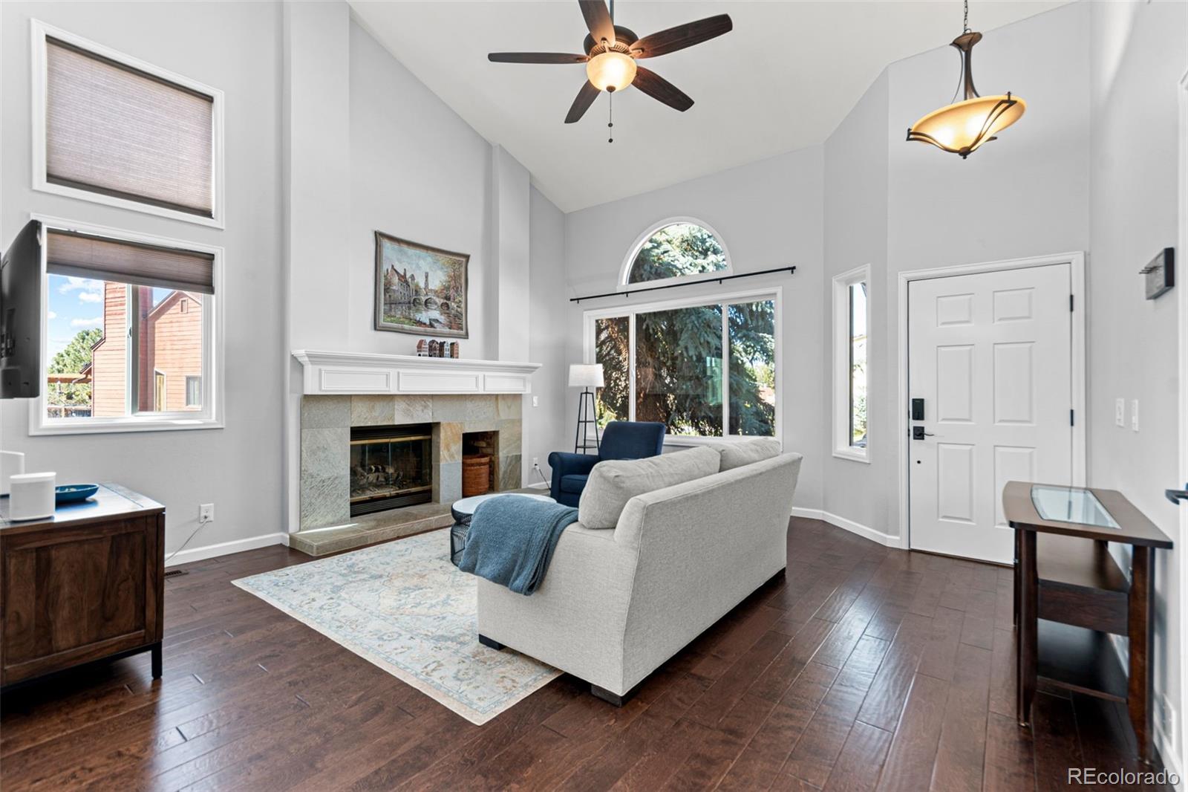
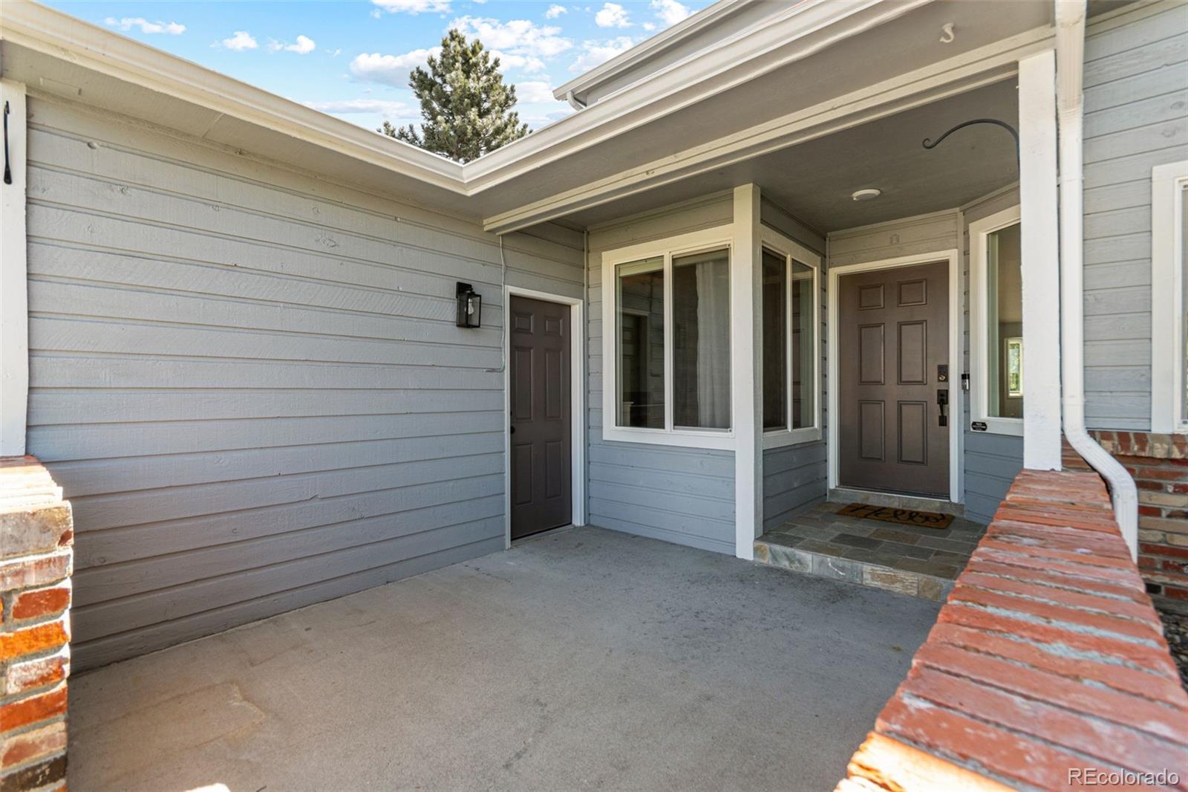
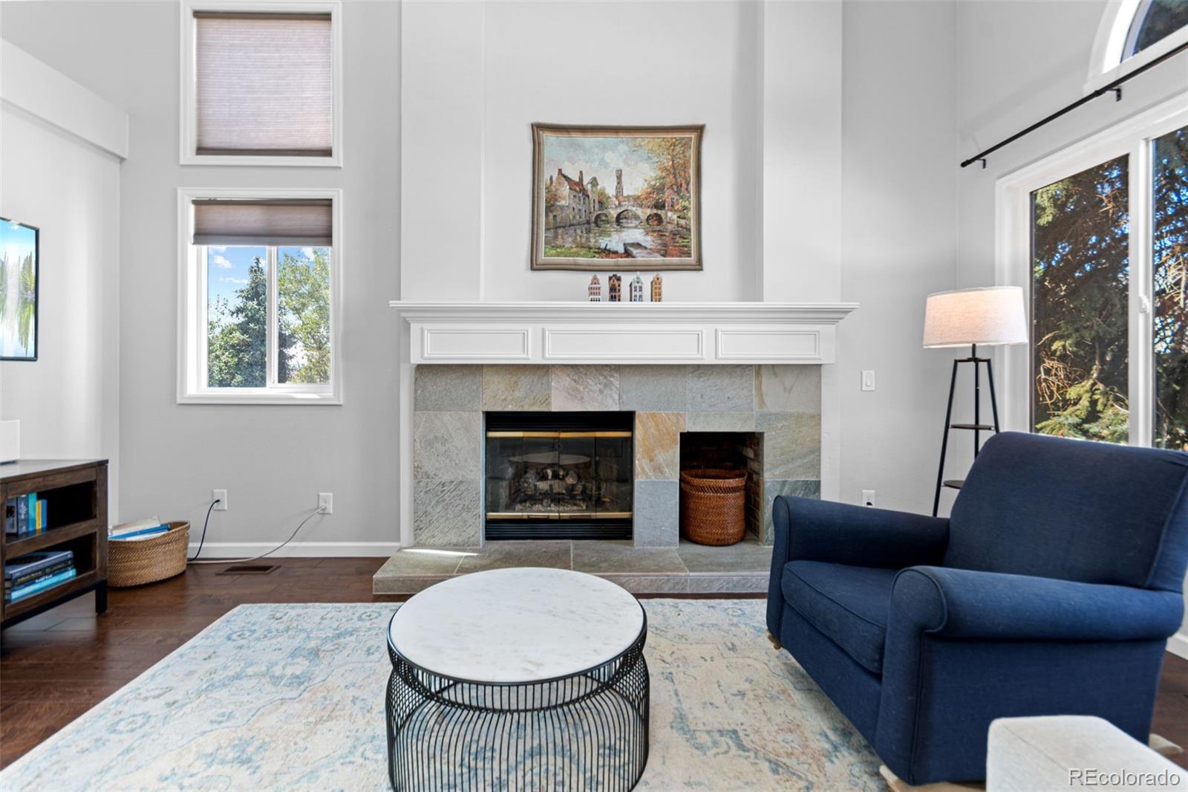
Welcome to The Pinery, where mature trees, wildlife and Colorado views create a setting that feels removed from it all while still being close to everyday conveniences. Tucked at the back of a quiet cul-de-sac on a large, beautifully landscaped lot, this well-maintained home offers something hard to find: it lives like a single-story home, with the primary suite and two additional bedrooms all on the main level. Vaulted ceilings and abundant natural light welcome you into the main living area, anchored by a cozy fireplace and opening to the kitchen and dining spaces. Newer interior paint gives the home a fresh feel throughout. The kitchen features a center island, newer gas range, newer microwave and beautiful views from the kitchen window. The main-level primary suite includes a private bath with dual sinks and tiled shower, plus direct access to the expansive deck. Two additional bedrooms and a full bath complete the main level, with newer carpet added to the main-floor bedrooms. Upstairs, the open loft adds flexible space for a home office, sitting area or workout space. The finished walkout basement expands the home with two additional bedrooms, a full bath, family room, dedicated office/flex space and laundry room with cabinetry and counter space. Newer carpet was installed throughout the basement. Outdoor living is a standout here. Expansive deck overlooks the mature landscape and offers plenty of room to dine, entertain or simply enjoy the setting. The walkout basement opens to a patio and hot tub area. The large lot combines lawn, mature trees and extensive xeriscaping, along with three custom raised garden beds with drip irrigation added in 2024. An 8-zone sprinkler system makes caring for the outdoor spaces easier. The home also features a whole-house water softener added in 2024 and a new water heater in 2026. A newer roof, skylights and exterior paint round out the improvements.

Save
Ask
Tour
Hide
Share
Listing Snapshot
Price 
$749,900
Days On Site 
1 Day
Bedrooms 
5
Inside Area (SqFt) 
3,002 sqft
Total Baths 
3
Full Baths 
2
Partial Baths 
1
Lot Size 
0.38 Acres
Year Built 
1987
MLS® Number 
5581546
Status 
Active
Property Tax 
$4,094
HOA/Condo/Coop Fees 
$39.5 monthly
Sq Ft Source 
Public Records
Friends & Family
Recent Activity
4 hours agoListing updated with changes from the MLS®
4 hours agoStatus changed to Active
yesterdayListing first seen on site
General Features
Acres 
0.38
Attached Garage 
Yes
Direction Faces 
Northeast
Garage 
Yes
Garage Spaces 
2
Levels 
Two
Parking 
ConcreteAttached
Parking Spaces 
2
Property Condition 
Updated/Remodeled
Property Sub Type 
Single Family Residence
Security 
Carbon Monoxide Detector(s)Smoke Detector(s)
Sewer 
Public Sewer
Special Circumstances 
Third Party Approval
SqFt Above 
1601
SqFt Below 
1401
SqFt Total 
3066
Style 
Traditional
Zoning 
PDU
Interior Features
Appliances 
DishwasherDisposalDryerMicrowaveOvenRangeRefrigeratorWasherWater Softener
Basement 
FinishedFullSump PumpWalk-Out Access
Cooling 
Central Air
Fireplace 
Yes
Fireplace Features 
Family RoomLiving Room
Fireplaces 
2
Flooring 
CarpetLaminate
Heating 
Forced AirNatural Gas
Interior 
Granite CountersHigh CeilingsKitchen IslandOpen FloorplanPantryWalk-In Closet(s)
Main Level Bedrooms 
3
Spa 
Yes
Window Features 
Double Pane WindowsSkylight(s)
Bathroom Full 
Dimensions - 7 x 9Level - BasementDescription - An updated lower-level full bath featuring a granite-topped vanity with rich wood cabinetry and a tub/shower combination.
Bathroom Three Quarter 
Dimensions - 8 x 8Level - MainDescription - An updated primary bath featuring a spacious walk-in shower with floor-to-ceiling tile, decorative mosaic detailing, and a glass enclosure.
Bedroom 
Dimensions - 10 x 15Level - MainDescription - A bright and flexible bedroom featuring a built-in Murphy bed that easily converts the space for multiple uses.
Bonus Room 
Dimensions - 14 x 11Level - BasementDescription - Large Finished Storage Room or Bonus Room.
Dining Room 
Dimensions - 15 x 15Level - MainDescription - An open and spacious dining area with vaulted ceilings and hardwood floors, offering plenty of room for a large table and gatherings
Family Room 
Dimensions - 21 x 21Level - BasementDescription - A spacious lower-level family room offering plenty of room for movie nights, games, and entertaining. The walkout design brings in natural light and provides direct access to the backyard, creating an easy indoor-outdoor connection.
Kitchen 
Dimensions - 7 x 15Level - MainDescription - A bright, well-appointed kitchen featuring rich wood cabinetry, granite countertops, and stainless steel appliances.
Laundry 
Dimensions - 11 x 7Level - BasementDescription - A spacious laundry room with plenty of room for full-size appliances, plus built-in cabinetry and generous counter space for folding and storage.
Living Room 
Dimensions - 18 x 19Level - MainDescription - A bright, open great room with soaring vaulted ceilings, hardwood floors, and an abundance of natural light.
Loft 
Dimensions - 10 x 16Level - UpperDescription - A bright and versatile upper-level loft filled with natural light from multiple skylights and a wall of windows.
Office 
Dimensions - 8 x 9Level - BasementDescription - A dedicated lower-level office with built-in desks and shelving, creating a functional workspace with plenty of room to spread out.
Save
Ask
Tour
Hide
Share
Exterior Features
Construction Details 
Frame
Exterior 
Fire PitGardenPrivate Yard
Fencing 
FencedFull
Lot Features 
SlopedCul-De-SacLandscapedRolling SlopeSprinklers In FrontSprinklers In Rear
Patio And Porch 
Deck
Roof 
Composition
Spa 
Yes
View 
Mountain(s)
Waterview 
Mountain(s)
Windows/Doors 
Double Pane WindowsSkylight(s)
Community Features
Association Fee 
$474.0
Association Fee Frequency 
Annually
School District 
Douglas RE-1
Financing Terms Available 
CashConventionalFHAVA Loan
Schools
School District
Douglas RE-1
Elementary School
Northeast
Middle School
Sagewood
High School
Ponderosa
Listing courtesy of Real Broker, LLC DBA Real [email protected]


The content relating to real estate for sale in this Web site comes in part from the Internet Data eXchange ("IDX") program of METROLIST, INC., DBA RECOLORADO real estate listings held by brokers other than Real Broker, LLC DBA Real are marked with the IDX Logo. This information is being provided for the consumers' personal, non-commercial use and may not be used for any other purpose. All information subject to change and should be independently verified.

Neighborhood & Commute
Source: Walkscore
Save
Ask
Tour
Hide
Share