Save
Ask
Tour
Hide
Share
$894,000
16 Days On Site

6823 Big Horn Trail
Littleton, CO 80125

For Sale|Single Family Residence|Active
4
Beds
3
Total Baths
2
Full Baths
1
Partial Bath
2,668
SqFt
$335
/SqFt
1988
Built
Subdivision:
Roxborough Park
County:
Douglas

Due to the health concerns created by Coronavirus we are offering personal 1-1 online video walkthough tours where possible.
Call Now: 1-720-316-7772
Is this the listing for you? We can help make it yours.
1-720-316-7772
6823 Big Horn Trail6823 Big Horn Trail6823 Big Horn Trail6823 Big Horn Trail
Save
Ask
Tour
Hide
Share

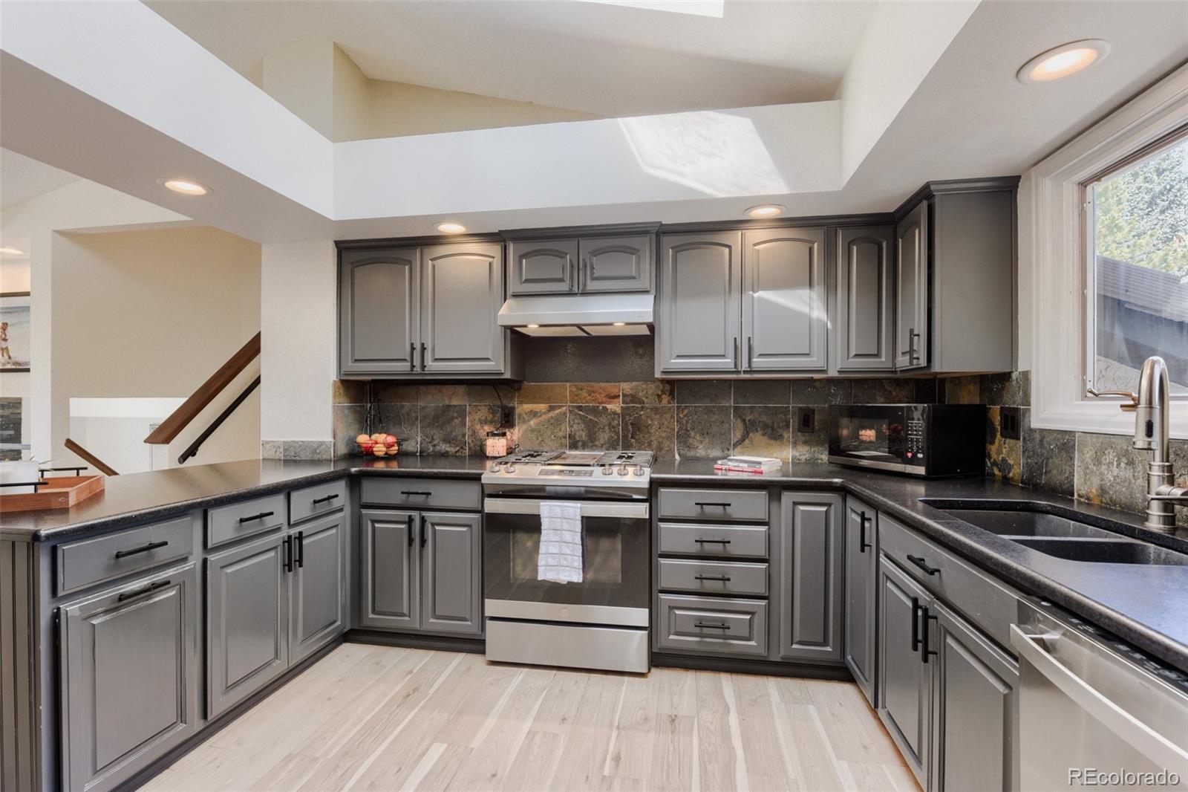
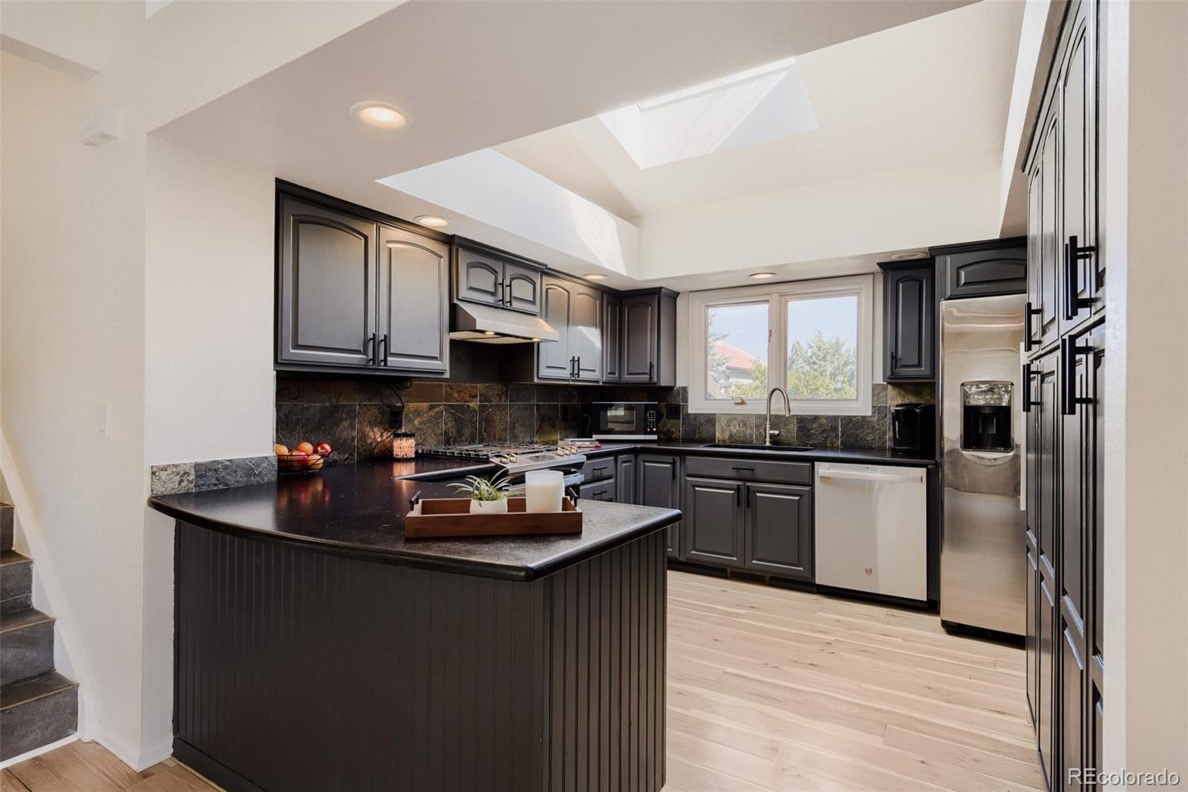
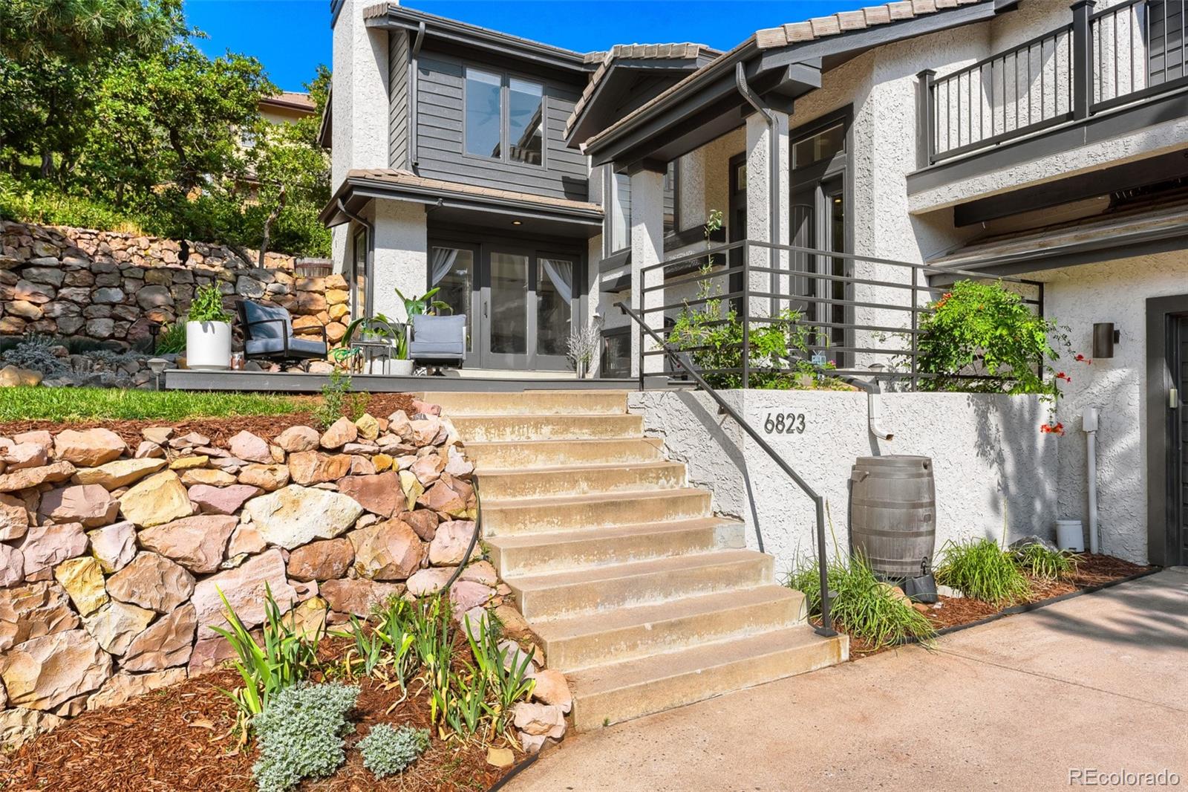
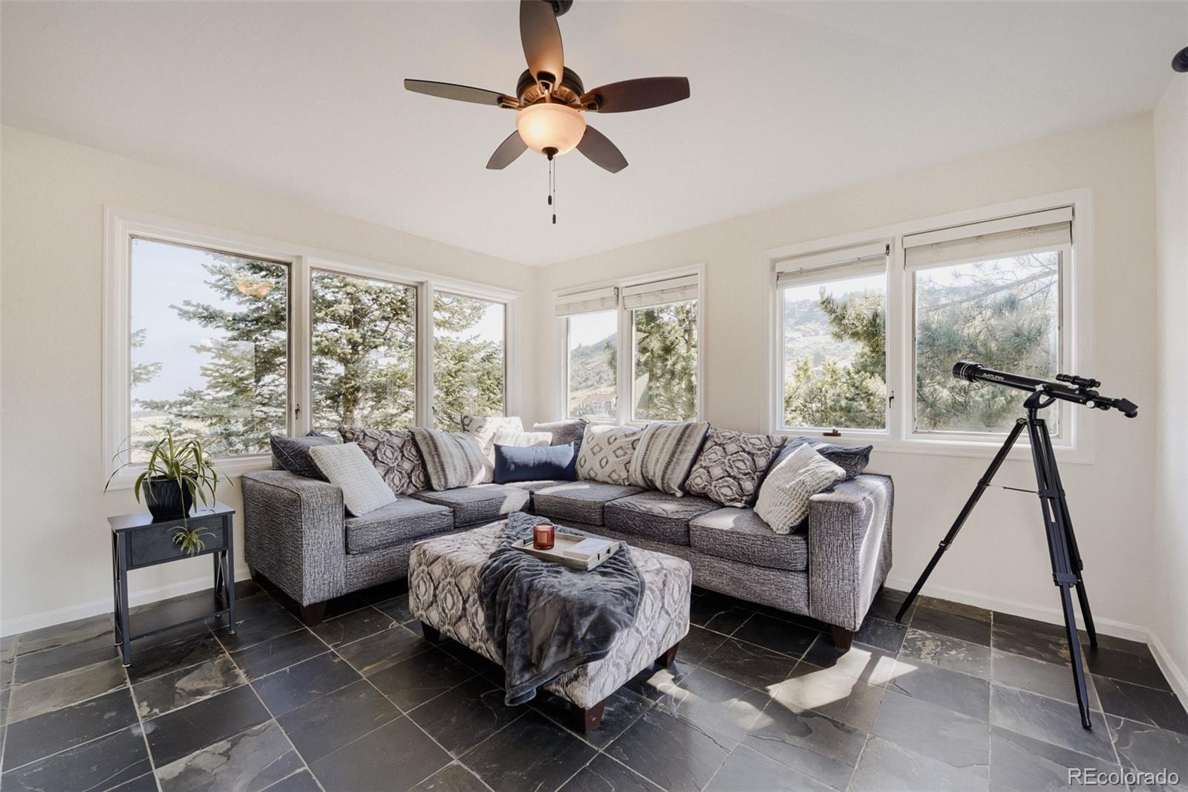
Breathtaking red rock views await in this custom luxury home located in the exclusive, gated community of Roxborough Park. Directly bordering the State Park, enjoy ultimate privacy, local wildlife, and 12 miles of private trails. The main level shines with brand-new flooring, vaulted ceilings, and a family room/sunroom with wall-to-wall windows opening to a scenic deck. The upscale kitchen features leathered granite countertops and newer appliances. Down a few stairs is a cozy living room anchored by a wood-burning fireplace and radiant-heated slate floors, with double doors leading directly to your oversized patio. The lower level features two bedrooms, a full bathroom, and a laundry room with a personal infrared sauna. Retreat to the upper-level primary suite boasting a private patio and a spa-like 5-piece ensuite. Turn-key updates include new interior/exterior paint, new front/rear patios, smart thermostats, a 220V EV charger, and much more! Minutes to Arrowhead Golf Club!

Save
Ask
Tour
Hide
Share
Listing Snapshot
Price 
$894,000
Days On Site 
16 Days
Bedrooms 
4
Inside Area (SqFt) 
2,668 sqft
Total Baths 
3
Full Baths 
2
Partial Baths 
1
Lot Size 
0.2 Acres
Year Built 
1988
MLS® Number 
5587305
Status 
Active
Property Tax 
$4,220
HOA/Condo/Coop Fees 
$240.67 monthly
Sq Ft Source 
Public Records
Friends & Family
Recent Activity
2 days agoListing updated with changes from the MLS®
2 days agoPrice changed to $894,000
2 weeks agoListing first seen on site
General Features
Acres 
0.2
Attached Garage 
Yes
Garage 
Yes
Garage Spaces 
2
Levels 
Multi/Split
Parking 
ConcreteElectric Vehicle Charging Station(s)OversizedAttached
Parking Spaces 
2
Property Condition 
Updated/Remodeled
Property Sub Type 
Single Family Residence
Sewer 
Public Sewer
SqFt Above 
2668
SqFt Total 
2668
Style 
Contemporary
Water Source 
Public
Zoning 
PDU
Interior Features
Appliances 
OvenCooktopDishwasherDisposalDryerGas Water HeaterMicrowaveRangeRefrigeratorSelf Cleaning OvenWasher
Cooling 
Ceiling Fan(s)Central Air
Fireplace 
Yes
Fireplace Features 
Living RoomWood Burning
Fireplaces 
1
Flooring 
CarpetLaminateStone
Heating 
Forced AirNatural Gas
Interior 
Ceiling Fan(s)Entrance FoyerGranite CountersHigh CeilingsOpen FloorplanPantrySaunaSound SystemWalk-In Closet(s)Wet Bar
Main Level Bedrooms 
1
Window Features 
Double Pane WindowsSkylight(s)Window Coverings
Bathroom Full 
Level - UpperDescription - Separate tub, shower, his and hers sinks, private toilet, heated floors walk in closet
Bathroom Half 
Level - MainDescription - Main Lower
Bedroom 
Level - MainDescription - Main Lower/currently used as an office
Dining Room 
Level - MainDescription - Build in wall features and cabinets
Family Room 
Level - MainDescription - Main Upper/Wall to wall windows and deck with views!
Kitchen 
Level - MainDescription - Leatherd Granite Countertops and new appliances and sun lights
Laundry 
Level - LowerDescription - Bottom Lower Sauna is included.
Living Room 
Level - MainDescription - Main Lower/with wood burning fireplace double doors to oversized patio
Save
Ask
Tour
Hide
Share
Exterior Features
Construction Details 
StuccoWood Siding
Exterior 
BalconyPrivate YardRain Gutters
Fencing 
None
Patio And Porch 
Patio
Roof 
Concrete
View 
CityMeadowMountain(s)
Waterview 
CityMeadowMountain(s)
Windows/Doors 
Double Pane WindowsSkylight(s)Window Coverings
Community Features
Association Amenities 
ClubhouseParkTrail(s)
Association Dues 
2888
Financing Terms Available 
1031 ExchangeCashConventionalFHAVA Loan
HOA Fee Frequency 
Annually
Roads 
Paved
School District 
Douglas RE-1
Schools
School District
Douglas RE-1
Elementary School
Roxborough
Middle School
Ranch View
High School
Thunderridge
Listing courtesy of Brokers Guild Real Estate [email protected]


The content relating to real estate for sale in this Web site comes in part from the Internet Data eXchange ("IDX") program of METROLIST, INC., DBA RECOLORADO real estate listings held by brokers other than Brokers Guild Real Estate are marked with the IDX Logo. This information is being provided for the consumers' personal, non-commercial use and may not be used for any other purpose. All information subject to change and should be independently verified.

Neighborhood & Commute
Source: Walkscore
Save
Ask
Tour
Hide
Share