Save
Ask
Tour
Hide
Share
$775,000
6 Days On Site

9672 Silverberry Circle
Littleton, CO 80129

For Sale|Single Family Residence|Active
4
Beds
4
Total Baths
2
Full Baths
2
Partial Baths
2,749
SqFt
$282
/SqFt
1997
Built
Subdivision:
Highlands Ranch Westridge
County:
Douglas

Due to the health concerns created by Coronavirus we are offering personal 1-1 online video walkthough tours where possible.
Call Now: 1-720-316-7772
Is this the listing for you? We can help make it yours.
1-720-316-7772
9672 Silverberry Circle9672 Silverberry Circle9672 Silverberry Circle9672 Silverberry Circle
Save
Ask
Tour
Hide
Share

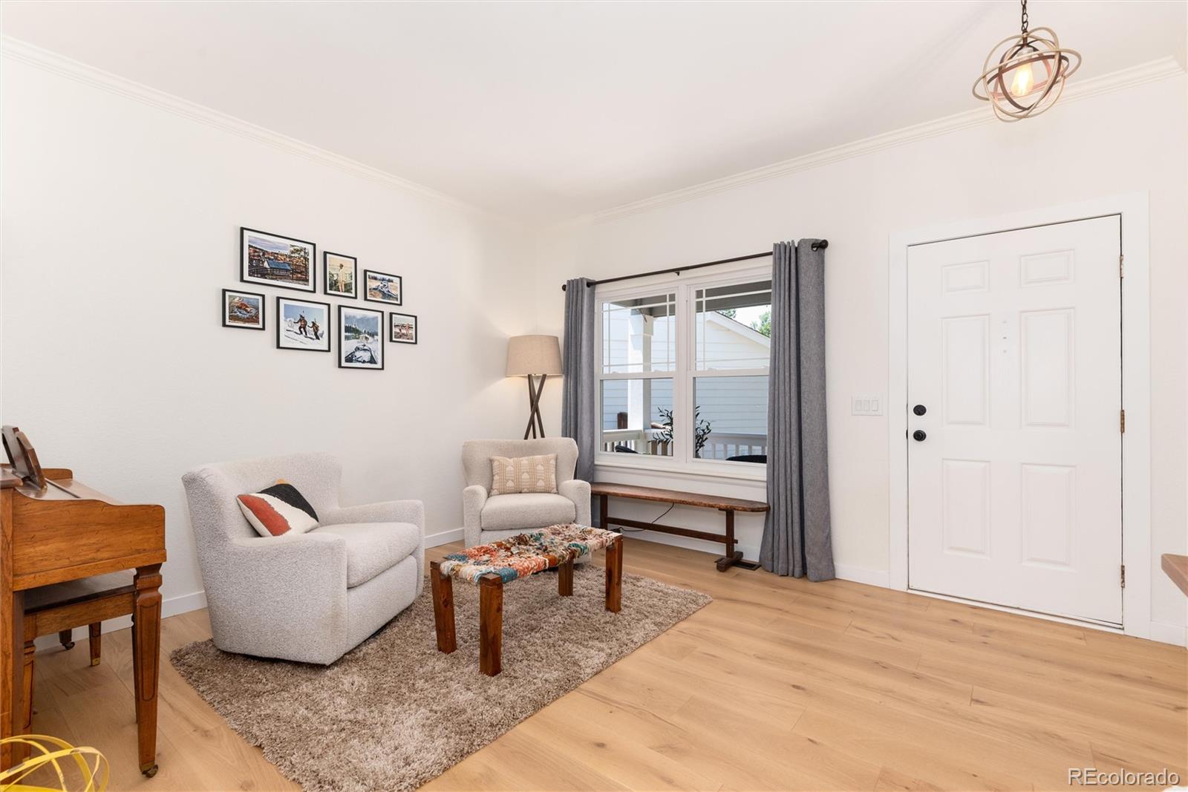
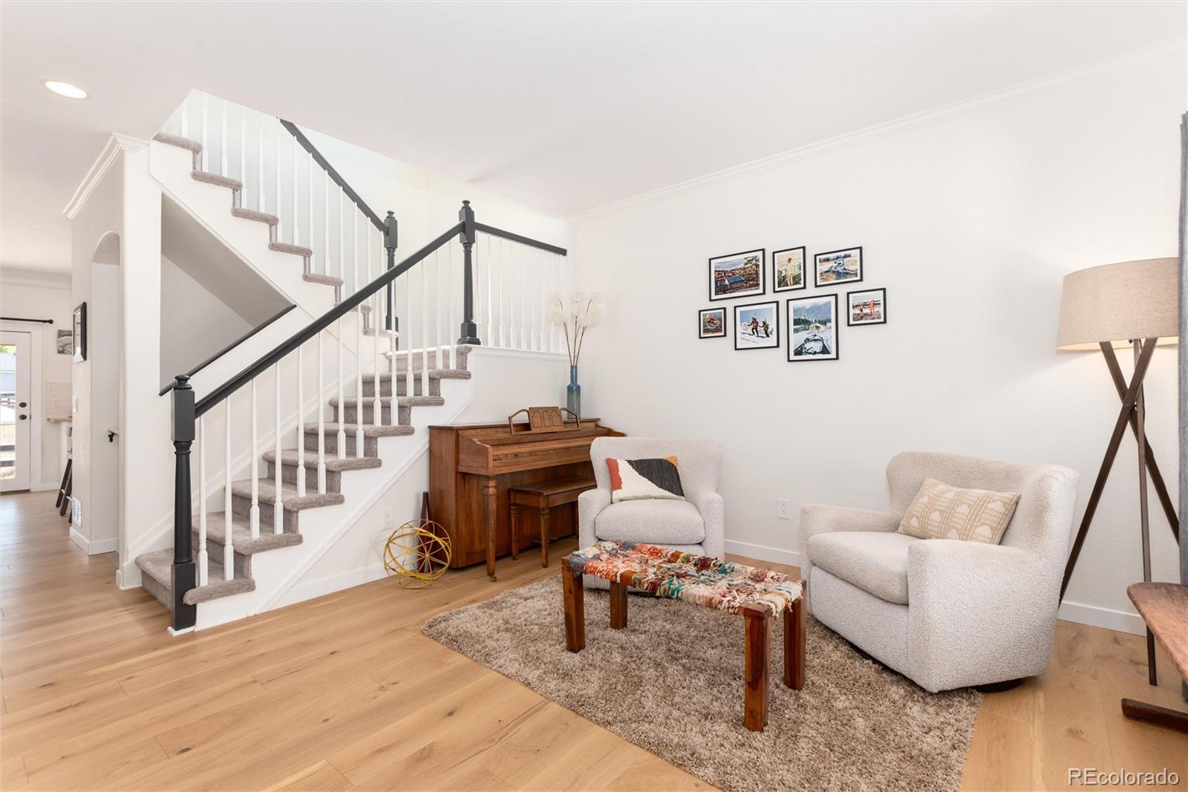
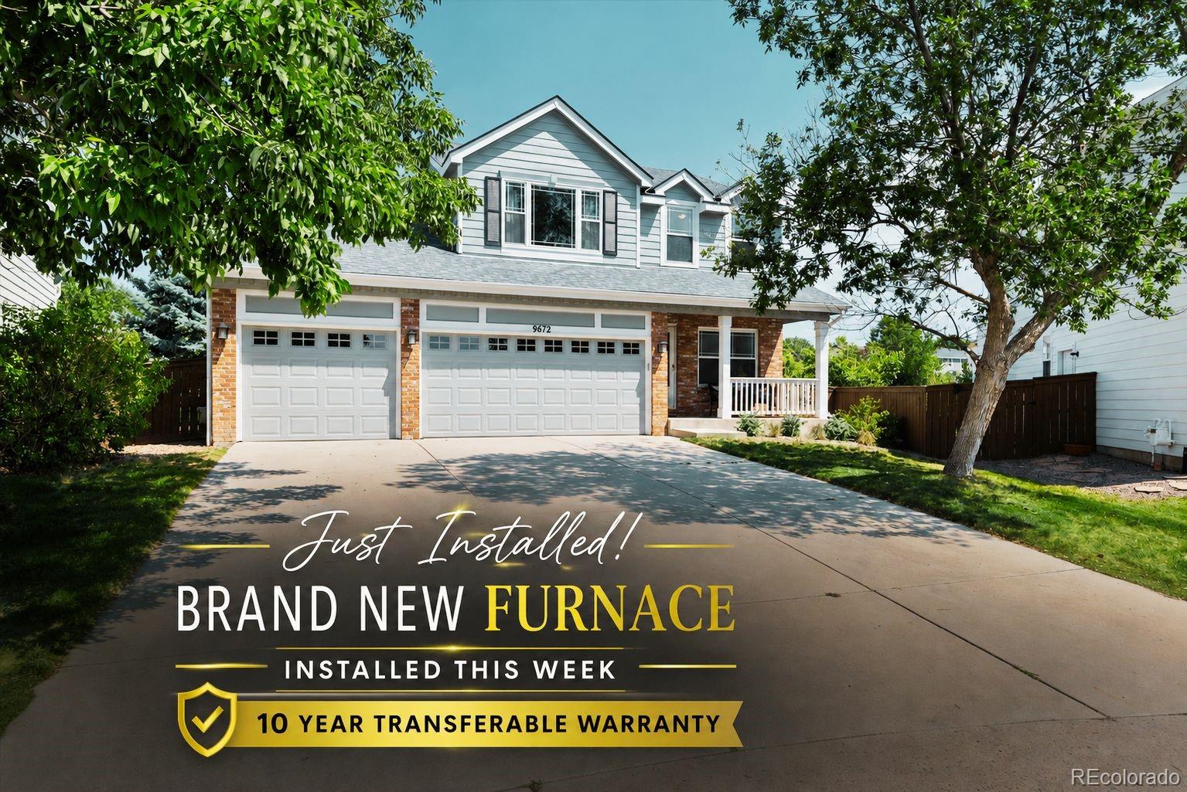
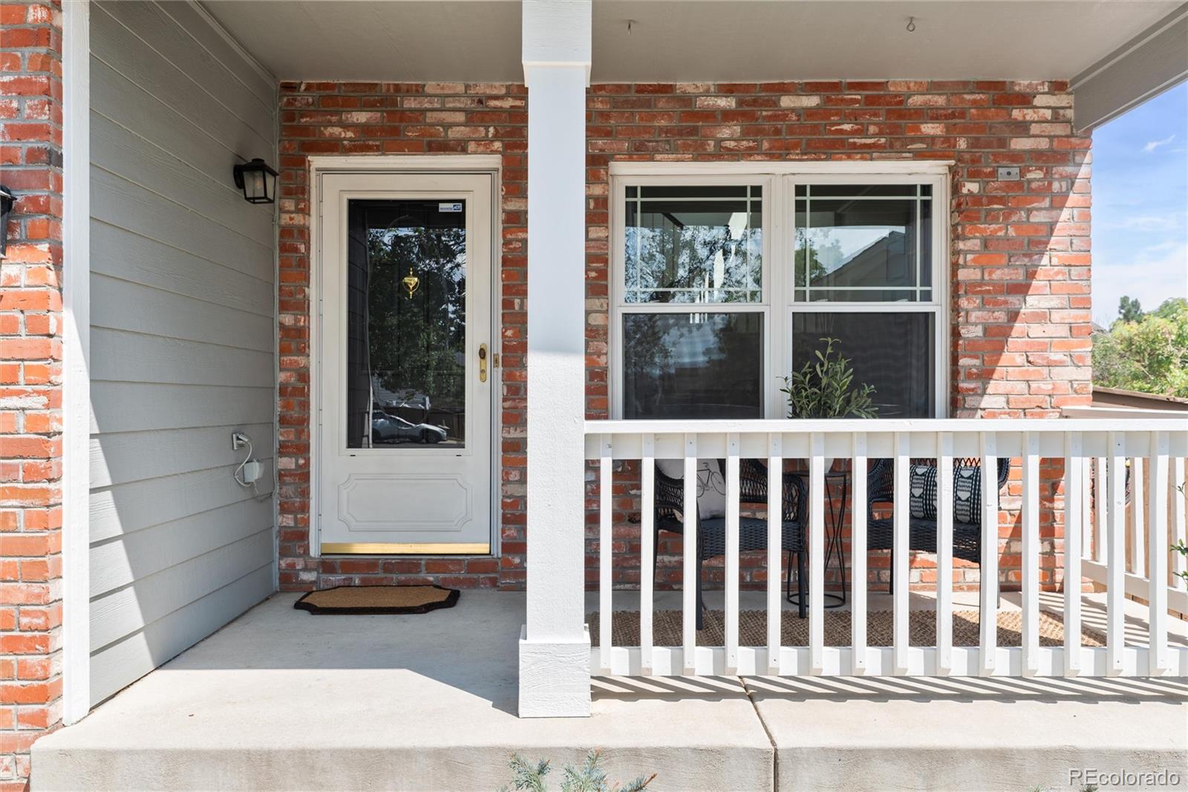
Backing to greenbelt with west-facing mountain views in the front, this impeccably maintained home combines an exceptional setting with nearly every major interior update complete. Recently remodeled, this home feels fresh, modern, and move-in ready. Welcoming covered front porch leads to a versatile front room, and expansive engineered hardwood flooring carries throughout the main level, leading to a beautifully remodeled kitchen featuring updated cabinetry, butcher block counters, center island, stainless steel appliances including a gas range and new refrigerator, plus a window over the sink with peaceful greenbelt views. The adjoining dining area opens to the new pergola-covered patio and spacious family room with a gas fireplace creating a comfortable gathering space. Upstairs, the primary suite is a private retreat with another fireplace creating a warm transition between the sleeping area and spacious sitting room that easily adapts as a dressing room, home office, nursery, or fitness space. The beautiful five-piece bath features quartz countertops and a walk-in closet. The finished basement adds a fourth bedroom, large family/bonus room, ¾ bath, and dedicated laundry/utility room with sink. The abundant three-car garage is finished with textured drywall, ample storage, and a finished attic storage area, making it a true extension of the home. Big ticket improvements include brand new exterior paint, newer central AC (2 yrs), water heater (4 yrs), and roof (7 yrs). Every update has been thoughtfully selected with timeless finishes enhancing both the beauty and everyday functionality. Located in the heart of Westridge Knolls, you'll enjoy walking to the elementary school and being just minutes from Northridge Recreation Center, UCHealth Highlands Ranch Hospital, C-470, and abundant shopping, dining, and entertainment. Beautifully updated, exceptionally maintained, and ideally located, this home offers the perfect combination of quality, comfort, and lifestyle.

Save
Ask
Tour
Hide
Share
Listing Snapshot
Price 
$775,000
Days On Site 
6 Days
Bedrooms 
4
Inside Area (SqFt) 
2,749 sqft
Total Baths 
4
Full Baths 
2
Partial Baths 
2
Lot Size 
0.18 Acres
Year Built 
1997
MLS® Number 
5600325
Status 
Active
Property Tax 
$4,717
HOA/Condo/Coop Fees 
$58 monthly
Sq Ft Source 
Public Records
Friends & Family
Recent Activity
3 days agoListing updated with changes from the MLS®
3 days agoStatus changed to Active
6 days agoListing first seen on site
General Features
Acres 
0.18
Attached Garage 
Yes
Foundation 
Slab
Garage 
Yes
Garage Spaces 
3
Levels 
Two
Parking 
Attached
Parking Spaces 
3
Property Condition 
Updated/Remodeled
Property Sub Type 
Single Family Residence
Security 
Carbon Monoxide Detector(s)Smoke Detector(s)
Sewer 
Public Sewer
SqFt Above 
1935
SqFt Below 
814
SqFt Total 
2749
Style 
Traditional
Utilities 
Natural Gas AvailableCable AvailableElectricity ConnectedNatural Gas ConnectedPhone Available
Water Source 
Public
Zoning 
PDU
Interior Features
Appliances 
OvenConvection OvenDishwasherDisposalDryerGas Water HeaterMicrowaveRefrigeratorSelf Cleaning OvenWasher
Basement 
Sump PumpFinishedFullPartial
Cooling 
Ceiling Fan(s)Central Air
Electric 
220 Volts
Fireplace 
Yes
Fireplace Features 
BedroomFamily RoomGas
Fireplaces 
2
Flooring 
CarpetWood
Heating 
Forced AirNatural Gas
Interior 
Built-in FeaturesCeiling Fan(s)Eat-in KitchenEntrance FoyerHigh Speed InternetKitchen IslandOpen FloorplanSmart ThermostatWalk-In Closet(s)
Laundry Features 
Sink
Window Features 
Double Pane WindowsWindow Coverings
Bathroom Full 
Level - Upper
Bathroom Half 
Level - Main
Bathroom Three Quarter 
Level - Basement
Bedroom 
Level - Upper
Bonus Room 
Level - Upper
Family Room 
Level - Main
Kitchen 
Level - Main
Laundry 
Level - Basement
Living Room 
Level - Main
Save
Ask
Tour
Hide
Share
Exterior Features
Construction Details 
BrickWood Siding
Lot Features 
GreenbeltLandscapedLevelNear Public TransitSprinklers In FrontSprinklers In Rear
Patio And Porch 
CoveredFront PorchPatio
Roof 
Composition
View 
Mountain(s)
Waterview 
Mountain(s)
Windows/Doors 
Double Pane WindowsWindow Coverings
Community Features
Association Amenities 
Fitness CenterParkPlaygroundPoolTennis Court(s)Trail(s)
Association Dues 
174
Financing Terms Available 
CashConventionalFHAVA Loan
HOA Fee Frequency 
Quarterly
School District 
Douglas RE-1
Schools
School District
Douglas RE-1
Elementary School
Eldorado
Middle School
Ranch View
High School
Thunderridge
Listing courtesy of Dubrova and Associate LLC [email protected]


The content relating to real estate for sale in this Web site comes in part from the Internet Data eXchange ("IDX") program of METROLIST, INC., DBA RECOLORADO real estate listings held by brokers other than Dubrova and Associate LLC are marked with the IDX Logo. This information is being provided for the consumers' personal, non-commercial use and may not be used for any other purpose. All information subject to change and should be independently verified.

Neighborhood & Commute
Source: Walkscore
Save
Ask
Tour
Hide
Share