Save
Ask
Tour
Hide
Share
$1,199,000
New Listing

8896 Snake River Street
Littleton, CO 80125

Single Family Residence|Coming Soon
4
Beds
3
Total Baths
1
Full Bath
2
Partial Baths
3,606
SqFt
$333
/SqFt
2024
Built
Subdivision:
Sterling Ranch
County:
Douglas

Due to the health concerns created by Coronavirus we are offering personal 1-1 online video walkthough tours where possible.
Call Now: 1-720-316-7772
Is this the listing for you? We can help make it yours.
1-720-316-7772
8896 Snake River Street8896 Snake River Street8896 Snake River Street8896 Snake River Street
Save
Ask
Tour
Hide
Share

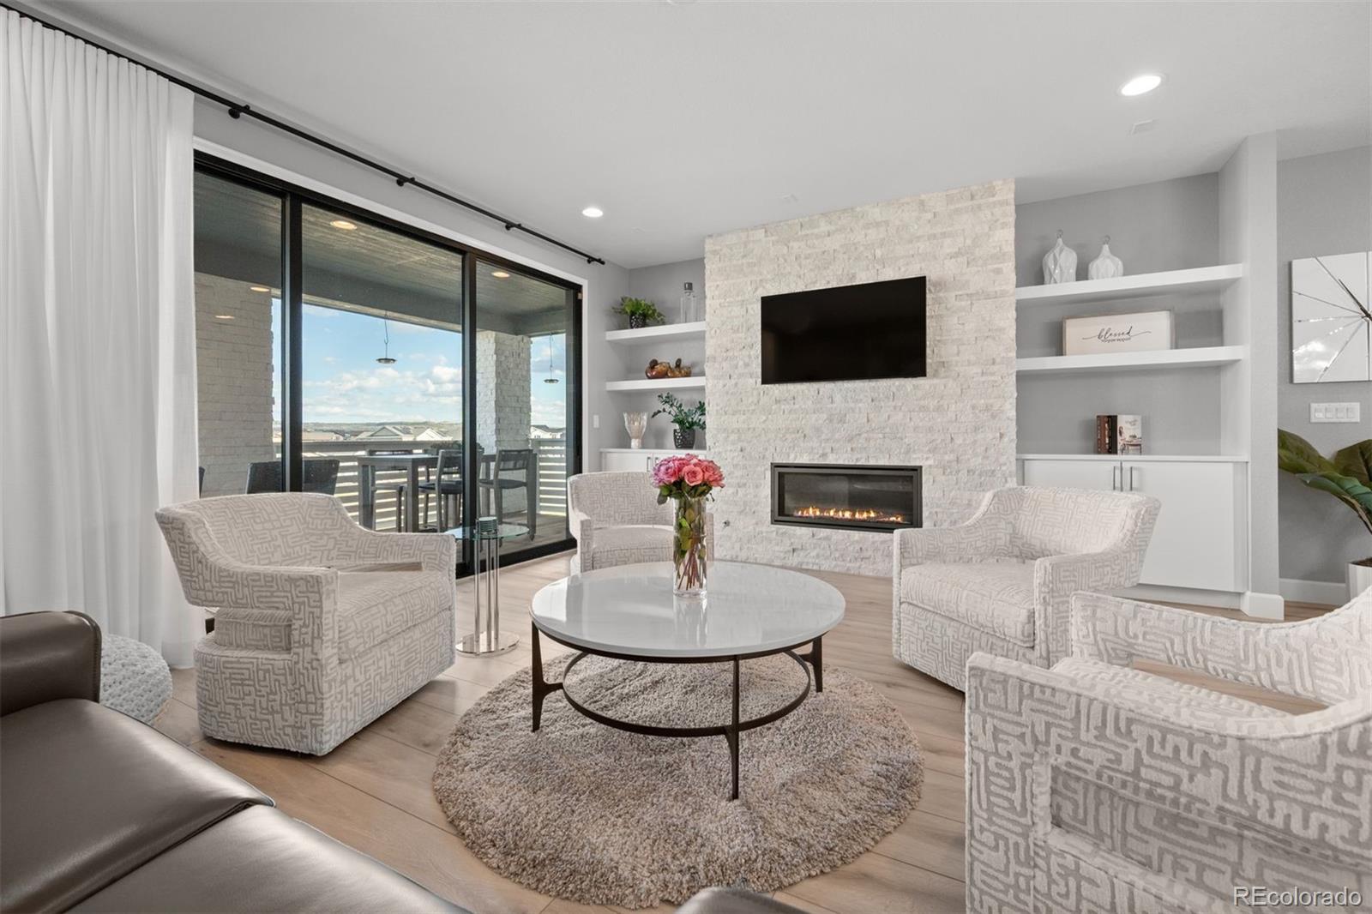
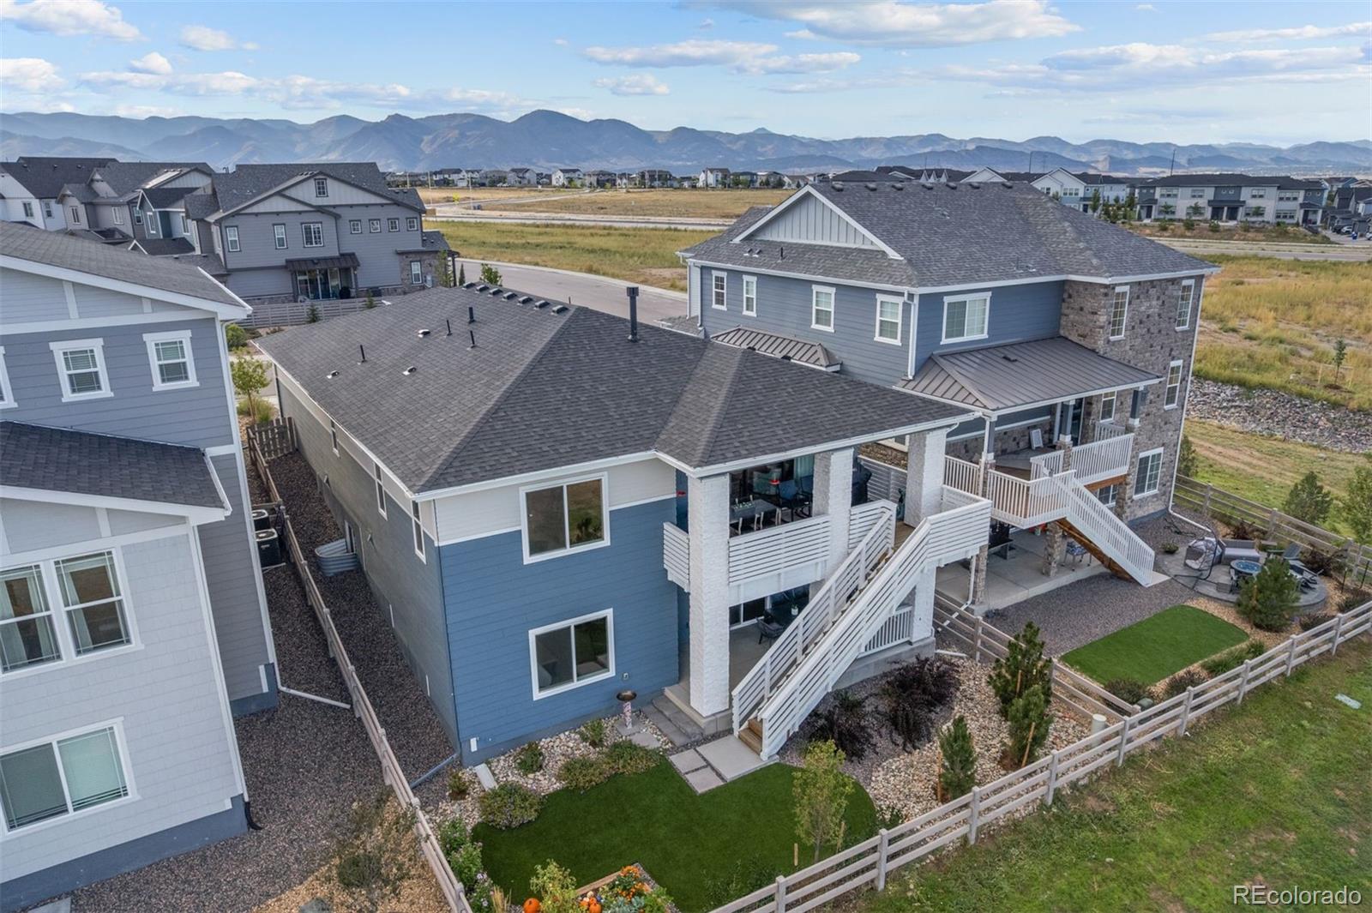
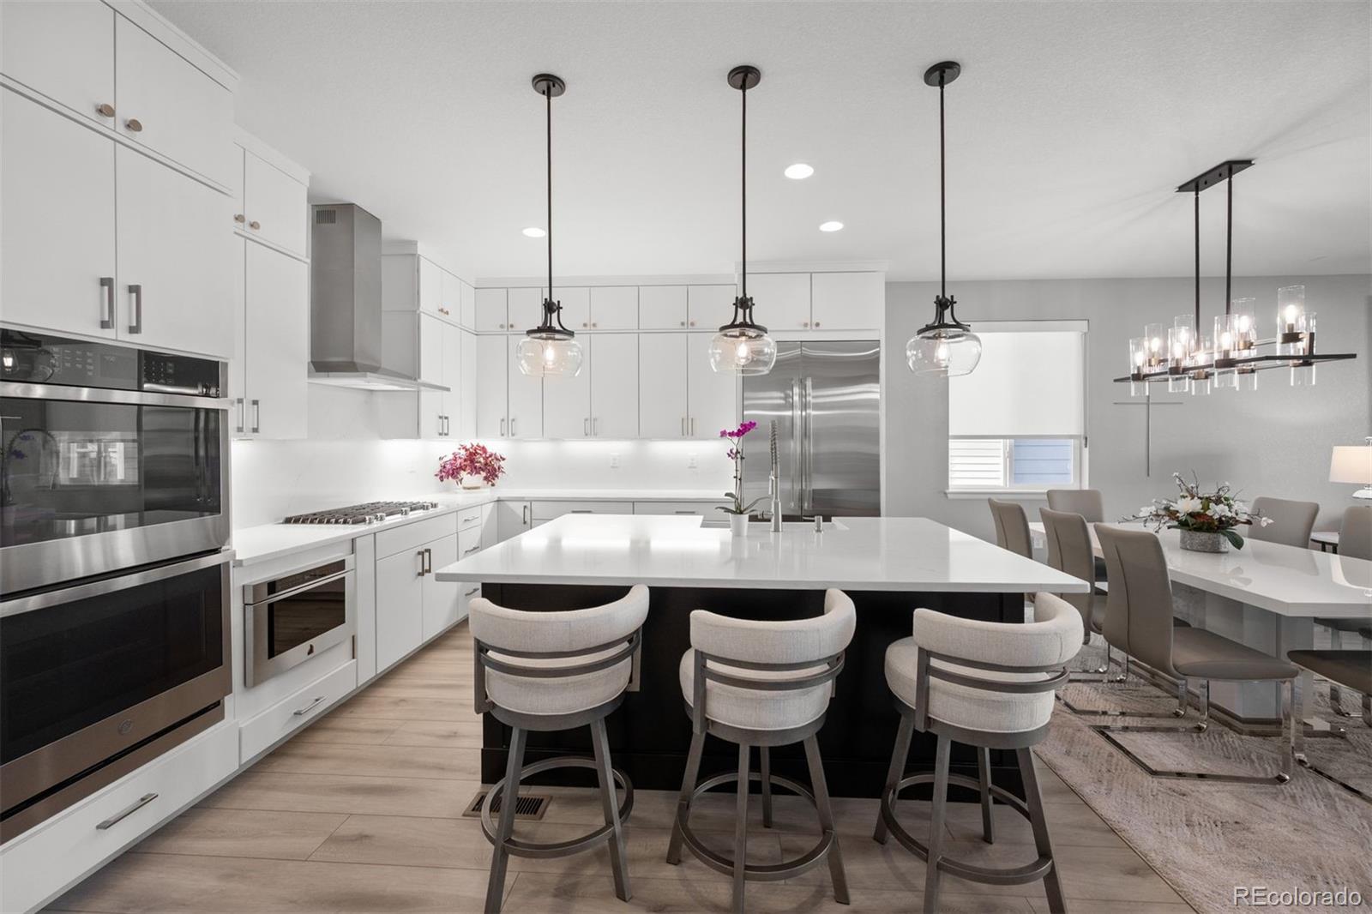
COMING SOON..Luxury, Sophistication, and Effortless Colorado living come together in this beautifully renovated Sterling Ranch residence, where more than $200,000 in thoughtful improvements have transformed the home from top to bottom. Perfectly positioned against open space, the backyard offers a peaceful setting with a seamless connection to nature, while stunning mountain views from the front of the home showcase Colorado’s iconic landscape. Inside, every detail has been carefully considered with elevated finishes, refined design, and a fresh, contemporary aesthetic throughout. The extensive renovation creates a truly move-in-ready experience, blending high-end style with exceptional functionality. The open-concept main level is designed for both everyday living and effortless entertaining, with beautifully appointed spaces flowing seamlessly from one room to the next. The abundant natural light frames the wall of glass that opens to your deck and frames the surrounding views. while the outdoor setting provides an exceptional backdrop for morning coffee, evening gatherings, and Colorado sunsets. The walk-out lower level takes the home to another level, offering a beautifully finished secondary living space complete with an additional kitchen. Ideal for guests, extended family, entertaining, or creating a private retreat, this versatile level provides exceptional flexibility while opening directly to the tranquil open-space backdrop. Throughout the home, quality craftsmanship, sophisticated finishes, and designer-inspired updates create a cohesive sense of luxury rarely found in a home of this caliber. With its extensive $200K+ renovation, private open-space setting, beautiful mountain views, walk-out lower level with a second kitchen, and turnkey sophistication, this Sterling Ranch residence offers a rare opportunity to experience elevated Colorado living at its finest

Save
Ask
Tour
Hide
Share
Listing Snapshot
Price 
$1,199,000
Days On Site 
0 Days
Bedrooms 
4
Inside Area (SqFt) 
3,606 sqft
Total Baths 
3
Full Baths 
1
Partial Baths 
2
Lot Size 
0.13 Acres
Year Built 
2024
MLS® Number 
5640330
Status 
Coming Soon
Property Tax 
$10,069
HOA/Condo/Coop Fees 
N/A
Sq Ft Source 
Public Records
Friends & Family
Recent Activity
17 hours agoListing updated with changes from the MLS®
20 hours agoListing first seen on site
General Features
Acres 
0.13
Attached Garage 
Yes
Direction Faces 
West
Garage 
Yes
Garage Spaces 
2
Levels 
One
Parking 
ConcreteAttached
Parking Spaces 
2
Pets 
Yes
Property Condition 
Updated/Remodeled
Property Sub Type 
Single Family Residence
Security 
Carbon Monoxide Detector(s)Smoke Detector(s)
Sewer 
Public Sewer
SqFt Above 
2007
SqFt Below 
1599
SqFt Total 
4014
Style 
Urban Contemporary
Utilities 
Natural Gas AvailableElectricity ConnectedNatural Gas Connected
Water Source 
Public
Interior Features
Appliances 
DishwasherDouble OvenMicrowaveOvenRange
Basement 
FinishedPartialWalk-Out Access
Cooling 
Ceiling Fan(s)Central Air
Fireplace 
Yes
Fireplace Features 
BasementFamily RoomLiving Room
Fireplaces 
2
Flooring 
CarpetTile
Heating 
Forced AirNatural Gas
Interior 
Ceiling Fan(s)Eat-in KitchenKitchen IslandWalk-In Closet(s)
Laundry Features 
In Unit
Main Level Bedrooms 
2
Window Features 
Double Pane WindowsStorm Window(s)
Bathroom Full 
Dimensions - 8.4 x 5.5Level - MainDescription - main level full bath
Bathroom Three Quarter 
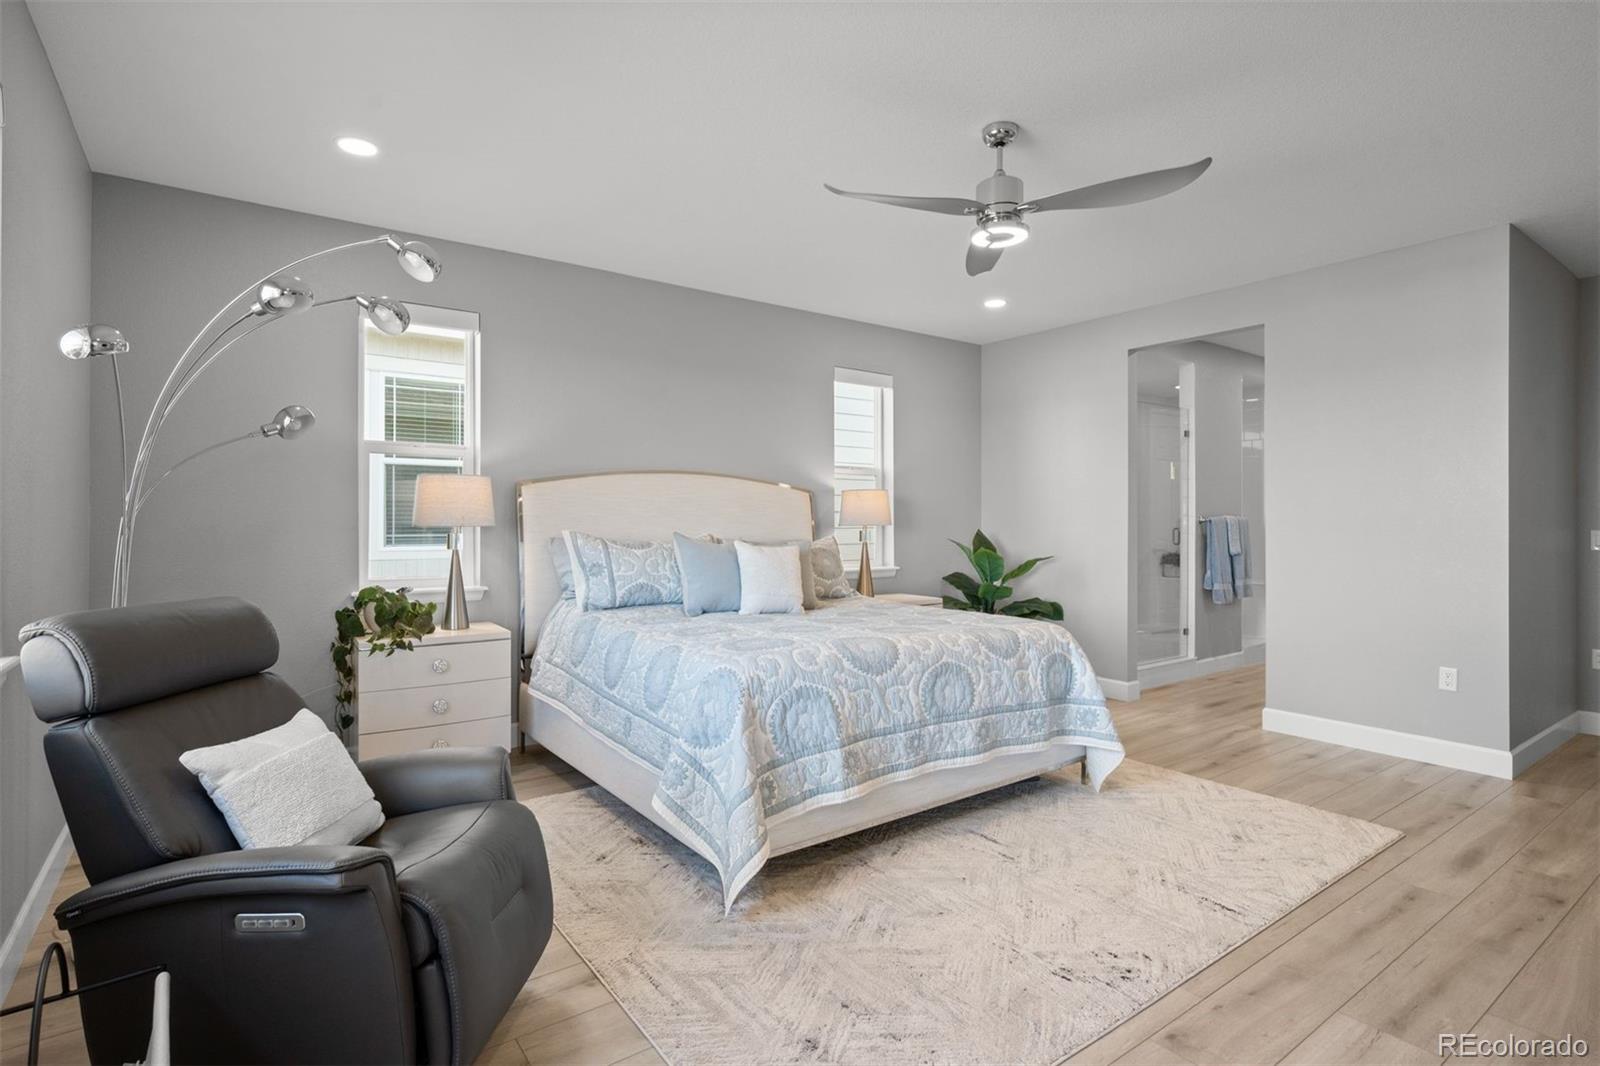
Dimensions - 12.8 x 9.9Level - MainDescription - main level primary ensuite
Bedroom 
Dimensions - 11.7 x 14.1Level - BasementDescription - lower level bedroom
Bonus Room 
Dimensions - 19.9 x 17.7Level - BasementDescription - unfinished bonus space with secret bookshelf door from lower level kitchen
Dining Room 
Dimensions - 17.7 x 9.2Level - MainDescription - open layout
Family Room 
Dimensions - 34.7 x 21.1Level - BasementDescription - Walk-out
Kitchen 
Dimensions - 17.7 x 11.2Level - MainDescription - Gourmet, Eat-in Kitchen, open concept
Laundry 
Dimensions - 8.5 x 7Level - Basement
Living Room 
Dimensions - 17.6 x 15.1Level - MainDescription - open layout, custom fireplace and opens to covered deck
Office 
Dimensions - 12 x 10Level - MainDescription - custom glass door
Save
Ask
Tour
Hide
Share
Exterior Features
Construction Details 
Frame
Fencing 
FencedFull
Lot Features 
Landscaped
Patio And Porch 
CoveredFront PorchPatio
Roof 
Composition
View 
Mountain(s)
Waterview 
Mountain(s)
Windows/Doors 
Double Pane WindowsStorm Window(s)
Community Features
Association Amenities 
ClubhouseFitness CenterParkPlaygroundPoolTennis Court(s)
Association Fee Frequency 
Monthly
School District 
Douglas RE-1
Financing Terms Available 
CashConventionalFHAVA Loan
Roads 
Paved
Schools
School District
Douglas RE-1
Elementary School
Roxborough
Middle School
Ranch View
High School
Thunderridge
Listing courtesy of LIV Sotheby's International Realty [email protected]


The content relating to real estate for sale in this Web site comes in part from the Internet Data eXchange ("IDX") program of METROLIST, INC., DBA RECOLORADO real estate listings held by brokers other than LIV Sotheby's International Realty are marked with the IDX Logo. This information is being provided for the consumers' personal, non-commercial use and may not be used for any other purpose. All information subject to change and should be independently verified.

Neighborhood & Commute
Source: Walkscore
Save
Ask
Tour
Hide
Share