Save
Ask
Tour
Hide
Share
$619,000
2 Days On Site

12772 Randles Avenue
Parker, CO 80134

For Sale|Single Family Residence|Active
3
Beds
3
Total Baths
2
Full Baths
1
Partial Bath
2,011
SqFt
$308
/SqFt
2021
Built
Subdivision:
Stroh Ranch
County:
Douglas

Due to the health concerns created by Coronavirus we are offering personal 1-1 online video walkthough tours where possible.
Call Now: 1-720-316-7772
Is this the listing for you? We can help make it yours.
1-720-316-7772
Upcoming Open Houses
Due to COVID-19, we recommend you verify Open Houses before attending.
Sat, Sep 26, 11:00 AM - 2:00 PM
12772 Randles Avenue12772 Randles Avenue12772 Randles Avenue12772 Randles Avenue
Save
Ask
Tour
Hide
Share

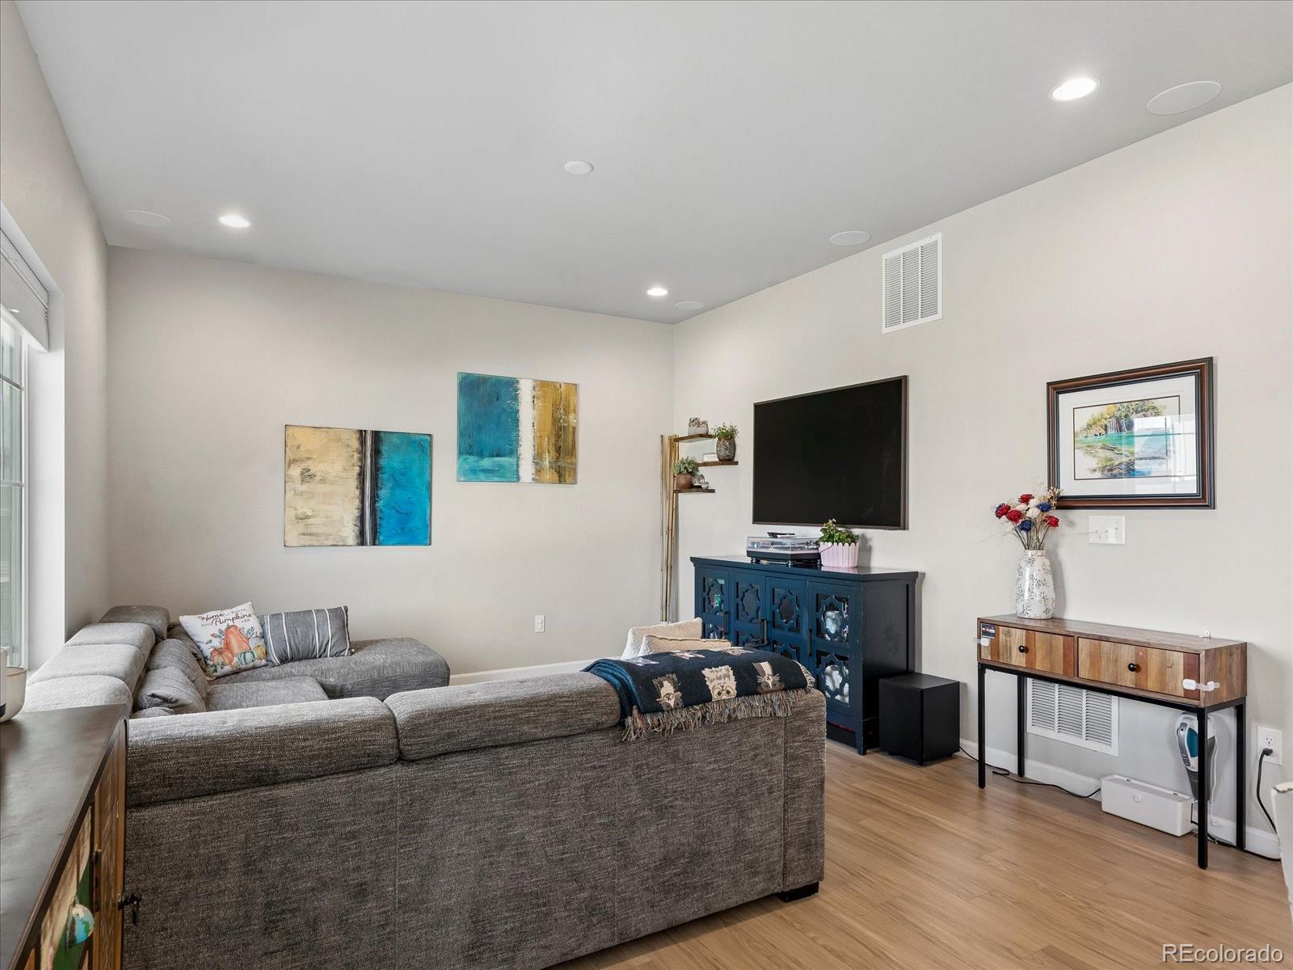
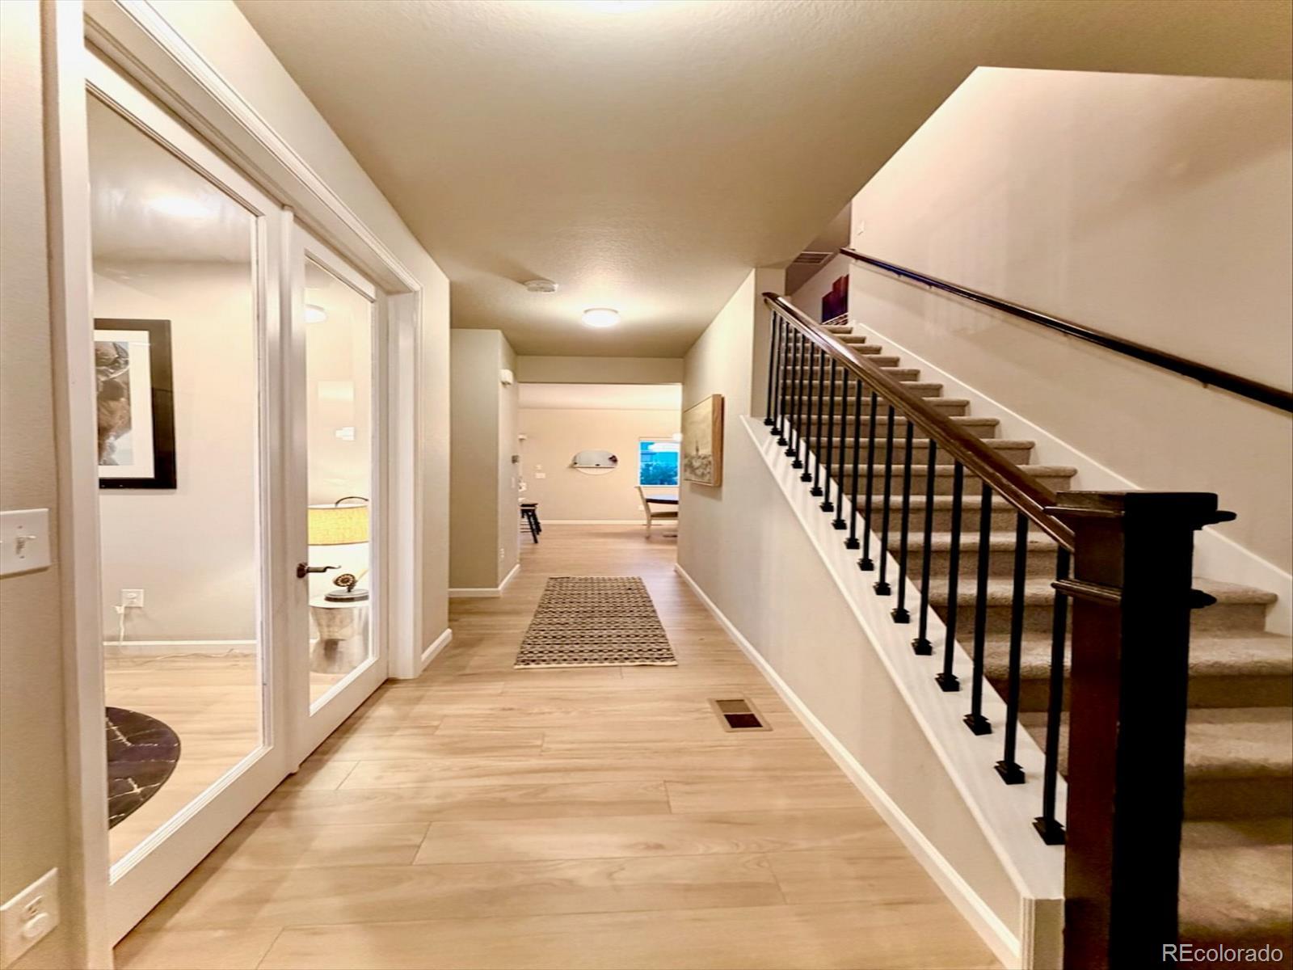
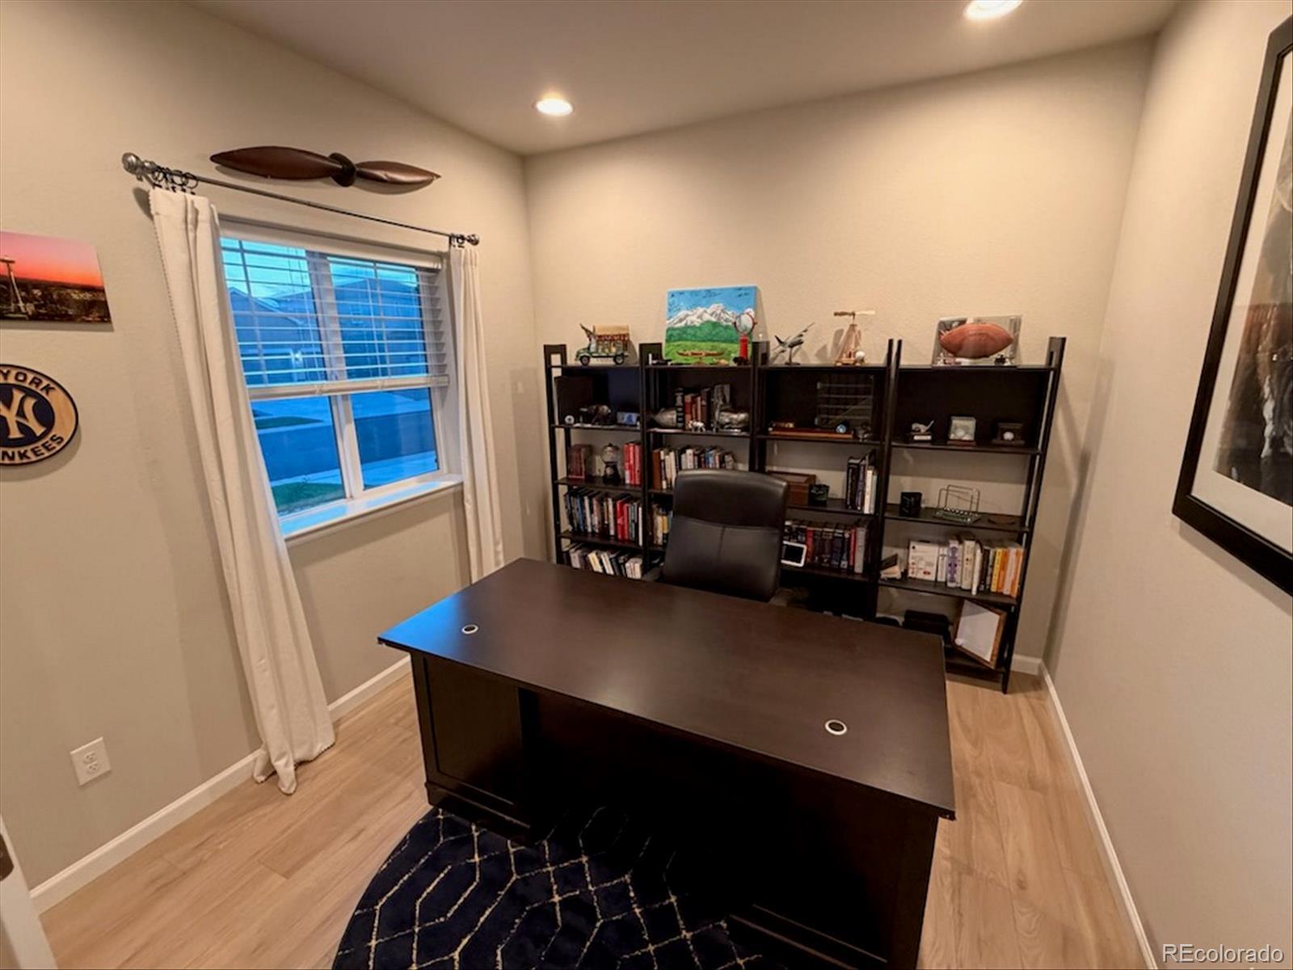
Stunning home on a prime corner lot with top-rated schools & upgraded features throughout! Welcome to this immaculate, light-filled 3 bedroom 3 bathroom home featuring 2,011 sq. ft. of beautifully finished living space, plus an expansive 908 sq. ft. unfinished basement offering endless equity-building potential! Situated on a desirable corner lot, this home combines space, high-end upgrades and an unbeatable lifestyle location just 3 blocks from the community clubhouse, pool and park. The main level is open, modern and designed for entertaining and features durable, easy-care plank flooring which extends throughout the entire main level! Step through elegant French doors into a dedicated main-floor den--perfect for working from home, a study room or a private library! A chef's kitchen is thoughtfully upgraded with a spacious center island, sleek slab quartz counters, a large walk-in pantry, upgraded appliances and a new refrigerator! A huge open family room serves as a gathering hub bathed in natural light, seamless to the dining and kitchen areas. The primary suite is a private sanctuary flooded with natural light featuring a luxurious, spacious ensuite bathroom. Two generously sized secondary bedrooms offer ample closet space for family or guests! A light & bright versatile upstairs loft space is ideal for a media center, play area or second living area! The huge fenced backyard is a private outdoor haven with plenty of lawn space and a large slab patio ready for summer barbecues, outdoor dining and play! The 908 SF unfinished basement offers endless possibilities to expand---customize it into a home theater, gym, workshop or extra bedroom suite! Located just 3 blocks away from the neighborhood clubhouse, community pool & local park & within the boundaries of top-rated schools makes this the ultimate home for growing families!!

Save
Ask
Tour
Hide
Share
Listing Snapshot
Price 
$619,000
Days On Site 
2 Days
Bedrooms 
3
Inside Area (SqFt) 
2,011 sqft
Total Baths 
3
Full Baths 
2
Partial Baths 
1
Lot Size 
0.17 Acres
Year Built 
2021
MLS® Number 
5680652
Status 
Active
Property Tax 
$5,210
HOA/Condo/Coop Fees 
$115 monthly
Sq Ft Source 
Public Records
Friends & Family
Recent Activity
2 days agoListing updated with changes from the MLS®
3 days agoListing first seen on site
General Features
Acres 
0.17
Attached Garage 
Yes
Direction Faces 
Southwest
Foundation 
Concrete PerimeterSlab
Garage 
Yes
Garage Spaces 
2
Levels 
Two
Parking 
ConcreteElectric Vehicle Charging Station(s)Attached
Parking Spaces 
2
Property Sub Type 
Single Family Residence
Security 
Carbon Monoxide Detector(s)Smoke Detector(s)
Sewer 
Public Sewer
SqFt Above 
2011
SqFt Total 
2919
Style 
Contemporary
Water Source 
Public
Zoning 
Planned Development
Interior Features
Appliances 
OvenDishwasherDisposalDryerGas Water HeaterMicrowaveRangeRefrigeratorSelf Cleaning OvenWasher
Basement 
Sump PumpBath/StubbedDaylightInterior EntryPartialUnfinished
Cooling 
Ceiling Fan(s)Central Air
Flooring 
CarpetLaminateTileVinyl
Heating 
Forced AirNatural Gas
Interior 
Ceiling Fan(s)Entrance FoyerGranite CountersHigh CeilingsHigh Speed InternetKitchen IslandOpen FloorplanPantrySmart ThermostatVaulted Ceiling(s)Walk-In Closet(s)
Window Features 
Double Pane WindowsWindow CoveringsWindow Treatments
Bathroom Full 
Level - UpperDescription - Roomy 5 piece primary bath with tile*hard surface counters!
Bathroom Half 
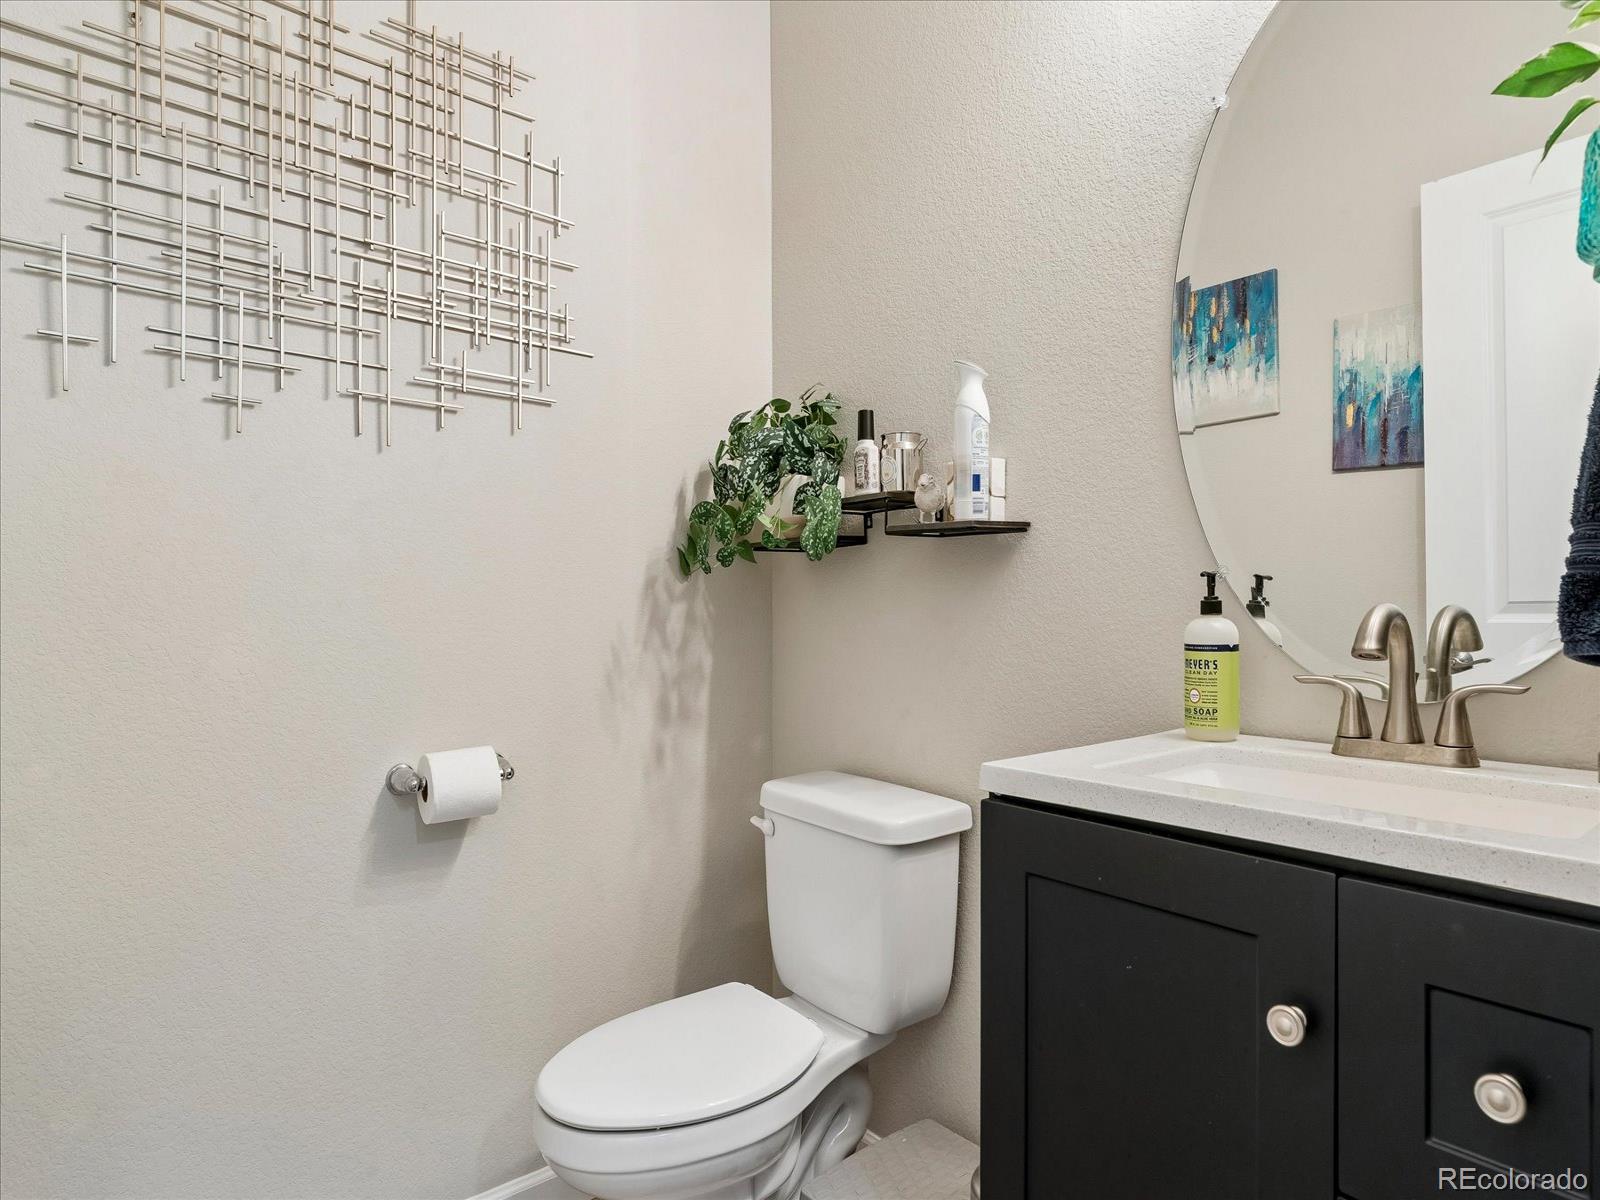
Level - MainDescription - Powder Room!
Bedroom 
Level - UpperDescription - Walk-in Closet!
Den 
Level - MainDescription - French Doors* bright & airy* Plank vinyl flooring!
Dining Room 
Level - MainDescription - Open!Off Kitchen!
Family Room 
Level - MainDescription - Tons of light* custom shades* plank vinyl flooring!
Kitchen 
Level - MainDescription - New Refrigerator*upgraded Appliances*Walk-in Pantry!
Laundry 
Level - Upper
Loft 
Level - UpperDescription - Perfect play/rec area with storage closet!
Save
Ask
Tour
Hide
Share
Exterior Features
Construction Details 
Cement SidingFrame
Exterior 
LightingPrivate YardRain Gutters
Fencing 
FencedFull
Lot Features 
Corner LotLandscapedSprinklers In FrontSprinklers In Rear
Patio And Porch 
Front PorchPatio
Roof 
Composition
Windows/Doors 
Double Pane WindowsWindow CoveringsWindow Treatments
Community Features
Association Amenities 
ClubhouseParkPlaygroundPool
Association Fee 
$345.0
Association Fee Frequency 
Quarterly
School District 
Douglas RE-1
Financing Terms Available 
CashConventionalFHAVA Loan
Building Access 
Ground
Roads 
Paved
Schools
School District
Douglas RE-1
Elementary School
Legacy Point
Middle School
Sagewood
High School
Ponderosa
Listing courtesy of MB Nixt Properties [email protected]


The content relating to real estate for sale in this Web site comes in part from the Internet Data eXchange ("IDX") program of METROLIST, INC., DBA RECOLORADO real estate listings held by brokers other than MB Nixt Properties are marked with the IDX Logo. This information is being provided for the consumers' personal, non-commercial use and may not be used for any other purpose. All information subject to change and should be independently verified.

Neighborhood & Commute
Source: Walkscore
Save
Ask
Tour
Hide
Share