

8930 Burning Tree DriveFranktown, CO 80116
Due to the health concerns created by Coronavirus we are offering personal 1-1 online video walkthough tours where possible.
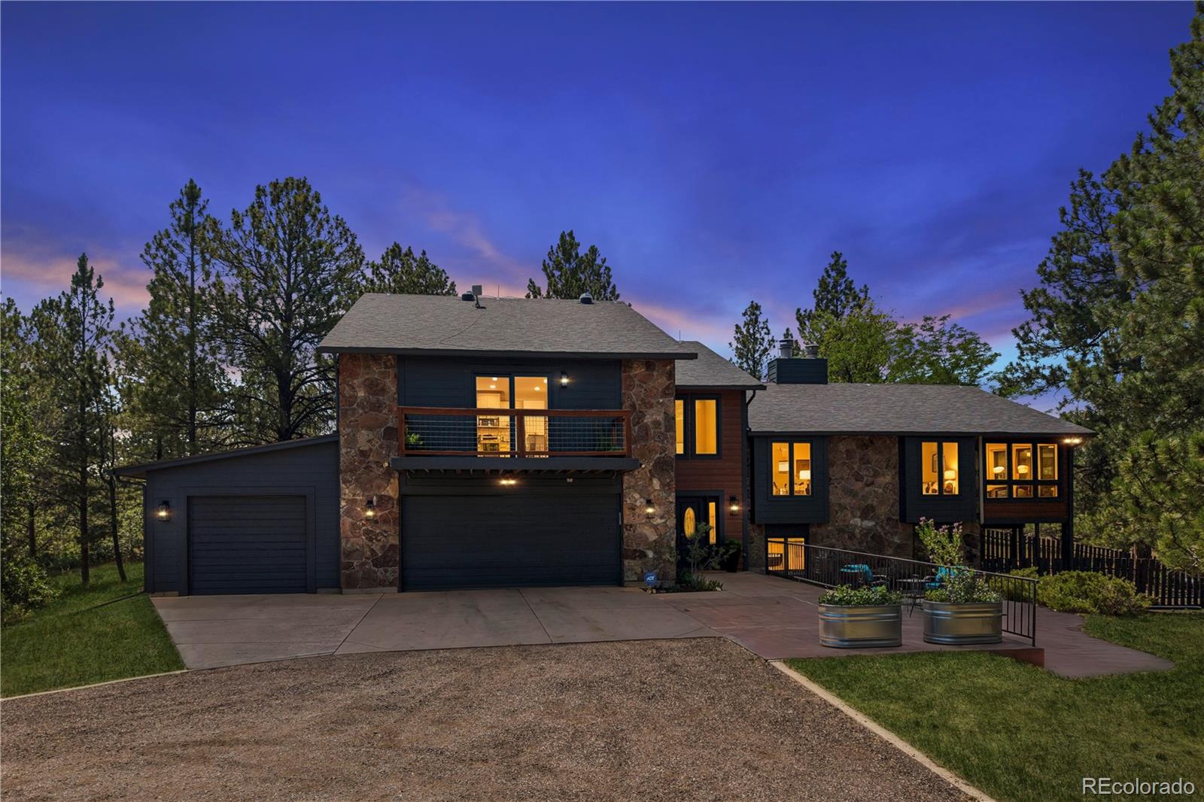
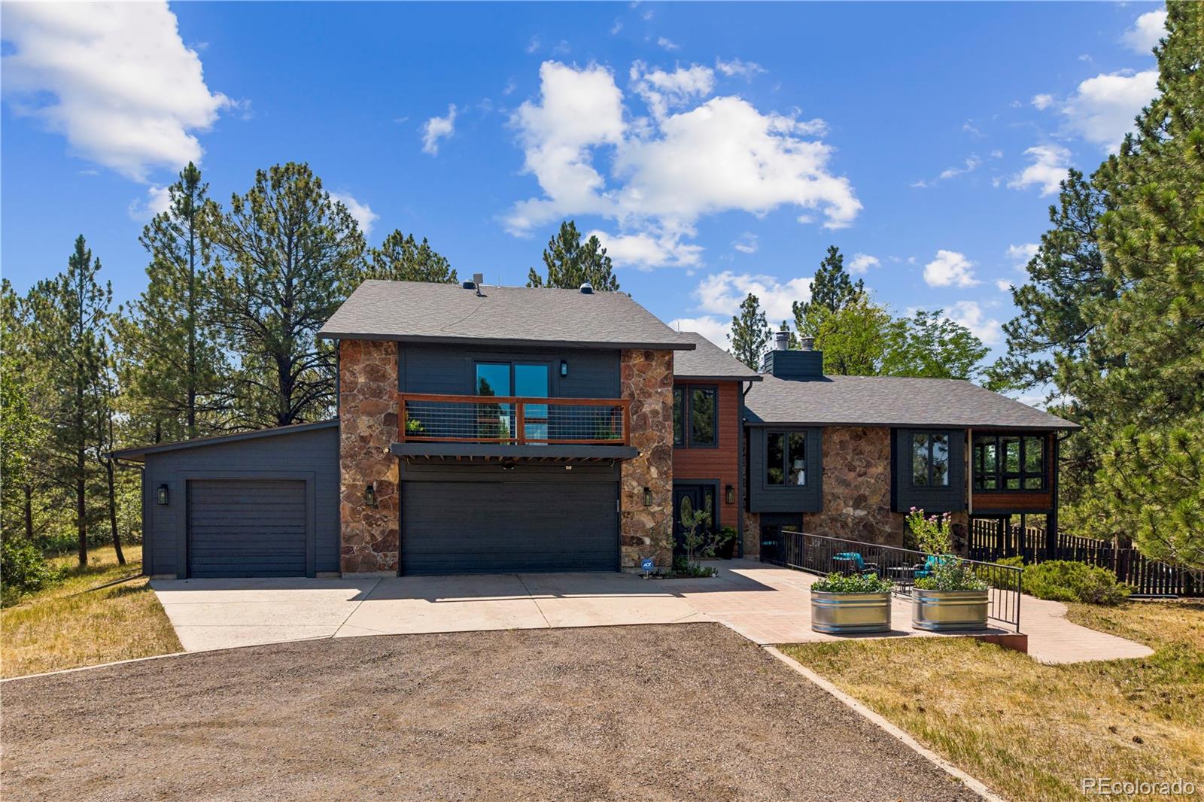
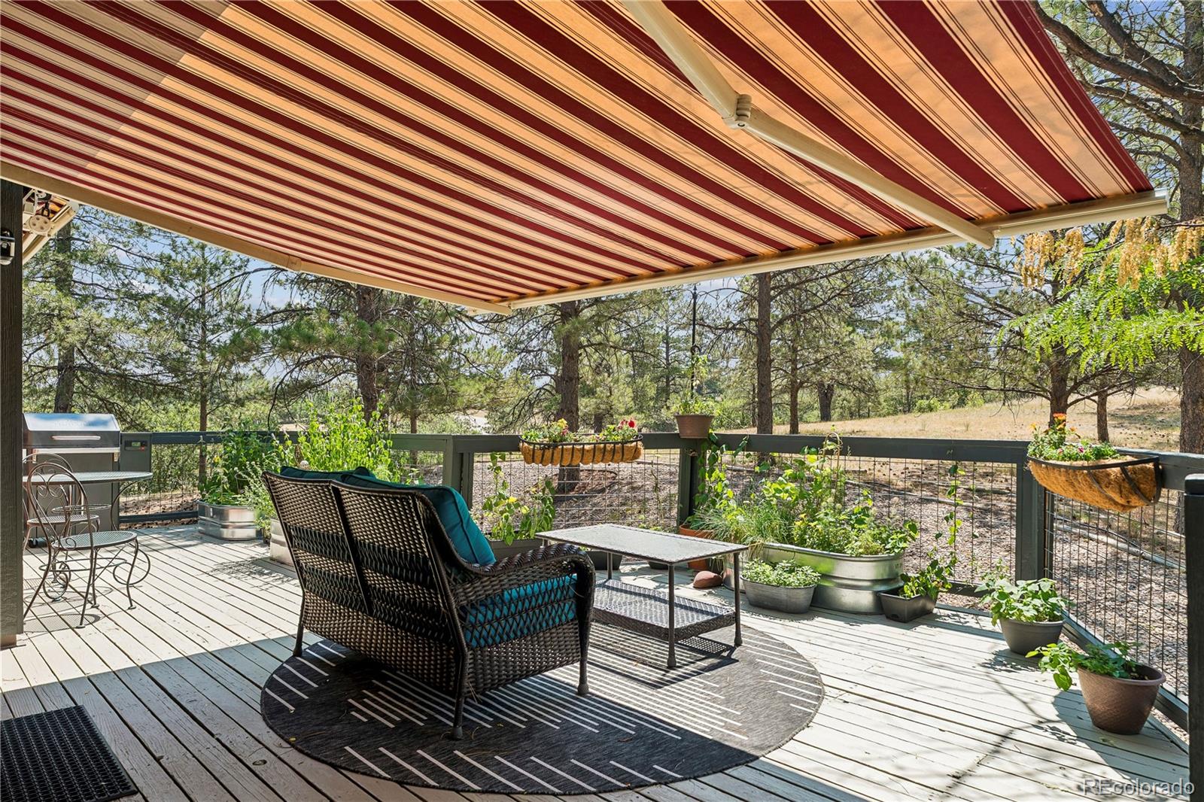
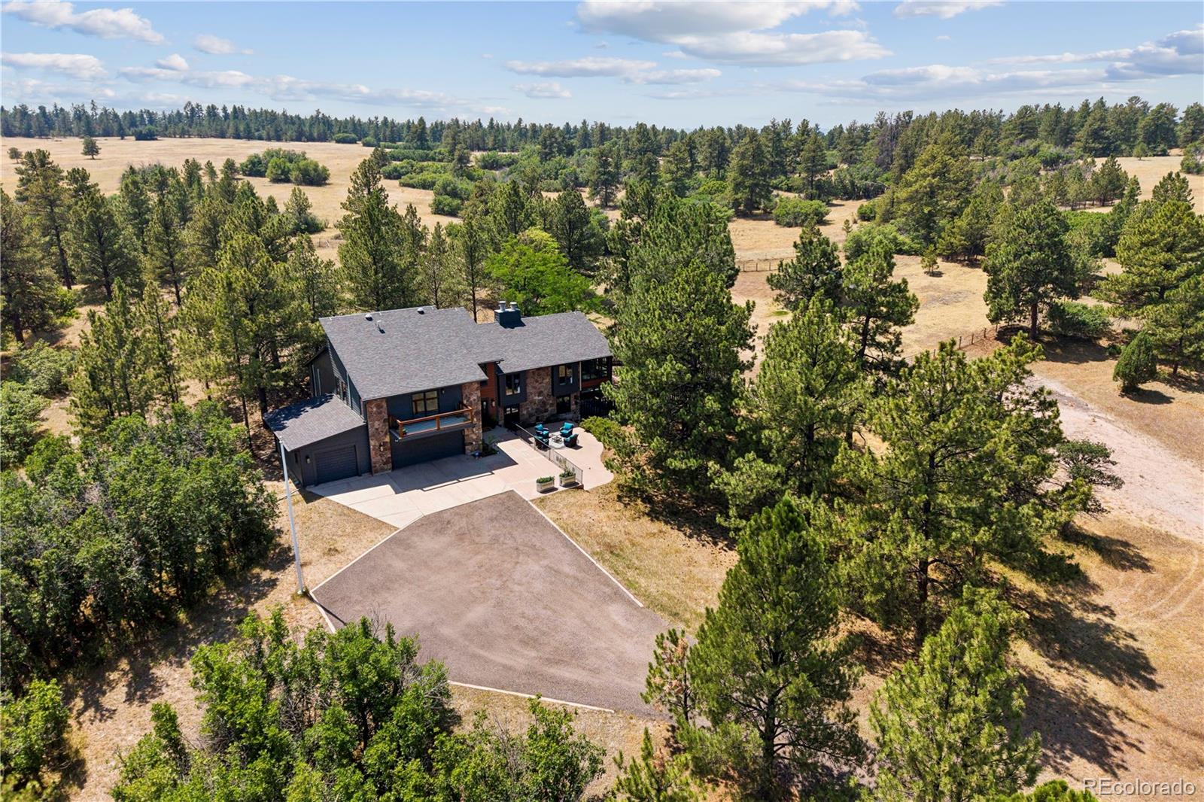
Your Dream Come True Awaits! Discover the perfect blend of country elegance, modern comfort, and equestrian living on five spectacular acres of wooded beauty and open space! Wonderfully updated and meticulously maintained, this exceptional property offers a peaceful retreat without sacrificing convenience. Featuring a light-filled interior with a beautifully updated gourmet kitchen, abundant windows, and thoughtful touches throughout. The spacious primary suite is a private sanctuary, complete with a luxurious, spa-inspired bath designed for relaxation and rejuvenation. Enjoy your morning coffee on the welcoming front patio, escape to the private upper deck off the primary bedroom for peaceful moments surrounded by nature, or relax and entertain on the spacious back deck with convenient electric awning. Each outdoor space offers its own special opportunity to enjoy the property's beautiful natural surroundings. Equestrian enthusiasts will appreciate the community's extensive bridle trail system, along with a separately fenced pasture and three-stall horse barn. Additional highlights include a three-car garage with electric vehicle charging station and workshop area, a backup generator for added peace of mind, Mitsubishi mini-split cooling for targeted comfort, and strategically placed solar tubes that fill the home with natural light. Privacy, tranquility, and convenience come together beautifully in this extraordinary property. Enjoy the serenity of your own five-acre retreat while remaining conveniently close to shopping, services, and travel routes. More than a home, this is the lifestyle you've been dreaming of! The revised paragraph positions the upper deck as a private extension of the primary suite, while the back deck becomes the entertaining space.
| yesterday | Listing updated with changes from the MLS | |
| 3 days ago | Status changed to Active | |
| a week ago | Listing first seen on site |

The content relating to real estate for sale in this Web site comes in part from the Internet Data eXchange ("IDX") program of METROLIST, INC., DBA RECOLORADO real estate listings held by brokers other than Berkshire Hathaway Home Services, Rocky Mountain Realtors are marked with the IDX Logo. This information is being provided for the consumers' personal, non-commercial use and may not be used for any other purpose. All information subject to change and should be independently verified.
Did you know? You can invite friends and family to your search. They can join your search, rate and discuss listings with you.