

11645 Stoneybrooke StreetParker, CO 80138
Due to the health concerns created by Coronavirus we are offering personal 1-1 online video walkthough tours where possible.
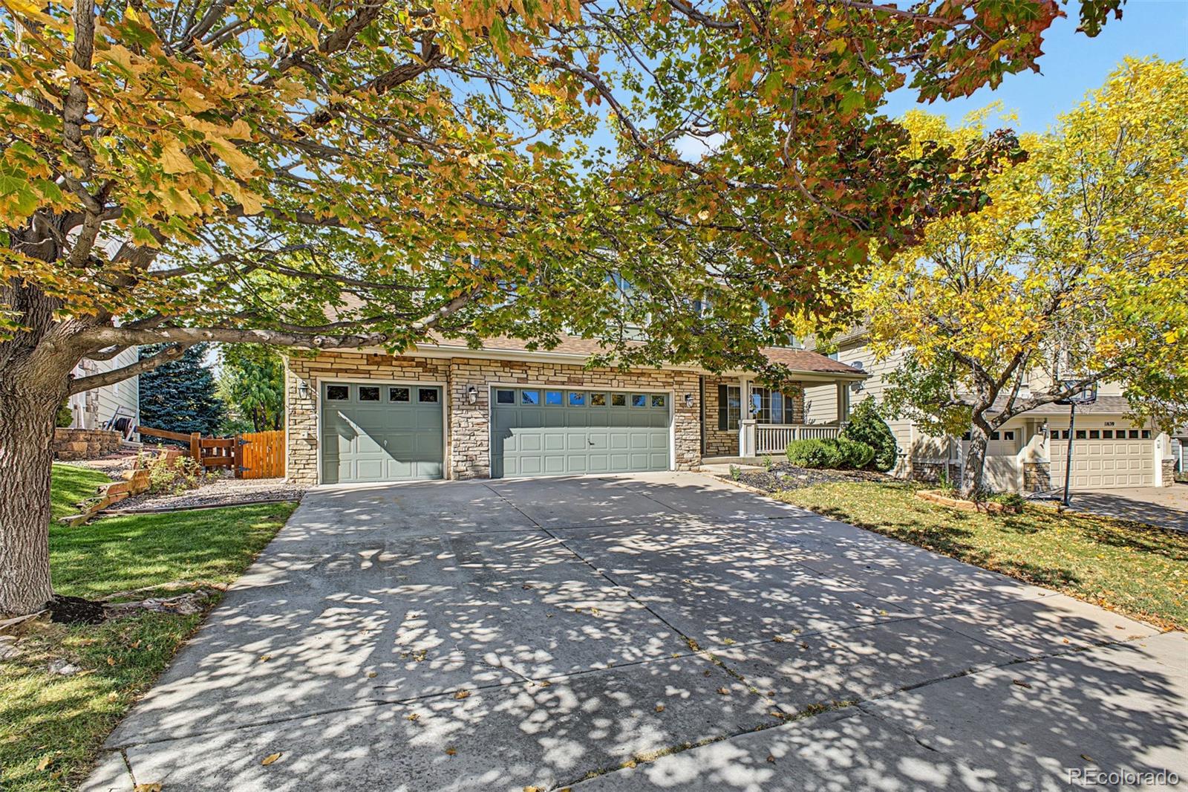
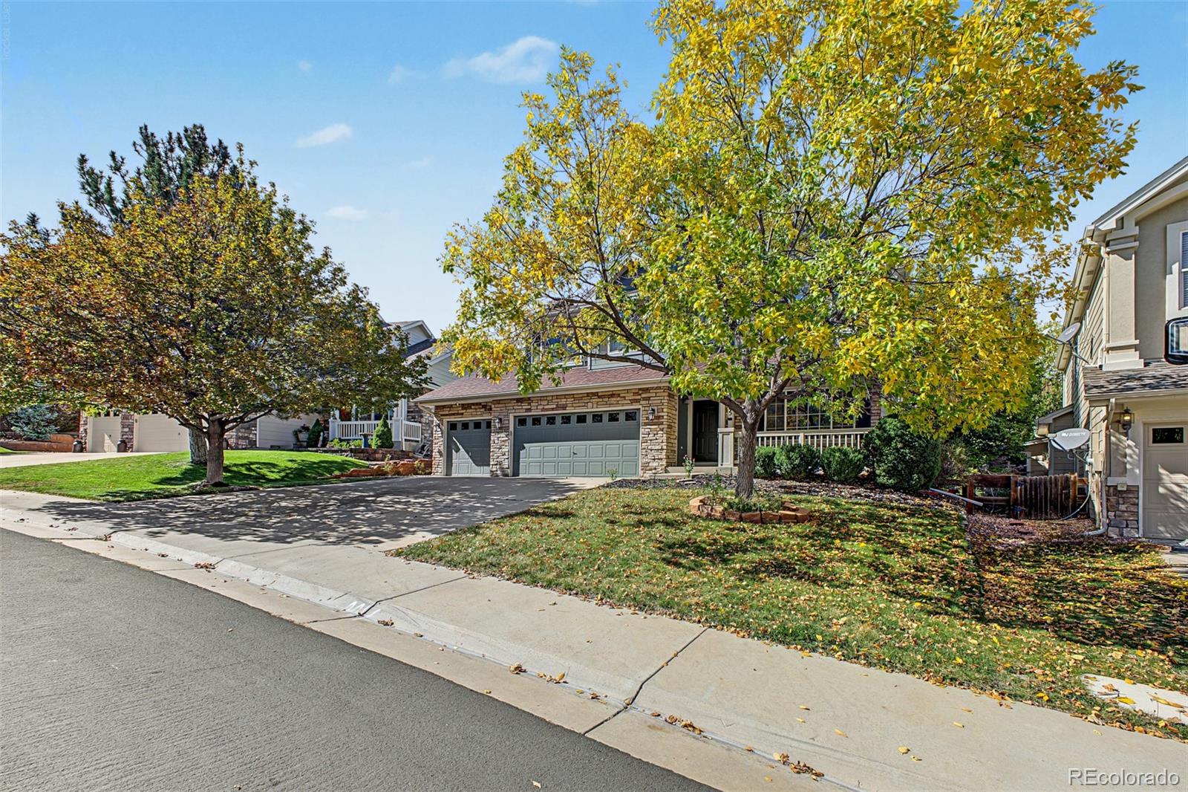
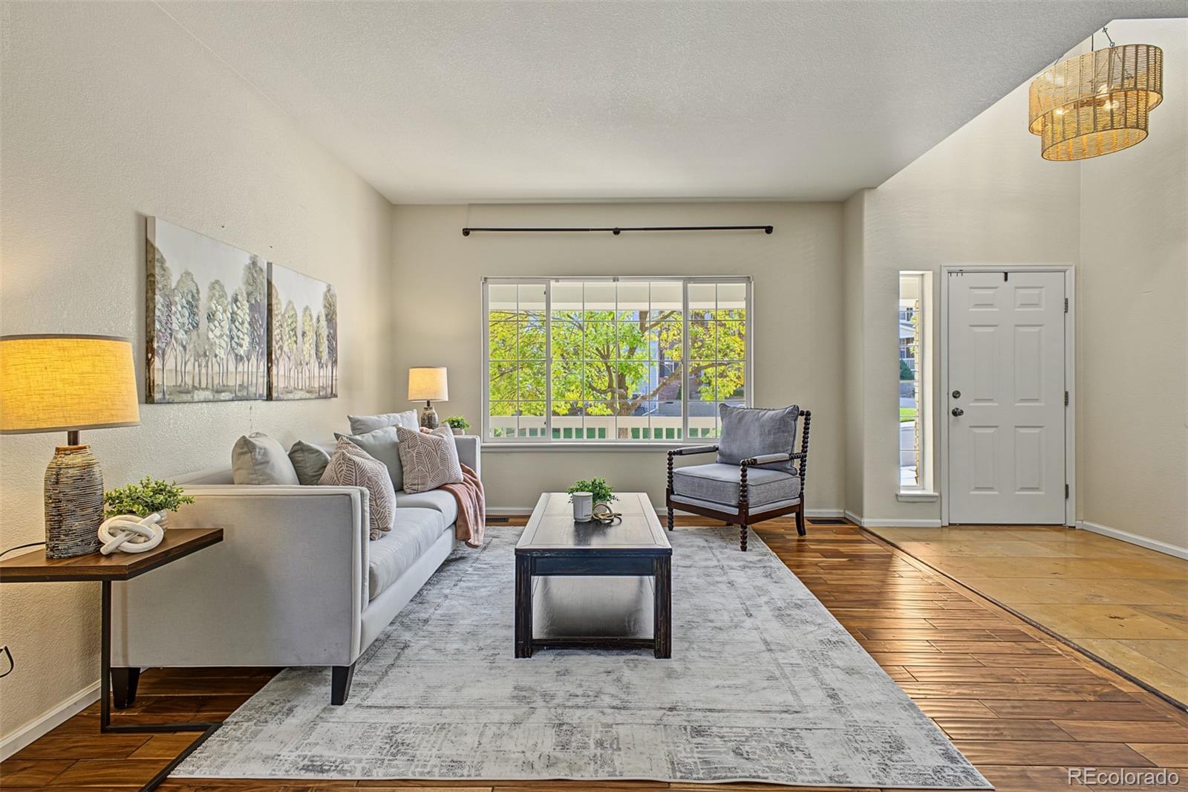
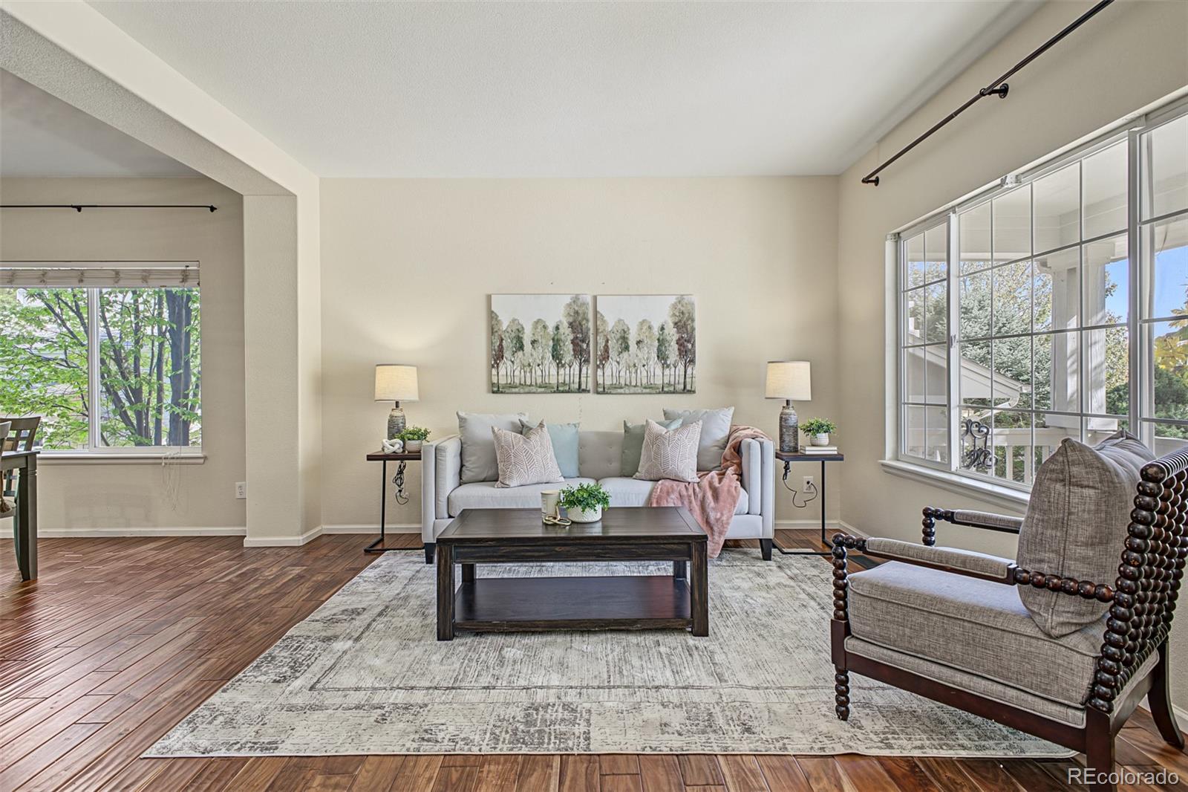
Discover this beautifully maintained two-story home with 4 bedrooms and 3 bathrooms in the sought-after Villages of Parker community! Built in 2000 by Engle Homes, this inviting residence offers 2,795 square feet of finished living space, plus an additional 1,314 square feet in the unfinished basement, presenting an exciting opportunity to customize and expand. Recent improvements within the past two years include new kitchen and bathroom sink faucets, nearly all-new lighting fixtures, fresh interior paint, updated flooring in the primary bathroom and closet, and solar. The thoughtfully designed main level features a spacious family room with a cozy gas fireplace, creating a warm and welcoming atmosphere. The spacious open kitchen offers modern appliances, ample cabinetry, and a breakfast bar, ideal for everyday living and entertaining. A formal dining room provides an elegant setting for special occasions, while a dedicated main-floor office adds flexibility for today's lifestyle. Upstairs, a versatile loft offers the perfect space for a home office, reading nook, or secondary living area. Four generously sized bedrooms and two bathrooms complete the upper level, providing comfort and functionality. Enjoy Colorado's beautiful seasons from the expansive deck, perfect for outdoor dining, morning coffee, or relaxing in the peaceful surroundings. Nestled in a private setting, the home offers a sense of retreat while remaining conveniently close to Black Bear Golf Club and downtown Parker's shopping, dining, and recreational amenities. Combining spacious interiors, valuable recent updates, solar, and a desirable location, this home offers an exceptional opportunity to enjoy the best of Parker living. With additional potential in the unfinished basement, there's room to make it your own. Schedule your private showing today!
| 13 hours ago | Listing updated with changes from the MLS® | |
| 15 hours ago | Listing first seen on site |

The content relating to real estate for sale in this Web site comes in part from the Internet Data eXchange ("IDX") program of METROLIST, INC., DBA RECOLORADO real estate listings held by brokers other than Coldwell Banker Realty 56 are marked with the IDX Logo. This information is being provided for the consumers' personal, non-commercial use and may not be used for any other purpose. All information subject to change and should be independently verified.
Did you know? You can invite friends and family to your search. They can join your search, rate and discuss listings with you.