Save
Ask
Tour
Hide
Share
$354,000
New Listing

Prairie Meadows
17315 Waterhouse Circle E
Parker, CO 80134

For Sale|Condominium|Active
2
Beds
2
Total Baths
2
Full Baths
1,164
SqFt
$304
/SqFt
2005
Built
Subdivision:
Cottonwood South
County:
Douglas

Due to the health concerns created by Coronavirus we are offering personal 1-1 online video walkthough tours where possible.
Call Now: 1-720-316-7772
Is this the listing for you? We can help make it yours.
1-720-316-7772
17315 Waterhouse Circle E17315 Waterhouse Circle E17315 Waterhouse Circle E17315 Waterhouse Circle E
Save
Ask
Tour
Hide
Share

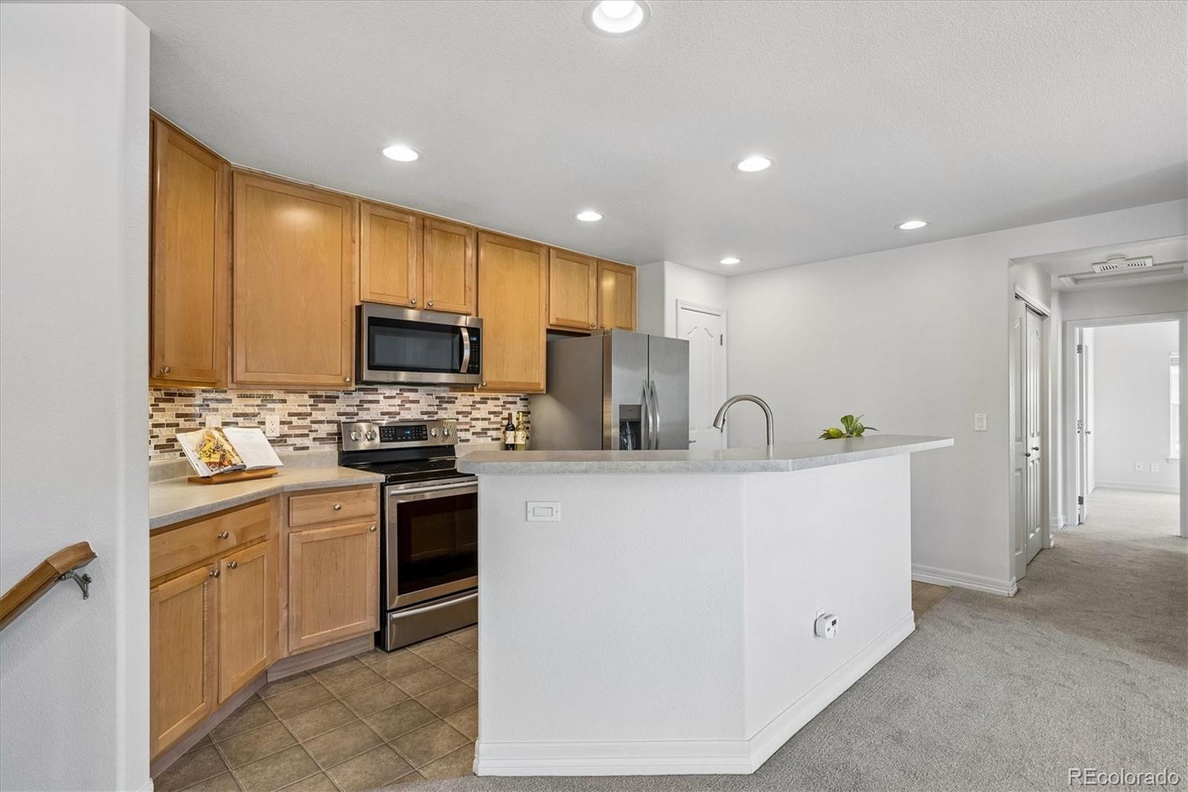
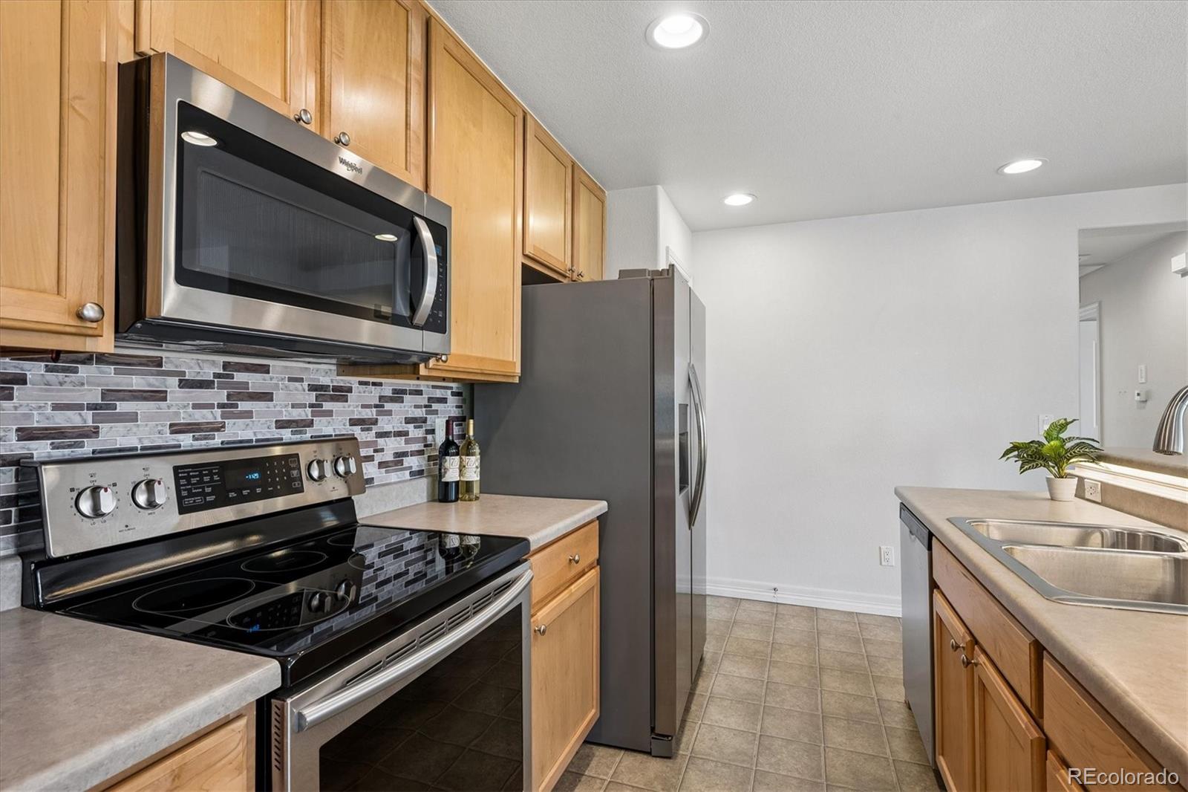
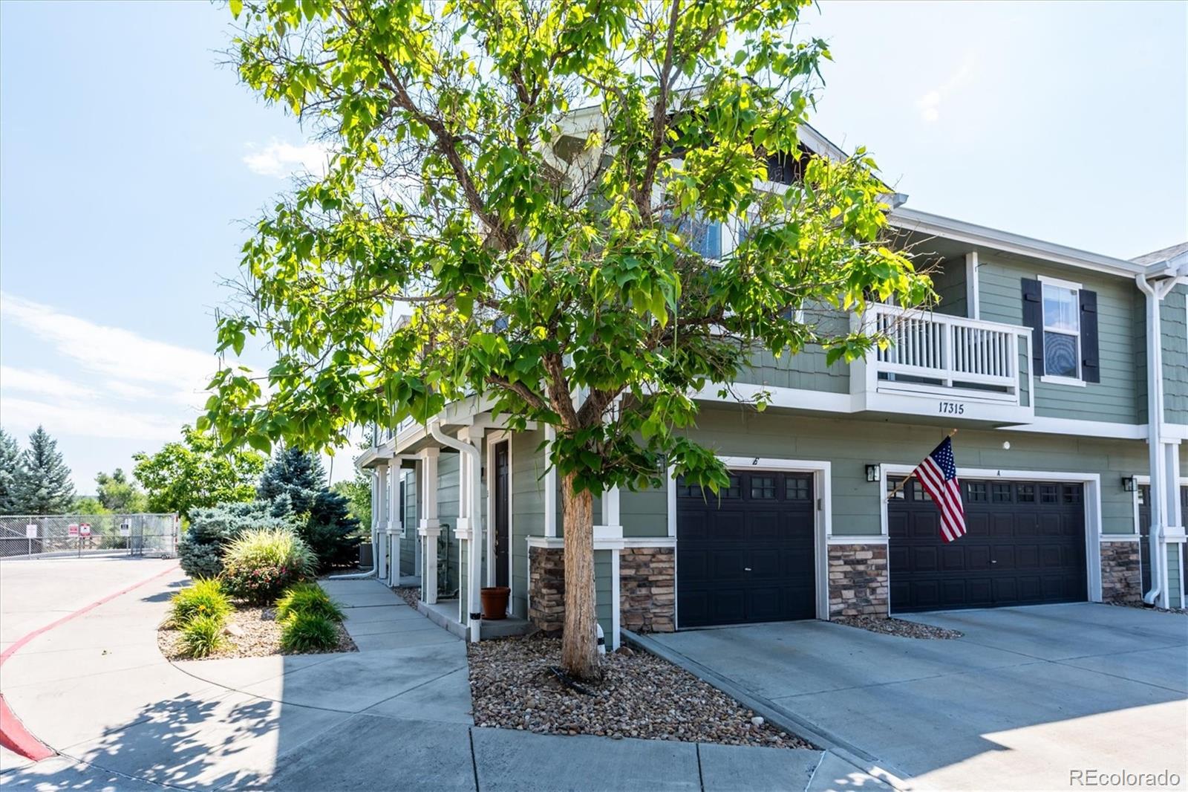
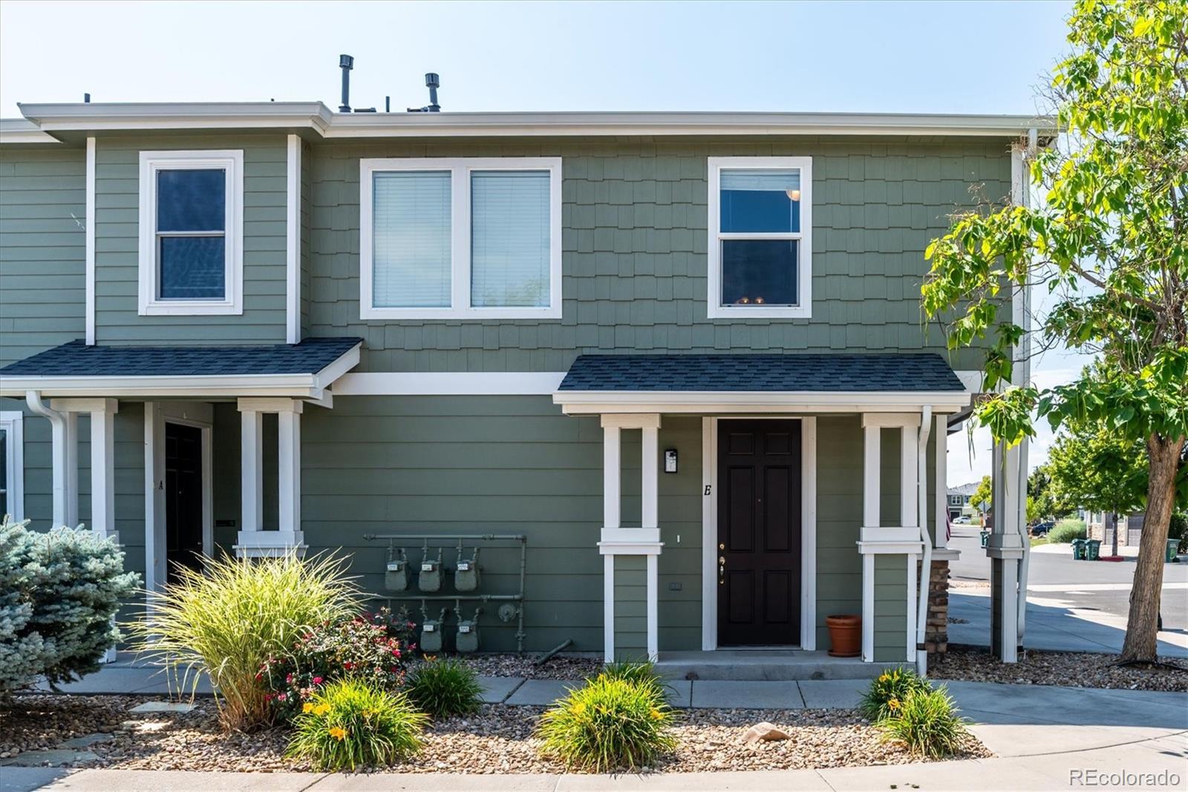
Amazing opportunity to own this spacious two bedroom, two bathroom condo just steps away from the Cherry Creek Trail. This top level unit features a large great room layout with lots of natural light. The kitchen includes stainless steel appliances, a large island with seating, and a full pantry. The dining area and large living room open to a private patio. Down the hallway you will find the two bedrooms, a primary bathroom with a walk-in closet, a second full bathroom, and the laundry closet with the washer and dryer included. At the ground level entry, the covered front porch opens to a landing and stairs to the second level. The one-car garage is connected to this hallway so you don't have to walk outside in the elements. The location of this home is amazing! It is just steps from the Cherry Creek Trail which is popular with runners, cyclists, and walking to access open spaces, dog parks, playgrounds and more. The Cottonwood area is close to the King Soopers Marketplace, Costco, Whole Foods, and Trader Joes. Other nearby amenities include the quaint shops and restaurants at Mainstreet Parker, the Parker Recreation Center, AdventHealth Parker Hospital, and E470 for convenient access to the Denver Tech Center, Park Meadows Mall, Southlands, and DIA. This property is ready for you to move right in and know that you can 'lock it and leave it' when you take your next vacation or business trip. Schedule a private showing today and see if this home is a fit for you.

Save
Ask
Tour
Hide
Share
Listing Snapshot
Price 
$354,000
Days On Site 
0 Days
Bedrooms 
2
Inside Area (SqFt) 
1,164 sqft
Total Baths 
2
Full Baths 
2
Partial Baths 
N/A
Lot Size 
N/A
Year Built 
2005
MLS® Number 
5742263
Status 
Active
Property Tax 
$2,383
HOA/Condo/Coop Fees 
$450 monthly
Sq Ft Source 
Public Records
Friends & Family
Recent Activity
14 hours agoListing updated with changes from the MLS®
19 hours agoListing first seen on site
General Features
Attached Garage 
Yes
Direction Faces 
North
Foundation 
Slab
Garage 
Yes
Garage Spaces 
1
Levels 
Two
Parking 
Attached
Parking Spaces 
1
Pets 
Yes
Property Sub Type 
Condominium
Security 
Carbon Monoxide Detector(s)Smoke Detector(s)
Sewer 
Public Sewer
SqFt Above 
1164
SqFt Total 
1164
Utilities 
Natural Gas AvailableElectricity ConnectedNatural Gas ConnectedPhone Available
Water Source 
Public
Zoning 
Res
Interior Features
Appliances 
OvenDishwasherDisposalDryerGas Water HeaterMicrowaveRangeRefrigeratorSelf Cleaning OvenWasher
Cooling 
Ceiling Fan(s)Central Air
Flooring 
CarpetVinyl
Furnished 
Unfurnished
Heating 
Forced AirNatural Gas
Interior 
Ceiling Fan(s)Laminate CountersOpen FloorplanPantryWalk-In Closet(s)
Laundry Features 
Laundry Closet
Window Features 
Double Pane WindowsWindow Coverings
Bathroom Full 
Level - UpperDescription - Hall bathroom, full
Bedroom 
Level - UpperDescription - Large primary bedroom with private bath and walk-in closet
Dining Room 
Level - UpperDescription - Next to patio and kitchen
Family Room 
Level - UpperDescription - Open layout , next to kitchen and dining rooms
Kitchen 
Level - UpperDescription - All appliances included, large island
Laundry 
Level - UpperDescription - Located in closet near bedrooms
Save
Ask
Tour
Hide
Share
Exterior Features
Construction Details 
CedarFrameWood Siding
Exterior 
BalconyRain Gutters
Fencing 
None
Lot Features 
Greenbelt
Patio And Porch 
CoveredFront Porch
Road Frontage 
Private Road
Roof 
Composition
Windows/Doors 
Double Pane WindowsWindow Coverings
Community Features
Association Amenities 
Parking
Association Dues 
450
Building Access 
Ground
Financing Terms Available 
CashConventionalFHAVA Loan
HOA Fee Frequency 
Monthly
Roads 
Paved
School District 
Douglas RE-1
Schools
School District
Douglas RE-1
Elementary School
Pine Lane Prim/Inter
Middle School
Sierra
High School
Chaparral
Listing courtesy of RE/MAX Alliance [email protected]


The content relating to real estate for sale in this Web site comes in part from the Internet Data eXchange ("IDX") program of METROLIST, INC., DBA RECOLORADO real estate listings held by brokers other than RE/MAX Alliance are marked with the IDX Logo. This information is being provided for the consumers' personal, non-commercial use and may not be used for any other purpose. All information subject to change and should be independently verified.

Neighborhood & Commute
Source: Walkscore
Save
Ask
Tour
Hide
Share