

71 Sylvestor PlaceHighlands Ranch, CO 80129
Due to the health concerns created by Coronavirus we are offering personal 1-1 online video walkthough tours where possible.
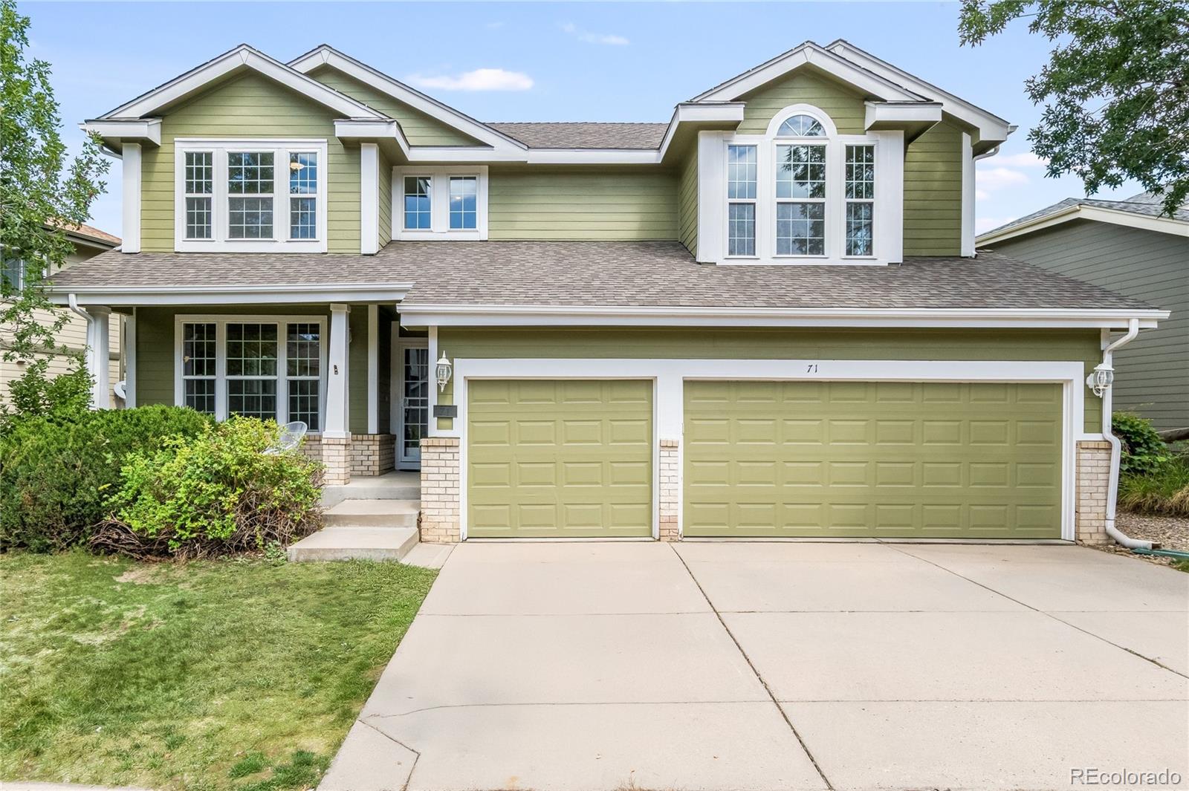
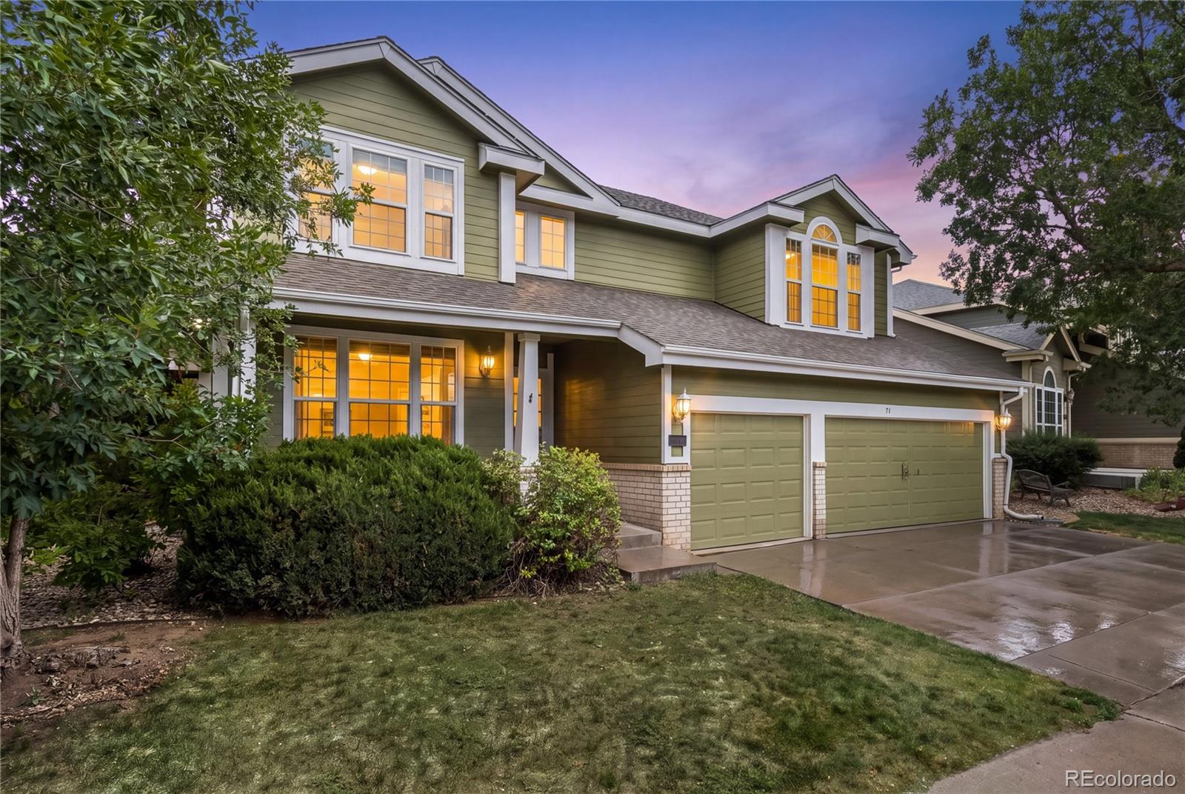
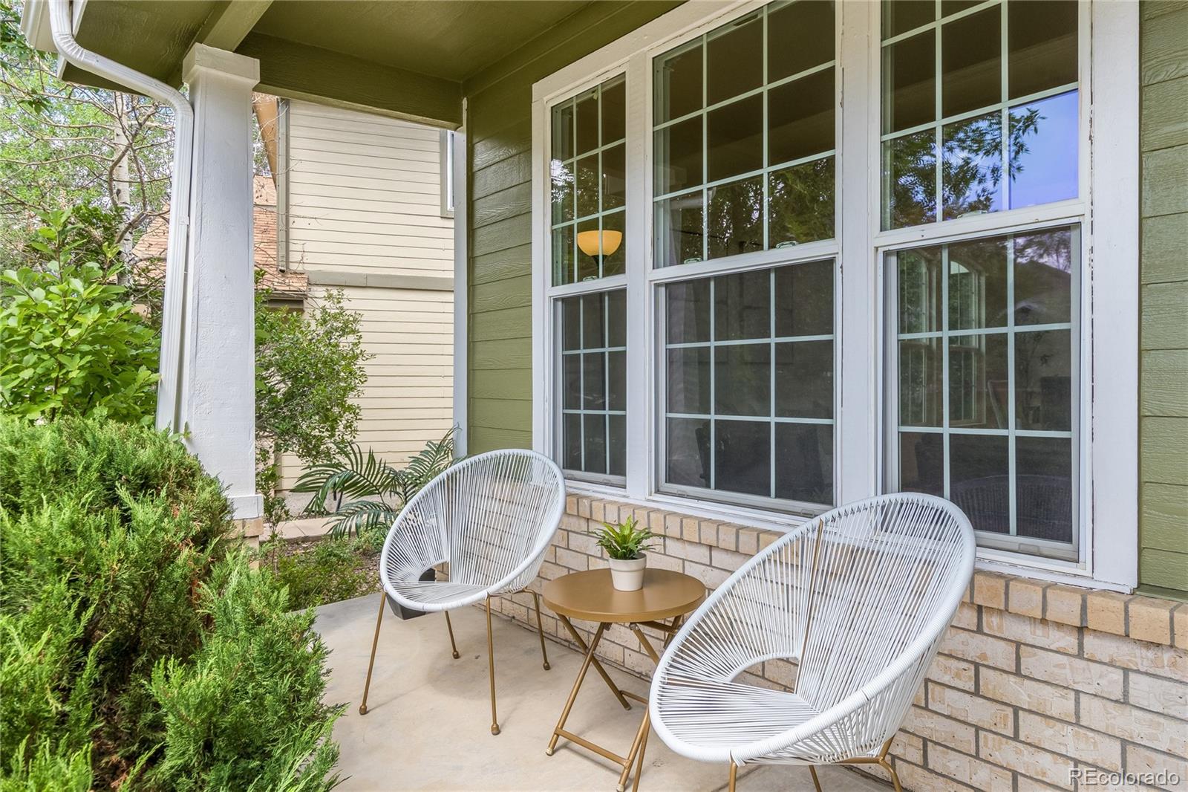
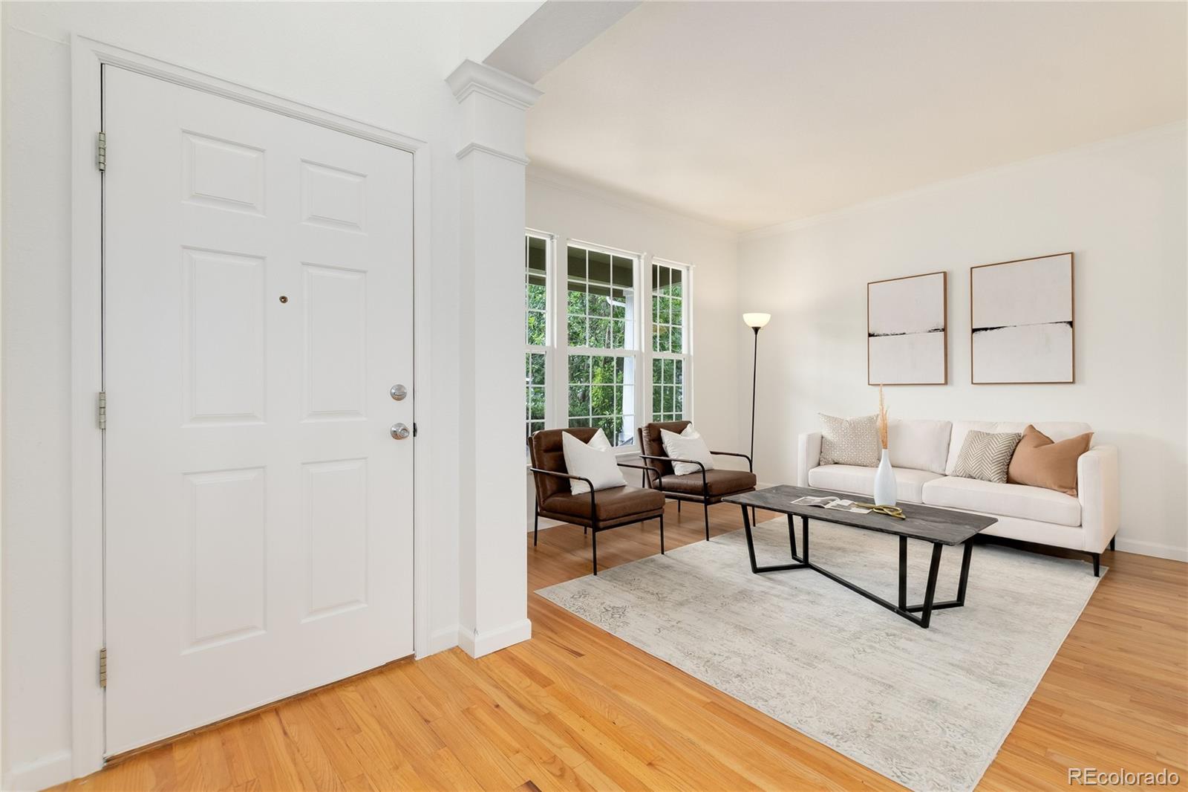
There's a certain ease to life in the Mansion Pointe neighborhood of Highlands Ranch, where easy trail access and a genuine sense of community make everyday living feel a little more relaxed. Beyond the neighborhood, Highlands Ranch delivers a network of parks and 4 rec centers offering pools, tennis, pickleball, fitness classes, community events, & more, so there's always something nearby to fill a weekend. This home has been freshly painted throughout and outfitted with brand new carpet, so the hard work of moving in is already done, leaving you free to make it your own over time rather than tackling projects on day one. Warm hardwood floors carry you through the main level, where an open floor plan connects the kitchen, dining, and living areas into one easy, flowing space, ideal for cooking while catching up with whoever's around or hosting a full house. A formal dining room or lounge offers a more intentional space for dinner parties and holiday gatherings, and a dedicated home office means working from home no longer means working from the kitchen table. A main-level laundry room adds one more layer of everyday convenience. Upstairs, 4 bedrooms provide comfortable, private retreats. Downstairs, the finished basement opens up a world of possibility, whether that's a rec room for movie nights and game days, a home gym, or a playroom or hobby space that flexes with whatever season of life you're in. Outside, the yard is a blank slate, ready for whoever wants to put their own stamp on it, whether that's a garden, a play structure, or simply a quiet spot to unwind. The fully fenced yard adds privacy and peace of mind, and the south-facing driveway is a quiet everyday win once Colorado winters roll in, melting snow and ice faster than most. A 3-car garage rounds out the practical side of the home, with room for vehicles, gear, and everything in between. This is a home with good bones, thoughtful updates already in place, and plenty of room left to grow into.
| 6 hours ago | Listing updated with changes from the MLS® | |
| 4 days ago | Status changed to Active | |
| 5 days ago | Listing first seen on site |

The content relating to real estate for sale in this Web site comes in part from the Internet Data eXchange ("IDX") program of METROLIST, INC., DBA RECOLORADO real estate listings held by brokers other than The Agency - Denver are marked with the IDX Logo. This information is being provided for the consumers' personal, non-commercial use and may not be used for any other purpose. All information subject to change and should be independently verified.
Did you know? You can invite friends and family to your search. They can join your search, rate and discuss listings with you.