Save
Ask
Tour
Hide
Share
$714,990
17 Days On Site

13574 Solaris Street
Parker, CO 80134

For Sale|Single Family Residence|Active
3
Beds
2
Total Baths
1
Full Bath
1
Partial Bath
1,779
SqFt
$402
/SqFt
2026
Built
Subdivision:
Reverie at Looking Glass
County:
Douglas

Due to the health concerns created by Coronavirus we are offering personal 1-1 online video walkthough tours where possible.
Call Now: 1-720-316-7772
Is this the listing for you? We can help make it yours.
1-720-316-7772
13574 Solaris Street13574 Solaris Street13574 Solaris Street13574 Solaris Street
Save
Ask
Tour
Hide
Share

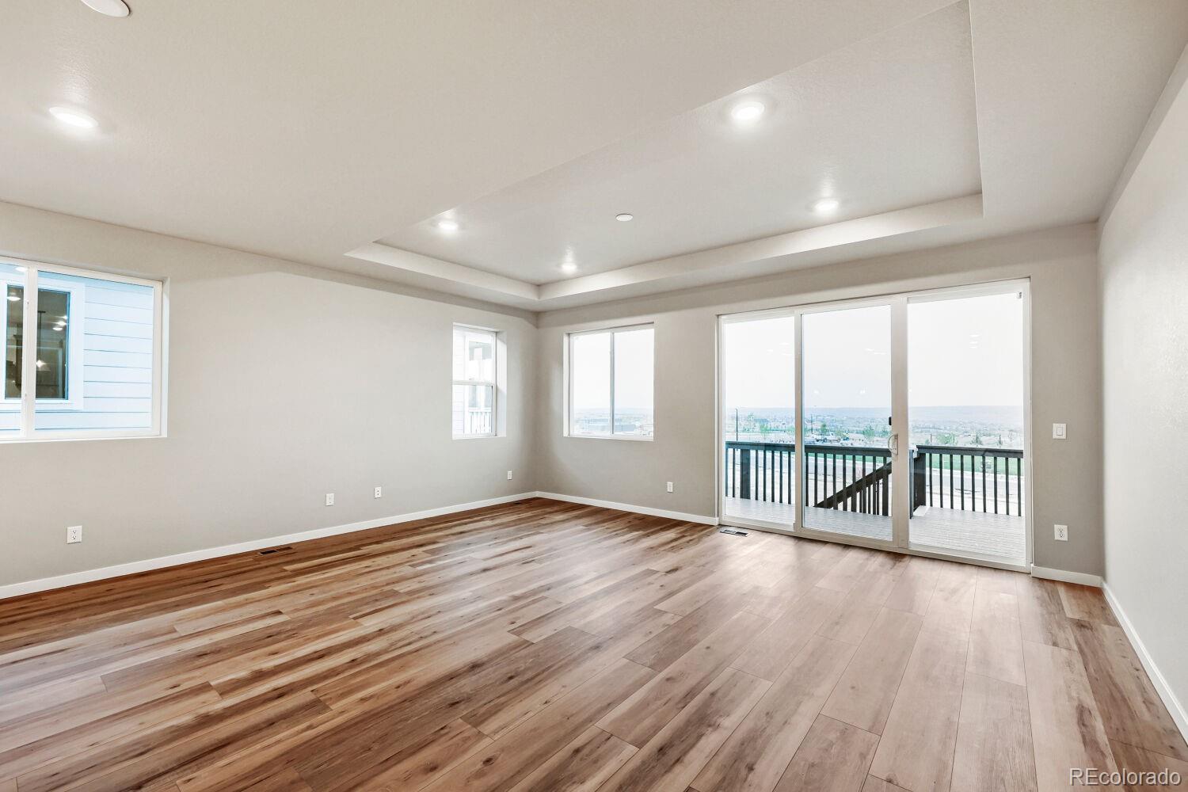
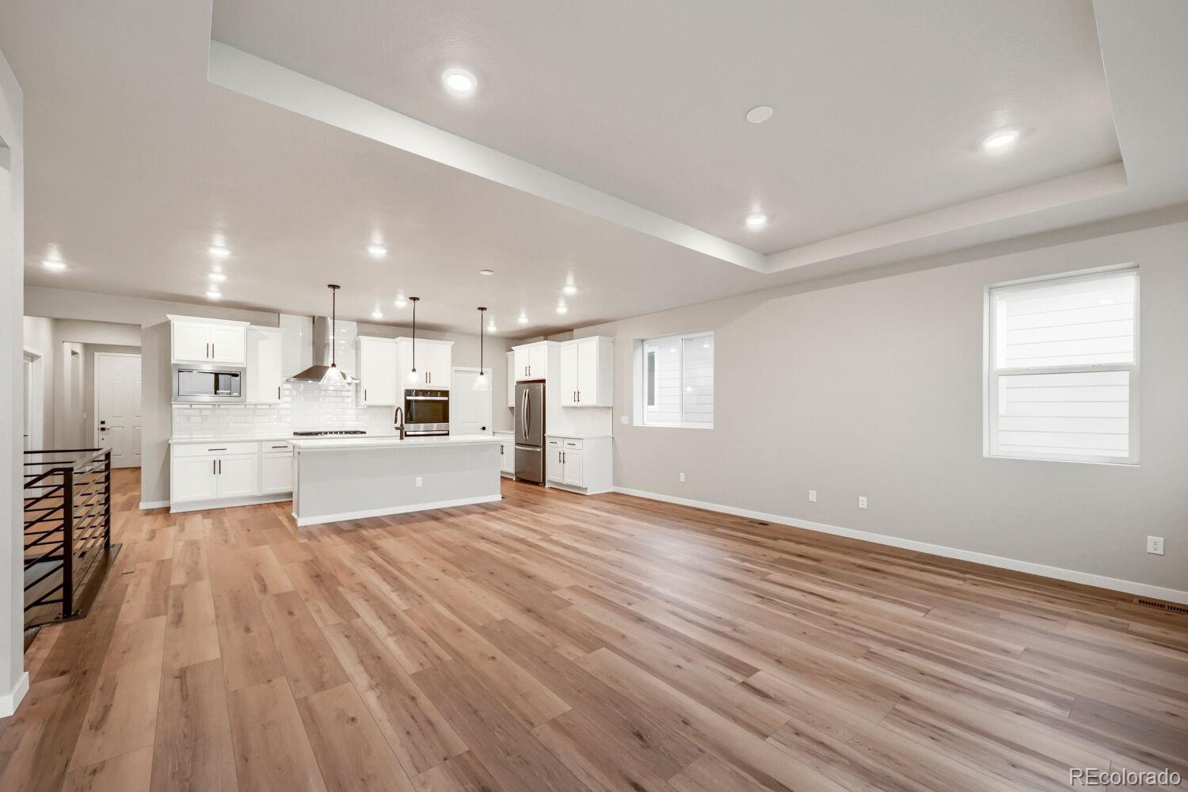
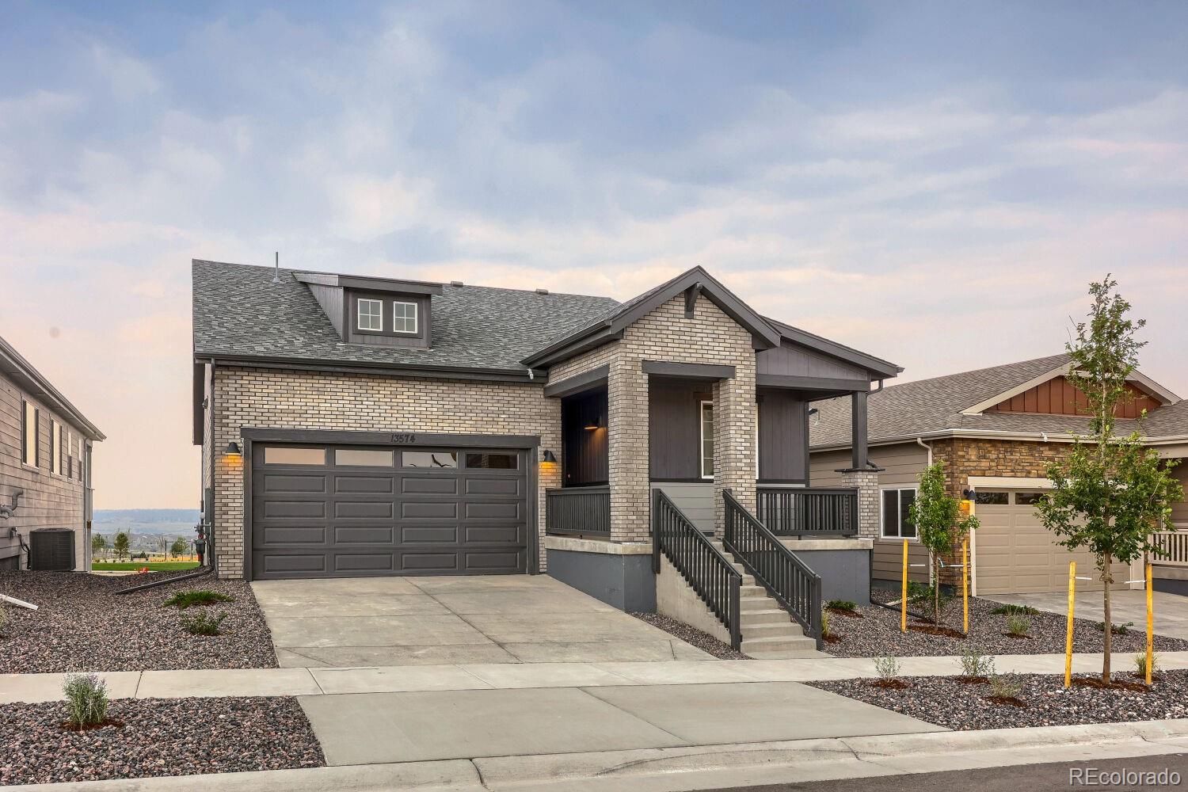
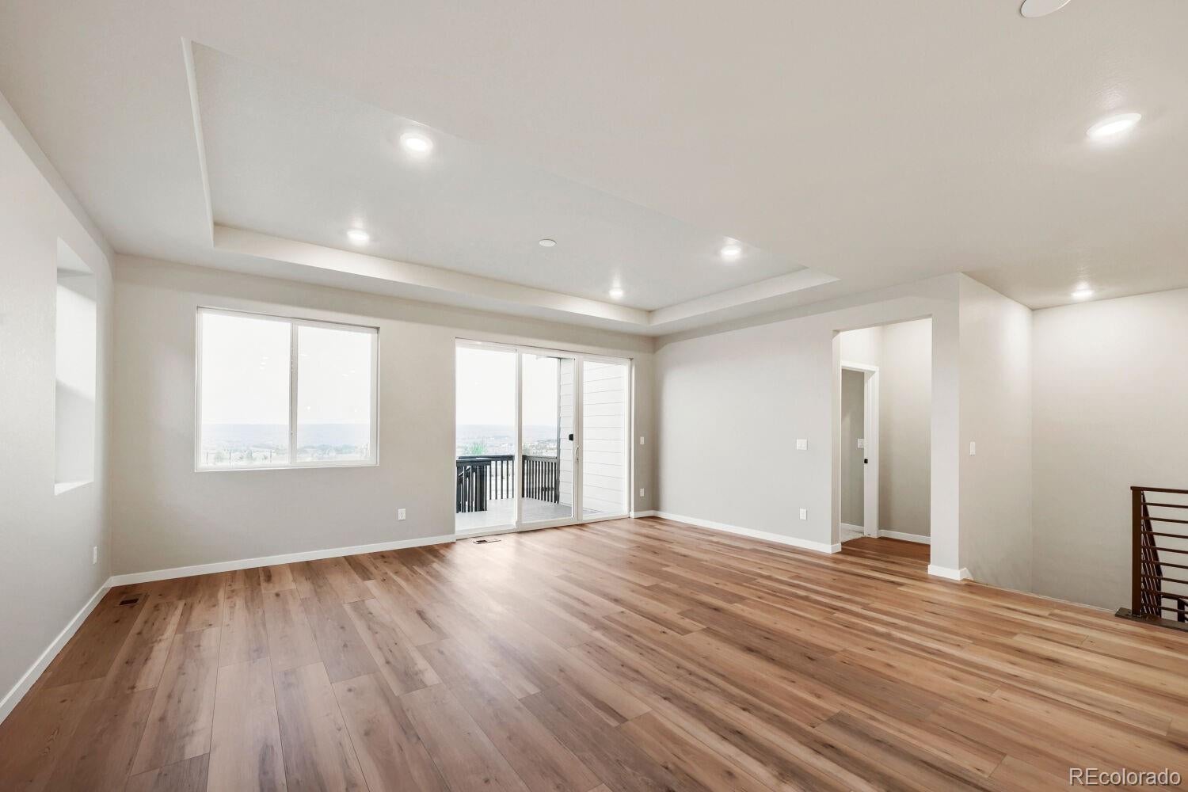
Experience resort-style living in the highly sought-after Reverie at Looking Glass community in Parker, Colorado. This stunning MOVE-IN READY 'Heritage' ranch-style home is thoughtfully designed for effortless main-level living, offering 2 bedrooms, a private study with closet, 2 bathrooms, and a 2-car garage. The gourmet kitchen is a chef's dream, featuring elegant white cabinetry, premium Whirlpool® appliances, double wall ovens, 36-inch gas cooktop with hood, and designer finishes including quartz countertops and beveled tile backsplash. The open-concept layout seamlessly connects the kitchen, dining, and great room, creating an inviting space for entertaining or relaxing at home. Step outside to the extended covered deck, the perfect place to enjoy Colorado's beautiful weather or unwind with your morning coffee. The full unfinished walkout basement offers exceptional flexibility, providing abundant storage and endless opportunities to create additional living space, a recreation room, fitness area, or guest accommodations. Front and rear landscaping are included, providing a professionally finished outdoor setting from day one. Located in the amenity-rich Looking Glass community, residents enjoy a resort-inspired lifestyle with exceptional recreational amenities, scenic walking trails, and beautifully maintained open spaces. This exceptional new home combines timeless design, quality craftsmanship, and modern comfort in one of Parker's premier master-planned communities. Schedule your private showing today!

Save
Ask
Tour
Hide
Share
Listing Snapshot
Price 
$714,990
Days On Site 
17 Days
Bedrooms 
3
Inside Area (SqFt) 
1,779 sqft
Total Baths 
2
Full Baths 
1
Partial Baths 
1
Lot Size 
0.12 Acres
Year Built 
2026
MLS® Number 
5777231
Status 
Active
Property Tax 
$7,475
HOA/Condo/Coop Fees 
$127.5 monthly
Sq Ft Source 
Plans
Friends & Family
Recent Activity
7 hours agoListing updated with changes from the MLS®
4 days agoPrice changed to $714,990
2 weeks agoListing first seen on site
General Features
Acres 
0.12
Attached Garage 
Yes
Direction Faces 
West
Foundation 
Concrete Perimeter
Garage 
Yes
Garage Spaces 
2
Home Warranty 
Yes
Levels 
One
Parking 
ConcreteAttached
Parking Spaces 
2
Pets 
Yes
Property Condition 
New Construction
Property Sub Type 
Single Family Residence
Security 
Carbon Monoxide Detector(s)Smoke Detector(s)
Sewer 
Public Sewer
SqFt Above 
1779
SqFt Total 
3450
Style 
Traditional
Utilities 
Natural Gas AvailableCable AvailableElectricity ConnectedNatural Gas Connected
Water Source 
Public
Interior Features
Appliances 
CooktopDishwasherDisposalDouble OvenMicrowaveRange HoodRefrigeratorTankless Water Heater
Basement 
Bath/StubbedFullSump PumpUnfinishedWalk-Out Access
Cooling 
Central Air
Flooring 
CarpetLaminateTile
Heating 
Forced AirNatural Gas
Interior 
Eat-in KitchenEntrance FoyerHigh CeilingsKitchen IslandOpen FloorplanPantryWalk-In Closet(s)Wired for Data
Main Level Bedrooms 
3
Window Features 
Double Pane Windows
Bathroom Full 
Level - Main
Bathroom Three Quarter 
Level - Main
Bedroom 
Dimensions - 10 x 10Level - Main
Dining Room 
Dimensions - 19 x 8Level - Main
Great Room 
Dimensions - 19 x 13Level - Main
Kitchen 
Level - MainDescription - Gourmet Kitchen w/ Gas Cooktop, Hood, Double Oven, and Built-In Microwave
Laundry 
Level - Main
Save
Ask
Tour
Hide
Share
Exterior Features
Construction Details 
BrickCement SidingFrame
Exterior 
Private YardRain Gutters
Fencing 
None
Lot Features 
LandscapedSprinklers In FrontSprinklers In Rear
Patio And Porch 
DeckFront Porch
Roof 
Shingle
Windows/Doors 
Double Pane Windows
Community Features
Association Amenities 
ClubhouseFitness CenterParkPlaygroundPoolSpa/Hot TubTrail(s)
Association Dues 
127.5
Financing Terms Available 
1031 ExchangeCashConventionalFHAVA Loan
HOA Fee Frequency 
Monthly
Roads 
Paved
School District 
Douglas RE-1
Schools
School District
Douglas RE-1
Elementary School
Legacy Point
Middle School
Sagewood
High School
Ponderosa
Listing courtesy of DFH Colorado Realty LLC [email protected]


The content relating to real estate for sale in this Web site comes in part from the Internet Data eXchange ("IDX") program of METROLIST, INC., DBA RECOLORADO real estate listings held by brokers other than DFH Colorado Realty LLC are marked with the IDX Logo. This information is being provided for the consumers' personal, non-commercial use and may not be used for any other purpose. All information subject to change and should be independently verified.

Neighborhood & Commute
Source: Walkscore
Save
Ask
Tour
Hide
Share