Save
Ask
Tour
Hide
Share
$599,996
1 Day On Site

7641 Blue Water Drive
Castle Rock, CO 80108

For Sale|Single Family Residence|Active
6
Beds
4
Total Baths
3
Full Baths
1
Partial Bath
3,547
SqFt
$169
/SqFt
2015
Built
Subdivision:
Cobblestone Ranch
County:
Douglas

Due to the health concerns created by Coronavirus we are offering personal 1-1 online video walkthough tours where possible.
Call Now: 1-720-316-7772
Is this the listing for you? We can help make it yours.
1-720-316-7772
7641 Blue Water Drive7641 Blue Water Drive7641 Blue Water Drive7641 Blue Water Drive
Save
Ask
Tour
Hide
Share

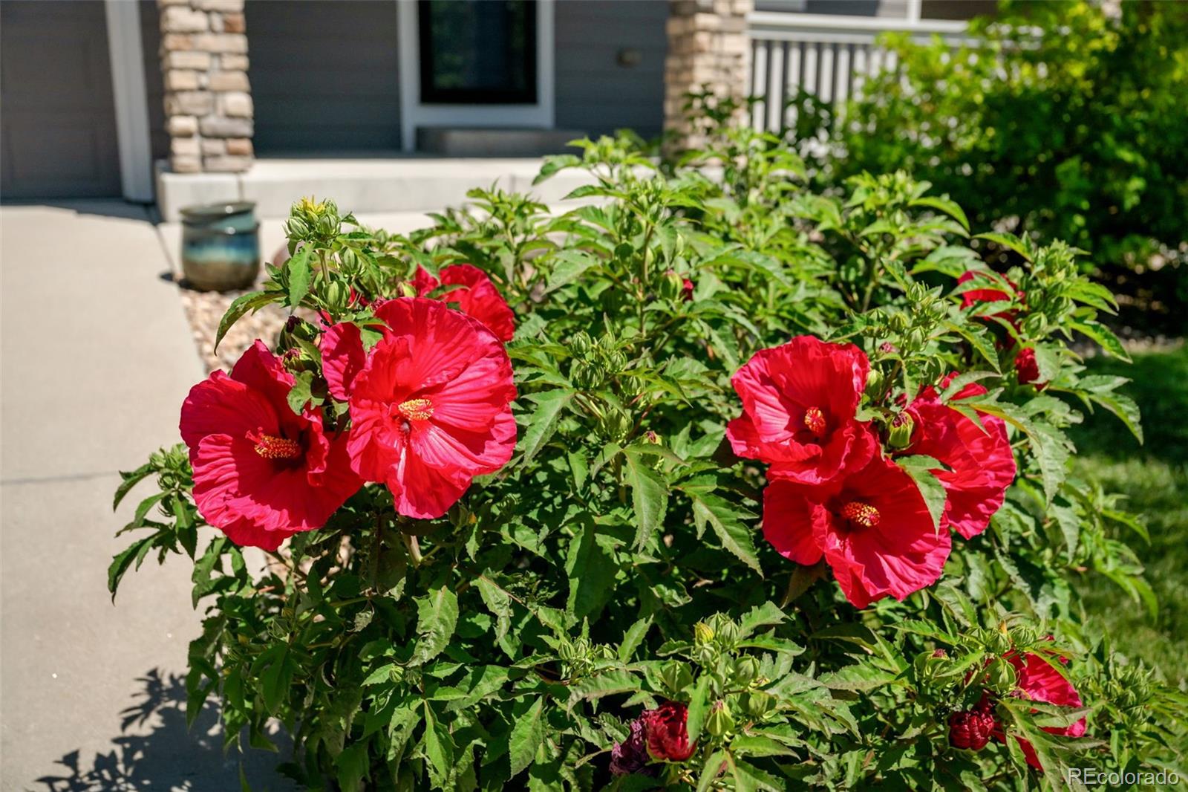
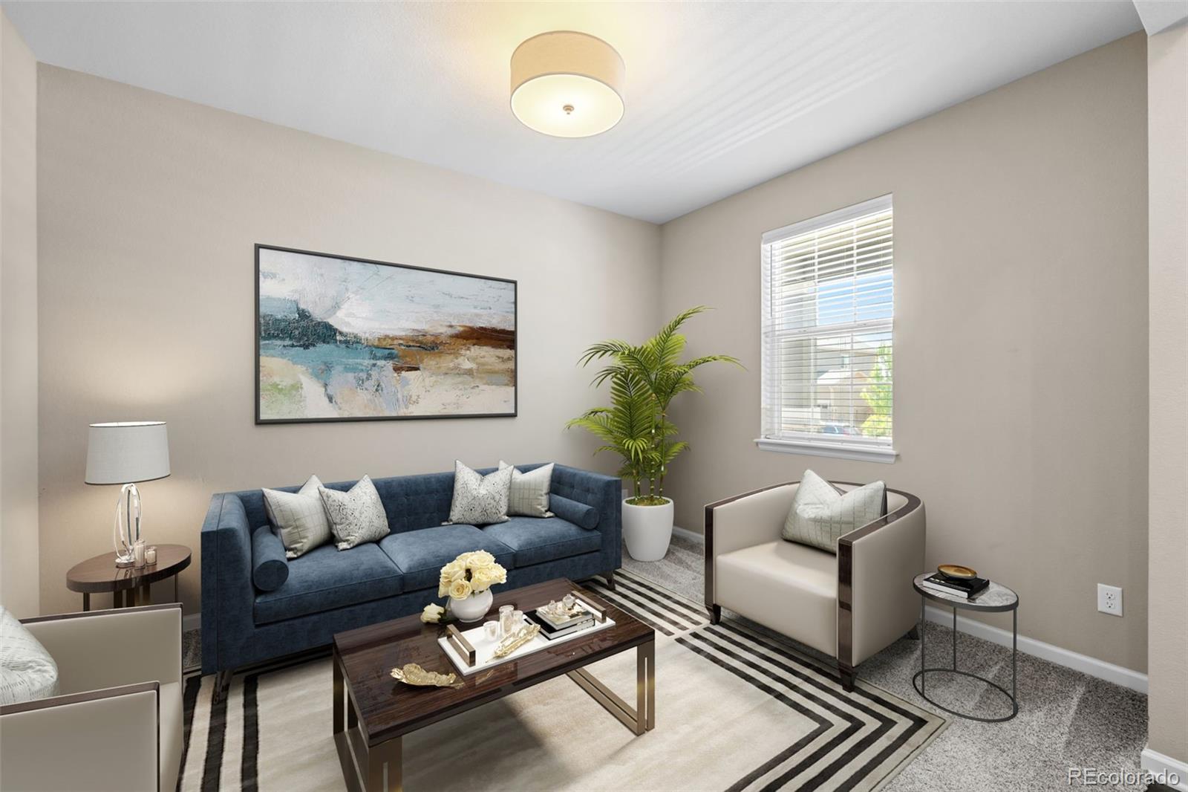
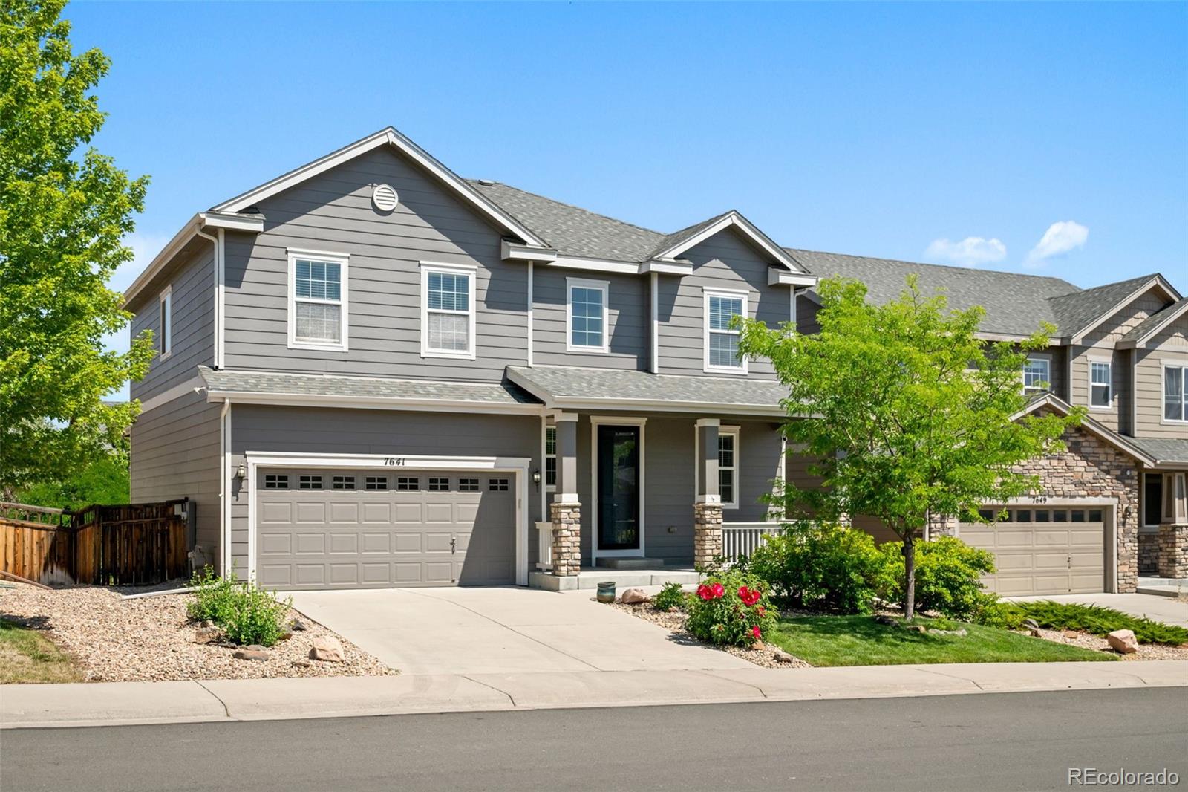
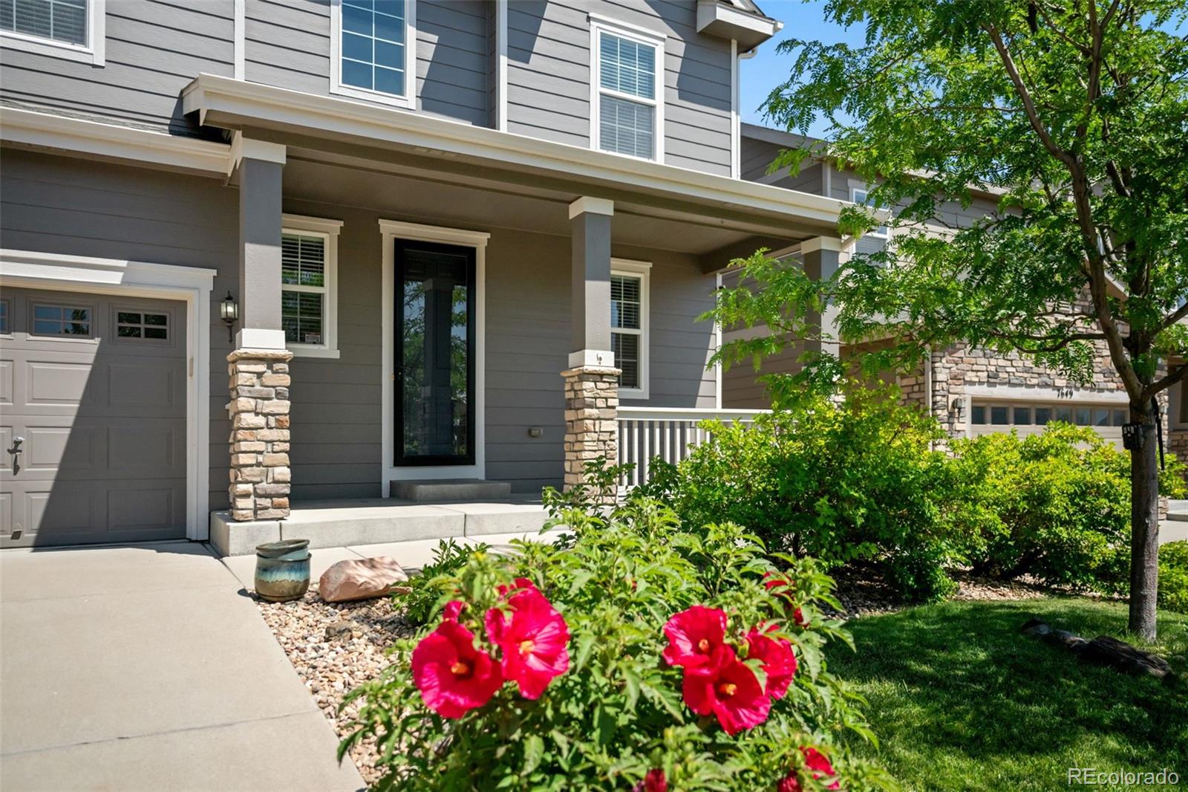
Welcome to this beautifully maintained, move-in-ready home featuring thoughtful upgrades and a spacious, open-concept floor plan designed for comfortable everyday living and entertaining. The expansive kitchen offers abundant cabinet and counter space, rich hardwood flooring, gorgeous granite countertops, and a stylish tile backsplash. The upgraded sunroom option creates a bright, airy dining area filled with natural light. Upstairs, you'll find four generously sized bedrooms, including a spacious primary suite with a luxurious five-piece ensuite bath. Three additional bedrooms and the convenience of an upper-level laundry room complete the second floor. The finished garden-level basement expands the living space with two additional bedrooms, a full bathroom, a wet bar, and a large recreation room featuring a built-in projection theater system—perfect for movie nights, game days, or entertaining guests. With its ideal layout, quality finishes, and exceptional living space throughout, this home is ready for its next owners to move in and make it their own.

Save
Ask
Tour
Hide
Share
Listing Snapshot
Price 
$599,996
Days On Site 
1 Day
Bedrooms 
6
Inside Area (SqFt) 
3,547 sqft
Total Baths 
4
Full Baths 
3
Partial Baths 
1
Lot Size 
0.13 Acres
Year Built 
2015
MLS® Number 
5799147
Status 
Active
Property Tax 
$6,062
HOA/Condo/Coop Fees 
$100 monthly
Sq Ft Source 
Public Records
Friends & Family
Recent Activity
yesterdayListing updated with changes from the MLS®
yesterdayListing first seen on site
General Features
Acres 
0.13
Attached Garage 
Yes
Direction Faces 
South
Foundation 
Slab
Garage 
Yes
Garage Spaces 
2
Levels 
Two
Parking 
Attached
Parking Spaces 
2
Property Sub Type 
Single Family Residence
Security 
Smoke Detector(s)
Sewer 
Public Sewer
SqFt Above 
2451
SqFt Below 
1096
SqFt Total 
3634
Water Source 
Public
Interior Features
Appliances 
OvenDishwasherDisposalDouble OvenDryerMicrowaveRefrigeratorSelf Cleaning OvenWasher
Basement 
DaylightFinishedFull
Cooling 
Ceiling Fan(s)Central Air
Fireplace 
Yes
Fireplace Features 
Family RoomGas Log
Fireplaces 
1
Flooring 
VinylCarpetLinoleumTileWood
Heating 
Forced AirNatural Gas
Interior 
Ceiling Fan(s)Eat-in KitchenGranite CountersHigh CeilingsHigh Speed InternetKitchen IslandWalk-In Closet(s)Wet Bar
Window Features 
Double Pane Windows
Bathroom Full 
Level - Basement
Bathroom Half 
Level - Main
Bedroom 
Level - Basement
Dining Room 
Level - Main
Family Room 
Level - BasementDescription - With Wet Bar!
Great Room 
Level - Main
Kitchen 
Level - Main
Laundry 
Level - Upper
Living Room 
Level - Main
Utility Room 
Level - Basement
Save
Ask
Tour
Hide
Share
Exterior Features
Construction Details 
FrameWood Siding
Exterior 
Private Yard
Fencing 
FencedFull
Lot Features 
Sprinklers In FrontSprinklers In Rear
Patio And Porch 
Deck
Roof 
Composition
Windows/Doors 
Double Pane Windows
Community Features
Association Amenities 
ClubhouseParkPlaygroundPoolTennis Court(s)Trail(s)
Association Dues 
100
Financing Terms Available 
1031 ExchangeCashConventionalFHAVA Loan
HOA Fee Frequency 
Monthly
School District 
Douglas RE-1
Schools
School District
Douglas RE-1
Elementary School
Franktown
Middle School
Sagewood
High School
Ponderosa
Listing courtesy of RE/MAX Professionals [email protected]


The content relating to real estate for sale in this Web site comes in part from the Internet Data eXchange ("IDX") program of METROLIST, INC., DBA RECOLORADO real estate listings held by brokers other than RE/MAX Professionals are marked with the IDX Logo. This information is being provided for the consumers' personal, non-commercial use and may not be used for any other purpose. All information subject to change and should be independently verified.

Neighborhood & Commute
Source: Walkscore
Save
Ask
Tour
Hide
Share