Save
Ask
Tour
Hide
Share
$1,150,000
21 Days On Site

6850 Perry Park Boulevard
Larkspur, CO 80118

For Sale|Single Family Residence|Active
5
Beds
4
Total Baths
2
Full Baths
2
Partial Baths
3,334
SqFt
$345
/SqFt
1973
Built
Subdivision:
Perry Park
County:
Douglas

Due to the health concerns created by Coronavirus we are offering personal 1-1 online video walkthough tours where possible.
Call Now: 1-720-316-7772
Is this the listing for you? We can help make it yours.
1-720-316-7772
6850 Perry Park Boulevard6850 Perry Park Boulevard6850 Perry Park Boulevard6850 Perry Park Boulevard
Save
Ask
Tour
Hide
Share

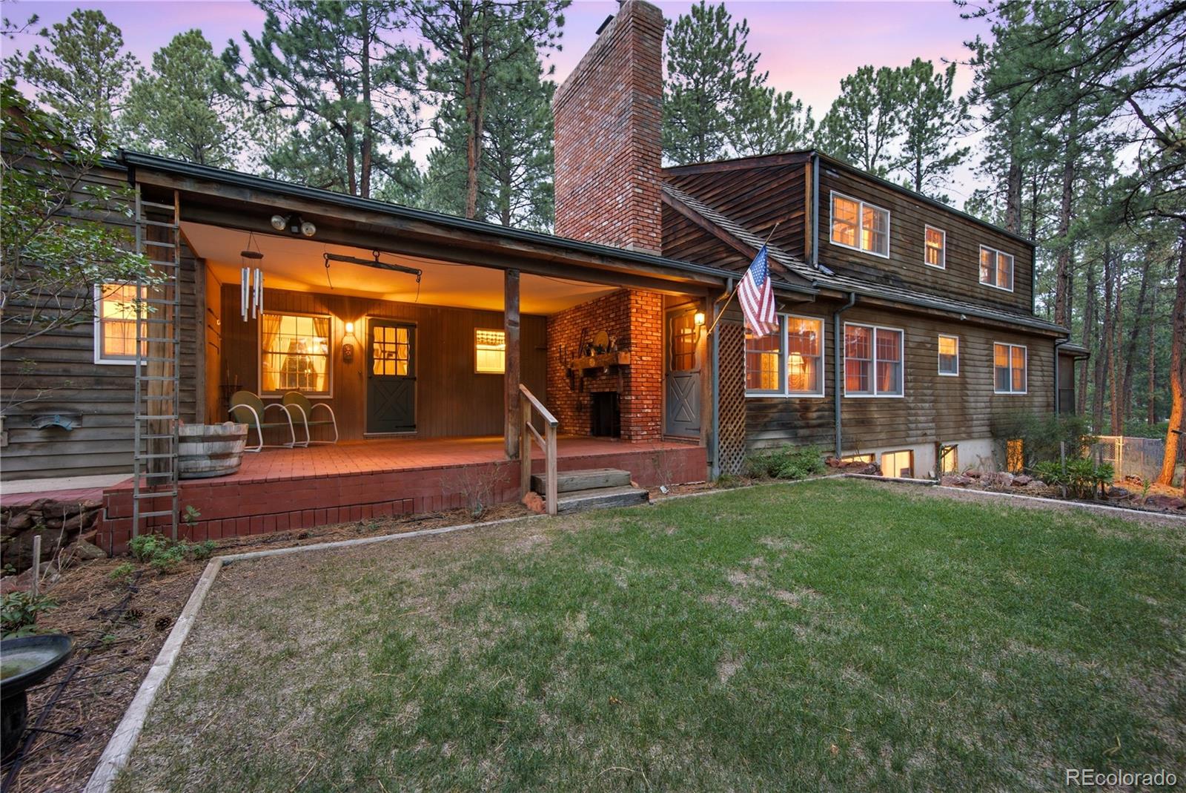
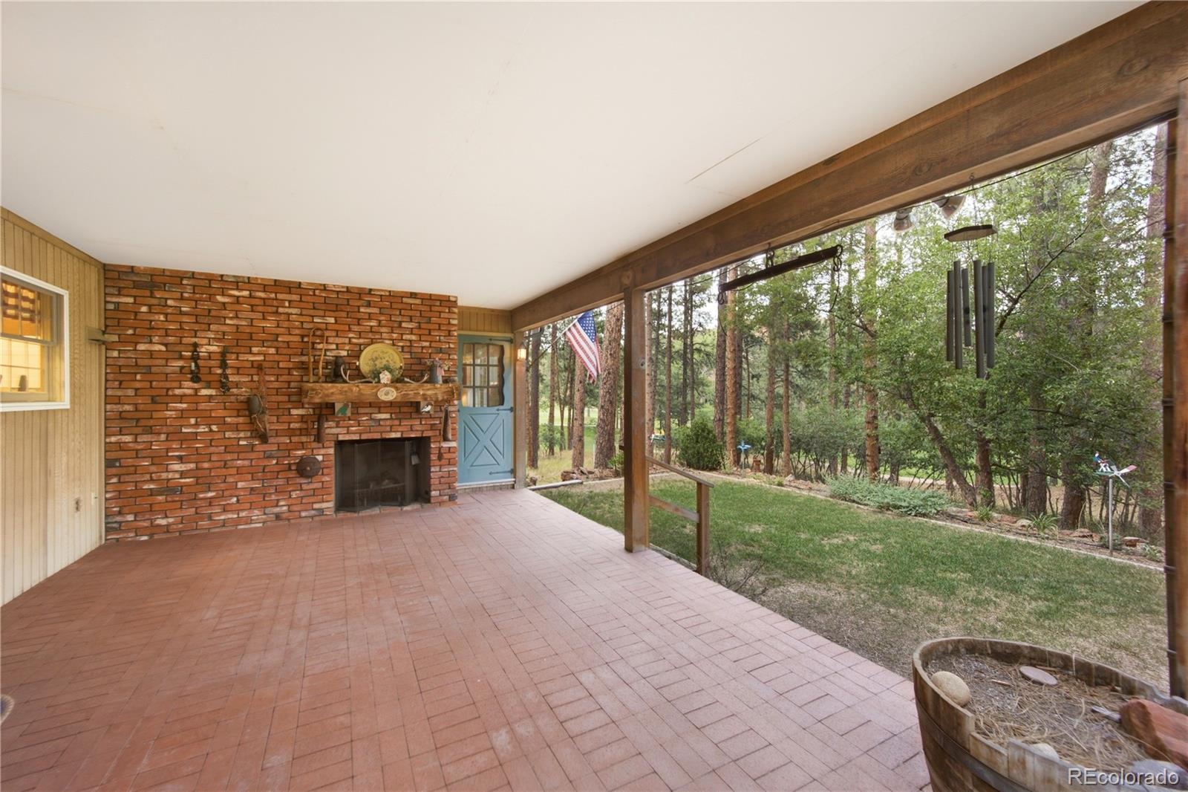
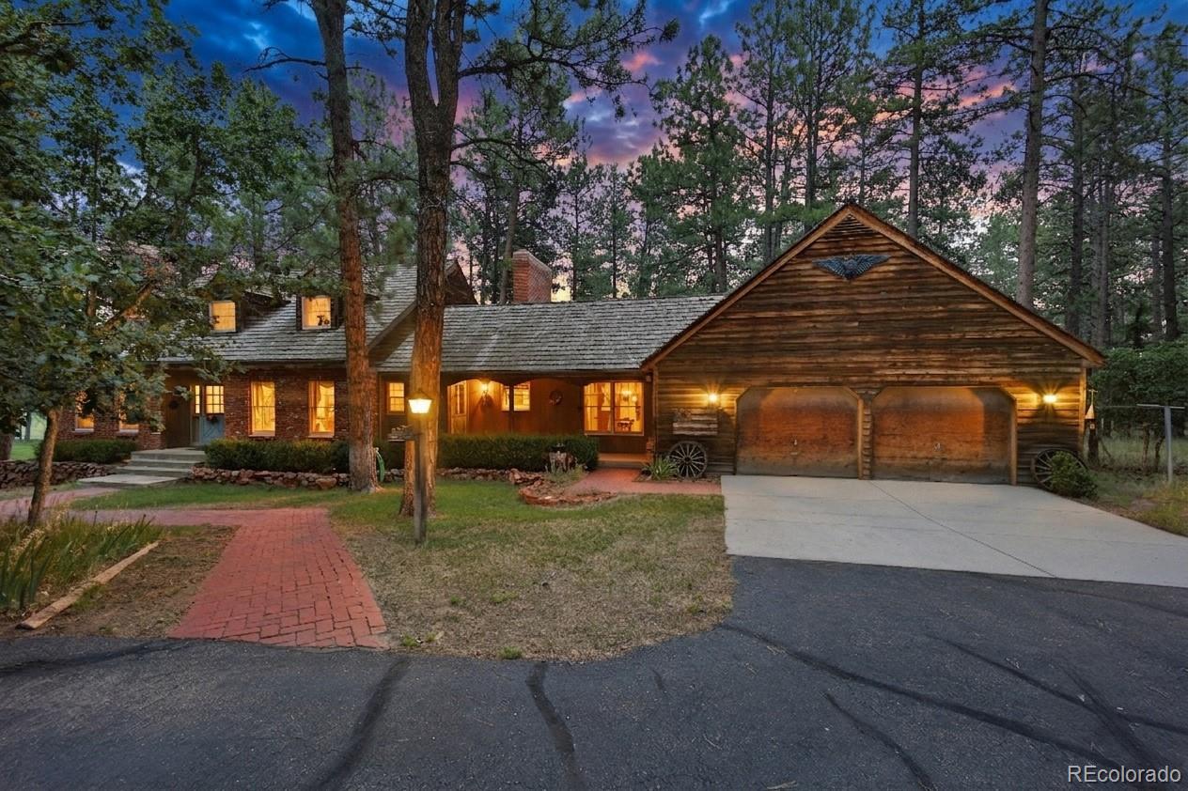
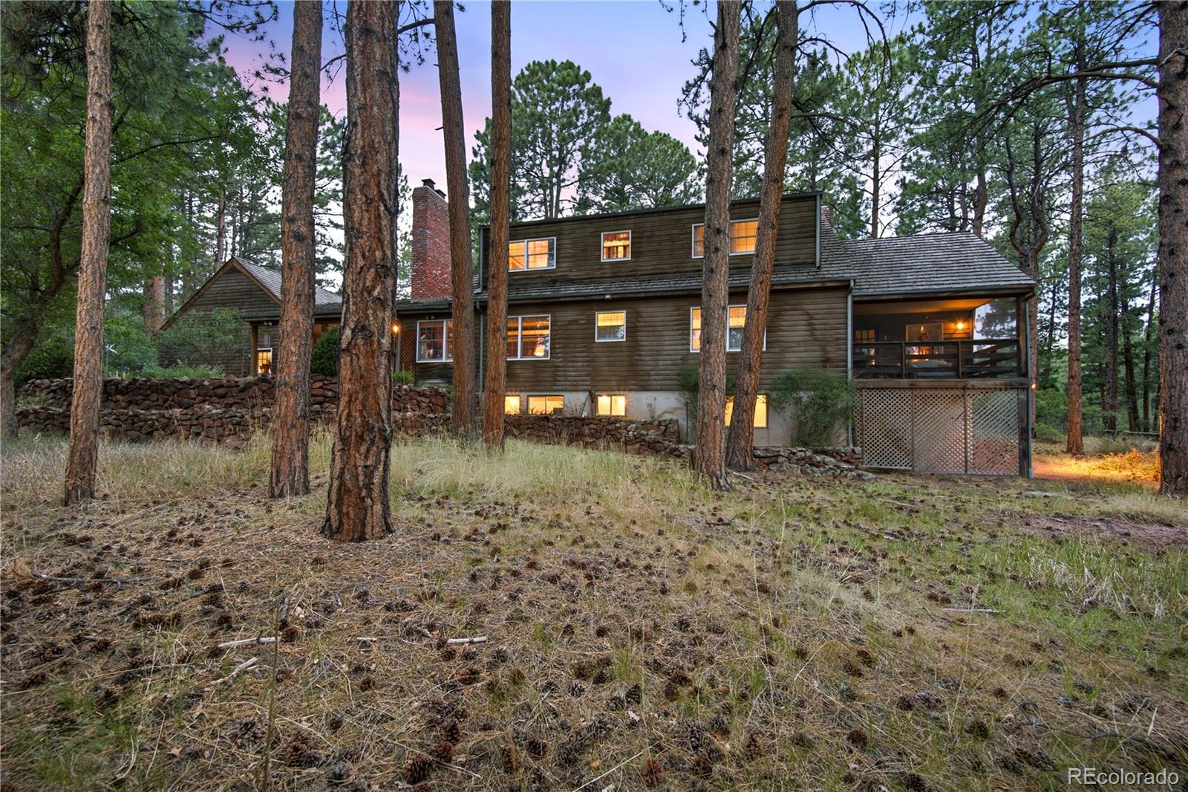
Rarely does an opportunity of this caliber present itself. Offered for the first time in its history, this one-owner Perry Park estate is literally situated within the golf course—not simply beside it. The home is surrounded by the fairways and greens of holes 11, 12 and 15 at Perry Park Country Club, creating a nearly irreplaceable setting. Even more extraordinary, the offering includes two separate parcels totaling just over 2 acres—an unheard-of combination in Perry Park and a once-in-a-generation opportunity. The heavily wooded front parcel, filled with mature pines, creates an exceptional natural buffer from the outside world and gives the home remarkable privacy. Only one neighboring home adds to the feeling of a private sanctuary. The residence has been meticulously maintained by its original owner and reflects unmistakable pride of ownership throughout. Timeless mountain character is expressed through natural cedar siding, native stone walls, a premium Fire-Smart Class A red cedar shake roof, wood finishes, handcrafted details and multiple wood-burning fireplaces. The main level offers a formal living room, welcoming family room with beamed ceilings and brick fireplace, private study with built-ins, breakfast nook, laundry room and primary suite with adjoining bath and direct access to a screened covered porch overlooking the golf course. Upstairs are 4 spacious bedrooms with dormer alcoves and 2 baths. The expansive unfinished walkout basement offers workshop space, storage and future potential. Covered porches, native stone terraces and multiple outdoor gathering areas invite you to relax beneath the pines while surrounded by the golf course. Features include an oversized attached 2-car garage, zoned hot-water baseboard heat, passive cross-ventilation and wildfire protection. Convenient to hiking, shopping, Denver and Colorado Springs, this is a singular property where the land, setting and home come together in a way that may never be offered again.

Save
Ask
Tour
Hide
Share
Listing Snapshot
Price 
$1,150,000
Days On Site 
21 Days
Bedrooms 
5
Inside Area (SqFt) 
3,334 sqft
Total Baths 
4
Full Baths 
2
Partial Baths 
2
Lot Size 
1.01 Acres
Year Built 
1973
MLS® Number 
5833614
Status 
Active
Property Tax 
$4,779
HOA/Condo/Coop Fees 
N/A
Sq Ft Source 
Public Records
Friends & Family
Recent Activity
a week agoListing updated with changes from the MLS®
3 weeks agoStatus changed to Active
3 weeks agoListing first seen on site
General Features
Acres 
1.01
Attached Garage 
Yes
Direction Faces 
West
Garage 
Yes
Garage Spaces 
2
Levels 
Two
Parking 
ConcreteLightedOversizedAttached
Parking Spaces 
2
Pets 
Yes
Property Sub Type 
Single Family Residence
Security 
Carbon Monoxide Detector(s)Smoke Detector(s)
Sewer 
Public Sewer
SqFt Above 
3334
SqFt Total 
5110
Utilities 
Natural Gas AvailableElectricity ConnectedNatural Gas Connected
Water Source 
Public
Zoning 
SR
Interior Features
Appliances 
DishwasherDisposalMicrowaveRange
Basement 
FullUnfinishedWalk-Out Access
Cooling 
Other
Fireplace 
Yes
Fireplace Features 
Family RoomLiving RoomOutsideWood Burning
Fireplaces 
3
Flooring 
CarpetLaminateWood
Heating 
BaseboardHot Water
Interior 
Breakfast BarBuilt-in FeaturesEat-in KitchenEntrance FoyerPantry
Laundry Features 
In Unit
Main Level Bedrooms 
1
Window Features 
Window Coverings
Bathroom Full 
Level - Upper
Bathroom Half 
Level - Main
Bathroom Three Quarter 
Level - Upper
Bedroom 
Dimensions - 15 x 13Level - UpperDescription - Bath Adjoins, Carpet
Bonus Room 
Dimensions - 32 x 15Level - BasementDescription - See Remarks
Dining Room 
Dimensions - 15 x 14Level - MainDescription - Formal, Natural Wood
Family Room 
Dimensions - 20 x 20Level - MainDescription - Fireplace, Natural Wood, Walk-out
Game Room 
Dimensions - 32 x 20Level - BasementDescription - See Remarks
Kitchen 
Dimensions - 13 x 12Level - Main
Laundry 
Dimensions - 8 x 6Level - MainDescription - Electric Hook-up, Window
Living Room 
Dimensions - 20 x 15Level - MainDescription - Fireplace, Formal, Natural Wood
Office 
Dimensions - 14 x 12Level - MainDescription - Bookcases, Carpet
Save
Ask
Tour
Hide
Share
Exterior Features
Construction Details 
BrickFrameWood Siding
Exterior 
LightingPrivate YardRain Gutters
Fencing 
None
Lot Features 
LandscapedLevelMany TreesOn Golf CourseSecluded
Patio And Porch 
CoveredDeckFront PorchPatio
Roof 
Other
View 
Golf Course
Waterview 
Golf Course
Windows/Doors 
Window Coverings
Community Features
Financing Terms Available 
CashConventionalVA Loan
Roads 
Paved
School District 
Douglas RE-1
Schools
School District
Douglas RE-1
Elementary School
Larkspur
Middle School
Castle Rock
High School
Castle View
Listing courtesy of eXp Realty, LLC [email protected]


The content relating to real estate for sale in this Web site comes in part from the Internet Data eXchange ("IDX") program of METROLIST, INC., DBA RECOLORADO real estate listings held by brokers other than eXp Realty, LLC are marked with the IDX Logo. This information is being provided for the consumers' personal, non-commercial use and may not be used for any other purpose. All information subject to change and should be independently verified.

Neighborhood & Commute
Source: Walkscore
Save
Ask
Tour
Hide
Share