Save
Ask
Tour
Hide
Share
$665,000
15 Days On Site

16366 Wagon Court
Parker, CO 80134

For Sale|Single Family Residence|Active
4
Beds
4
Total Baths
2
Full Baths
2
Partial Baths
2,596
SqFt
$256
/SqFt
1997
Built
Subdivision:
Bradbury Ranch
County:
Douglas

Due to the health concerns created by Coronavirus we are offering personal 1-1 online video walkthough tours where possible.
Call Now: 1-720-316-7772
Is this the listing for you? We can help make it yours.
1-720-316-7772
16366 Wagon Court16366 Wagon Court16366 Wagon Court16366 Wagon Court
Save
Ask
Tour
Hide
Share

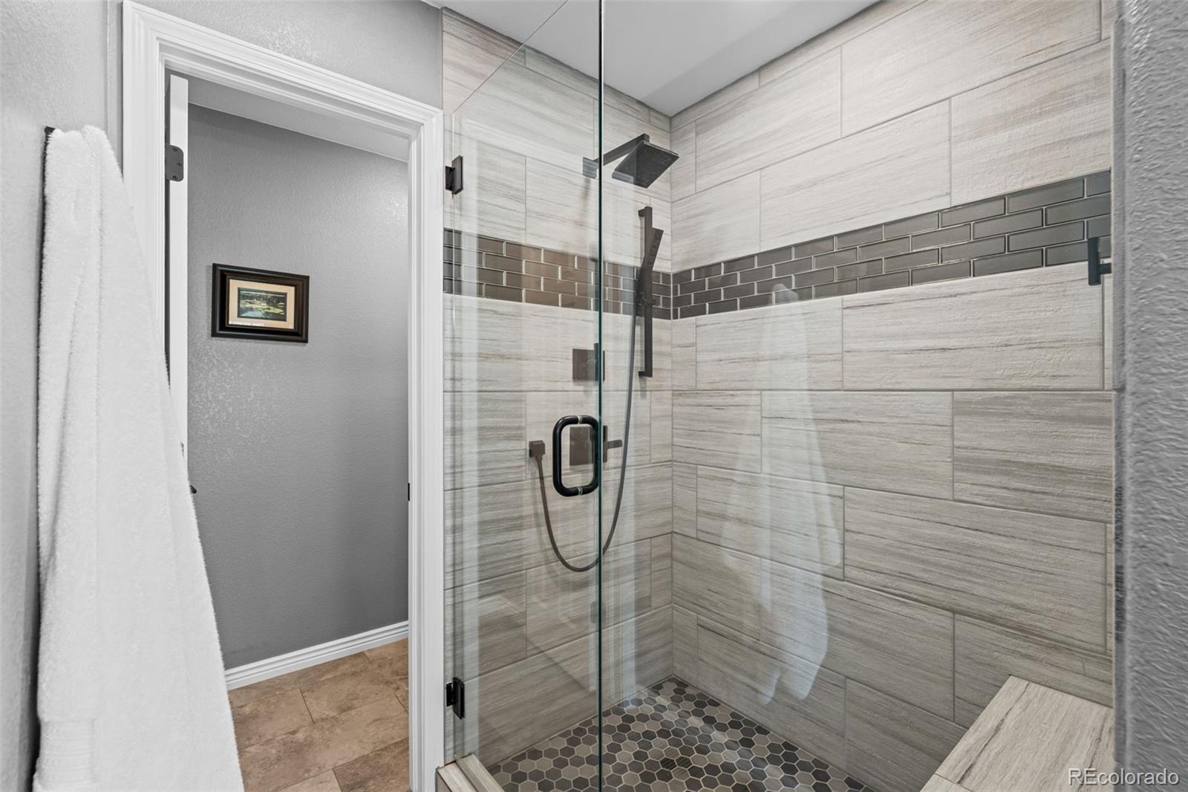
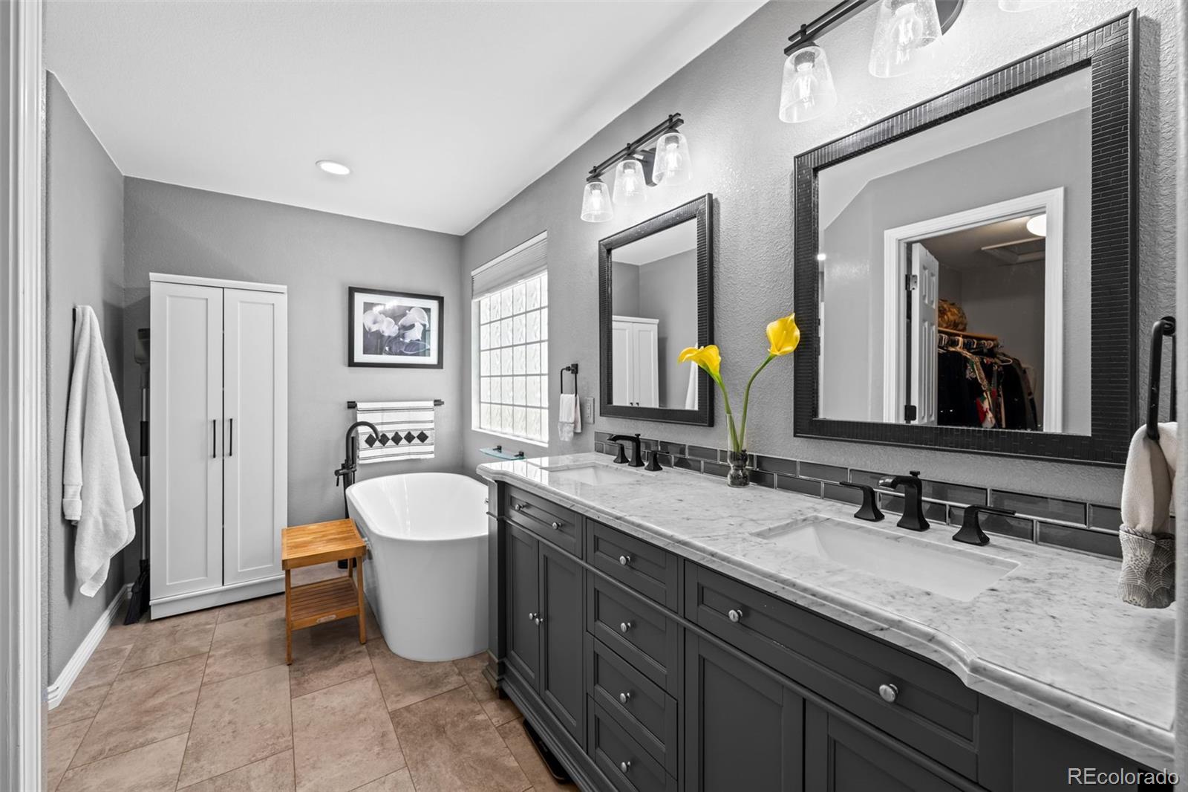
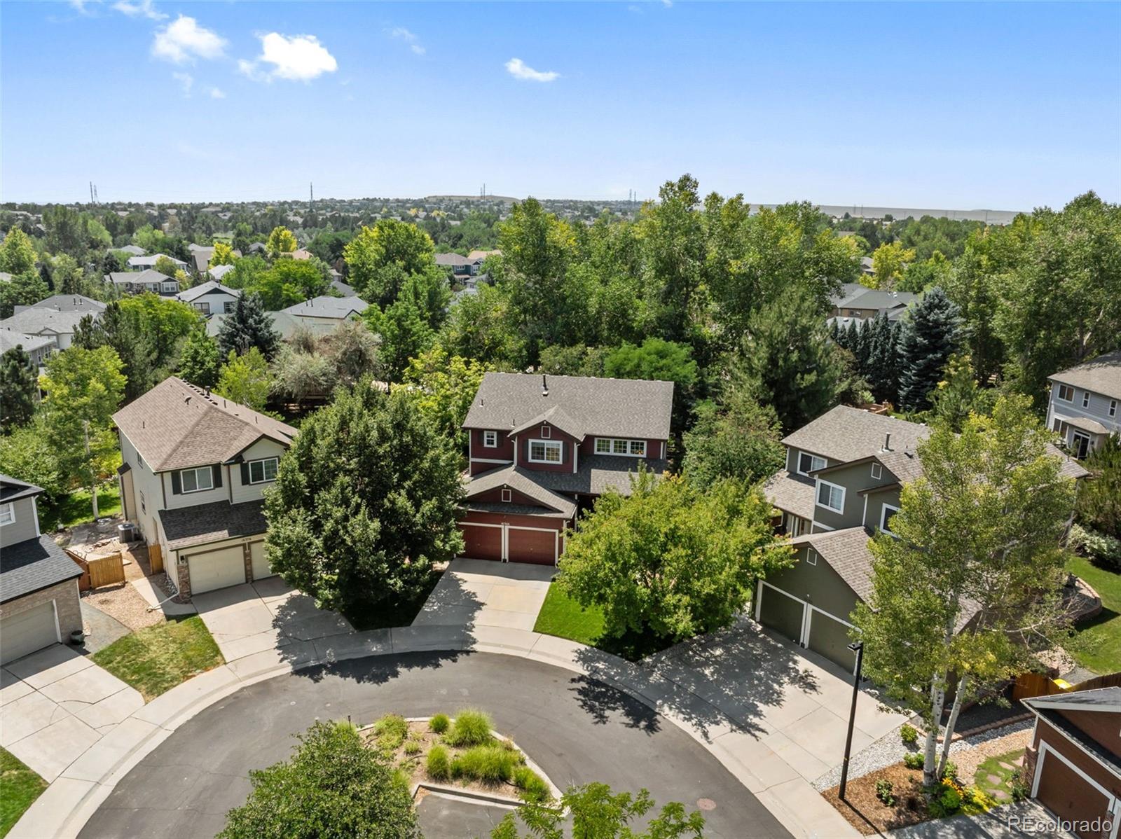
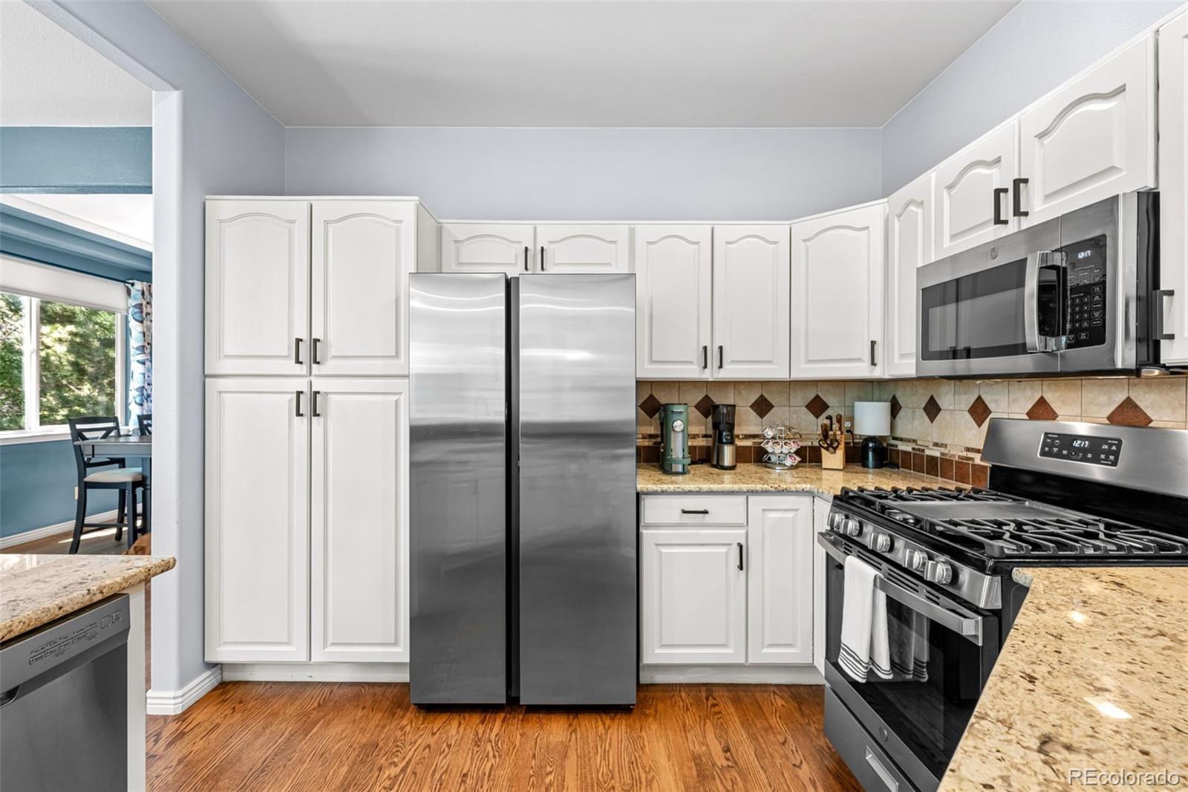
This Bradbury Ranch gem sits on a quiet cul-de-sac in one of Parker's most sought-after communities, backing to a private greenbelt with mature trees and 50+ perennials on drip irrigation. From the spacious front porch overlooking a beautifully landscaped garden to the composite deck with integrated lighting, every detail invites you to slow down and stay a while. Inside, hardwood floors flow throughout the main level, where soaring ceilings and an open floor plan create an effortlessly airy feel. The kitchen features granite countertops, a gas stove, stainless steel appliances, bar seating, and a pantry with a breakfast nook that opens to the deck through between-the-glass blinds. The family room anchors the main level with a gas fireplace, recessed lighting, and large windows framing the private backyard. Upstairs, the primary suite offers a serene retreat with a fully remodeled 2020 spa bath. European-style frameless shower with custom tile, built-in niche and bench, dual vanities. Don't miss the walk-in closet with custom shelving. Two secondary bedrooms share a Jack-and-Jill bath, and an open-railed loft overlooks the living room below. Major systems are done: roof in 2023, furnace with whole-house humidifier in 2022, AC in 2019, nearly all new windows, QuietCool whole house fan, and re-insulation to R-60 in 2024. Steps from the community pool, park, tennis courts and Cherry Creek Trail. This home is Parker living at its best. For more information, visit https://www.tourfactory.com/3250091

Save
Ask
Tour
Hide
Share
Listing Snapshot
Price 
$665,000
Days On Site 
15 Days
Bedrooms 
4
Inside Area (SqFt) 
2,596 sqft
Total Baths 
4
Full Baths 
2
Partial Baths 
2
Lot Size 
0.17 Acres
Year Built 
1997
MLS® Number 
5865524
Status 
Active
Property Tax 
$4,187
HOA/Condo/Coop Fees 
$124.59 monthly
Sq Ft Source 
Public Records
Friends & Family
Recent Activity
6 days agoListing updated with changes from the MLS®
2 weeks agoStatus changed to Active
2 weeks agoListing first seen on site
General Features
Acres 
0.17
Attached Garage 
Yes
Direction Faces 
Northeast
Garage 
Yes
Garage Spaces 
2
Levels 
Two
Parking 
ConcreteLightedAttached
Parking Spaces 
2
Property Condition 
Updated/Remodeled
Property Sub Type 
Single Family Residence
Security 
Carbon Monoxide Detector(s)Smoke Detector(s)
Sewer 
Public Sewer
SqFt Above 
2246
SqFt Below 
350
SqFt Total 
3001
Utilities 
Cable AvailableElectricity ConnectedPhone Available
Water Source 
Public
Interior Features
Appliances 
DishwasherDisposalDryerMicrowaveOvenRefrigeratorWasher
Basement 
FinishedInterior EntryPartial
Cooling 
Ceiling Fan(s)Central Air
Fireplace 
Yes
Fireplace Features 
Family Room
Fireplaces 
1
Flooring 
CarpetTileWood
Heating 
Forced Air
Interior 
Built-in FeaturesCeiling Fan(s)Eat-in KitchenGranite CountersHigh CeilingsOpen FloorplanPantryVaulted Ceiling(s)Walk-In Closet(s)
Window Features 
Double Pane WindowsWindow Coverings
Bathroom Full 
Dimensions - 10.3 x 4.9Level - Upper
Bathroom Half 
Dimensions - 6.6 x 5Level - Main
Bathroom Three Quarter 
Dimensions - 9.7 x 5.3Level - Basement
Bedroom 
Dimensions - 10.8 x 13.2Level - Upper
Dining Room 
Dimensions - 11.2 x 10.4Level - Main
Family Room 
Dimensions - 25.11 x 16.9Level - Main
Kitchen 
Dimensions - 13.6 x 10.1Level - Main
Laundry 
Dimensions - 4.11 x 7.8Level - Main
Living Room 
Dimensions - 10.11 x 19Level - Main
Loft 
Dimensions - 15.4 x 9.3Level - Upper
Utility Room 
Dimensions - 16.9 x 14.2Level - Basement
Save
Ask
Tour
Hide
Share
Exterior Features
Construction Details 
FrameWood Siding
Exterior 
LightingPrivate YardRain Gutters
Fencing 
FencedFull
Lot Features 
Cul-De-SacLandscapedLevel
Patio And Porch 
CoveredFront PorchPatio
Roof 
Composition
View 
CityMountain(s)
Waterview 
CityMountain(s)
Windows/Doors 
Double Pane WindowsWindow Coverings
Community Features
Association Amenities 
PlaygroundPoolTennis Court(s)
Association Dues 
124.59
Financing Terms Available 
CashConventionalFHAVA Loan
HOA Fee Frequency 
Monthly
Roads 
Paved
School District 
Douglas RE-1
Schools
School District
Douglas RE-1
Elementary School
Prairie Crossing
Middle School
Sierra
High School
Chaparral
Listing courtesy of 1887 Realty Co [email protected]


The content relating to real estate for sale in this Web site comes in part from the Internet Data eXchange ("IDX") program of METROLIST, INC., DBA RECOLORADO real estate listings held by brokers other than 1887 Realty Co are marked with the IDX Logo. This information is being provided for the consumers' personal, non-commercial use and may not be used for any other purpose. All information subject to change and should be independently verified.

Neighborhood & Commute
Source: Walkscore
Save
Ask
Tour
Hide
Share