Save
Ask
Tour
Hide
Share
$1,350,000
2 Days On Site

3310 Klondike Place
Castle Rock, CO 80108

For Sale|Single Family Residence|Active
5
Beds
4
Total Baths
2
Full Baths
2
Partial Baths
4,374
SqFt
$309
/SqFt
1999
Built
Subdivision:
Castle Pines Village
County:
Douglas

Due to the health concerns created by Coronavirus we are offering personal 1-1 online video walkthough tours where possible.
Call Now: 1-720-316-7772
Is this the listing for you? We can help make it yours.
1-720-316-7772
3310 Klondike Place3310 Klondike Place3310 Klondike Place3310 Klondike Place
Save
Ask
Tour
Hide
Share

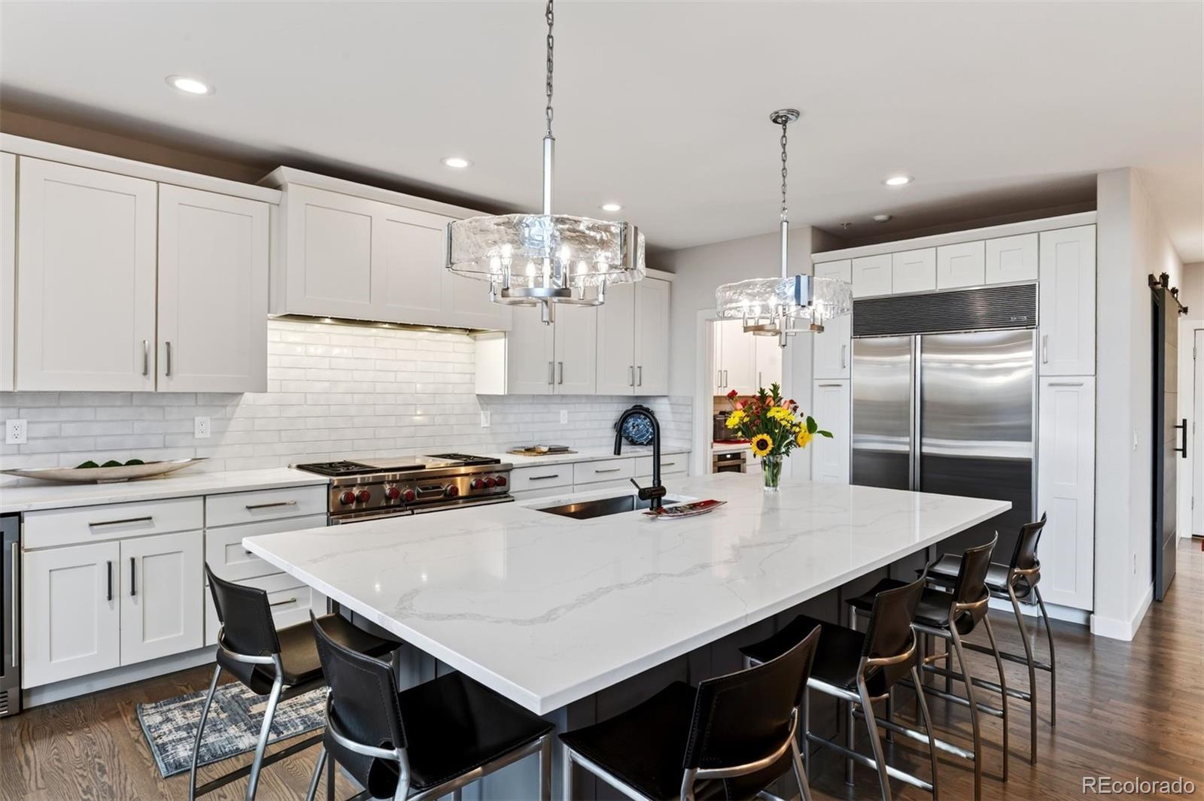
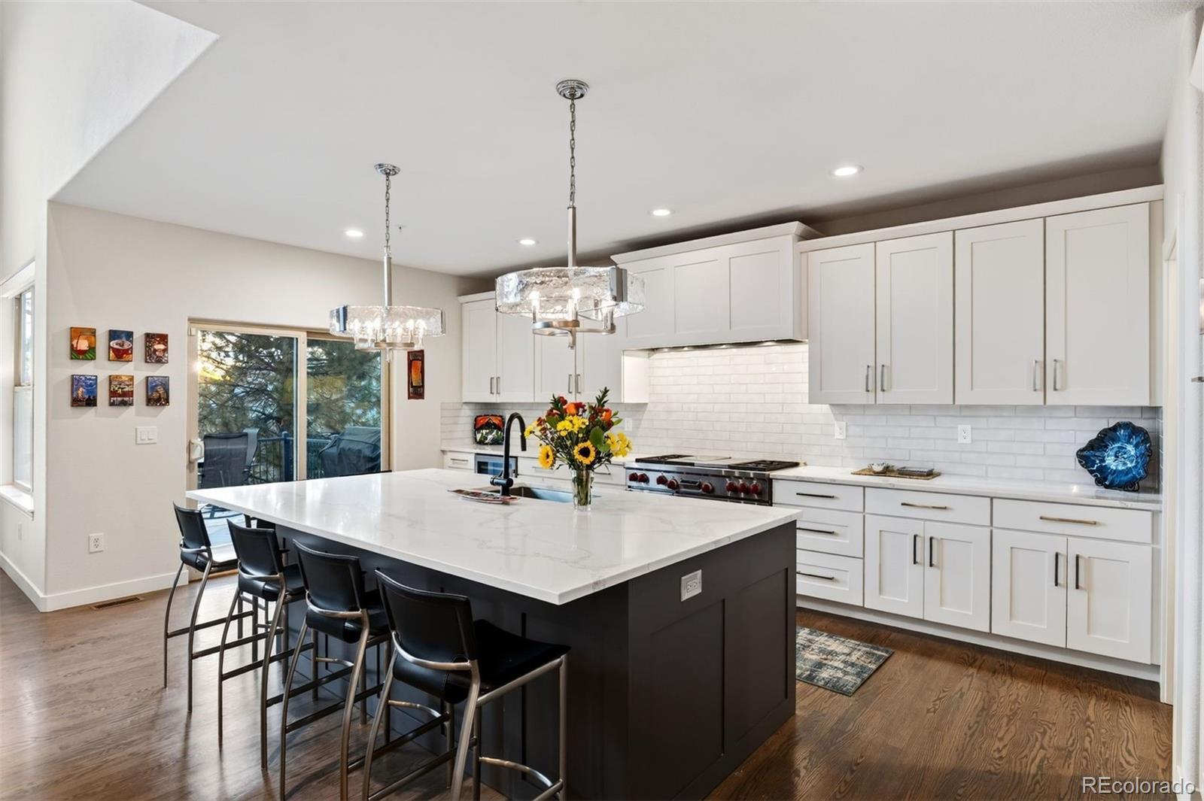
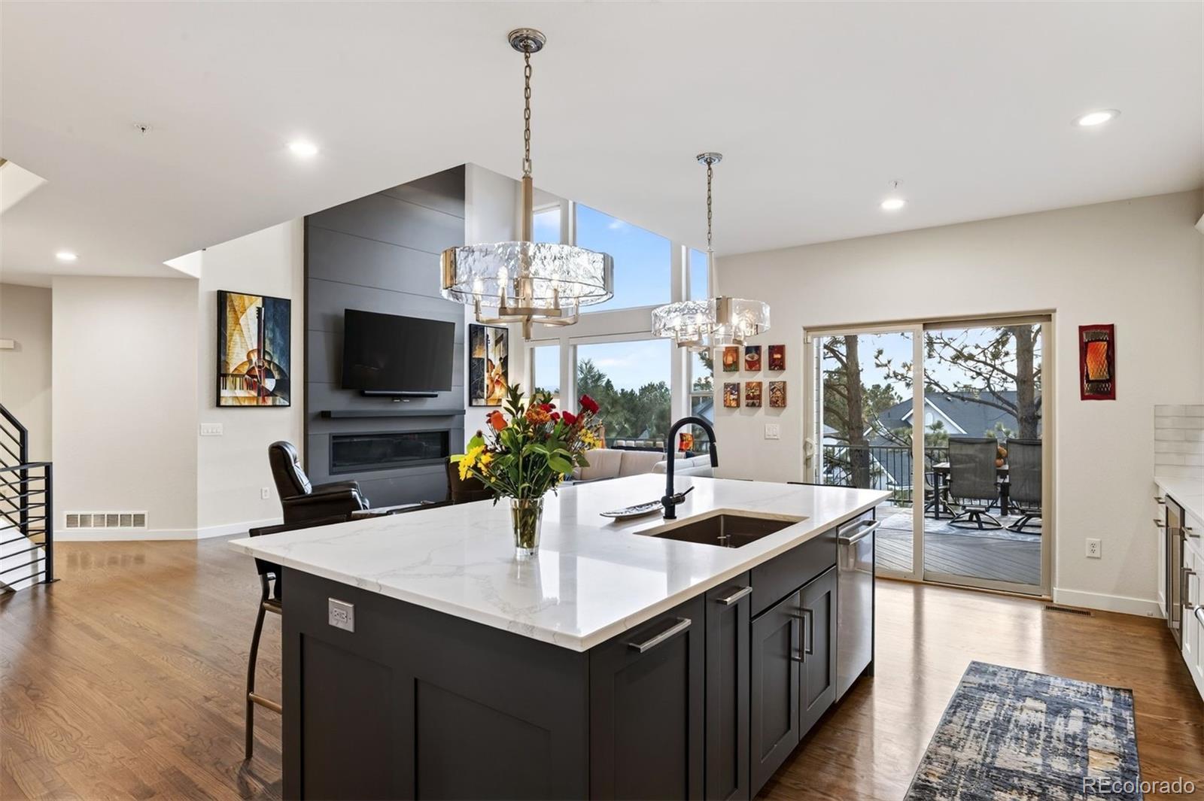
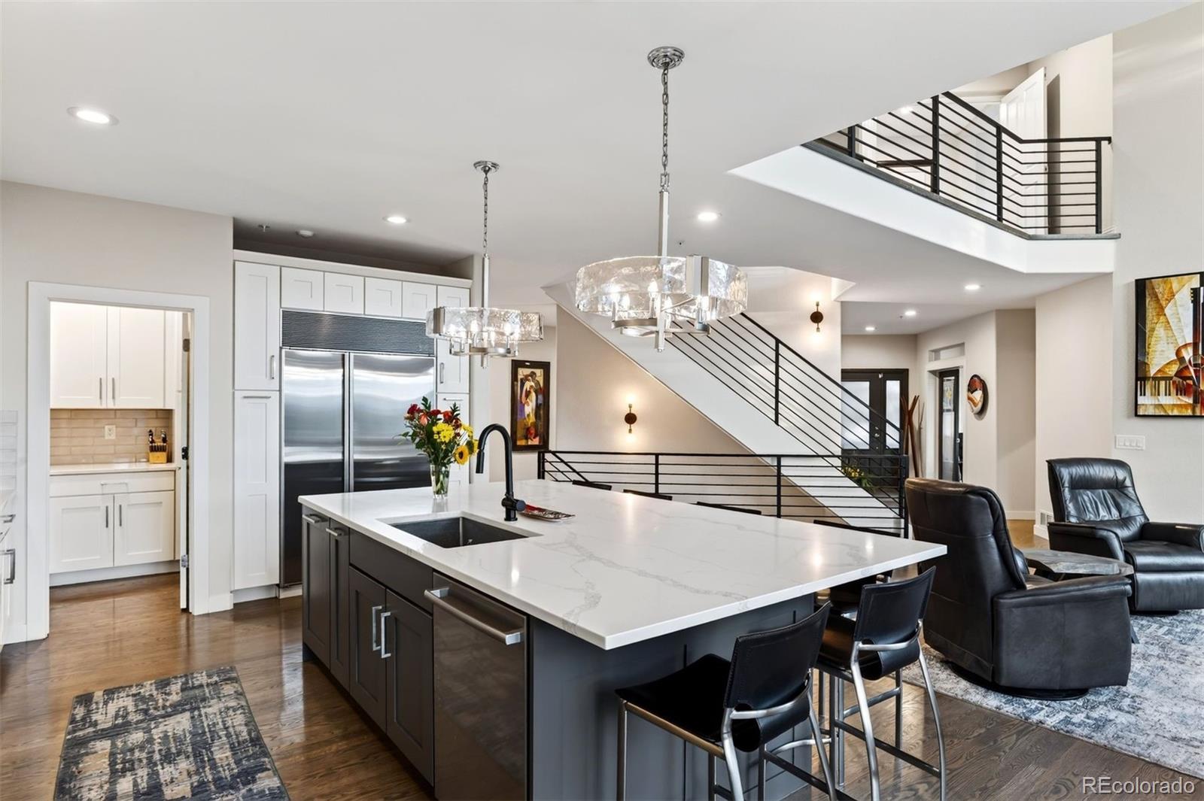
Completely renovated and tucked away on a quiet cul-de-sac in the gated community of Castle Pines Village, this beautiful, contemporary home pairs sophisticated design with inviting living spaces and spectacular mountain views. Natural light and mountain views are enjoyed throughout, with the dramatic two-story great room serving as the centerpiece, highlighted by a floor-to-ceiling fireplace and an open flow to the gourmet kitchen and outdoor living areas. The kitchen features custom cabinetry, quartz countertops, premium appliances including a Wolf gas range, Sub-Zero refrigerator, and a spacious walk-in pantry. The main-level den offers a comfortable retreat with its own fireplace and sliding doors to the rear deck. A well-designed laundry room and mudroom feature custom cabinetry, a built-in bench, and generous storage. Upstairs, the spacious primary suite enjoys beautiful mountain views and a well-appointed bath with a freestanding soaking tub, dual vanities, walk-in shower, and expansive walk-in closet. Two additional bedrooms share a Jack-and-Jill bath. The lower level offers a welcoming family room with fireplace and access to the patio, plus an impressive entertainer's bar with quartz countertops, seating, sink, dishwasher, and Sub-Zero cooling drawers. Two additional bedrooms, one with its own fireplace, and a beautifully appointed bath complete this level. Enjoy the exceptional Castle Pines Village lifestyle, with 24-hour gated security and an array of amenities including fitness facilities, pools, tennis, pickleball, golf, and miles of scenic trails. Convenient to shopping, dining, and surrounding communities, this is Colorado living at its best.

Save
Ask
Tour
Hide
Share
Listing Snapshot
Price 
$1,350,000
Days On Site 
2 Days
Bedrooms 
5
Inside Area (SqFt) 
4,374 sqft
Total Baths 
4
Full Baths 
2
Partial Baths 
2
Lot Size 
0.15 Acres
Year Built 
1999
MLS Number 
5887551
Status 
Active
Property Tax 
$9,772
HOA/Condo/Coop Fees 
$455 monthly
Sq Ft Source 
Public Records
Friends & Family
Recent Activity
18 hours agoListing updated with changes from the MLS
3 days agoListing first seen on site
General Features
Acres 
0.15
Attached Garage 
Yes
Garage 
Yes
Garage Spaces 
2
Levels 
Two
Parking 
ConcreteLightedOversizedAttached
Parking Spaces 
2
Property Condition 
Updated/Remodeled
Property Sub Type 
Single Family Residence
Security 
Security System
Sewer 
Public Sewer
SqFt Above 
2883
SqFt Below 
1491
SqFt Total 
4487
Utilities 
Natural Gas AvailableCable AvailableElectricity ConnectedNatural Gas Connected
Water Source 
Public
Zoning 
PDU
Interior Features
Appliances 
Bar FridgeCooktopDishwasherDisposalMicrowaveOvenRangeRange HoodRefrigeratorWasherWine Cooler
Basement 
Exterior EntryFinishedFullWalk-Out Access
Cooling 
Ceiling Fan(s)Central Air
Fireplace Features 
BasementFamily RoomGasLiving Room
Flooring 
CarpetTileWood
Heating 
Forced Air
Interior 
Built-in FeaturesCeiling Fan(s)Eat-in KitchenEntrance FoyerHigh CeilingsKitchen IslandPantrySmart ThermostatSound SystemVaulted Ceiling(s)Walk-In Closet(s)Wet Bar
Bathroom Full 
Level - UpperDescription - Jack-n-Jill bath - floating vanity, and seperate room for shower.
Bathroom Half 
Level - MainDescription - Main floor powder bath
Bathroom Three Quarter 
Level - BasementDescription - Updated 3/4 bath for guests
Bedroom 
Dimensions - 12 x 12Level - UpperDescription - Secondary Upper bedroom
Dining Room 
Dimensions - 15 x 11Level - MainDescription - Formal dining room just off the entry with easy connection to the kitchen
Family Room 
Dimensions - 30 x 22Level - BasementDescription - Large walk-out basement built for entertaining. Dual sided fireplace and bar.
Kitchen 
Dimensions - 12 x 18Level - MainDescription - Updated kitchen with a large center island, Quartz countertops, stainless steel appliances and walk-in pantry.
Laundry 
Dimensions - 12Level - MainDescription - Laundry/mudroom with built-in shelving system with seating bench & coat racks.
Living Room 
Dimensions - 18 x 12Level - MainDescription - Cozy formal living room with gas fireplace, built-in shelving and access to the upper deck.
Save
Ask
Tour
Hide
Share
Exterior Features
Construction Details 
FrameStoneStucco
Exterior 
Private Yard
Fencing 
None
Lot Features 
Corner LotCul-De-SacLandscapedMany TreesSprinklers In Rear
Patio And Porch 
Deck
Roof 
Composition
View 
Mountain(s)
Waterview 
Mountain(s)
Community Features
Association Amenities 
ClubhouseFitness CenterGatedParkPlaygroundPoolSaunaSecuritySpa/Hot TubTennis Court(s)Trail(s)
Association Fee 
$455.0
Association Fee Frequency 
Monthly
School District 
Douglas RE-1
Financing Terms Available 
CashConventional
Schools
School District
Douglas RE-1
Elementary School
Buffalo Ridge
Middle School
Rocky Heights
High School
Rock Canyon
Listing courtesy of LIV Sotheby's International Realty [email protected]


The content relating to real estate for sale in this Web site comes in part from the Internet Data eXchange ("IDX") program of METROLIST, INC., DBA RECOLORADO real estate listings held by brokers other than LIV Sotheby's International Realty are marked with the IDX Logo. This information is being provided for the consumers' personal, non-commercial use and may not be used for any other purpose. All information subject to change and should be independently verified.

Neighborhood & Commute
Source: Walkscore
Save
Ask
Tour
Hide
Share