Save
Ask
Tour
Hide
Share
$759,990
17 Days On Site

13584 Solaris Street
Parker, CO 80134

For Sale|Single Family Residence|Active
3
Beds
2
Total Baths
1
Full Bath
1
Partial Bath
1,961
SqFt
$388
/SqFt
2026
Built
Subdivision:
Reverie at Looking Glass
County:
Douglas

Due to the health concerns created by Coronavirus we are offering personal 1-1 online video walkthough tours where possible.
Call Now: 1-720-316-7772
Is this the listing for you? We can help make it yours.
1-720-316-7772
13584 Solaris Street13584 Solaris Street13584 Solaris Street13584 Solaris Street
Save
Ask
Tour
Hide
Share

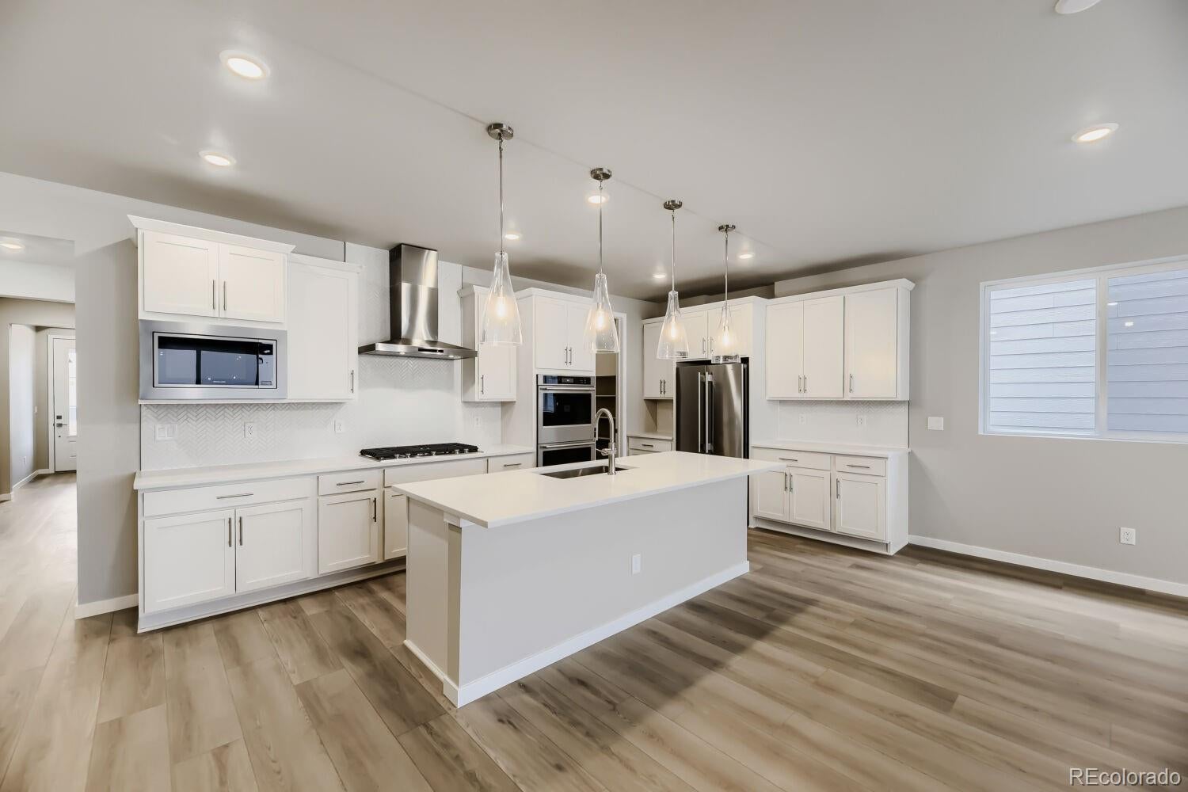
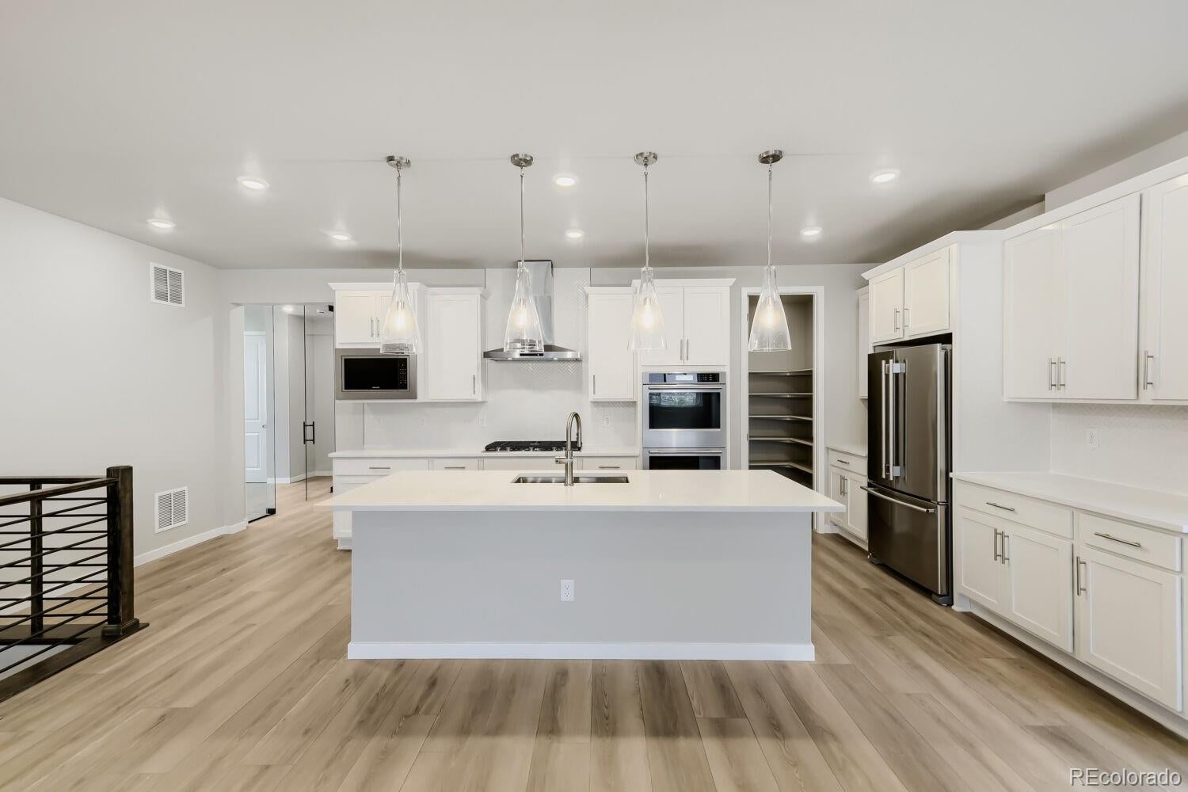
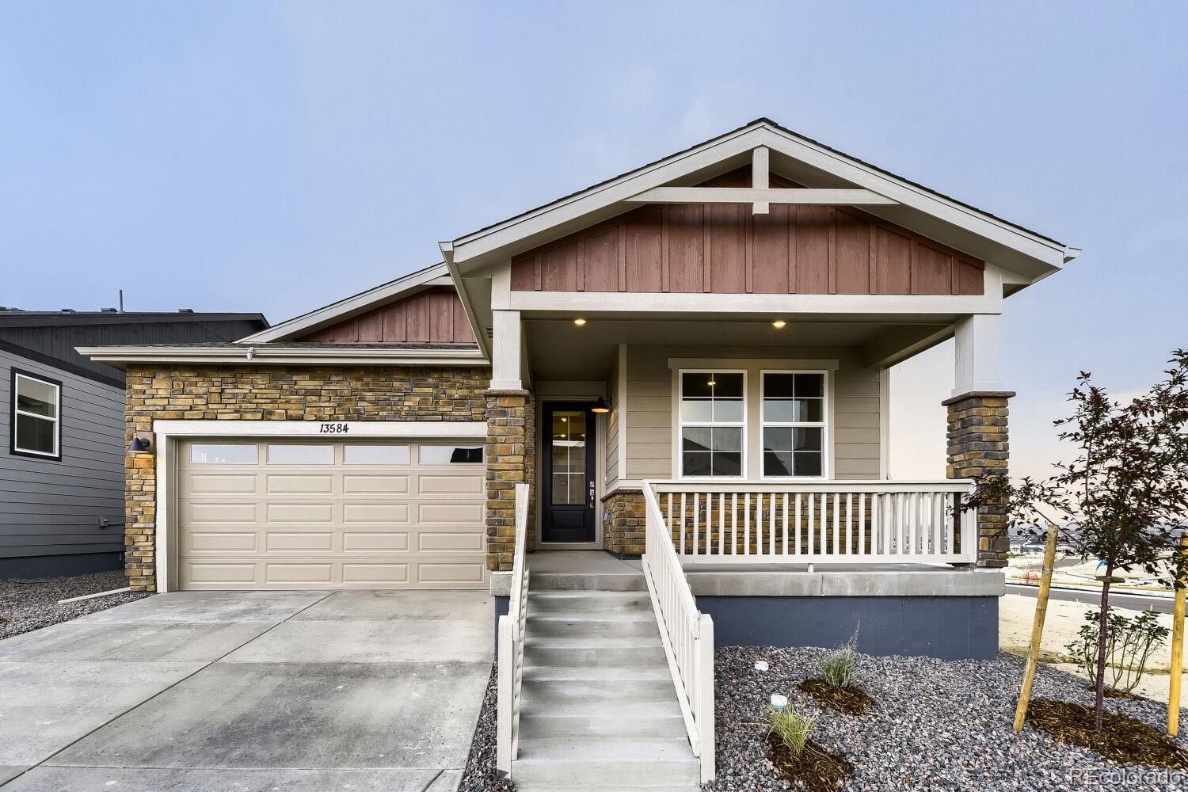
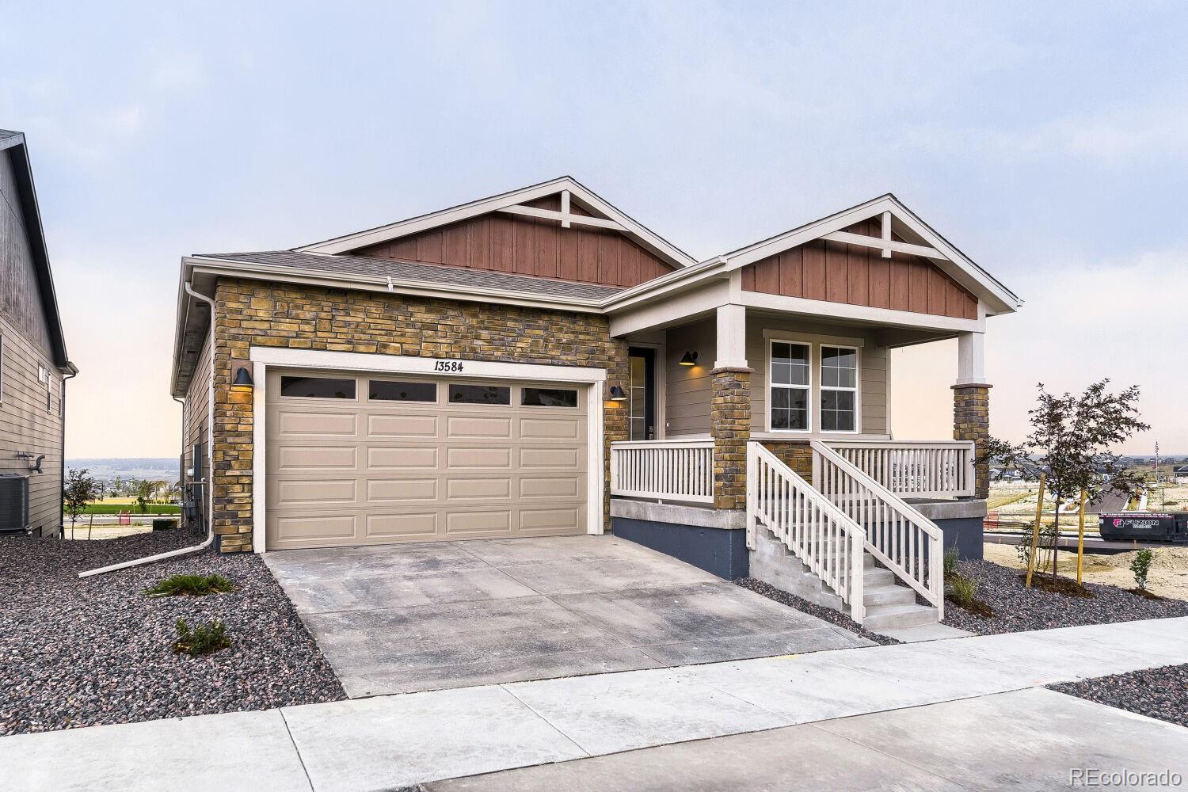
MOVE-IN READY ranch-style home in the highly desirable Reverie at Looking Glass community where thoughtfully designed homes and outstanding amenities create a vibrant, resort-style lifestyle. This move-in ready 'Pinery' one-story home offers 2 bedrooms, 2 bathrooms, a private study, and a 2-car garage, all designed for comfortable, main-level living. The gourmet kitchen is a true showpiece, featuring elegant antique white cabinetry, premium KitchenAid® stainless steel appliances, double wall ovens, and 36-inch gas cooktop with designer hood—perfect for entertaining or preparing everyday meals. Designer touches throughout include 8-foot interior doors, creating an open and sophisticated feel. The full unfinished garden-level basement provides abundant storage and the opportunity to customize additional living space to fit your lifestyle. Front and rear landscaping are included, allowing you to spend more time enjoying all that the Looking Glass community has to offer. With its resort-style amenities, walking trails, and welcoming atmosphere, this neighborhood is thoughtfully designed for those seeking an active, connected lifestyle in the heart of Parker. Don't miss your opportunity to own this stunning home and schedule a showing today!

Save
Ask
Tour
Hide
Share
Listing Snapshot
Price 
$759,990
Days On Site 
17 Days
Bedrooms 
3
Inside Area (SqFt) 
1,961 sqft
Total Baths 
2
Full Baths 
1
Partial Baths 
1
Lot Size 
0.12 Acres
Year Built 
2026
MLS® Number 
5911602
Status 
Active
Property Tax 
$7,475
HOA/Condo/Coop Fees 
$127.5 monthly
Sq Ft Source 
Plans
Friends & Family
Recent Activity
7 hours agoListing updated with changes from the MLS®
4 days agoPrice changed to $759,990
2 weeks agoListing first seen on site
General Features
Acres 
0.12
Attached Garage 
Yes
Direction Faces 
West
Foundation 
Concrete Perimeter
Garage 
Yes
Garage Spaces 
2
Home Warranty 
Yes
Levels 
One
Parking 
ConcreteAttached
Parking Spaces 
2
Pets 
Yes
Property Condition 
New Construction
Property Sub Type 
Single Family Residence
Security 
Carbon Monoxide Detector(s)Smoke Detector(s)
Sewer 
Public Sewer
SqFt Above 
1961
SqFt Total 
3815
Style 
Traditional
Utilities 
Natural Gas AvailableCable AvailableElectricity ConnectedNatural Gas Connected
Water Source 
Public
Interior Features
Appliances 
CooktopDishwasherDisposalDouble OvenMicrowaveRange HoodRefrigeratorTankless Water Heater
Basement 
Bath/StubbedFullSump PumpUnfinishedWalk-Out Access
Cooling 
Central Air
Electric 
220 Volts
Fireplace 
Yes
Fireplace Features 
Family RoomGas
Fireplaces 
1
Flooring 
CarpetLaminateTile
Heating 
Forced AirNatural Gas
Interior 
Eat-in KitchenEntrance FoyerHigh CeilingsKitchen IslandOpen FloorplanPantryWalk-In Closet(s)Wired for Data
Main Level Bedrooms 
3
Window Features 
Double Pane Windows
Bathroom Full 
Level - Main
Bathroom Three Quarter 
Level - Main
Bedroom 
Dimensions - 10 x 12Level - Main
Dining Room 
Dimensions - 15 x 16Level - Main
Great Room 
Dimensions - 18 x 15Level - Main
Kitchen 
Level - MainDescription - Gourmet Kitchen w/ Gas Cooktop, Hood, Double Oven, and Built-In Microwave
Laundry 
Level - Main
Save
Ask
Tour
Hide
Share
Exterior Features
Construction Details 
Cement SidingFrame
Exterior 
Private YardRain Gutters
Fencing 
None
Lot Features 
LandscapedSprinklers In FrontSprinklers In Rear
Patio And Porch 
DeckFront Porch
Roof 
Shingle
Windows/Doors 
Double Pane Windows
Community Features
Association Amenities 
ClubhouseFitness CenterParkPlaygroundPoolSpa/Hot TubTrail(s)
Association Dues 
127.5
Financing Terms Available 
1031 ExchangeCashConventionalFHAVA Loan
HOA Fee Frequency 
Monthly
Roads 
Paved
School District 
Douglas RE-1
Schools
School District
Douglas RE-1
Elementary School
Legacy Point
Middle School
Sagewood
High School
Ponderosa
Listing courtesy of DFH Colorado Realty LLC [email protected]


The content relating to real estate for sale in this Web site comes in part from the Internet Data eXchange ("IDX") program of METROLIST, INC., DBA RECOLORADO real estate listings held by brokers other than DFH Colorado Realty LLC are marked with the IDX Logo. This information is being provided for the consumers' personal, non-commercial use and may not be used for any other purpose. All information subject to change and should be independently verified.

Neighborhood & Commute
Source: Walkscore
Save
Ask
Tour
Hide
Share