
Save
Ask
Tour
Hide
Share
$8,000,000
10 Days On Site

396 N Steele Street
Denver, CO 80206

For Sale|Single Family Residence|Active
10
Beds
8
Total Baths
6
Full Baths
2
Partial Baths
6,443
SqFt
$1,242
/SqFt
1987
Built
Subdivision:
Cherry Creek North
County:
Denver

Due to the health concerns created by Coronavirus we are offering personal 1-1 online video walkthough tours where possible.
Call Now: 1-720-316-7772
Is this the listing for you? We can help make it yours.
1-720-316-7772
396 N Steele Street396 N Steele Street396 N Steele Street396 N Steele Street
Save
Ask
Tour
Hide
Share

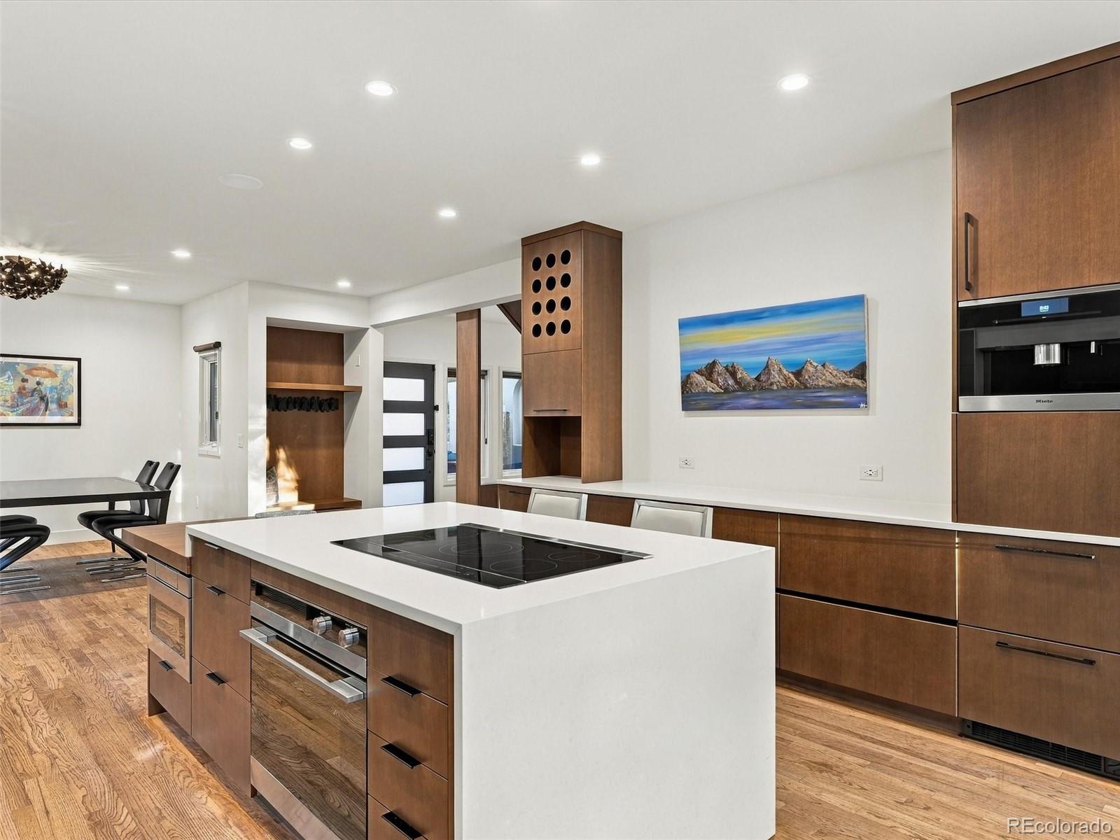
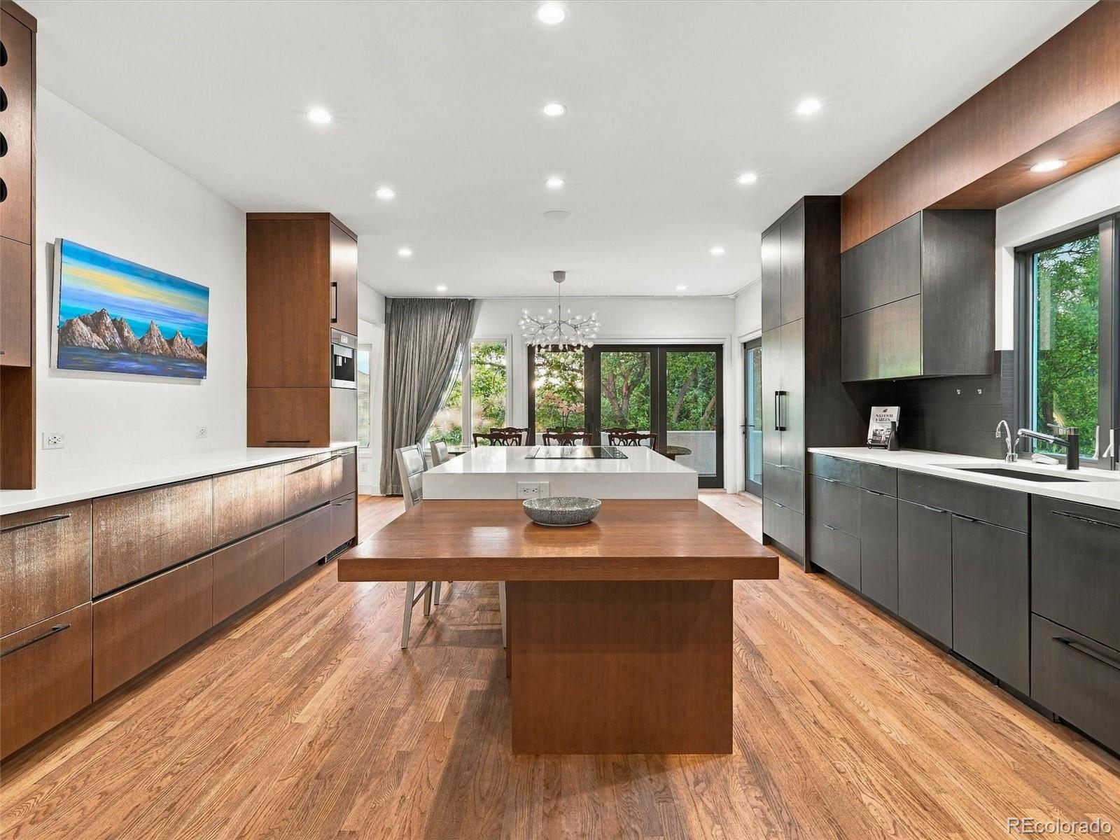
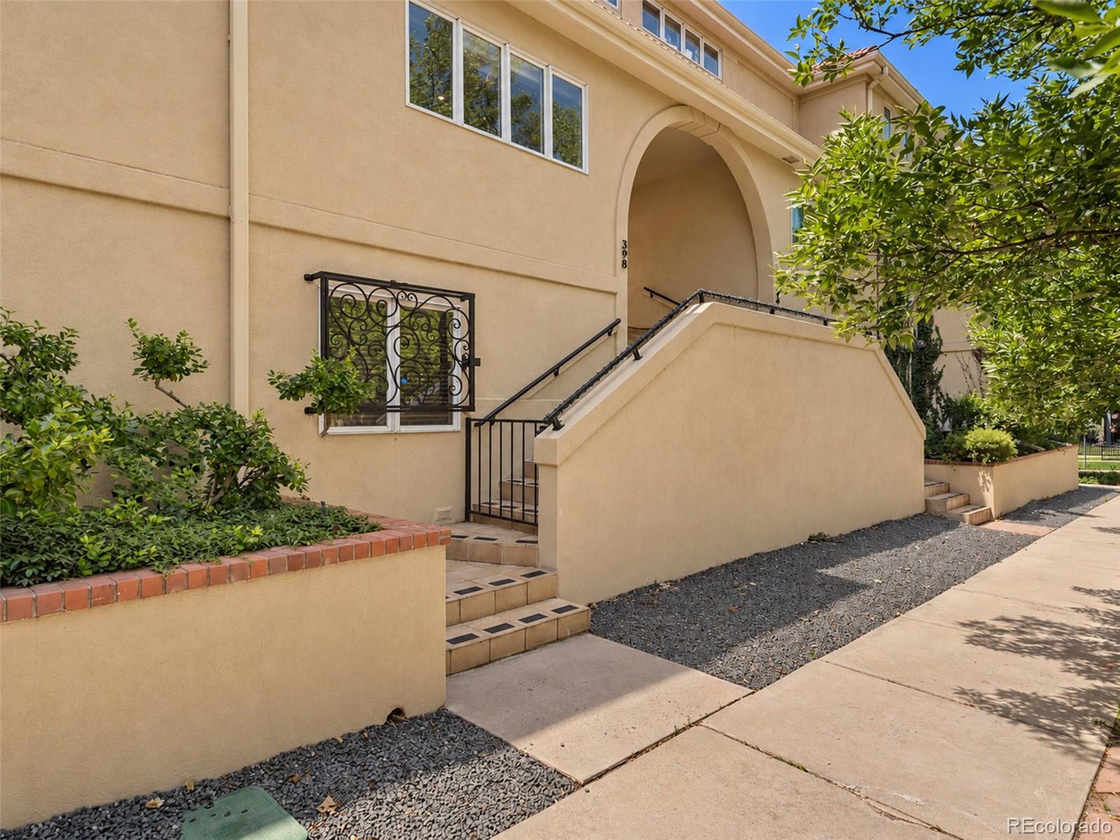
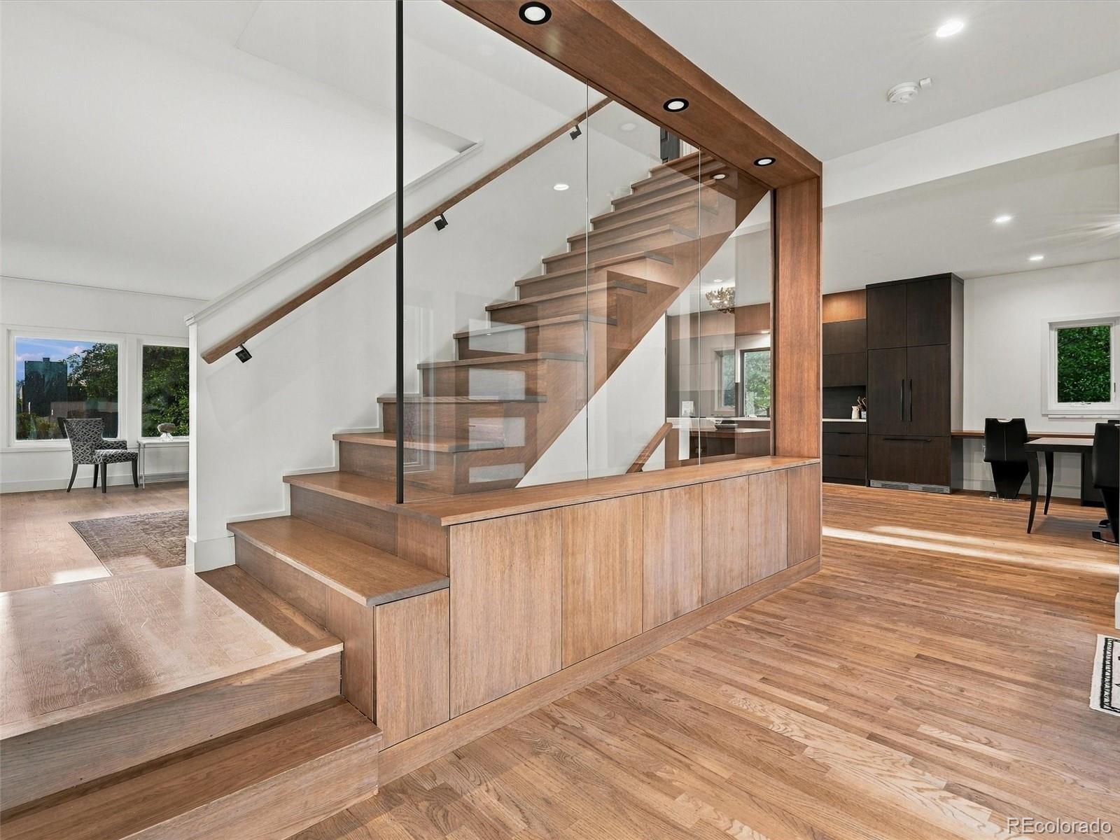
For the first time ever, 396 and 398 North Steele Street are offered together, presenting a once-in-a-lifetime opportunity to own a private multigenerational compound in the heart of Cherry Creek North. Connected by a secure central courtyard, these homes offer the scale and presence of a private estate while preserving the independence, privacy, and flexibility of separate residences. Together, the homes encompass over 6,400 square feet of above-grade living space, a private 400+ sqft courtyard, ten bedrooms, eight bathrooms, eight outdoor areas, four garage spaces, and abundant driveway parking—an exceptional advantage in one of Denver’s most coveted neighborhoods, where parking is at a premium. Each residence spans three full stories with no below-grade living space, occupying an elevated position above neighboring properties and capturing sweeping views across Cherry Creek and direct views of the Rocky Mountains. The western residence, 396 Steele, has been extensively renovated with sophisticated modern finishes, while 398 Steele presents the opportunity to tailor the complementary home to your vision. With very few common walls, the residences achieve a rare balance of connection and seclusion. With no HOA, owners enjoy uncommon freedom, flexibility, and control. Positioned on the same coveted stretch of Steele Street as the Laurel and upcoming Waldorf Astoria Residences, the property commands a substantial footprint on one of Cherry Creek North’s most desirable blocks—steps from world-class dining, shopping, and galleries, yet removed from the noise of Cherry Creek construction. Two addresses. Two complete residences. One once-in-a-generation legacy property. A private compound defined by space, privacy, parking, and flexibility—designed to make Cherry Creek North your home for generations to come.

Save
Ask
Tour
Hide
Share
Listing Snapshot
Price 
$8,000,000
Days On Site 
10 Days
Bedrooms 
10
Inside Area (SqFt) 
6,443 sqft
Total Baths 
8
Full Baths 
6
Partial Baths 
2
Lot Size 
0.14 Acres
Year Built 
1987
MLS Number 
5952167
Status 
Active
Property Tax 
$21,197
HOA/Condo/Coop Fees 
N/A
Sq Ft Source 
Public Records
Friends & Family
Recent Activity
4 days agoListing updated with changes from the MLS
2 weeks agoListing first seen on site
General Features
Acres 
0.14
Attached Garage 
Yes
Direction Faces 
West
Garage 
Yes
Garage Spaces 
4
Green Energy Efficient 
AppliancesHVACLightingThermostatWater Heater
Parking 
OversizedAttached
Parking Spaces 
8
Property Condition 
Updated/Remodeled
Property Sub Type 
Single Family Residence
Security 
Carbon Monoxide Detector(s)Security SystemSmoke Detector(s)
Sewer 
Public Sewer
SqFt Above 
6443
SqFt Total 
6443
Style 
Contemporary
Utilities 
Natural Gas AvailableCable AvailableElectricity ConnectedNatural Gas ConnectedPhone Available
Water Source 
Public
Zoning 
G-RH-3
Interior Features
Appliances 
OvenBar FridgeConvection OvenCooktopDishwasherDisposalDryerFreezerGas Water HeaterMicrowaveRangeRefrigeratorSelf Cleaning OvenWasher
Cooling 
Ceiling Fan(s)Central Air
Electric 
220 Volts
Fireplace 
Yes
Fireplace Features 
Living Room
Fireplaces 
2
Flooring 
TileWood
Heating 
Forced AirNatural Gas
Interior 
Built-in FeaturesCeiling Fan(s)Eat-in KitchenEntrance FoyerGranite CountersHigh CeilingsHigh Speed InternetKitchen IslandOpen FloorplanVaulted Ceiling(s)Walk-In Closet(s)
Spa 
Yes
Window Features 
Double Pane WindowsWindow CoveringsWindow Treatments
Bathroom Full 
Level - Upper
Bathroom Half 
Level - Main
Bedroom 
Level - Lower
Dining Room 
Level - Main
Kitchen 
Level - Main
Living Room 
Level - Main
Save
Ask
Tour
Hide
Share
Exterior Features
Construction Details 
FrameStucco
Exterior 
BalconyDog RunLightingPrivate YardRain Gutters
Lot Features 
Corner LotLevel
Patio And Porch 
DeckWrap Around
Roof 
Spanish Tile
Spa 
Yes
View 
CityMountain(s)
Waterview 
CityMountain(s)
Windows/Doors 
Double Pane WindowsWindow CoveringsWindow Treatments
Community Features
School District 
Denver 1
Financing Terms Available 
1031 ExchangeCashConventional
Roads 
Paved
Schools
School District
Denver 1
Elementary School
Bromwell
Middle School
Hill
High School
East
Listing courtesy of Compass - Denver [email protected]


The content relating to real estate for sale in this Web site comes in part from the Internet Data eXchange ("IDX") program of METROLIST, INC., DBA RECOLORADO real estate listings held by brokers other than Compass - Denver are marked with the IDX Logo. This information is being provided for the consumers' personal, non-commercial use and may not be used for any other purpose. All information subject to change and should be independently verified.

Neighborhood & Commute
Source: Walkscore
Save
Ask
Tour
Hide
Share