Save
Ask
Tour
Hide
Share
$4,750,000
4 Days On Site

11498 Evening Hunt Road
Franktown, CO 80116

Single Family Residence|Coming Soon
5
Beds
6
Total Baths
3
Full Baths
3
Partial Baths
6,484
SqFt
$733
/SqFt
2023
Built
Subdivision:
Fox Hill
County:
Douglas

Due to the health concerns created by Coronavirus we are offering personal 1-1 online video walkthough tours where possible.
Call Now: 1-720-316-7772
Is this the listing for you? We can help make it yours.
1-720-316-7772
11498 Evening Hunt Road11498 Evening Hunt Road11498 Evening Hunt Road11498 Evening Hunt Road
Save
Ask
Tour
Hide
Share

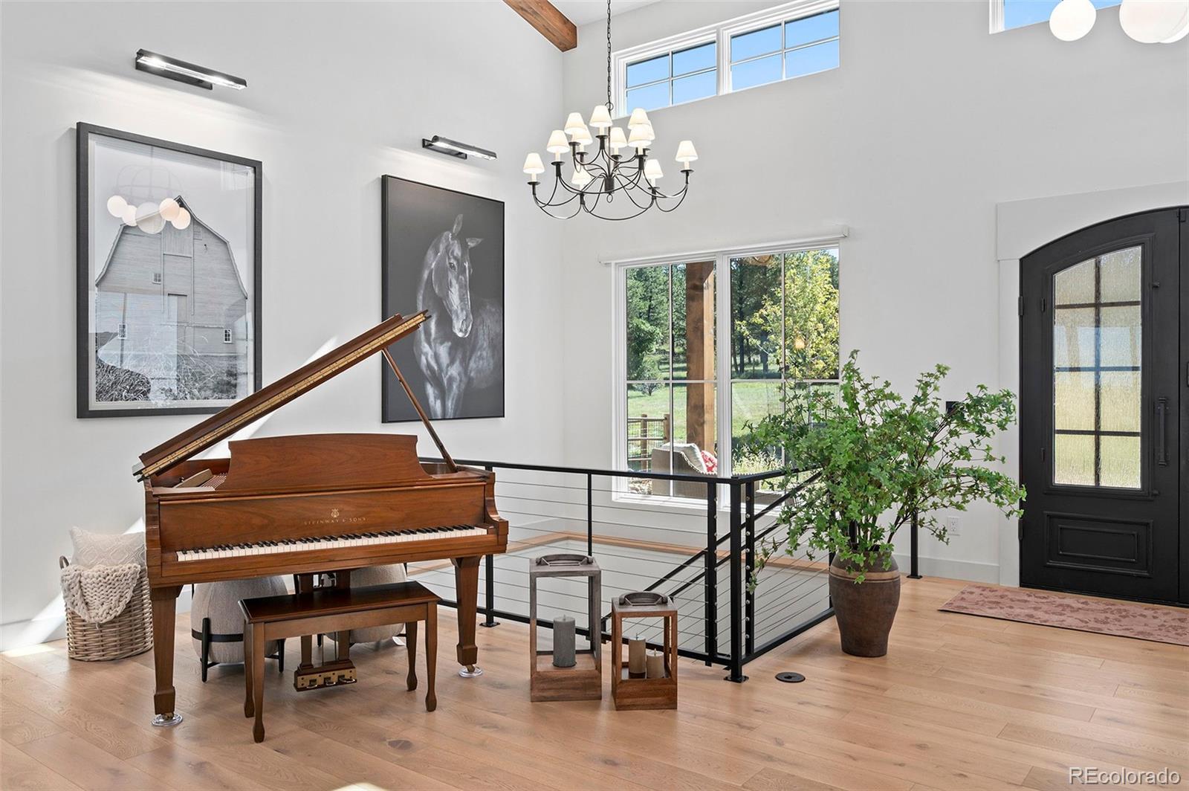
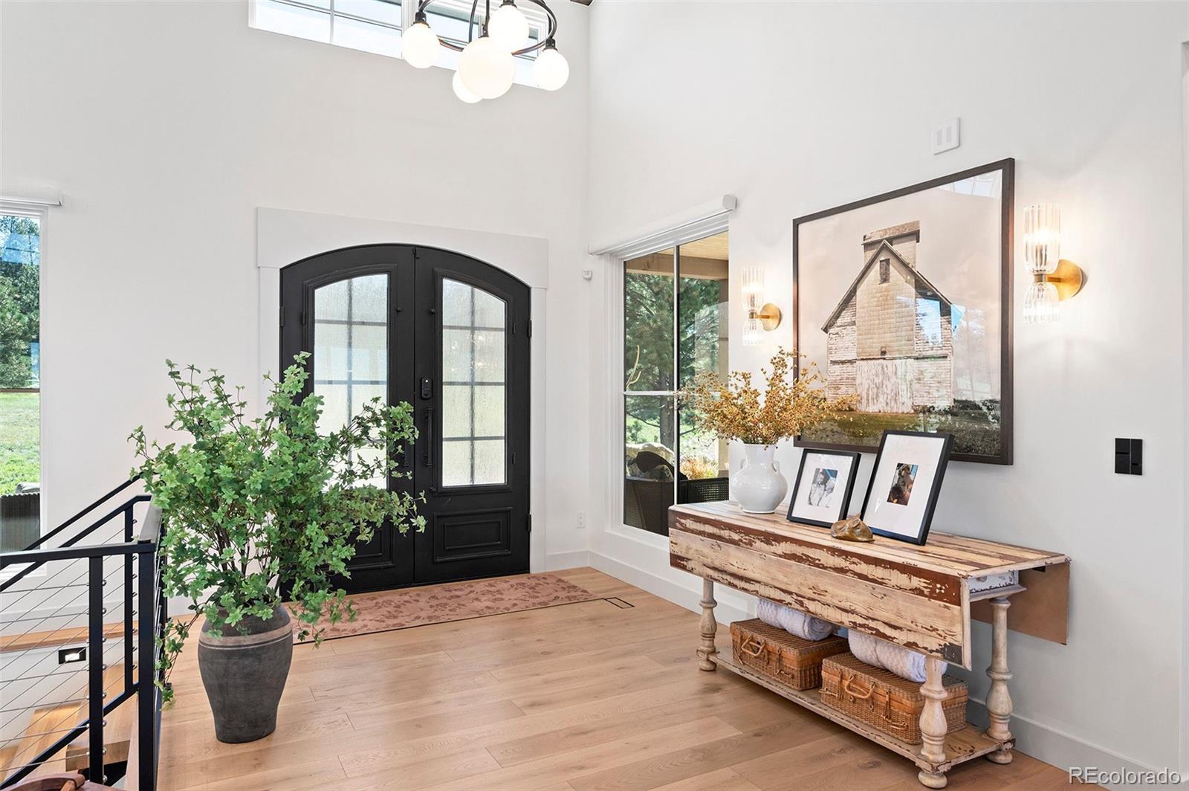
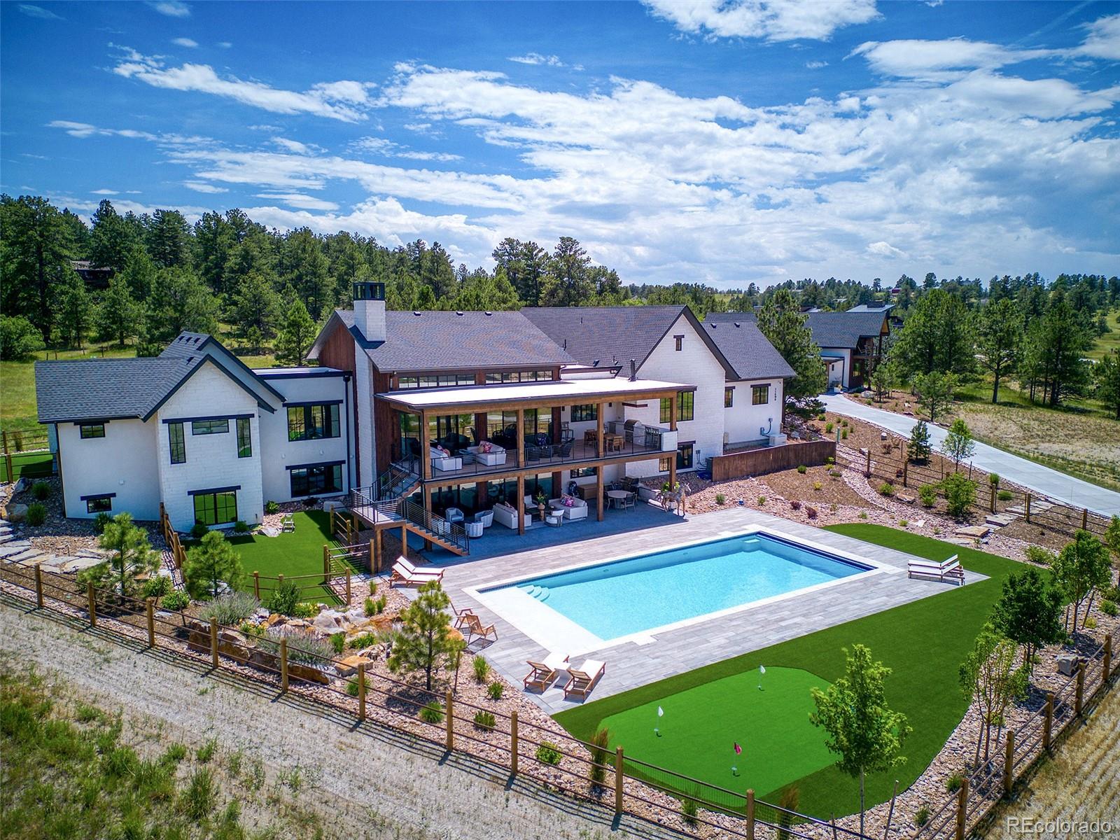
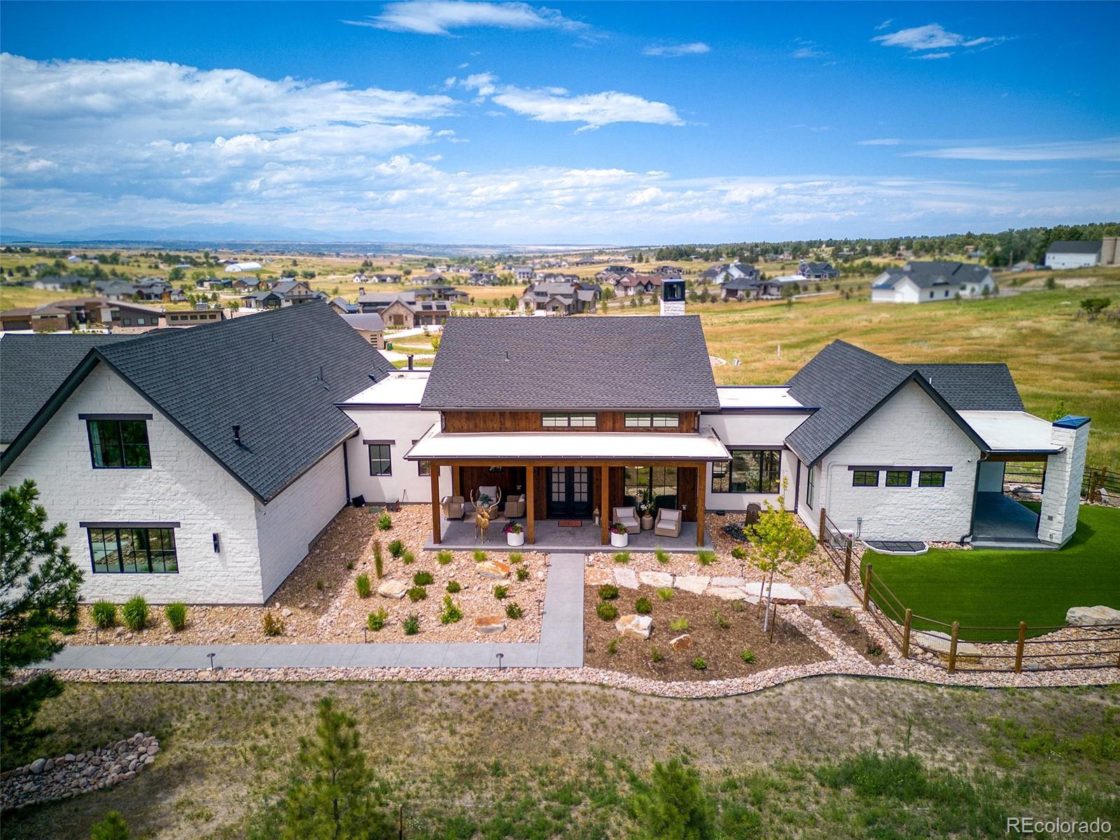
Discover this extraordinary mountain modern home within the Fox Hill community. Perfectly situated on 2.9 acres surrounded by stunning, panoramic mountain views. The open floor plan showcases a contemporary design featuring a stone front gas fireplace anchoring the great room while dramatic ceilings are highlighted by exposed beams. The expansive gourmet kitchen is a true entertainer’s dream. Featuring custom cabinetry, gas range w/ hood, 2 refrigerators & freezers, wine cooler, massive pantry & butler’s pantry. The main floor primary suite offers a gorgeous 5 piece bath, walk-in closet, and a covered patio w/ gas fireplace. Main level guest bedroom has an adjoining 3/4 bath. Also featured is an office, laundry area & mudroom. The lower-level features 3 bedrooms all w/ walk-in closets. One bedroom is joined by a dedicated bath and 2 bedrooms are joined by a shared 3/4 bathroom. Sure to be enjoyed is the lower level wet bar, home theater, & fireplace in the living room. Rounding out the lower level is a dog wash, 2nd laundry area, workout room w/ gym flooring & a large piano room enclosed by glass doors. Glass sliders maximize the views and provide access to the covered patio, pool and putting green. Offering an additional 375sf of finished living above the main house garage is a charming flex space w/ wet bar. Outdoor living shines w/ front range views, pool, putting green, water feature, fully fenced back yard & xeriscaping. The main level covered deck features an outdoor kitchen, outdoor speakers & heaters. The main garage is an oversized 4 car w/ epoxy floors & heat! The ADU provides a kitchenette, 3/4 bath, balcony, sitting area, washer & dryer, and flex space that could be used as an office or bedroom. The accompanying ADU 3 car garage is heated & oversized! Notable additional features include: exterior security cameras, whole house humidifier, tankless water heater, and Generac backup generator system. Video link: https://www.youtube.com/watch?v=sFMuXt0VvK8

Save
Ask
Tour
Hide
Share
Listing Snapshot
Price 
$4,750,000
Days On Site 
4 Days
Bedrooms 
5
Inside Area (SqFt) 
6,484 sqft
Total Baths 
6
Full Baths 
3
Partial Baths 
3
Lot Size 
2.94 Acres
Year Built 
2023
MLS® Number 
6030216
Status 
Coming Soon
Property Tax 
$23,942
HOA/Condo/Coop Fees 
$150 monthly
Sq Ft Source 
Public Records
Friends & Family
Recent Activity
4 days agoListing updated with changes from the MLS®
5 days agoListing first seen on site
General Features
Acres 
2.94
Attached Garage 
Yes
Direction Faces 
West
Foundation 
Slab
Garage 
Yes
Garage Spaces 
7
Levels 
Two
Parking 
ConcreteHeated GarageLightedOversizedAttached
Parking Spaces 
7
Property Sub Type 
Single Family Residence
Security 
Carbon Monoxide Detector(s)Security SystemSmoke Detector(s)
Sewer 
Septic Tank
SqFt Above 
3557
SqFt Below 
2927
SqFt Total 
6732
Style 
Mountain Contemporary
Utilities 
Natural Gas AvailableElectricity ConnectedNatural Gas ConnectedPhone Connected
Water Source 
Shared WellPrivate
Interior Features
Appliances 
Bar FridgeConvection OvenDishwasherDisposalDryerHumidifierMicrowaveOvenRangeRange HoodRefrigeratorTankless Water HeaterWasherWine Cooler
Basement 
DaylightExterior EntryFinishedFullWalk-Out Access
Cooling 
Ceiling Fan(s)Central Air
Electric 
220 Volts
Fireplace 
Yes
Fireplace Features 
BasementCirculatingGas LogGreat RoomOutside
Fireplaces 
3
Flooring 
CarpetTileWood
Heating 
Forced AirRadiant Floor
Interior 
Built-in FeaturesCeiling Fan(s)Entrance FoyerHigh CeilingsHigh Speed InternetKitchen IslandOpen FloorplanPantrySmart ThermostatSound SystemVaulted Ceiling(s)Walk-In Closet(s)
Laundry Features 
SinkIn Unit
Main Level Bedrooms 
2
Window Features 
Window Coverings
Bathroom Full 
Level - Basement
Bathroom Half 
Level - Main
Bathroom Three Quarter 
Level - Basement
Bedroom 
Level - Basement
Bonus Room 
Level - BasementDescription - Home theatre
Den 
Level - BasementDescription - Currently a piano room with glass doors
Dining Room 
Level - Main
Exercise Room 
Level - Basement
Family Room 
Level - Basement
Great Room 
Level - Main
Laundry 
Level - Basement
Mud Room 
Level - Main
Office 
Level - Main
Save
Ask
Tour
Hide
Share
Exterior Features
Construction Details 
ConcreteFrameStoneStuccoWood Siding
Exterior 
BalconyBarbecueGas GrillLightingPrivate YardRain Gutters
Fencing 
FencedFull
Lot Features 
SlopedCul-De-SacLandscapedLevelMany TreesMeadowSprinklers In FrontSprinklers In Rear
Patio And Porch 
CoveredDeckFront PorchPatio
Pool Features 
Outdoor Pool
Roof 
Shingle
View 
MeadowMountain(s)
Waterview 
MeadowMountain(s)
Windows/Doors 
Window Coverings
Community Features
Association Fee 
$450.0
Association Fee Frequency 
Quarterly
School District 
Douglas RE-1
Financing Terms Available 
1031 ExchangeCashConventional
Roads 
Paved
Schools
School District
Douglas RE-1
Elementary School
Franktown
Middle School
Sagewood
High School
Ponderosa
Listing courtesy of RE/MAX Alliance [email protected]


The content relating to real estate for sale in this Web site comes in part from the Internet Data eXchange ("IDX") program of METROLIST, INC., DBA RECOLORADO real estate listings held by brokers other than RE/MAX Alliance are marked with the IDX Logo. This information is being provided for the consumers' personal, non-commercial use and may not be used for any other purpose. All information subject to change and should be independently verified.

Neighborhood & Commute
Source: Walkscore
Save
Ask
Tour
Hide
Share