Save
Ask
Tour
Hide
Share
$4,800,000
393 Days On Site

7969 Forest Keep Circle
Parker, CO 80134

For Sale|Single Family Residence|Active
7
Beds
9
Total Baths
2
Full Baths
7
Partial Baths
10,521
SqFt
$456
/SqFt
2025
Built
Subdivision:
Colorado Golf Club
County:
Douglas

Due to the health concerns created by Coronavirus we are offering personal 1-1 online video walkthough tours where possible.
Call Now: 1-720-316-7772
Is this the listing for you? We can help make it yours.
1-720-316-7772
7969 Forest Keep Circle7969 Forest Keep Circle7969 Forest Keep Circle7969 Forest Keep Circle
Save
Ask
Tour
Hide
Share

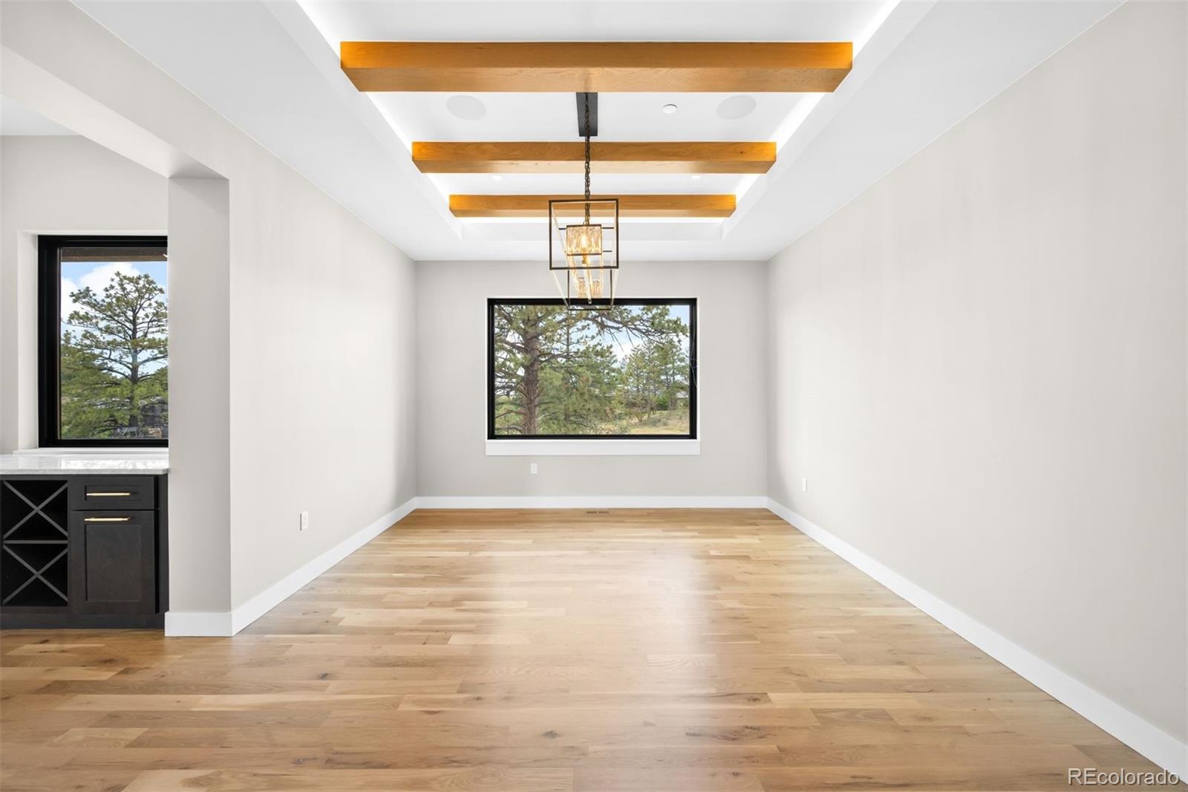
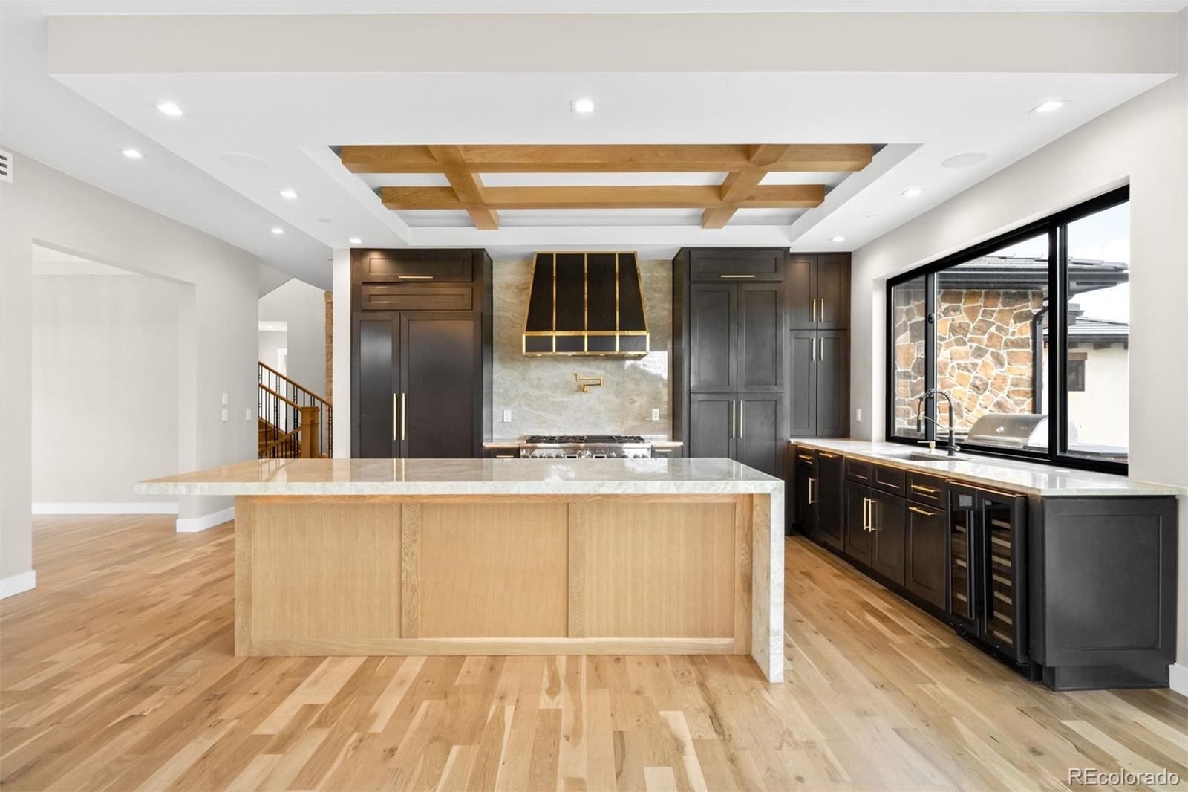
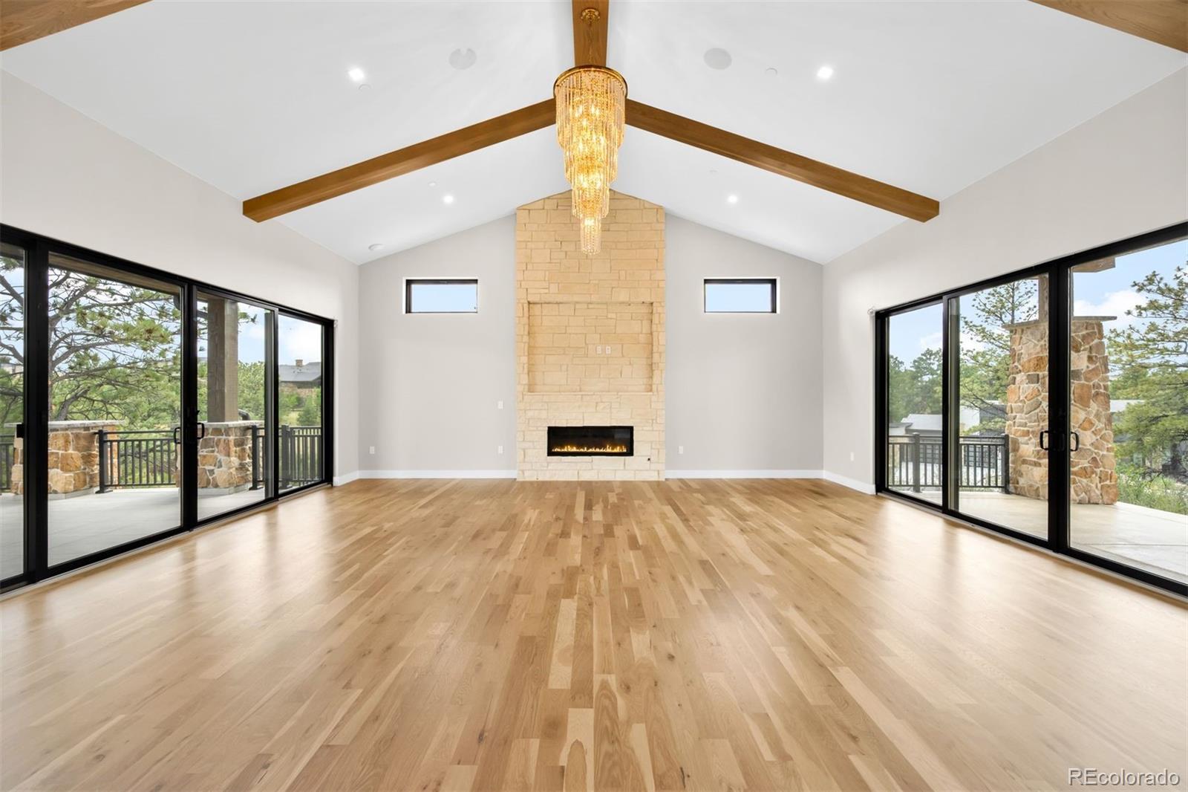
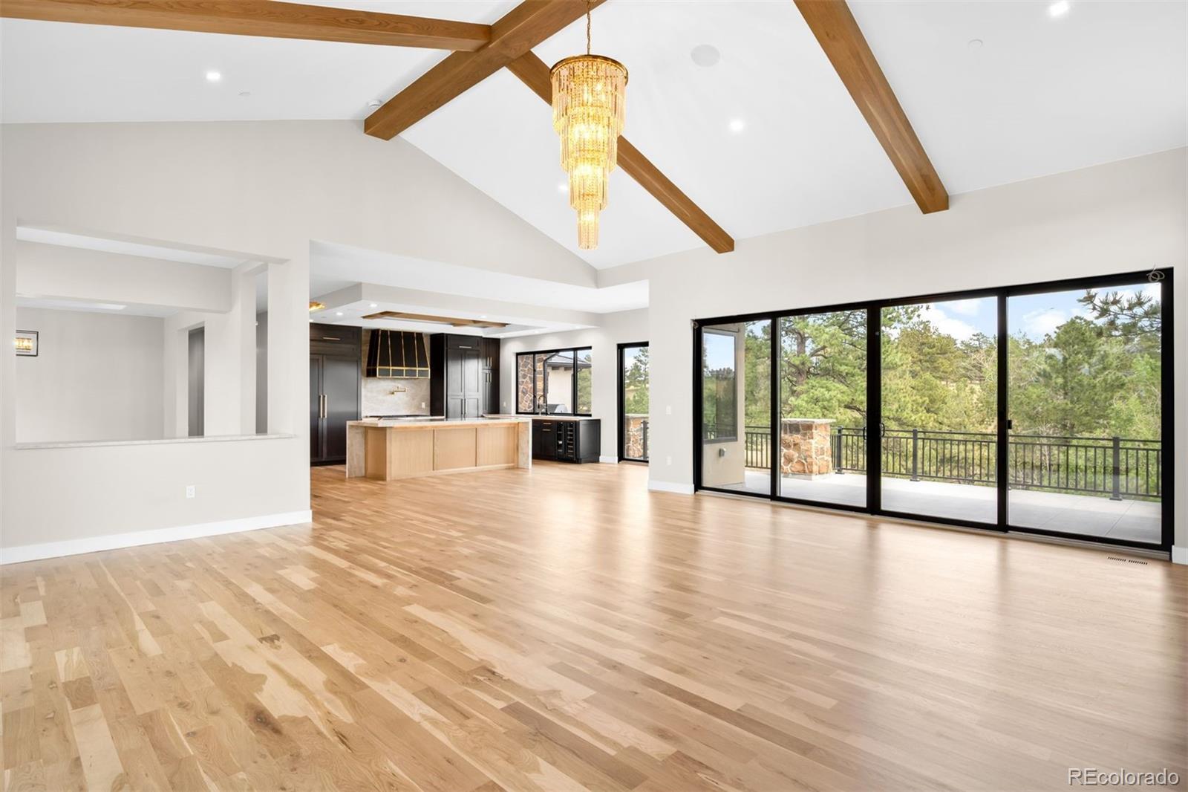
Beautiful mountain estate- 10,521 finished square feet across three levels connected by a private elevator. Set on 1.96 acres backing to greenbelt and open space, surrounded by ponderosa pines and forest views with covered balconies.A dramatic stone water feature welcomes you inside, where vaulted and coffered ceilings with white oak beams, wide-plank white oak flooring, and walls of floor-to-ceiling glass define the open-concept design. The great room features a gas fireplace, while a sculptural spiral staircase and private office with custom built-ins add architectural appeal.The gourmet kitchen is designed for entertaining with a natural stone waterfall island, professional-grade appliances, panel-front refrigeration, pot filler, hidden two-room butler's pantry, wet bar, formal dining area, and walk-in wine cellar.The primary suite offers a private deck, spa-inspired bath with dual floating vanities, dual rain shower, freestanding soaking tub, and dual custom wardrobes. A second primary suite on the lower level provides ideal guest accommodations.Enjoy year-round living with an indoor pool and hot tub featuring a retractable glass wall to the patio, dedicated pool room dehumidification system,custom sauna,steam shower,fitness studio,lower-level family room with gas fireplace game room,loft, and TV area.A Control4 whole-house smart home system integrates lighting, audio, video, and security. Additional features include forced-air heat,central A/C,whole-house humidifier,wired internet,radon mitigation,and smoke and carbon monoxide detection.The heated 1,533-square-foot four-car garage includes an EV charging station and finished floor coating. Outdoor amenities include a built-in gas grill, fire pit, and private yard.Located in a gated community with 24-hour security and amenities including a clubhouse, golf course, fitness center, pool, spa, sauna, tennis courts, trails, playground, and open space. HOA includes grounds maintenance, snow removal, and trash service.

Save
Ask
Tour
Hide
Share
Listing Snapshot
Price 
$4,800,000
Days On Site 
393 Days
Bedrooms 
7
Inside Area (SqFt) 
10,521 sqft
Total Baths 
9
Full Baths 
2
Partial Baths 
7
Lot Size 
1.96 Acres
Year Built 
2025
MLS® Number 
6032832
Status 
Active
Property Tax 
$17,089
HOA/Condo/Coop Fees 
$191.67 monthly
Sq Ft Source 
Plans
Friends & Family
Recent Activity
6 days agoListing updated with changes from the MLS®
9 months agoStatus changed to Active
a year agoListing first seen on site
General Features
Acres 
1.96
Attached Garage 
Yes
Garage 
Yes
Garage Spaces 
4
Levels 
Two
Parking 
Electric Vehicle Charging Station(s)Heated GarageOversizedAttached
Parking Spaces 
4
Property Sub Type 
Single Family Residence
Security 
Carbon Monoxide Detector(s)Smoke Detector(s)Security System
Sewer 
Public Sewer
SqFt Above 
5782
SqFt Below 
4739
SqFt Total 
10956
Style 
Mountain Contemporary
Utilities 
Electricity Connected
Water Source 
Public
Zoning 
PDNU
Interior Features
Appliances 
OvenBar FridgeDishwasherDisposalDouble OvenDryerHumidifierRangeRange HoodRefrigeratorSelf Cleaning OvenWasherWine Cooler
Basement 
Sump PumpFinishedFullWalk-Out Access
Cooling 
Central Air
Fireplace 
Yes
Fireplace Features 
Family RoomGasGreat Room
Fireplaces 
2
Flooring 
Wood
Heating 
Forced Air
Interior 
Built-in FeaturesEat-in KitchenGranite CountersHigh CeilingsKitchen IslandOpen FloorplanPantrySaunaVaulted Ceiling(s)Walk-In Closet(s)
Main Level Bedrooms 
1
Spa 
Yes
Bathroom Full 
Level - Upper
Bathroom Half 
Level - Main
Bathroom Three Quarter 
Level - Basement
Bedroom 
Level - Upper
Bonus Room 
Level - MainDescription - Wet Bar
Dining Room 
Level - Main
Family Room 
Level - Basement
Great Room 
Level - Main
Gym 
Level - Basement
Kitchen 
Level - Main
Laundry 
Level - Upper
Office 
Level - Main
Wine Cellar 
Level - Basement
Save
Ask
Tour
Hide
Share
Exterior Features
Construction Details 
FrameStone
Exterior 
BalconyBarbecueFire PitGas GrillLightingPrivate Yard
Fencing 
None
Lot Features 
GreenbeltLandscapedMany Trees
Patio And Porch 
CoveredDeckPatio
Pool Features 
Indoor
Roof 
Spanish Tile
Spa 
Yes
Community Features
Association Amenities 
ClubhouseFitness CenterGatedGolf CoursePlaygroundPoolSaunaSecuritySpa/Hot TubTennis Court(s)Trail(s)
Association Dues 
575
Financing Terms Available 
CashConventional
HOA Fee Frequency 
Quarterly
School District 
Douglas RE-1
Schools
School District
Douglas RE-1
Elementary School
Northeast
Middle School
Sagewood
High School
Ponderosa
Listing courtesy of LIV Sotheby's International Realty [email protected]


The content relating to real estate for sale in this Web site comes in part from the Internet Data eXchange ("IDX") program of METROLIST, INC., DBA RECOLORADO real estate listings held by brokers other than LIV Sotheby's International Realty are marked with the IDX Logo. This information is being provided for the consumers' personal, non-commercial use and may not be used for any other purpose. All information subject to change and should be independently verified.

Neighborhood & Commute
Source: Walkscore
Save
Ask
Tour
Hide
Share