Save
Ask
Tour
Hide
Share
$490,000
2 Days On Site

7934 Slate River Street D
Littleton, CO 80125

For Sale|Condominium|Active
3
Beds
3
Total Baths
1
Full Bath
2
Partial Baths
1,450
SqFt
$338
/SqFt
2023
Built
Subdivision:
Sterling Ranch
County:
Douglas

Due to the health concerns created by Coronavirus we are offering personal 1-1 online video walkthough tours where possible.
Call Now: 1-720-316-7772
Is this the listing for you? We can help make it yours.
1-720-316-7772
7934 Slate River Street D7934 Slate River Street D7934 Slate River Street D7934 Slate River Street D
Save
Ask
Tour
Hide
Share

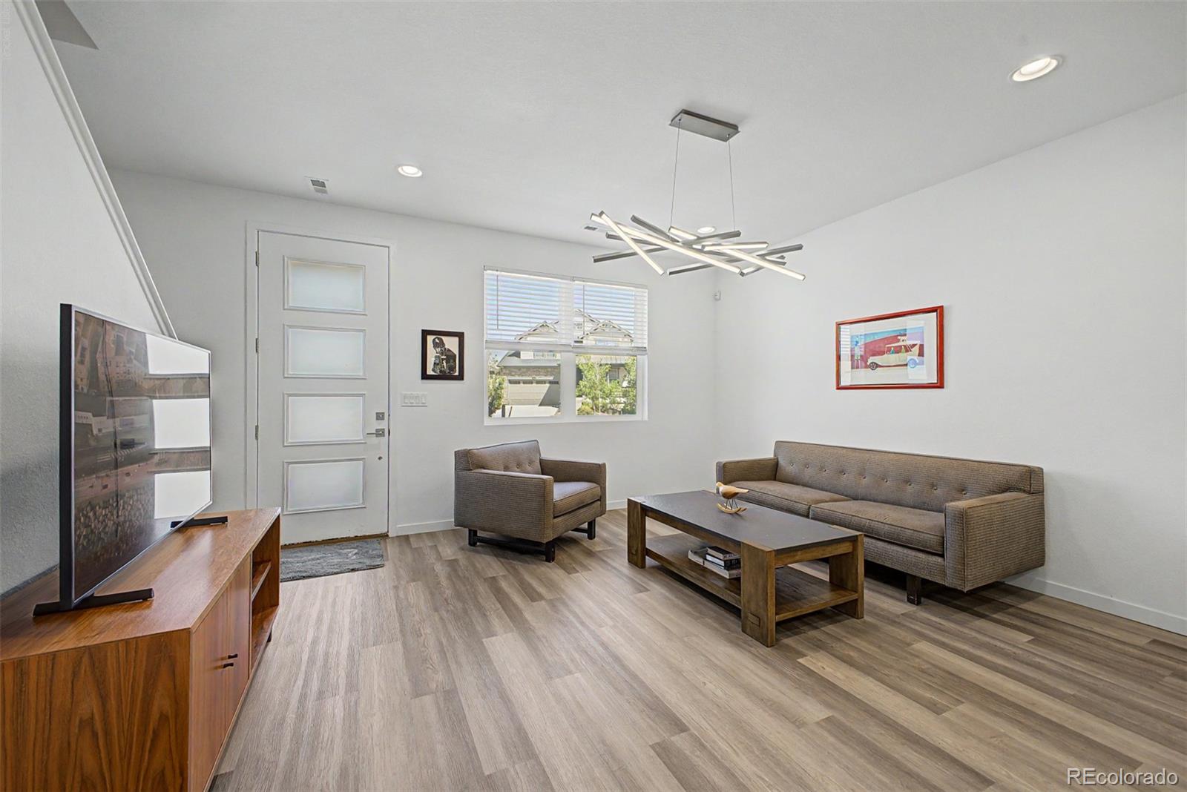
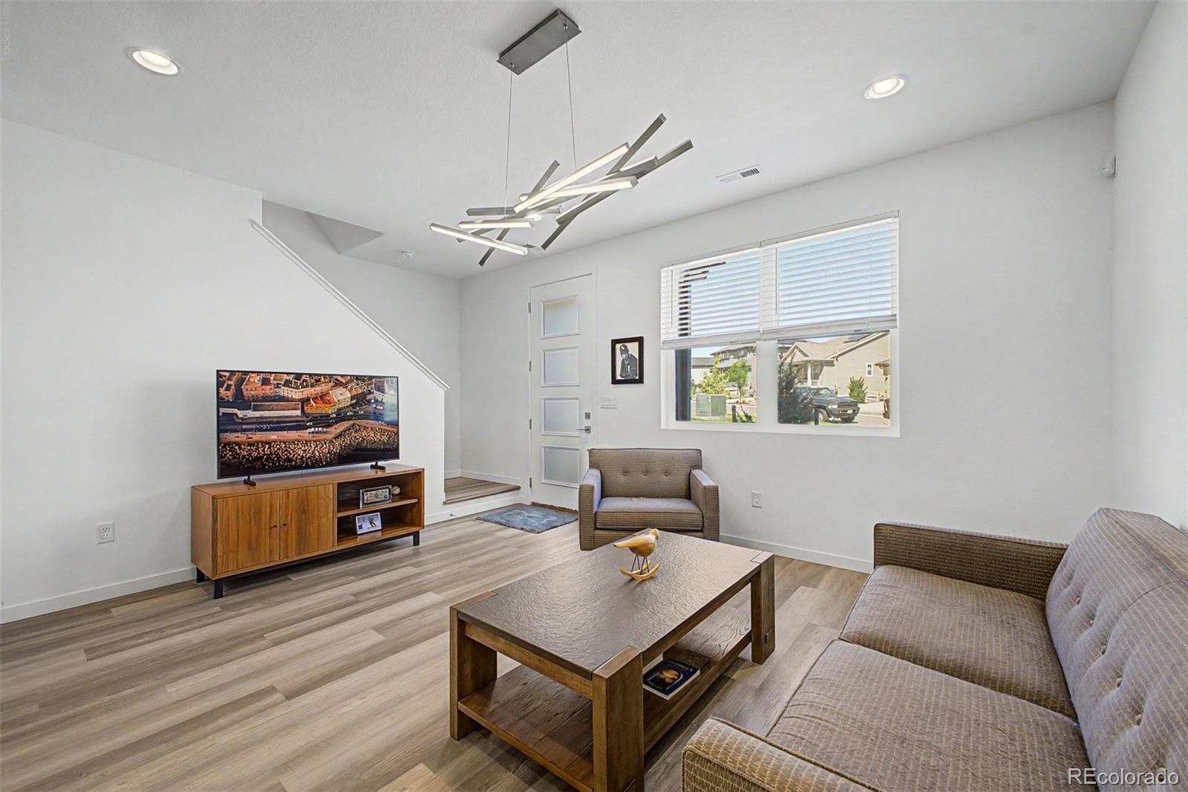
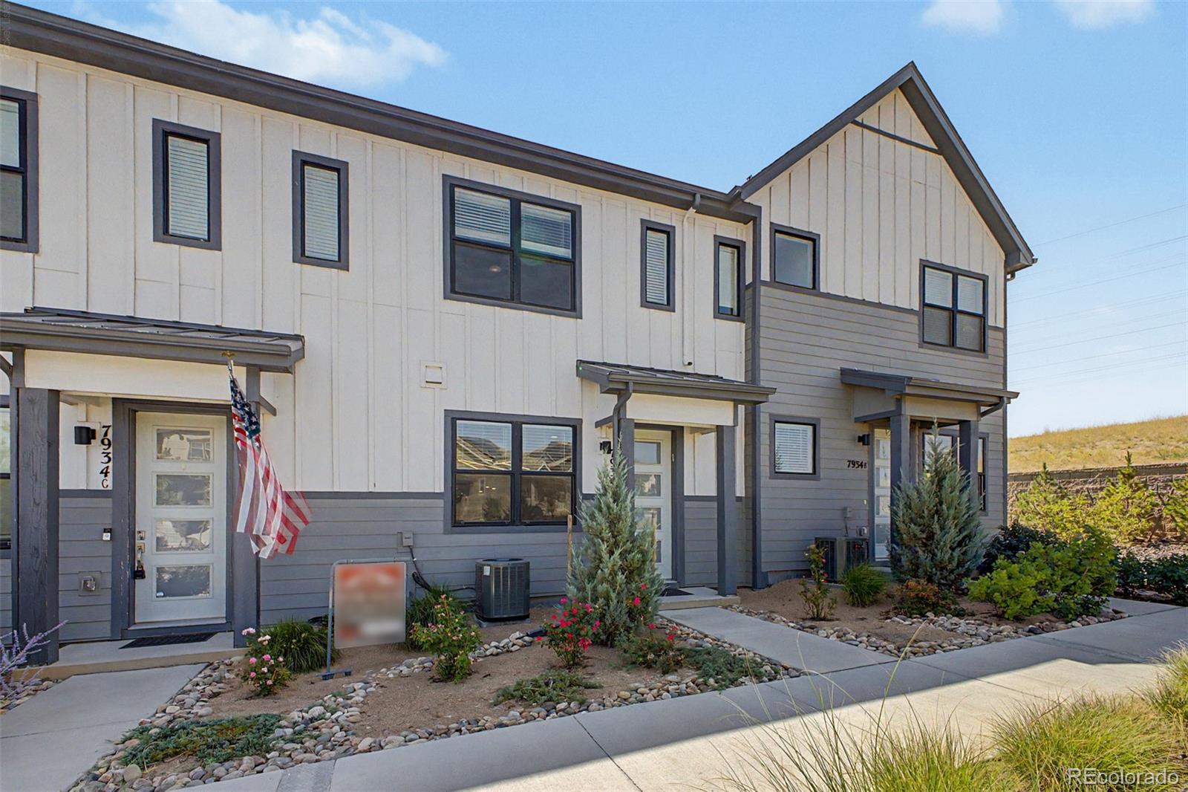
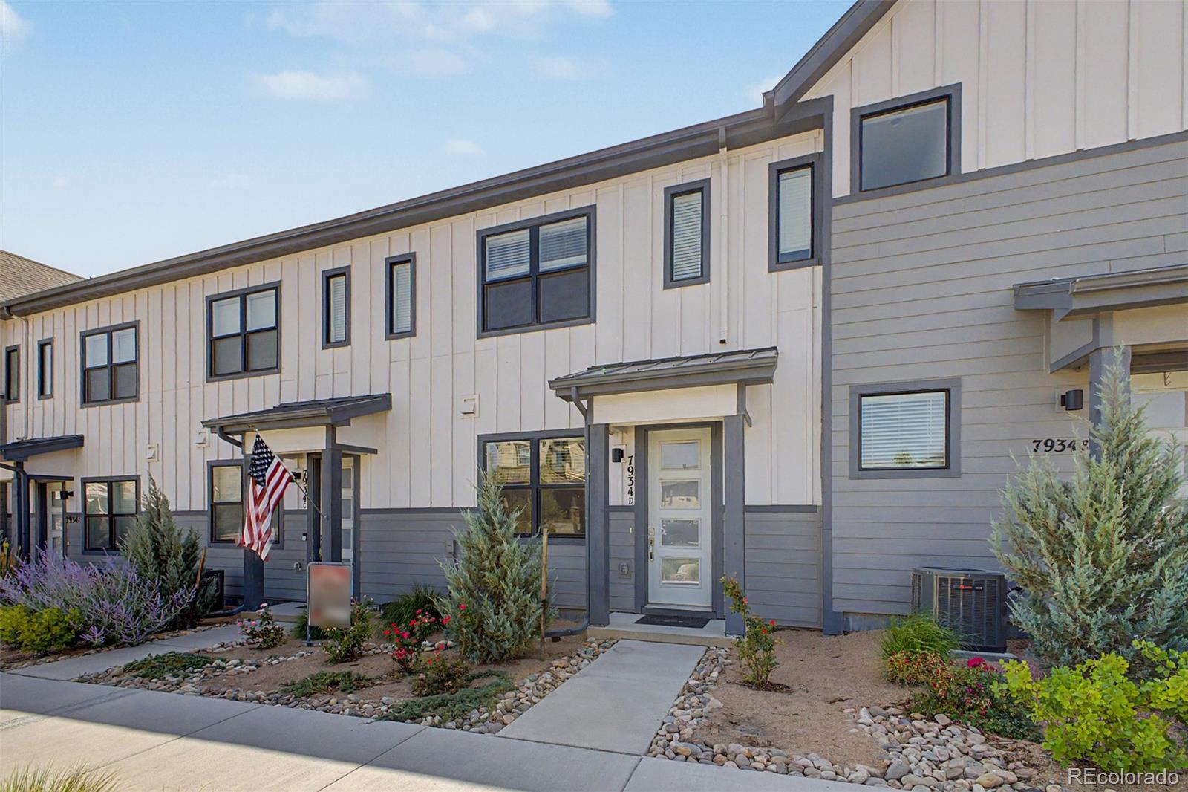
Perfect blend of style, comfort, and convenience in this stunning contemporary townhouse at Sterling Ranch - with coveted mountain views! Discover easy-care landscaping and an attached rear garage. Lives like a brand new home. Step inside to an impeccable open-concept interior featuring clean lines, elegant LVP flooring, and upgraded designer light fixtures that create a modern, inviting atmosphere. The bright living room flows seamlessly into the eat-in kitchen, promoting an easy flow for entertaining or everyday living. The kitchen showcases white shaker cabinets, subway tile backsplash, quartz countertops, stainless steel appliances, and a generous island with a dining bar. Wake up to mountain views in your upstairs primary suite with features a walk-in closet, and an immaculate ensuite with dual vanity and an oversized walk-in shower with a bench. Two additional spacious upstairs bedrooms offer abundant natural light and walk-in closets in each, plus a full bath and a laundry room to add convenience. Enjoy breathtaking mountain views from the master bedroom and front of your home, this is what you've been saving up for. Sterling Ranch residents enjoy exclusive access to walking trails, parks, a clubhouse with brewery and coffee shop, fitness center, and pool. Close proximity to shopping, dining, and schools. Live comfortably in one of Littleton’s most sought-after communities!

Save
Ask
Tour
Hide
Share
Listing Snapshot
Price 
$490,000
Days On Site 
2 Days
Bedrooms 
3
Inside Area (SqFt) 
1,450 sqft
Total Baths 
3
Full Baths 
1
Partial Baths 
2
Lot Size 
0.03 Acres
Year Built 
2023
MLS® Number 
6037832
Status 
Active
Property Tax 
$5,656
HOA/Condo/Coop Fees 
$185 monthly
Sq Ft Source 
Public Records
Friends & Family
Recent Activity
2 days agoListing updated with changes from the MLS®
2 days agoListing first seen on site
General Features
Acres 
0.03
Attached Garage 
Yes
Direction Faces 
Northwest
Foundation 
Concrete Perimeter
Garage 
Yes
Garage Spaces 
2
Levels 
Two
Parking 
Attached
Parking Spaces 
2
Property Condition 
New Construction
Property Sub Type 
Condominium
Security 
Carbon Monoxide Detector(s)Smoke Detector(s)
Sewer 
Public Sewer
SqFt Above 
1450
SqFt Total 
1450
Style 
Contemporary
Utilities 
Cable AvailableElectricity ConnectedNatural Gas AvailablePhone Available
Water Source 
Public
Zoning 
Res
Interior Features
Appliances 
DishwasherDryerOvenRefrigeratorWasher
Basement 
Crawl Space
Cooling 
Ceiling Fan(s)Central Air
Flooring 
Vinyl
Heating 
Forced Air
Interior 
Ceiling Fan(s)Eat-in KitchenHigh CeilingsHigh Speed InternetKitchen IslandOpen FloorplanPantryWalk-In Closet(s)
Laundry Features 
In Unit
Window Features 
Double Pane Windows
Bathroom Full 
Dimensions - 9 x 7Level - Upper
Bathroom Half 
Dimensions - 5 x 8Level - Main
Bathroom Three Quarter 
Dimensions - 5 x 9Level - Upper
Bedroom 
Dimensions - 9 x 13Level - Upper
Kitchen 
Dimensions - 13 x 12Level - Main
Laundry 
Dimensions - 5 x 6Level - Upper
Living Room 
Dimensions - 15 x 13Level - Main
Save
Ask
Tour
Hide
Share
Exterior Features
Construction Details 
FrameWood Siding
Exterior 
Rain Gutters
Fencing 
None
Lot Features 
Landscaped
Roof 
Composition
Windows/Doors 
Double Pane Windows
Community Features
Association Amenities 
ParkPlaygroundTrail(s)
Association Dues 
185
Building Access 
Courtyard
Financing Terms Available 
CashConventionalFHAVA Loan
HOA Fee Frequency 
Monthly
Roads 
Paved
School District 
Douglas RE-1
Schools
School District
Douglas RE-1
Elementary School
Roxborough
Middle School
Ranch View
High School
Thunderridge
Listing courtesy of eXp Realty, LLC [email protected]


The content relating to real estate for sale in this Web site comes in part from the Internet Data eXchange ("IDX") program of METROLIST, INC., DBA RECOLORADO real estate listings held by brokers other than eXp Realty, LLC are marked with the IDX Logo. This information is being provided for the consumers' personal, non-commercial use and may not be used for any other purpose. All information subject to change and should be independently verified.

Neighborhood & Commute
Source: Walkscore
Save
Ask
Tour
Hide
Share